LOADING

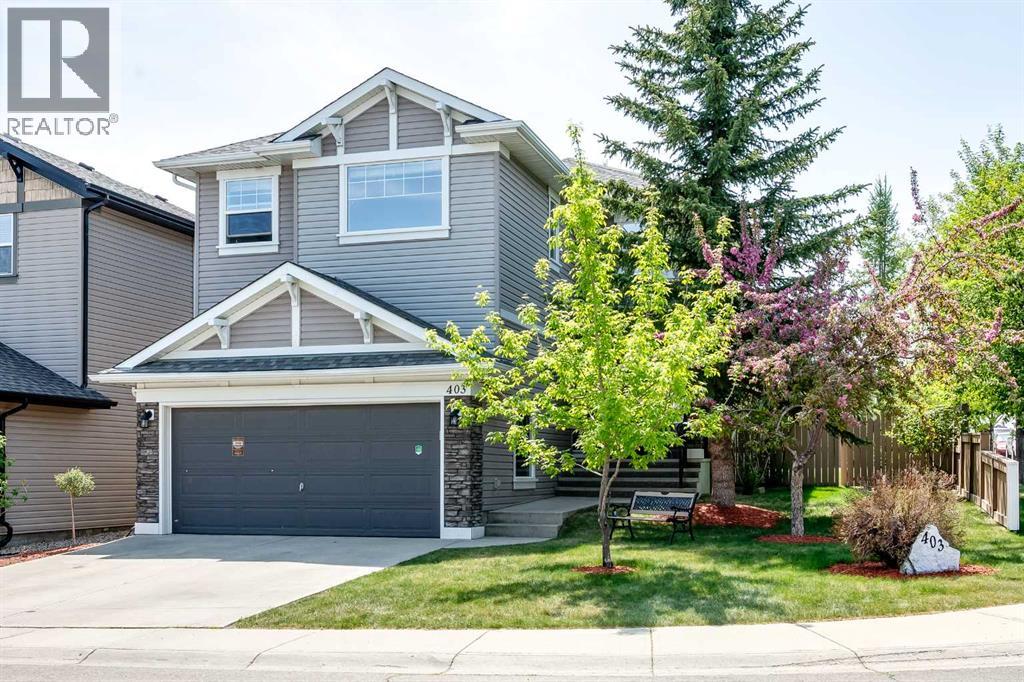
403 Morningside Way Sw Airdrie, Alberta T4B 3M5

$625,000

MLS® Number: A2303934 Bedrooms: 4 Bathrooms: 4 Square Footage: 2148 sqft Community: Morningside
×
×
×

Need to sell your current home to buy this one?

Find out how much it will sell for today!

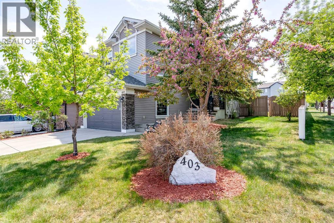
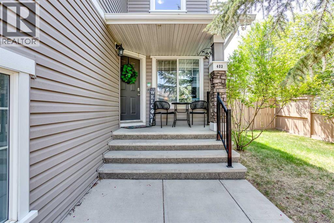
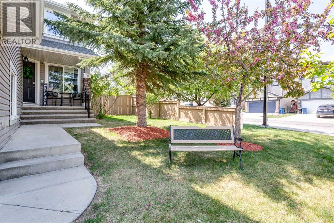
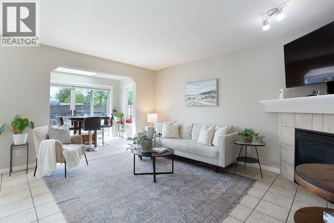
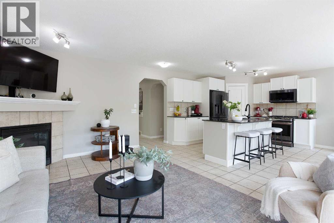
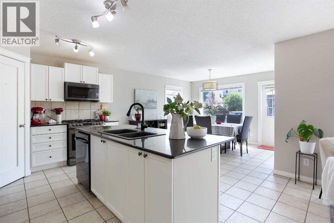
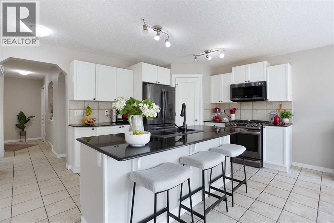
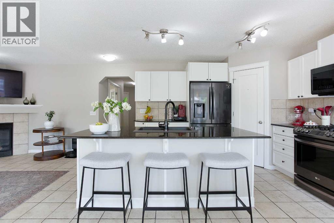
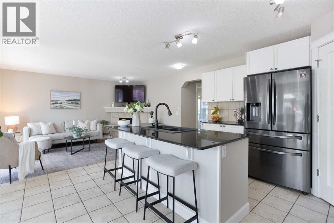
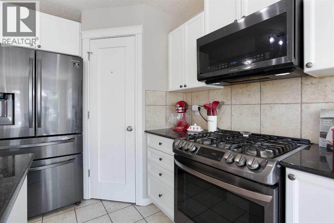
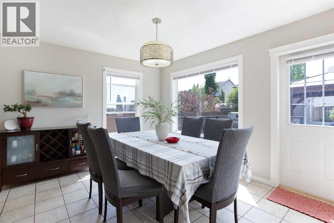
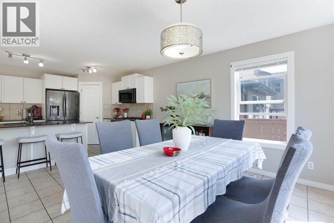
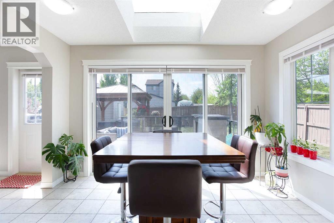
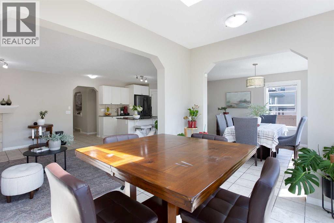
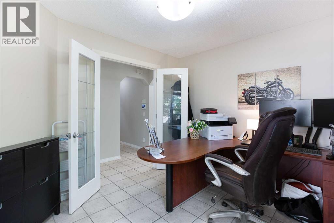
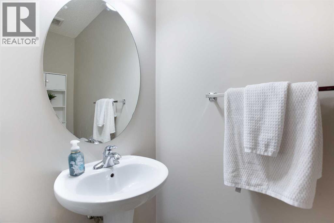
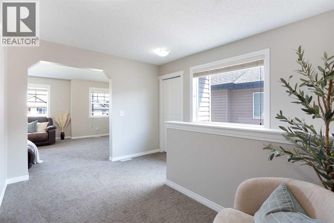
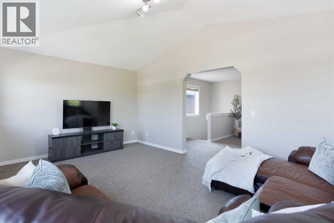
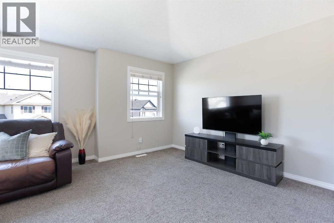
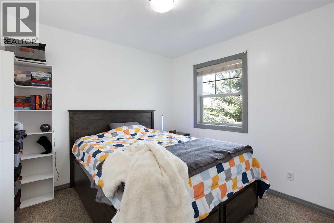
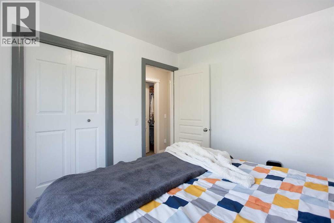
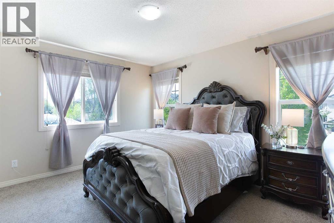
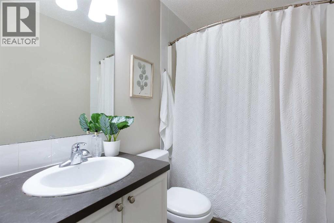
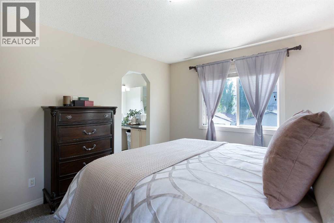
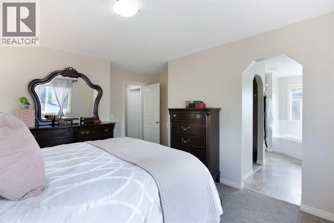
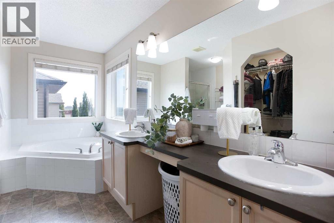
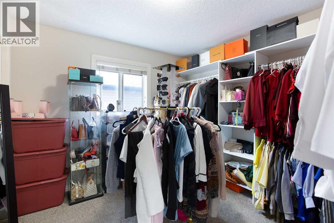
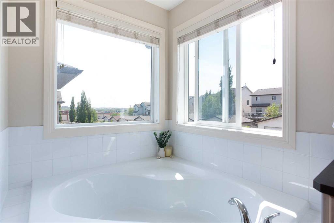
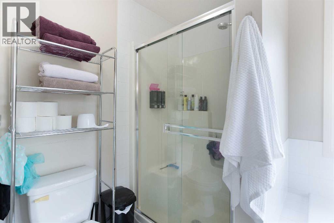
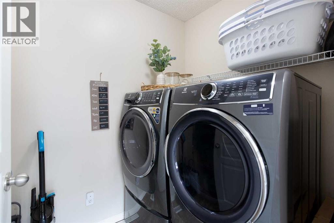
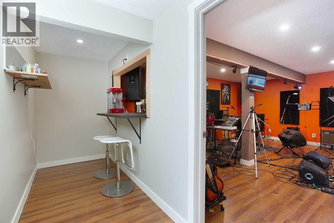
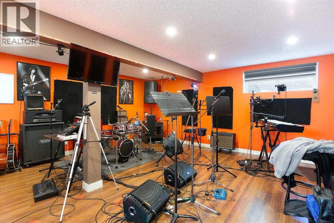
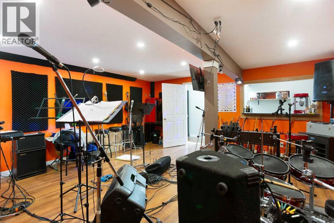
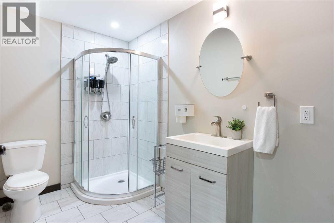
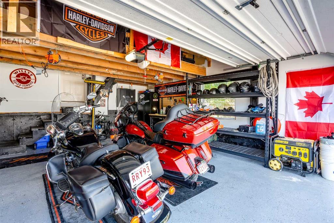
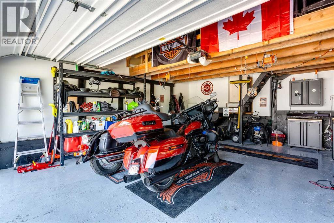
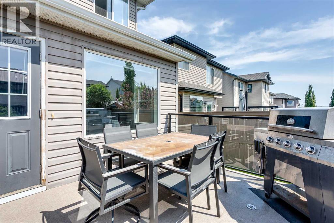
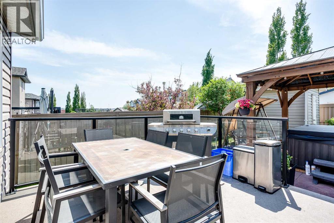
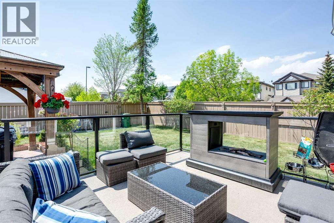
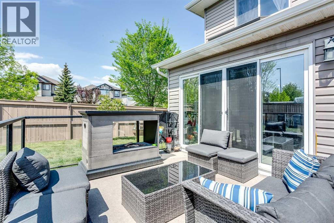
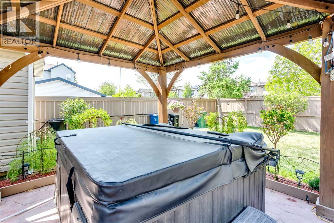
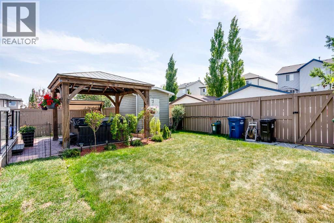
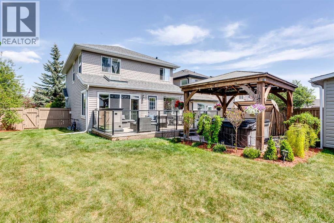
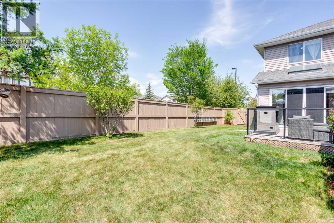
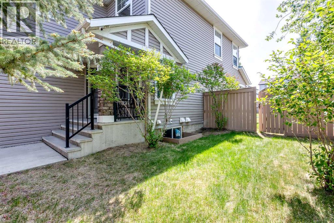
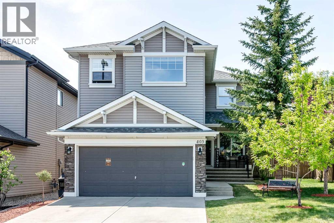
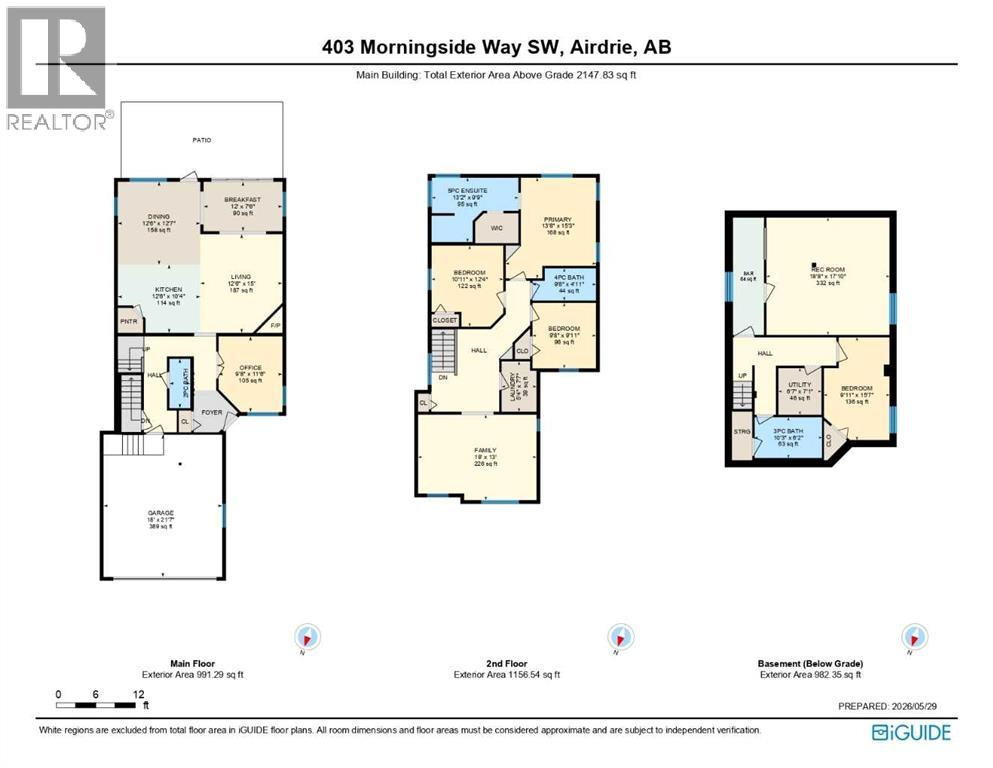
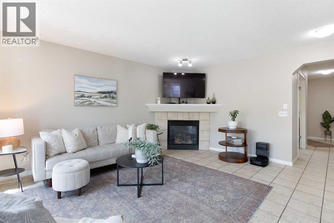
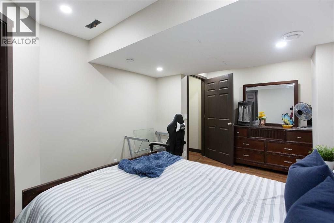
Welcome to this exceptional four-bedroom, three-and-a-half-bathroom family home, perfectly positioned on a large corner lot in the vibrant community of Morningside, Airdrie. Offering over 3,130 square feet of thoughtfully developed living space, this turn-key, freshly painted property seamlessly blends modern family life with unparalleled functionality. Upon entry, a spacious foyer welcomes you into an airy, open floor plan. At the heart of the home is a beautiful eat-in kitchen showcasing sleek granite countertops, a central island, and a convenient corner pantry. The kitchen flows effortlessly into an adjacent dining area and a warm, inviting living room anchored by a cozy gas fireplace, which extends into a bright flex space. A dedicated main-floor office provides the ultimate quiet workspace, while a discrete two-piece powder room serves guests perfectly. The upper level is designed as a serene retreat for the whole family. The primary suite offers a private oasis of tranquility, complete with a luxurious five-piece ensuite featuring dual vanities, a large walk-in shower, a relaxing soaker tub, and a spacious walk-in closet. Two additional generously sized bedrooms, a full four-piece bathroom, a dedicated laundry room, and a massive, light-filled family room ensure ample space for everyone to unwind. The fully finished basement significantly extends your living areas, making it an ideal setup for guests, teenagers, or extended family. This level hosts a large fourth bedroom, a three-piece bathroom, Bar and a massive family room that has been brilliantly utilized as a sound-treated music studio, offering incredible versatility to suit your lifestyle needs. Step outside into your private, sunny, south-facing backyard paradise. The oversized, fully fenced yard features underground irrigation system, mature landscaping and established garden beds, but the true highlight is the outdoor living space. Spend summer evenings entertaining on the expansive deck and patio a rea, which comes complete with a custom built-in outdoor fireplace. Nearby, a handsome wooden gazebo houses a private hot tub, offering the perfect spot to relax year-round. For parking and hobbies, the property boasts a magnificent attached double garage. This space features an expansive built-in loft storage mezzanine to keep everything organized. The double driveway provides additional parking for two more vehicles. Perfectly located within walking distance to local schools, parks, shopping, and scenic pathways, this home also offers quick access to all major commuter routes. It truly delivers the ideal blend of style, space, and convenience, and needs to be seen to be fully appreciated – so Book your Showing today! (id:37074)

Property Features

Fireplace: Fireplace Cooling: None Heating: Forced Air Landscape: Fruit Trees, Garden Area, Lawn

Property Details

MLS® Number A2303934
Property Type Single Family
Community Name Morningside
Amenities Near By Park, Playground, Schools, Shopping
Features Treed, Back Lane, Level
Parking Space Total 4
Plan 0611513
Structure Deck

Parking

Concrete
Attached Garage 2

Building

Bathroom Total 4
Bedrooms Above Ground 3
Bedrooms Below Ground 1
Bedrooms Total 4
Appliances Washer, Refrigerator, Dishwasher, Stove, Dryer
Basement Development Finished
Basement Type Full (finished)
Constructed Date 2006
Construction Material Wood Frame
Construction Style Attachment Detached
Cooling Type None
Exterior Finish Stone, Vinyl Siding
Fireplace Present Yes
Fireplace Total 1
Flooring Type Carpeted, Ceramic Tile, Hardwood, Linoleum
Foundation Type Poured Concrete
Half Bath Total 1
Heating Fuel Natural Gas
Heating Type Forced Air
Stories Total 2
Size Interior 2,148 Ft2
Total Finished Area 2147.83 Sqft
Type House

Rooms

Level Type Dimensions
Basement 3pc Bathroom 10.25 Ft x 6.17 Ft
Basement Other 4.67 Ft x 17.83 Ft
Basement Bedroom 9.92 Ft x 15.58 Ft
Basement Recreational, Games Room 18.67 Ft x 17.83 Ft
Basement Furnace 6.58 Ft x 7.08 Ft
Main Level 2pc Bathroom 3.17 Ft x 7.50 Ft
Main Level Breakfast 12.00 Ft x 7.50 Ft
Main Level Dining Room 12.50 Ft x 12.58 Ft
Main Level Kitchen 12.50 Ft x 10.33 Ft
Main Level Living Room 12.50 Ft x 15.00 Ft
Main Level Office 9.67 Ft x 11.50 Ft
Upper Level 4pc Bathroom 9.67 Ft x 4.92 Ft
Upper Level 5pc Bathroom 13.17 Ft x 9.75 Ft
Upper Level Bedroom 10.92 Ft x 12.33 Ft
Upper Level Bedroom 9.67 Ft x 9.92 Ft
Upper Level Family Room 18.00 Ft x 13.00 Ft
Upper Level Laundry Room 5.33 Ft x 7.58 Ft
Upper Level Primary Bedroom 13.67 Ft x 15.25 Ft

Land

Acreage No
Fence Type Fence
Land Amenities Park, Playground, Schools, Shopping
Landscape Features Fruit Trees, Garden Area, Lawn
Size Frontage 8.16 M
Size Irregular 531.50
Size Total 531.5 M2|4,051 - 7,250 Sqft
Size Total Text 531.5 M2|4,051 - 7,250 Sqft
Zoning Description Dc-13-b
When you contact Maverick Group, the best realtors in Airdrie, you will know that you are working with an agent and team who focuses on you and your needs. We will be with you every step of the way. From buying and selling to rental properties and relocation, we deliver results in the Airdrie real estate market and are ready to assist you with all of your real estate needs.

Airdrie Realtors

Real Estate Data supplied by CREA®’s MLS® System. CREA® is the owner of the copyright in its MLS® System. Data deemed reliable but not guaranteed accurate by CREA®. The trademarks MLS®, Multiple Listing Service® and the associated logos are owned by The Canadian Real Estate Association (CREA) and identify the quality of services provided by real estate professionals who are members of CREA. The trademarks REALTOR®, REALTORS®, and the REALTOR® logo are controlled by The Canadian Real Estate Association (CREA) and identify real estate professionals who are members of CREA. Used under license.

Book Your Consultation

Book Your Consultation

Book Your Consultation

Book Your Consultation

Book Your Consultation

Book Your Consultation