LOADING

A101, 2026 81 Street Sw Calgary, Alberta T3H 3V9

$505,000

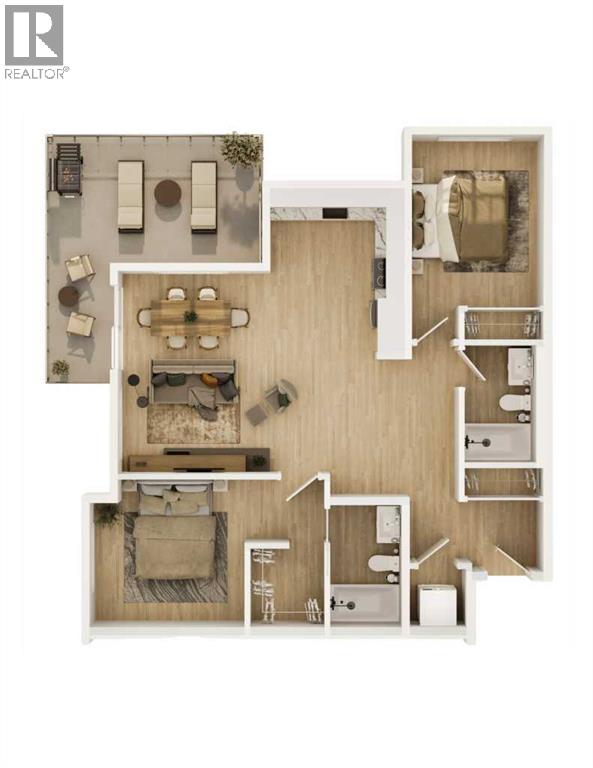
MLS® Number: A2305270 Bedrooms: 2 Bathrooms: 2 Square Footage: 985 sqft Community: Springbank Hill
×
×
×

Need to sell your current home to buy this one?

Find out how much it will sell for today!

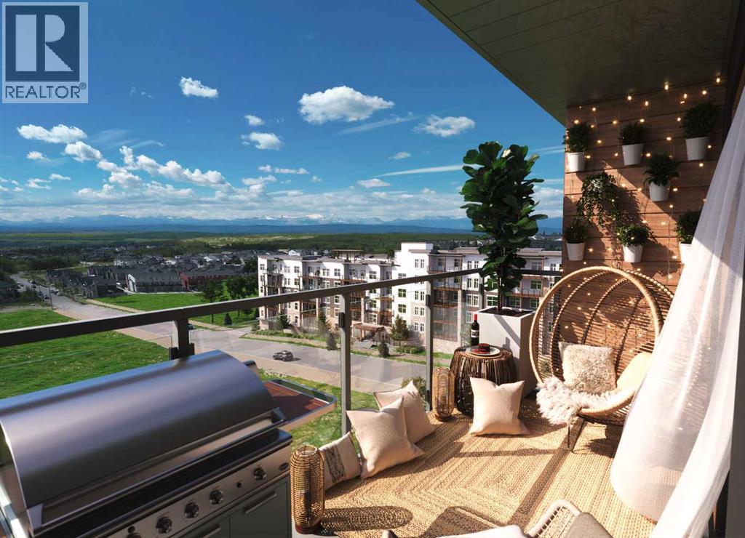
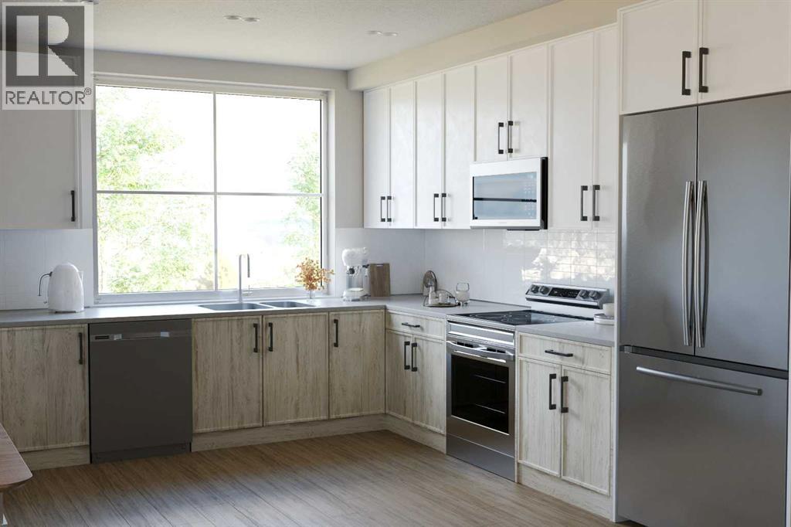
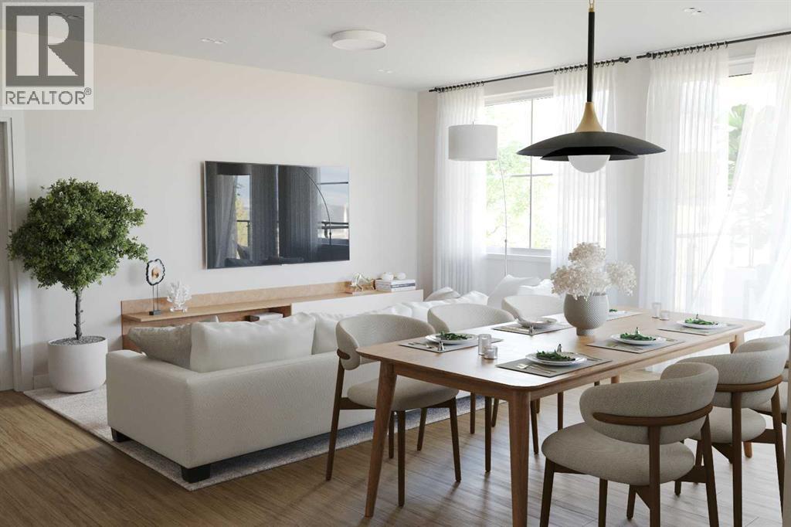
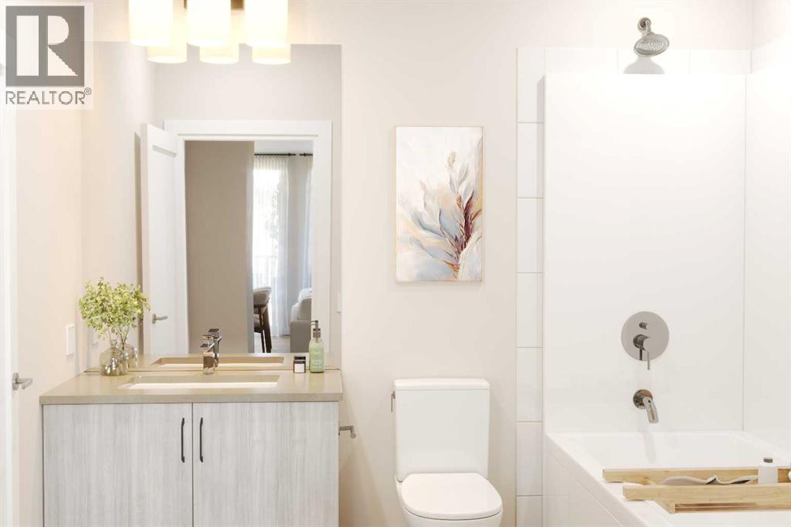
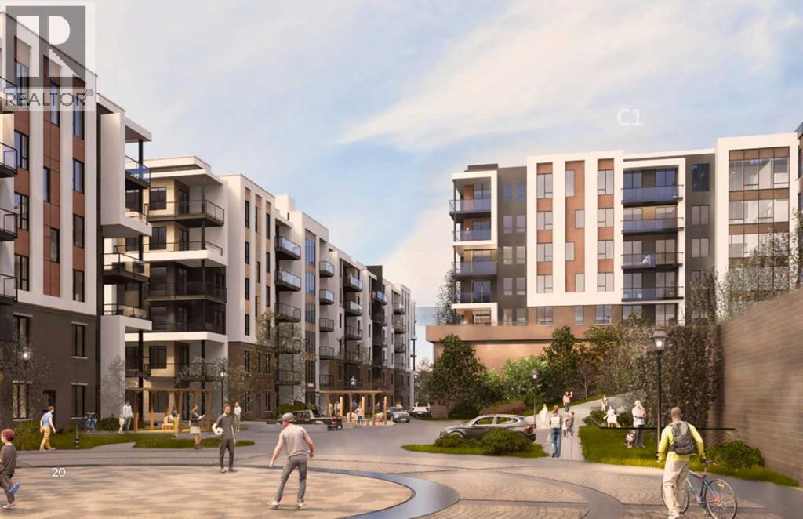
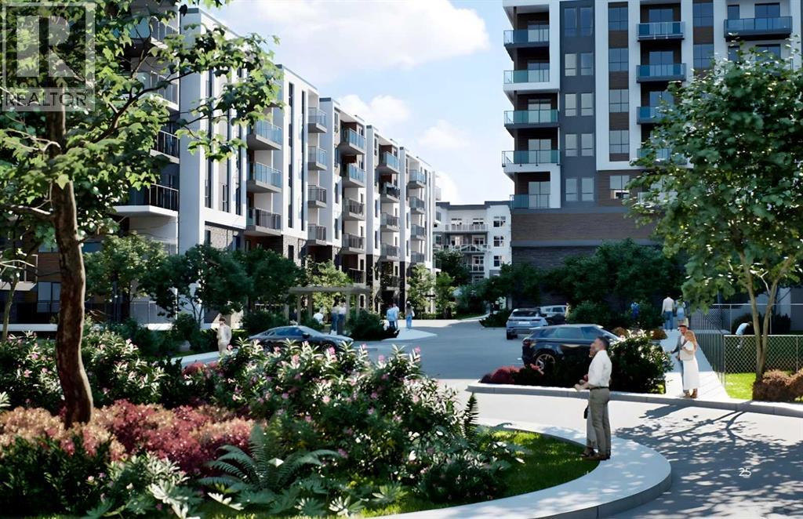
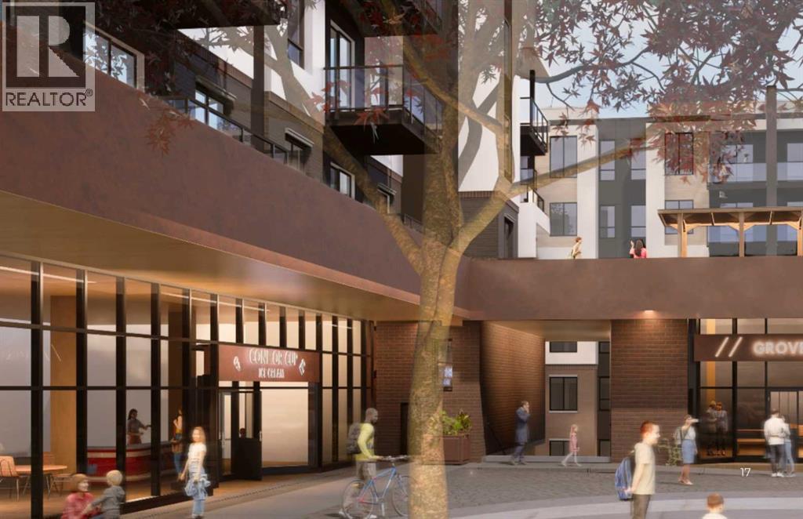
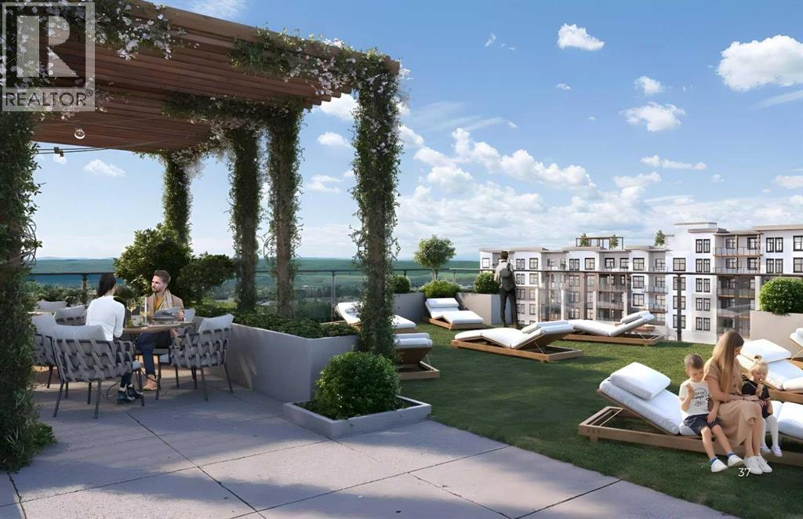
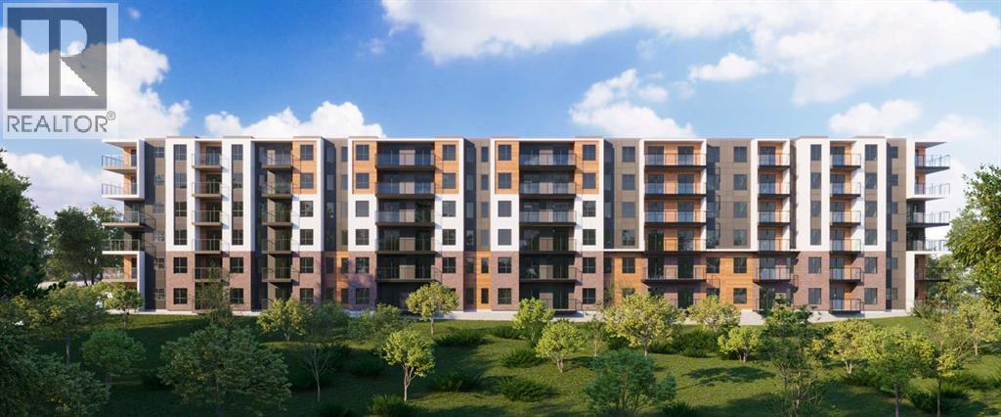
ROOFTOP PATIO • MOUNTAIN VIEWS • LOW CONDO FEES — This pre-construction 2-bedroom, 2-bathroom condo offers nearly 1,000 sq. ft. of practical, well-designed living space, ideal for first-time buyers or investors seeking strong value. Featuring 10+ ft. ceilings, large windows, and modern quartz countertops, the home provides a bright, functional layout with beautiful mountain views. Scheduled for Summer 2028 possession, the unit includes titled underground parking and private storage, along with access to a rooftop patio with BBQ stations and a fire lounge, plus convenient amenities such as a dog park and pet wash station. Located close to restaurants, shops, and everyday essentials, this community is designed for comfortable living. With low condo fees and flexible deposit options starting from 5% (as low as $2,500 upfront), this is an excellent opportunity to secure a home at today’s prices with a manageable entry point. (id:37074)

Property Features

Cooling: Fully Air Conditioned Heating: Baseboard Heaters

Property Details

MLS® Number A2305270
Property Type Single Family
Neigbourhood Springbank Hill
Community Name Springbank Hill
Amenities Near By Recreation Nearby, Schools, Shopping
Community Features Pets Allowed With Restrictions
Features Closet Organizers, Parking
Parking Space Total 1
Plan 3056ac

Parking

Underground

Building

Bathroom Total 2
Bedrooms Above Ground 2
Bedrooms Total 2
Appliances Washer, Refrigerator, Dishwasher, Stove, Dryer, Microwave Range Hood Combo
Constructed Date 2028
Construction Material Poured Concrete, Wood Frame
Construction Style Attachment Attached
Cooling Type Fully Air Conditioned
Exterior Finish Concrete
Flooring Type Laminate
Heating Type Baseboard Heaters
Stories Total 6
Size Interior 985 Ft2
Total Finished Area 985 Sqft
Type Apartment

Rooms

Level Type Dimensions
Main Level Dining Room 10.75 Ft x 6.58 Ft
Main Level Kitchen 9.50 Ft x 11.58 Ft
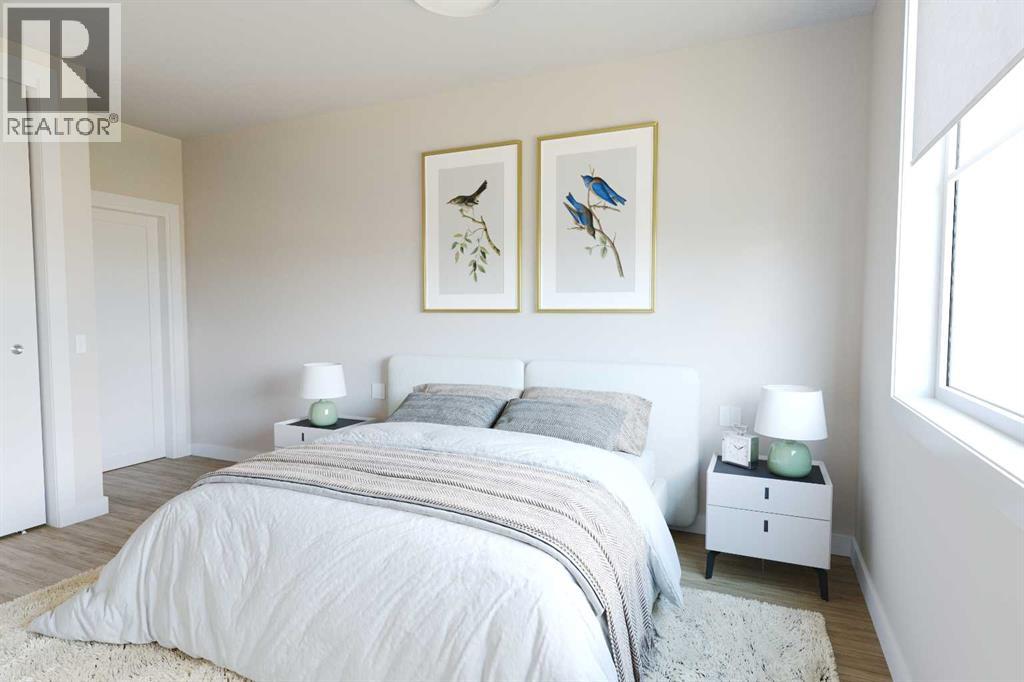
Main Level Bedroom 9.33 Ft x 12.08 Ft
Main Level 3pc Bathroom 9.08 Ft x 5.00 Ft
Main Level Living Room 10.75 Ft x 9.00 Ft
Main Level Primary Bedroom 11.50 Ft x 9.25 Ft
Main Level 3pc Bathroom 9.08 Ft x 5.00 Ft

Land

Acreage No
Land Amenities Recreation Nearby, Schools, Shopping
Size Total Text Unknown
Zoning Description M-h1 H25

When you contact Maverick Group, the best realtors in Airdrie, you will know that you are working with an agent and team who focuses on you and your needs. We will be with you every step of the way. From buying and selling to rental properties and relocation, we deliver results in the Airdrie real estate market and are ready to assist you with all of your real estate needs.

Airdrie Realtors

Real Estate Data supplied by CREA®’s MLS® System. CREA® is the owner of the copyright in its MLS® System. Data deemed reliable but not guaranteed accurate by CREA®. The trademarks MLS®, Multiple Listing Service® and the associated logos are owned by The Canadian Real Estate Association (CREA) and identify the quality of services provided by real estate professionals who are members of CREA. The trademarks REALTOR®, REALTORS®, and the REALTOR® logo are controlled by The Canadian Real Estate Association (CREA) and identify real estate professionals who are members of CREA. Used under license.

Book Your Consultation

Book Your Consultation

Book Your Consultation

Book Your Consultation

Book Your Consultation

Book Your Consultation