LOADING

9915 Patton Road Sw Calgary, Alberta T2V 5G1

$1,499,000

MLS® Number: A2306119 Bedrooms: 4 Bathrooms: 4 Square Footage: 3001 sqft Community: Pump Hill
×
×
×

Need to sell your current home to buy this one?

Find out how much it will sell for today!

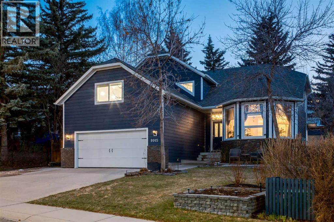
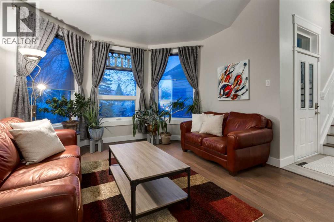
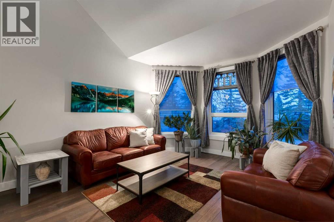
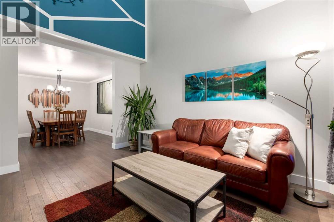
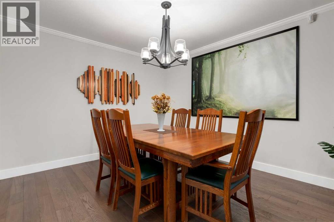
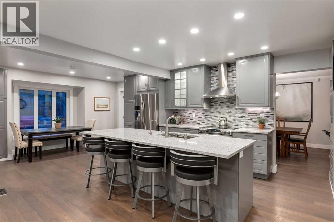
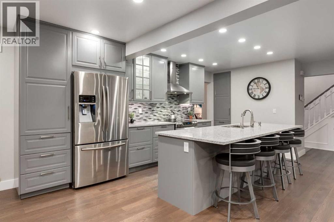
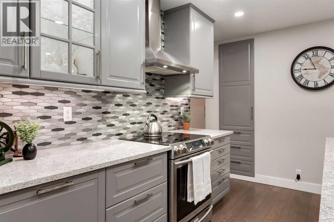
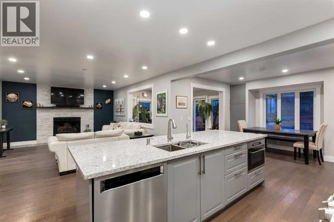
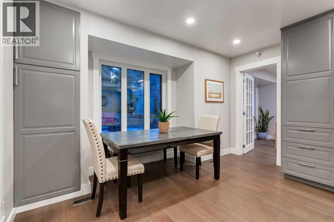
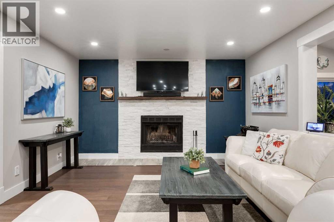
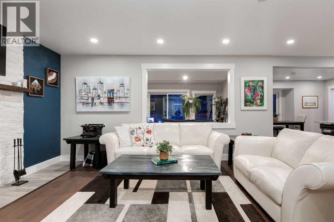
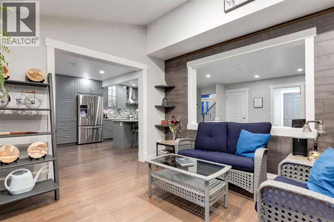
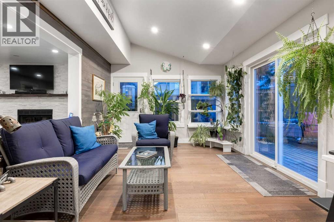
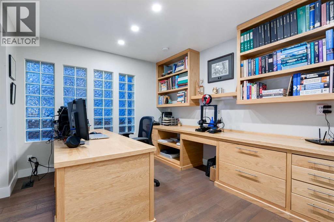
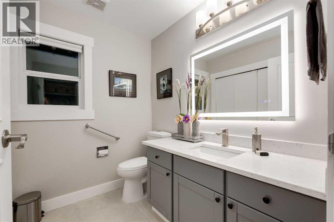
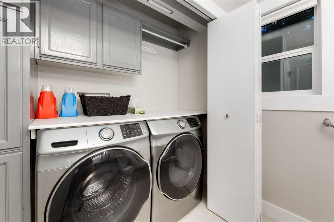
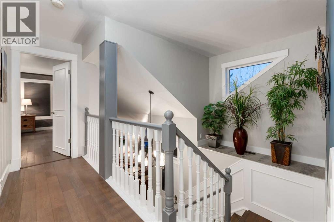
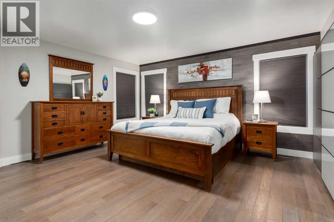
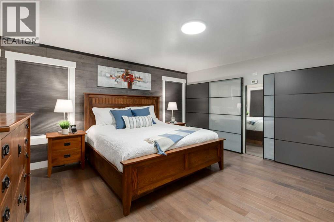
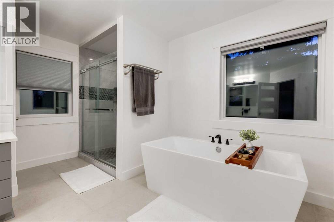
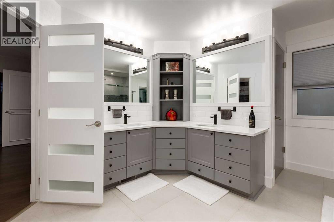
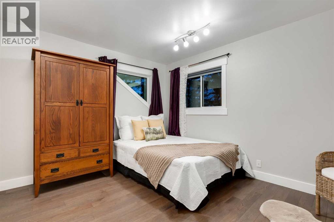
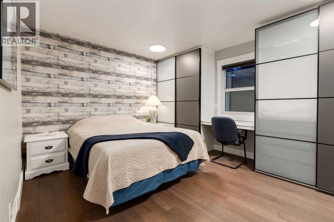
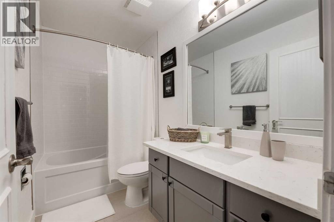
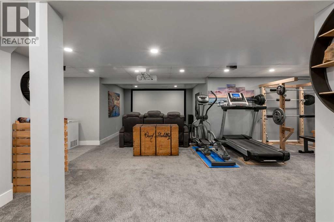
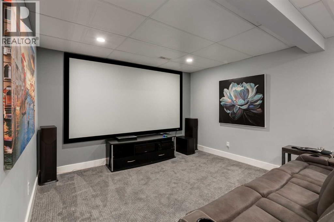
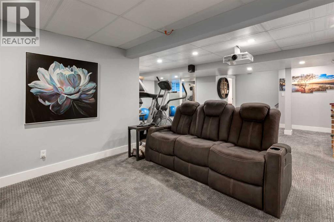
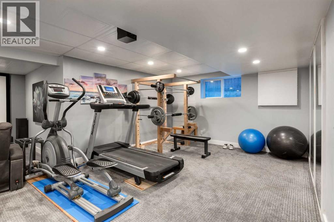
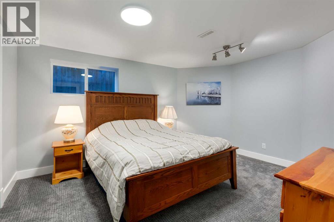
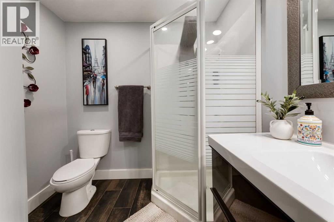
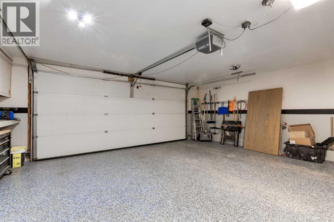
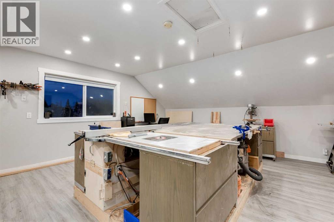
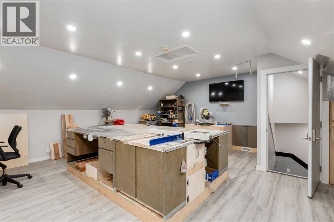
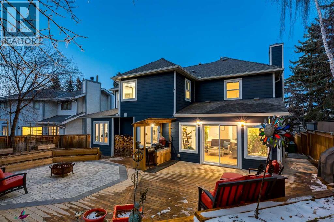
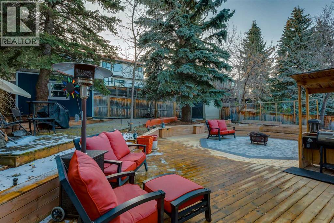
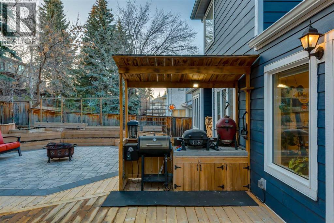
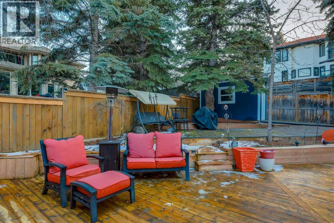
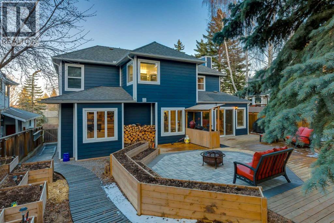
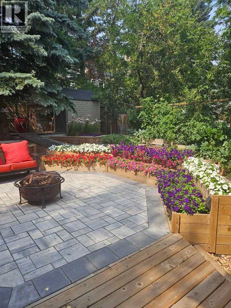
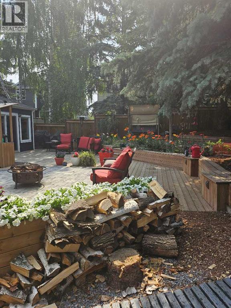
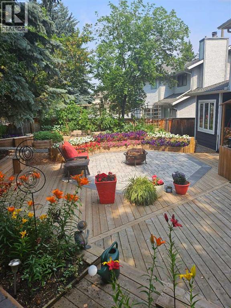
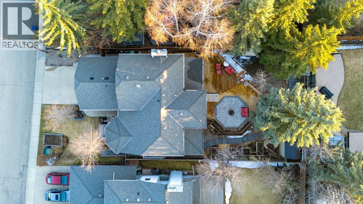
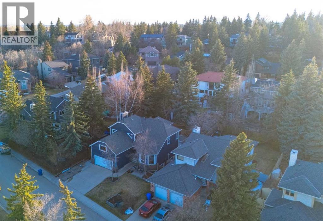
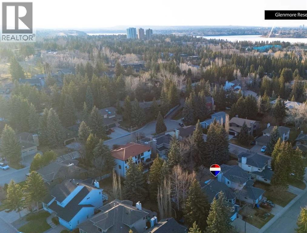
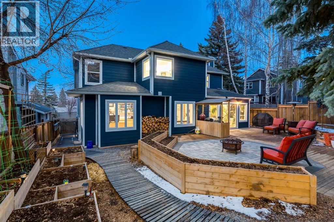
Stepping into this beautifully renovated two story you can't help but feel at home! Designed for enjoying time with family and friends, there are many thoughtful features throughout 9915 Patton Road SW that make it a must see! Throughout the 4189 sqft of living space you'll find the main floor features beautiful oak hardwood floorings and offers you formal living and dining rooms, a family room with a cozy gas fireplace adjacent to the kitchen with a central island, a breakfast nook and year round sunroom/sitting area with in-floor heating and access to your west facing backyard. The kitchen is a chef dream with granite counters, stainless appliances, plenty of cabinets, and a built in pantry. The main floor office just off the kitchen also has views of the gorgeous backyard and privacy windows to provide plenty of natural light while working. There is a convenient 2 piece bath, laundry room and mud room to complete this level. Upstairs you will find the spacious primary bedroom with plenty of closet space, and a 5 piece ensuite. Continuing upstairs there are 2 additional bedrooms and a 4 piece main bath. The basement has been completed with a media area with 4K projector, games room, 4th bedroom and a 3 piece bath, with additional storage space. A favourite feature of the house is located above the double attached garage where there is a workshop perfect for the home carpenter keeping the mess out of the rest of the house - but it could also easily be used as a hobby room, teen lounge, man cave or a second home office! Your low maintenance west facing backyard is truly a sanctuary with a large patio area, healthy trees and raised garden beds it is perfect for entertaining and relaxing. Other updates in the home include central air conditioning, Hardy board siding, and a new roof in 2024. This amazing family home is located in a quiet low traffic area in one of Calgary's most desirable communities, Pump Hill. With great access to major thoroughfares, school s and shopping nearby, not to mention the Glenmore Reservoir is just next door with it's walking trails and bike paths, this home offers an incredible lifestyle for great value. Call today to view! (id:37074)
Property Features

Fireplace: Fireplace Cooling: Central Air Conditioning Heating: Forced Air Landscape: Landscaped, Lawn

Property Details

MLS® Number A2306119
Property Type Single Family
Neigbourhood Southwest Calgary
Community Name Pump Hill
Amenities Near By Park, Playground, Schools, Shopping
Features Closet Organizers
Parking Space Total 2
Plan 8210069
Structure Deck

Parking

Attached Garage 2

Building

Bathroom Total 4
Bedrooms Above Ground 3
Bedrooms Below Ground 1
Bedrooms Total 4
Appliances Washer, Refrigerator, Dishwasher, Stove, Dryer, Microwave, Hood Fan
Basement Development Finished
Basement Type Full (finished)
Constructed Date 1986
Construction Material Wood Frame
Construction Style Attachment Detached
Cooling Type Central Air Conditioning
Exterior Finish Stone
Fireplace Present Yes
Fireplace Total 1
Flooring Type Carpeted, Ceramic Tile, Hardwood, Other
Foundation Type Poured Concrete
Half Bath Total 1
Heating Type Forced Air
Stories Total 2
Size Interior 3,001 Ft2
Total Finished Area 3001 Sqft
Type House

Rooms

Level Type Dimensions
Basement Media 12.00 Ft x 10.00 Ft
Basement Recreational, Games Room 24.00 Ft x 17.00 Ft
Basement Bedroom 14.00 Ft x 12.00 Ft
Basement 3pc Bathroom .00 Ft x .00 Ft
Main Level Living Room 16.92 Ft x 12.92 Ft
Main Level Dining Room 12.92 Ft x 11.50 Ft
Main Level Office 11.92 Ft x 11.42 Ft
Main Level Kitchen 13.92 Ft x 9.92 Ft
Main Level Breakfast 5.00 Ft x 5.00 Ft
Main Level Family Room 15.92 Ft x 13.42 Ft
Main Level Sunroom 15.42 Ft x 11.42 Ft
Main Level 2pc Bathroom .00 Ft x .00 Ft
Main Level Laundry Room .00 Ft x .00 Ft
Upper Level Primary Bedroom 15.50 Ft x 15.08 Ft
Upper Level 5pc Bathroom .00 Ft x .00 Ft
Upper Level Bedroom 13.42 Ft x 11.42 Ft
Upper Level Bedroom 13.08 Ft x 10.83 Ft
Upper Level 4pc Bathroom .00 Ft x .00 Ft
Upper Level Workshop 20.92 Ft x 19.42 Ft

Land

Acreage No
Fence Type Fence
Land Amenities Park, Playground, Schools, Shopping
Landscape Features Landscaped, Lawn
Size Depth 39.59 M
Size Frontage 16.61 M
Size Irregular 641.00
Size Total 641 M2|4,051 - 7,250 Sqft
Size Total Text 641 M2|4,051 - 7,250 Sqft
Zoning Description R-cg

When you contact Maverick Group, the best realtors in Airdrie, you will know that you are working with an agent and team who focuses on you and your needs. We will be with you every step of the way. From buying and selling to rental properties and relocation, we deliver results in the Airdrie real estate market and are ready to assist you with all of your real estate needs.

Airdrie Realtors

Real Estate Data supplied by CREA®’s MLS® System. CREA® is the owner of the copyright in its MLS® System. Data deemed reliable but not guaranteed accurate by CREA®. The trademarks MLS®, Multiple Listing Service® and the associated logos are owned by The Canadian Real Estate Association (CREA) and identify the quality of services provided by real estate professionals who are members of CREA. The trademarks REALTOR®, REALTORS®, and the REALTOR® logo are controlled by The Canadian Real Estate Association (CREA) and identify real estate professionals who are members of CREA. Used under license.

Book Your Consultation

Book Your Consultation

Book Your Consultation

Book Your Consultation

Book Your Consultation

Book Your Consultation