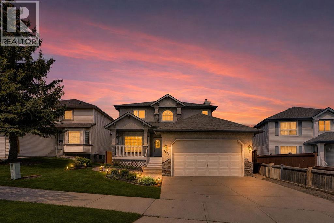
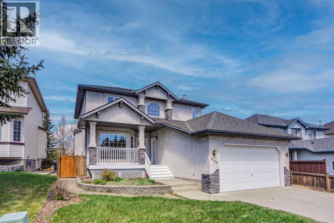
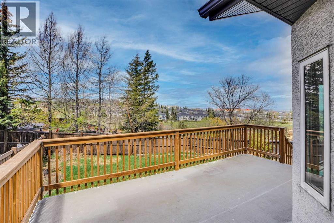
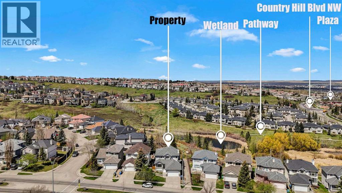
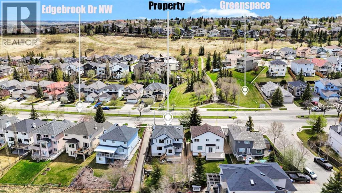
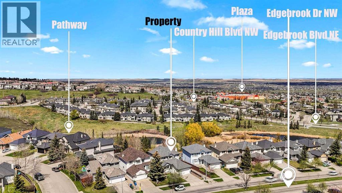
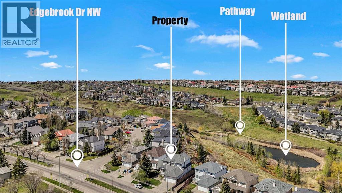
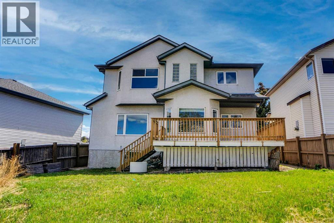
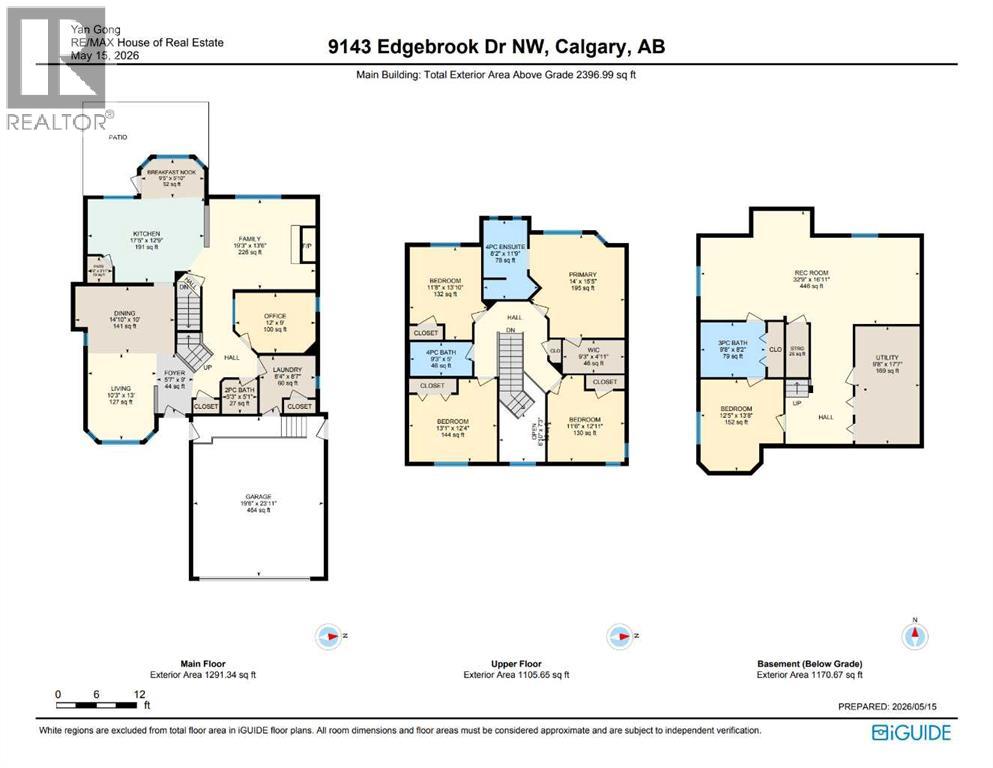
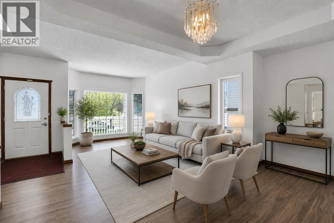
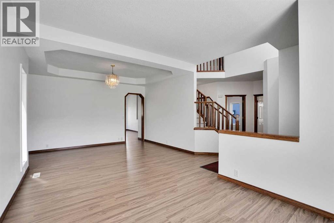
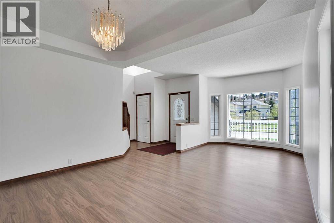
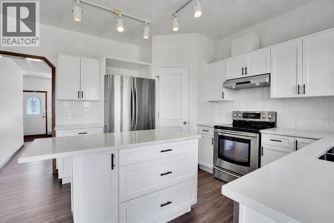
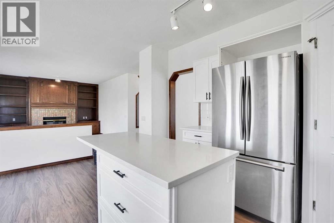
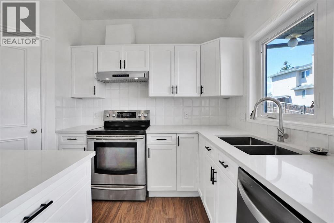
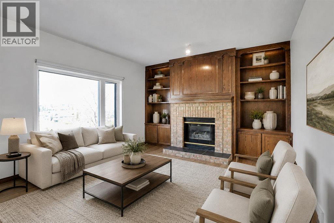
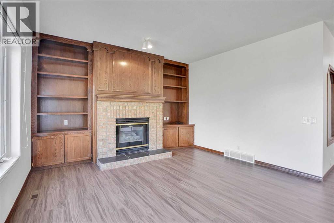
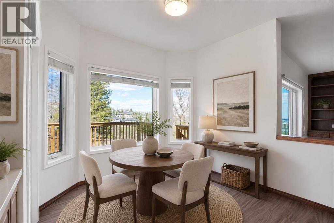
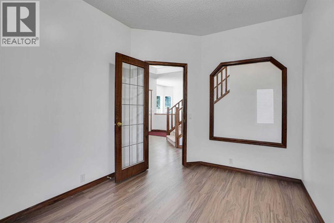
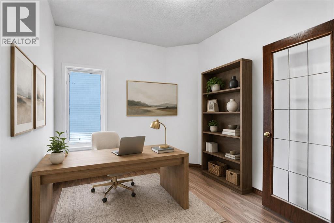
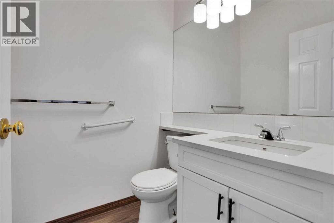
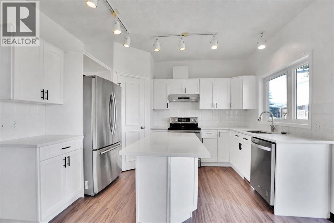
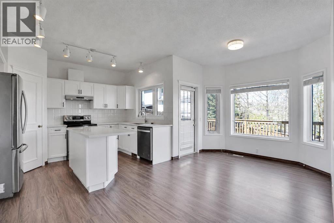
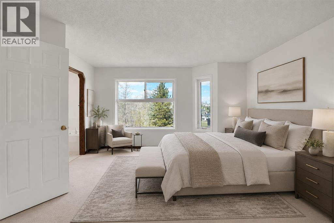
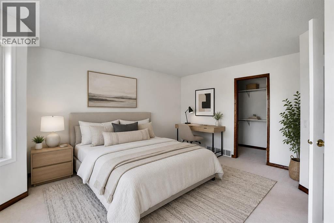
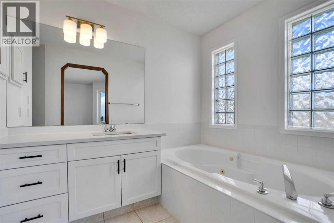
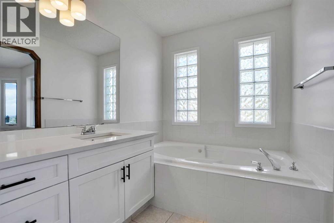
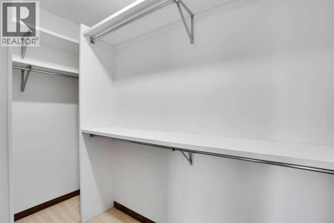
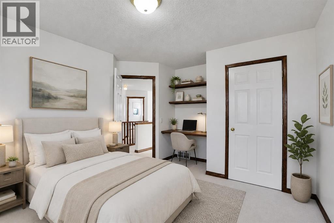
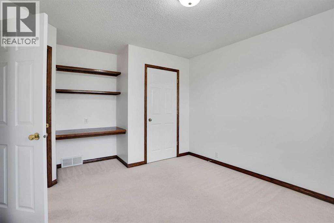
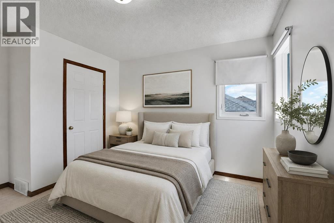
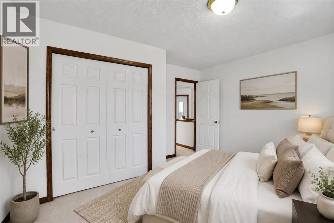
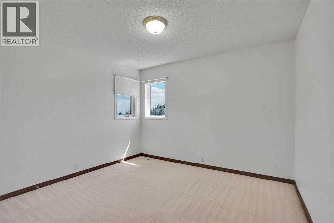
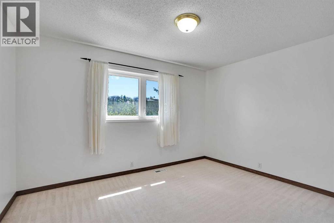
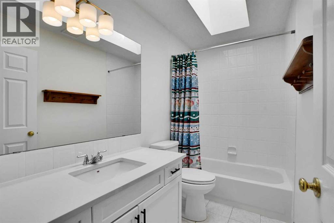
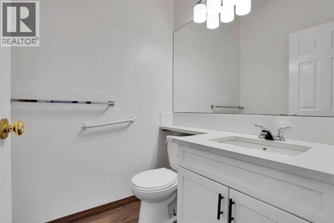
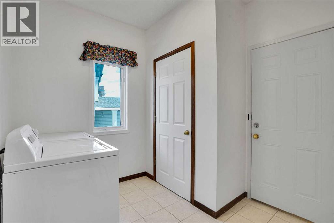
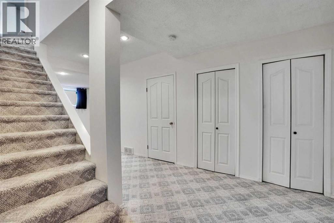
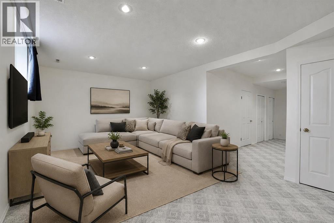
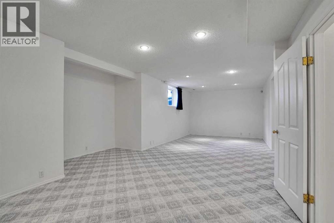
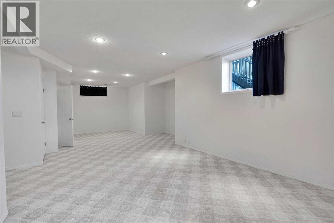
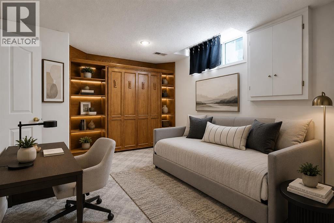
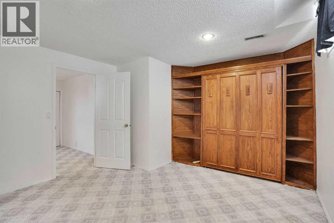
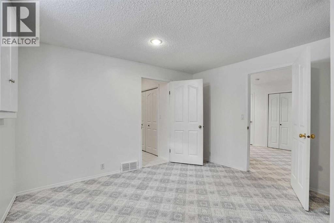
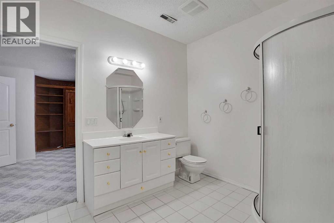
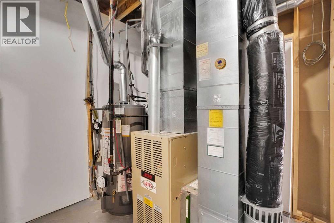
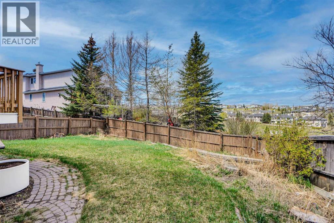
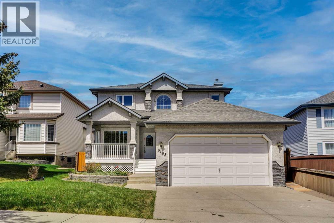
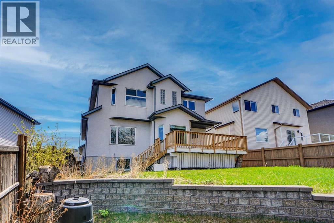
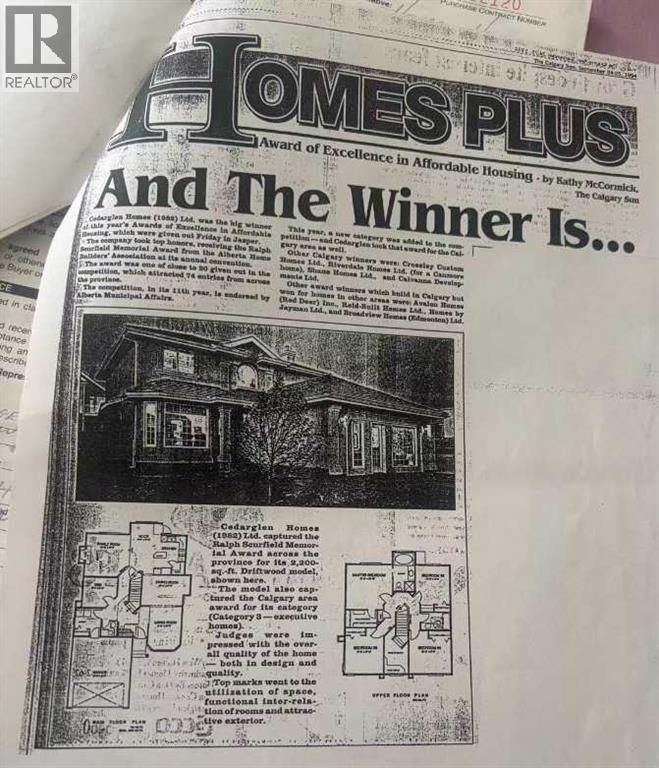
Welcome to this beautifully maintained and extensively updated family home in the highly sought-after NW community of Edgemont. Offering approximately 2,397 sq. ft. above grade plus a fully FINISHED basement(1171 Sq ft), this impressive home backs directly onto a Ravine, Green space, and Walking pathway, while also facing a Park and Green space in the front — a truly RARE setting. The main floor features 9 ft. ceilings, a bright and functional layout, spacious living and dining areas, a comfortable family room with fireplace and built-in features, and a flexible main-floor room that can be used as a home office, study, or additional bedroom. The kitchen has been updated with quartz countertops, newer stainless steel appliances, and offers beautiful views toward the backyard and ravine. Upstairs you will find FOUR generous bedrooms, including a large primary bedroom with walk-in closet and private Ensuite. The fully finished basement adds even more living space, featuring a spacious recreation area, one bedroom, a full bathroom, and excellent storage. Recent upgrades include TWO new hot water tanks, newer vinyl windows, newer roof shingles, newer LVP flooring, newer quartz countertops in the kitchen and bathrooms, fresh interior paint throughout, new lighting, and newer stainless steel kitchen appliances. This home is close to public transit and offers excellent curb appeal, a rare green-space location, and immediate possession as it is currently vacant. Located in one of Calgary’s most desirable NW communities, Edgemont is well known for its mature environment, convenient amenities, pathways, and highly regarded public school options. A wonderful opportunity for families looking for kids education, space, location, and long-term value. (id:37074)
| MLS® Number | A2312264 |
| Property Type | Single Family |
| Neigbourhood | Edgemont |
| Community Name | Edgemont |
| Features | Pvc Window, No Neighbours Behind, No Animal Home, No Smoking Home, Environmental Reserve |
| Parking Space Total | 4 |
| Plan | 9412772 |
| Structure | Deck |
| View Type | View |
| Concrete | |
| Attached Garage | 2 |
| Bathroom Total | 4 |
| Bedrooms Above Ground | 4 |
| Bedrooms Below Ground | 1 |
| Bedrooms Total | 5 |
| Appliances | Washer, Refrigerator, Dishwasher, Stove, Dryer, Hood Fan, Window Coverings, Garage Door Opener |
| Basement Development | Finished |
| Basement Type | Full (finished) |
| Constructed Date | 1995 |
| Construction Material | Wood Frame |
| Construction Style Attachment | Detached |
| Cooling Type | None |
| Exterior Finish | Stucco |
| Fire Protection | Smoke Detectors |
| Fireplace Present | Yes |
| Fireplace Total | 1 |
| Flooring Type | Carpeted, Laminate, Vinyl Plank |
| Foundation Type | Poured Concrete |
| Half Bath Total | 1 |
| Heating Fuel | Natural Gas |
| Heating Type | Central Heating, Other, Forced Air |
| Stories Total | 2 |
| Size Interior | 2,397 Ft2 |
| Total Finished Area | 2397 Sqft |
| Type | House |
| Utility Water | Private Utility |
| Level | Type | Length | Width | Dimensions |
|---|---|---|---|---|
| Second Level | 4pc Bathroom | 9.25 Ft x 5.00 Ft | ||
| Second Level | 4pc Bathroom | 8.17 Ft x 11.75 Ft | ||
| Second Level | Bedroom | 11.50 Ft x 12.92 Ft | ||
| Second Level | Bedroom | 11.67 Ft x 13.83 Ft | ||
| Second Level | Bedroom | 11.67 Ft x 13.83 Ft | ||
| Second Level | Primary Bedroom | 14.00 Ft x 15.42 Ft | ||
| Second Level | Other | 9.25 Ft x 4.92 Ft | ||
| Lower Level | 3pc Bathroom | 9.67 Ft x 8.17 Ft | ||
| Lower Level | Bedroom | 12.42 Ft x 13.67 Ft | ||
| Lower Level | Recreational, Games Room | 32.75 Ft x 16.92 Ft | ||
| Lower Level | Storage | 3.33 Ft x 7.83 Ft | ||
| Main Level | 2pc Bathroom | 5.25 Ft x 5.08 Ft | ||
| Main Level | Breakfast | 9.42 Ft x 5.83 Ft | ||
| Main Level | Dining Room | 14.83 Ft x 10.00 Ft | ||
| Main Level | Family Room | 19.25 Ft x 13.50 Ft | ||
| Main Level | Foyer | 5.58 Ft x 9.00 Ft | ||
| Main Level | Kitchen | 17.42 Ft x 12.75 Ft | ||
| Main Level | Laundry Room | 8.33 Ft x 8.58 Ft | ||
| Main Level | Living Room | 10.25 Ft x 13.00 Ft | ||
| Main Level | Office | 12.00 Ft x 9.00 Ft | ||
| Main Level | Pantry | 3.75 Ft x 3.92 Ft |
| Acreage | No |
| Fence Type | Fence |
| Landscape Features | Landscaped, Lawn |
| Sewer | Municipal Sewage System |
| Size Depth | 39.69 M |
| Size Frontage | 14.19 M |
| Size Irregular | 556.00 |
| Size Total | 556 M2|4,051 - 7,250 Sqft |
| Size Total Text | 556 M2|4,051 - 7,250 Sqft |
| Zoning Description | R-cg |
| Electricity | Connected |
| Natural Gas | Connected |
| Sewer | Connected |
| Water | Connected |
When you contact Maverick Group, the best realtors in Airdrie, you will know that you are working with an agent and team who focuses on you and your needs. We will be with you every step of the way. From buying and selling to rental properties and relocation, we deliver results in the Airdrie real estate market and are ready to assist you with all of your real estate needs.