LOADING

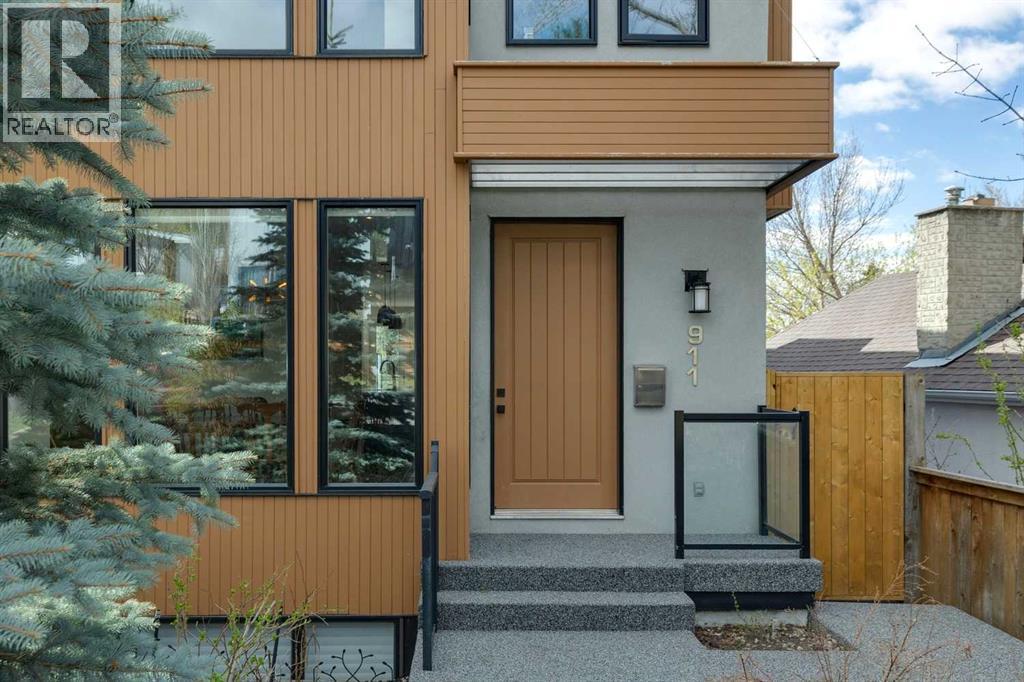
911 Drury Avenue Ne Calgary, Alberta T2E 0M3

$1,299,000

MLS® Number: A2310913 Bedrooms: 4 Bathrooms: 4 Square Footage: 1976 sqft Community: Bridgeland/Riverside
×
×
×

Need to sell your current home to buy this one?

Find out how much it will sell for today!

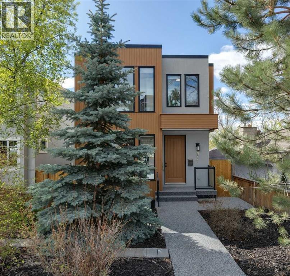
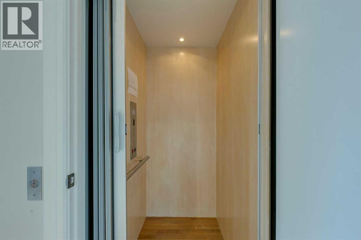
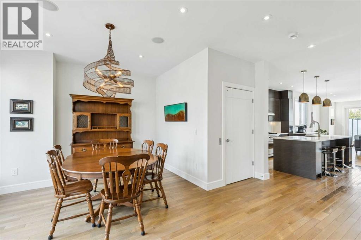
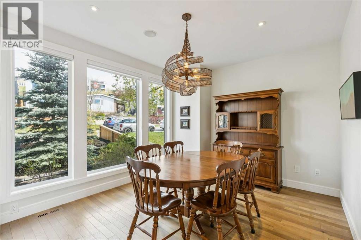
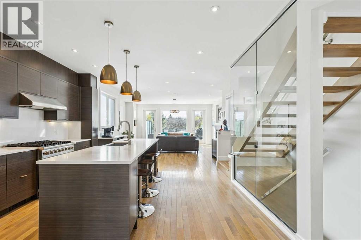
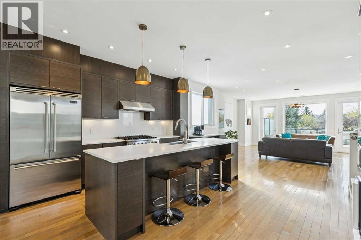
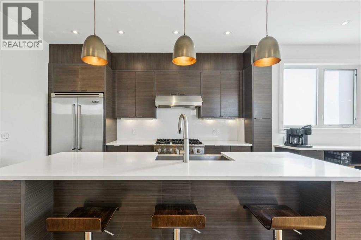
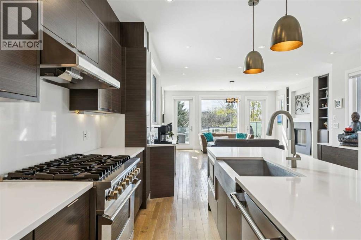
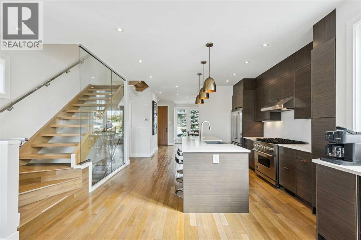
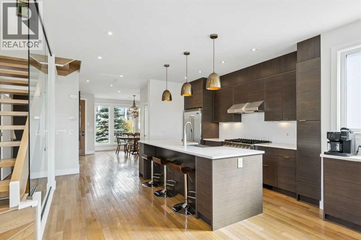
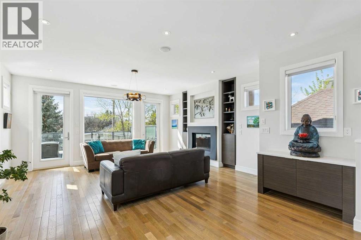
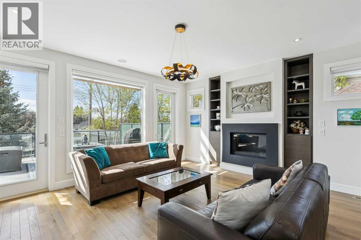
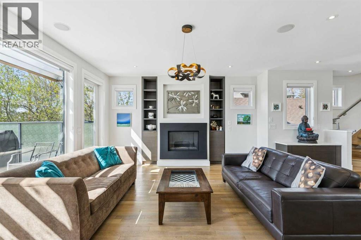
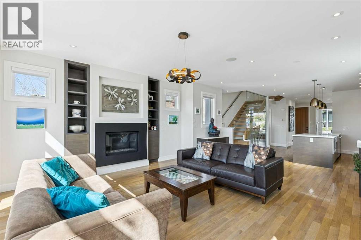
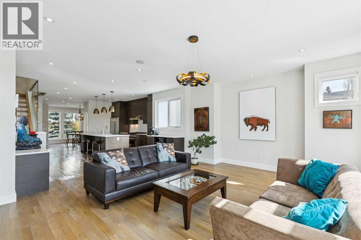
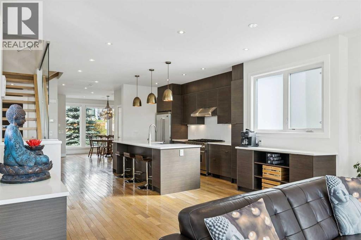
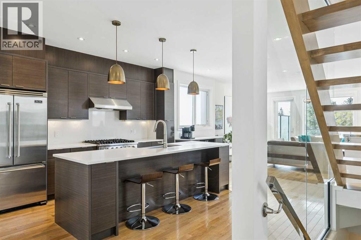
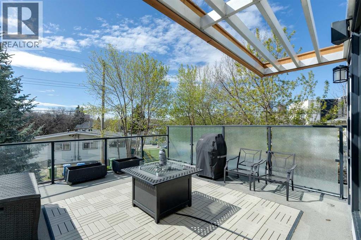
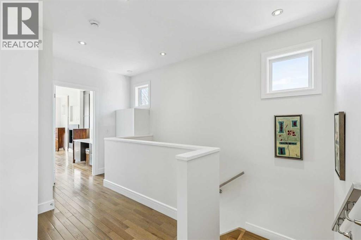
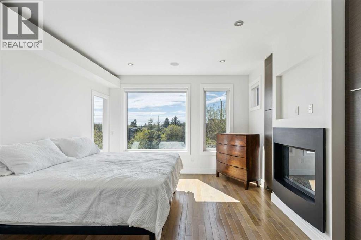
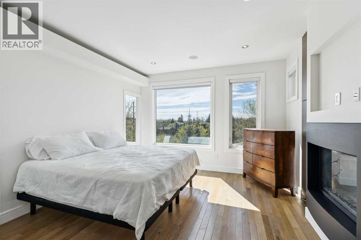
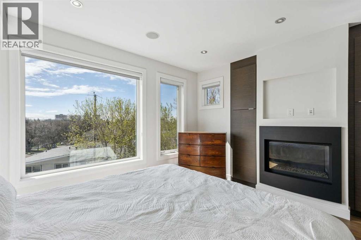
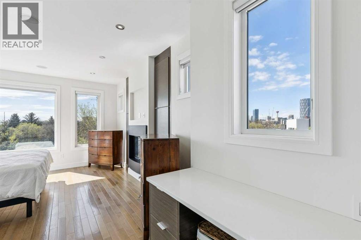
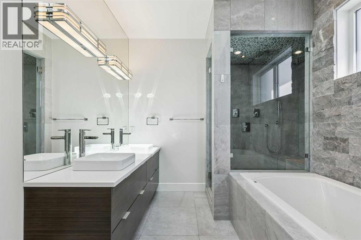
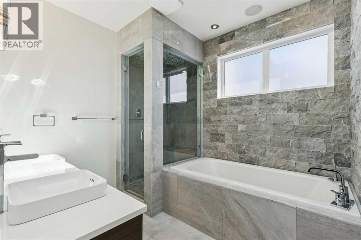
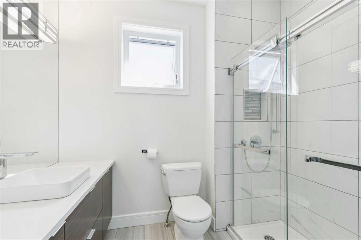
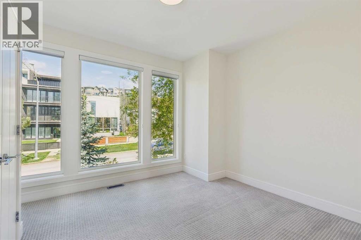
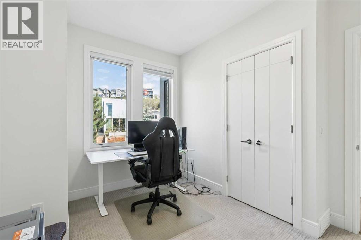
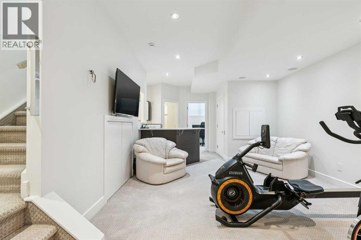
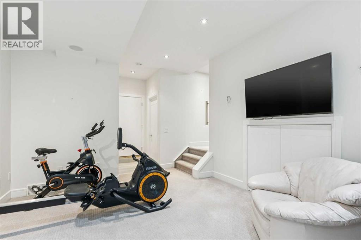
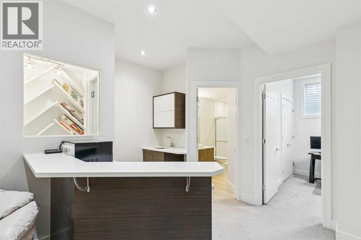
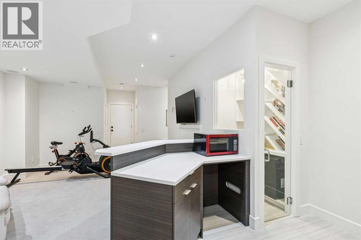
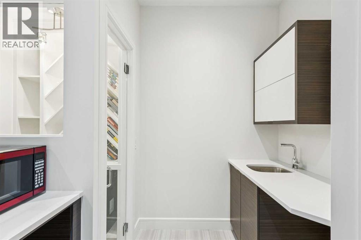
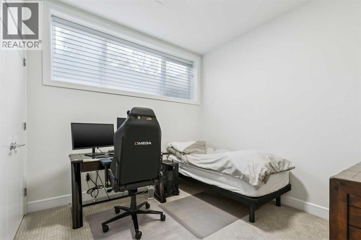
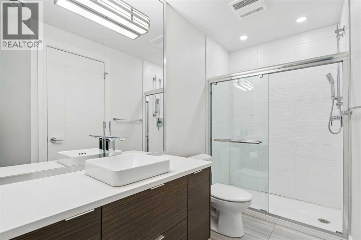
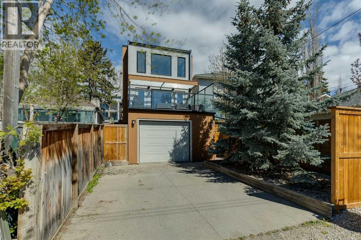
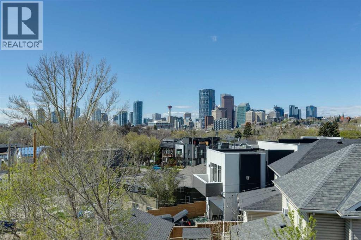
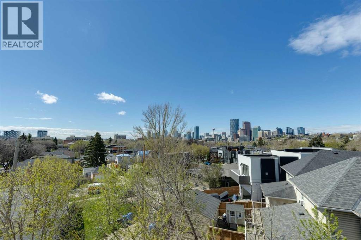
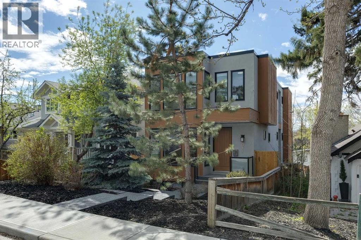
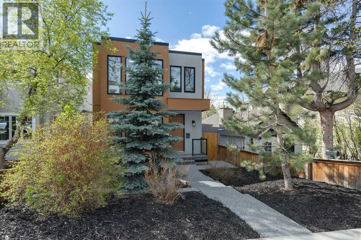
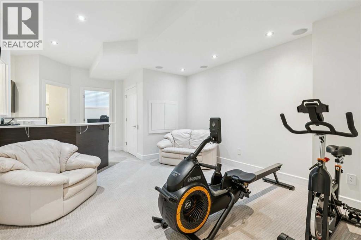
This beautifully designed two-storey home in Bridgeland/Riverside offers exceptional living space and an impressive array of upscale features throughout. Thoughtfully crafted with attention to detail, the home welcomes you with a bright, open-concept main floor filled with natural light. The elegant layout includes a formal dining room, a chef-inspired kitchen complete with quartz countertops, a large island, and premium Viking appliances. The spacious living room features two patio doors leading to an oversized deck with stunning downtown views, creating the perfect space for entertaining or relaxing. This smart home is also home is wired for sound! A striking glass feature wall and open staircase lead to the second level, where you’ll find an impressive primary retreat with breathtaking city views, a large walk-in closet with a skylight with roof access, and a luxurious five-piece ensuite featuring a jetted tub and steam shower. Two additional uniquely designed bedrooms share a stylish three-piece bathroom. Hardwood flooring extends throughout the upper two levels. The fully finished walkout basement adds even more functional living space, offering a comfortable family room, wet bar, glass-enclosed wine room, fourth bedroom, full bathroom, and mudroom. Additional highlights include an oversized single attached garage with in-floor heating, central air conditioning, and a private elevator for added convenience and comfort. Located in the heart of Bridgeland/Riverside, one of Calgary’s most vibrant and sought-after inner-city communities, this home offers an exceptional lifestyle defined by walkability, convenience, and community charm. Just minutes from downtown, residents enjoy easy access to trendy cafés,award-winning restaurants, local boutiques, parks, river pathways, and public transit. Bridgeland/Riverside is known for its strong sense of community, beautiful tree-lined streets, and seamless blend of urban living with neighbourhood character. Whether you’re enjoying a morning coffee at a local café, biking along the Bow River pathways, or taking a short walk to the downtown core, this location offers the perfect balance of luxury living and everyday convenience. For all the photos, community information, and a guided 360 tour, click the links below. (id:37074)

Property Features

Fireplace: Fireplace Cooling: Central Air Conditioning Heating: Forced Air, Hot Water, In Floor Heating

Property Details

MLS® Number A2310913
Property Type Single Family
Neigbourhood Bridgeland-Riverside
Community Name Bridgeland/Riverside
Amenities Near By Schools, Shopping
Features Back Lane, Wet Bar, Elevator, Closet Organizers
Parking Space Total 3
Plan 8150an
Structure Deck, Porch

Parking

Attached Garage 1

Building

Bathroom Total 4
Bedrooms Above Ground 3
Bedrooms Below Ground 1
Bedrooms Total 4
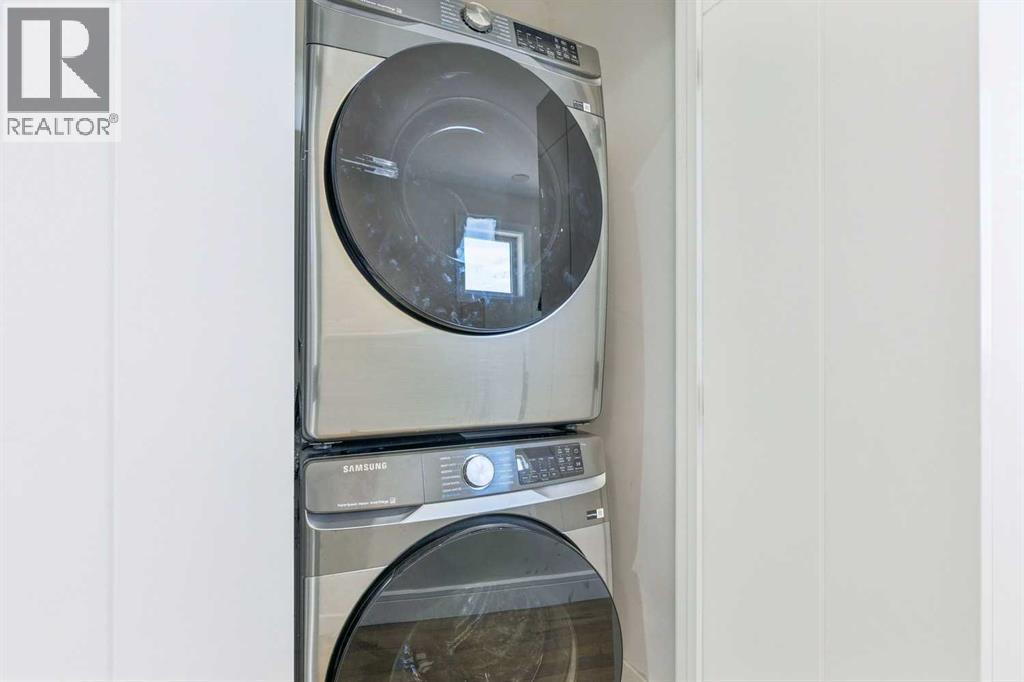
Appliances Washer, Refrigerator, Range - Gas, Dishwasher, Dryer, Microwave, Hood Fan, Garage Door Opener
Basement Development Finished
Basement Type Full (finished)
Constructed Date 2012
Construction Style Attachment Detached
Cooling Type Central Air Conditioning
Exterior Finish Stucco
Fireplace Present Yes
Fireplace Total 2
Flooring Type Carpeted, Ceramic Tile, Hardwood
Foundation Type Poured Concrete
Half Bath Total 1
Heating Fuel Natural Gas
Heating Type Forced Air, Hot Water, In Floor Heating
Stories Total 2
Size Interior 1,976 Ft2
Total Finished Area 1976.49 Sqft
Type House

Rooms

Level Type Dimensions
Second Level 3pc Bathroom 7.50 Ft x 8.42 Ft
Second Level 5pc Bathroom 11.83 Ft x 13.75 Ft
Second Level Bedroom 12.67 Ft x 11.25 Ft
Second Level Bedroom 10.25 Ft x 11.83 Ft
Second Level Other 5.17 Ft x 4.42 Ft
Second Level Primary Bedroom 12.75 Ft x 20.42 Ft
Second Level Other 5.42 Ft x 11.42 Ft
Basement 3pc Bathroom 6.50 Ft x 12.08 Ft
Basement Other 9.00 Ft x 8.92 Ft
Basement Bedroom 10.17 Ft x 10.75 Ft
Basement Other 5.50 Ft x 4.42 Ft
Basement Recreational, Games Room 13.67 Ft x 20.75 Ft
Basement Storage 3.08 Ft x 4.00 Ft
Basement Storage 6.42 Ft x 6.33 Ft
Basement Furnace 5.17 Ft x 8.25 Ft
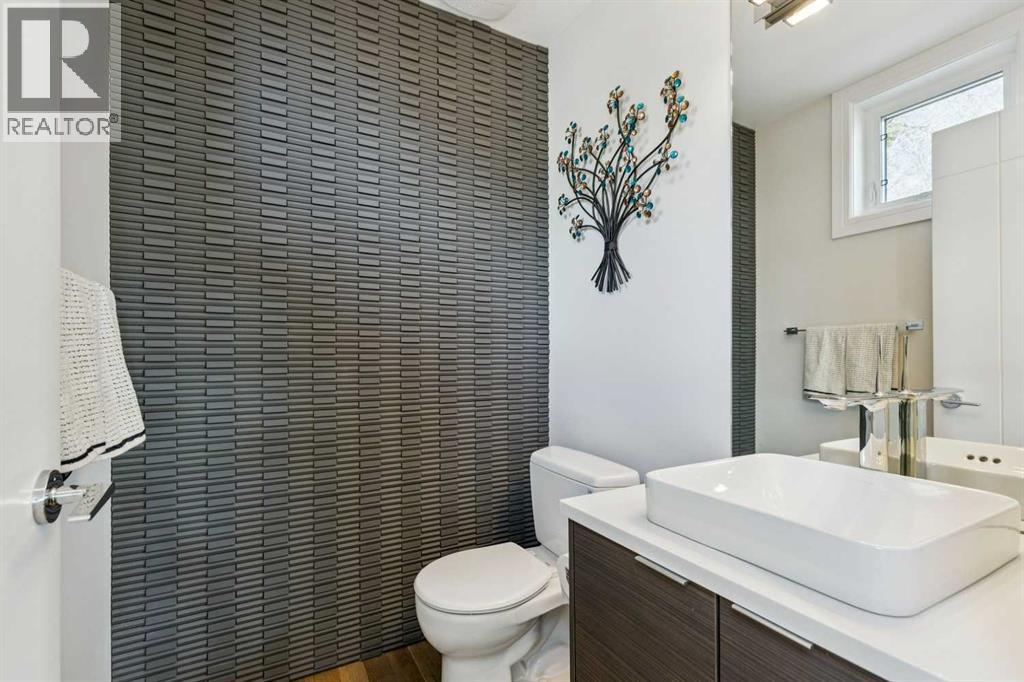
Main Level 2pc Bathroom 4.92 Ft x 5.42 Ft
Main Level Dining Room 18.25 Ft x 16.83 Ft
Main Level Other 5.25 Ft x 4.42 Ft
Main Level Kitchen 16.17 Ft x 19.75 Ft
Main Level Living Room 18.42 Ft x 15.00 Ft

Land

Acreage No
Fence Type Fence
Land Amenities Schools, Shopping
Size Depth 33.61 M
Size Frontage 6.55 M
Size Irregular 257.00
Size Total 257 M2|0-4,050 Sqft
Size Total Text 257 M2|0-4,050 Sqft
Zoning Description R-cg

When you contact Maverick Group, the best realtors in Airdrie, you will know that you are working with an agent and team who focuses on you and your needs. We will be with you every step of the way. From buying and selling to rental properties and relocation, we deliver results in the Airdrie real estate market and are ready to assist you with all of your real estate needs.

Airdrie Realtors

Real Estate Data supplied by CREA®’s MLS® System. CREA® is the owner of the copyright in its MLS® System. Data deemed reliable but not guaranteed accurate by CREA®. The trademarks MLS®, Multiple Listing Service® and the associated logos are owned by The Canadian Real Estate Association (CREA) and identify the quality of services provided by real estate professionals who are members of CREA. The trademarks REALTOR®, REALTORS®, and the REALTOR® logo are controlled by The Canadian Real Estate Association (CREA) and identify real estate professionals who are members of CREA. Used under license.
Book Your Consultation

Book Your Consultation

Book Your Consultation

Book Your Consultation

Book Your Consultation

Book Your Consultation