LOADING

9103, 403 Mackenzie Way Sw Airdrie, Alberta T4B 3V7

$250,000

MLS® Number: A2313436 Bedrooms: 2 Bathrooms: 2 Square Footage: 759 sqft Community: Downtown
×
×
×

Need to sell your current home to buy this one?

Find out how much it will sell for today!

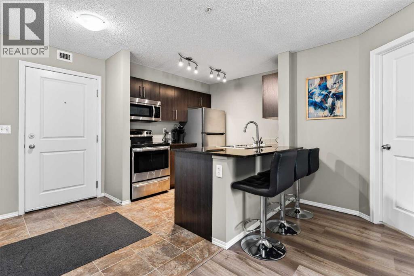
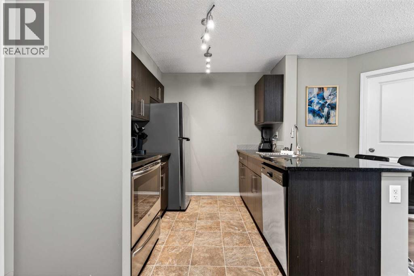
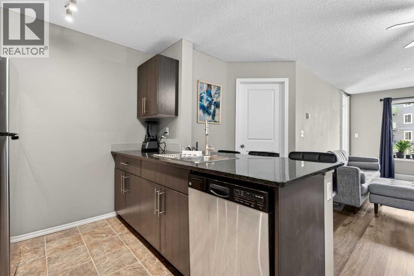
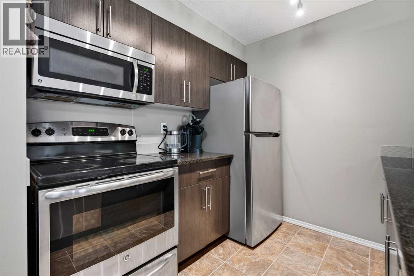
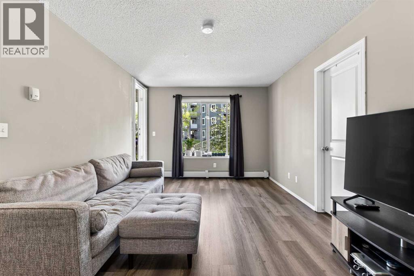
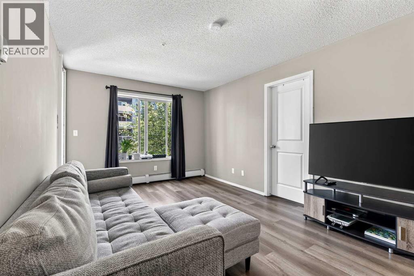
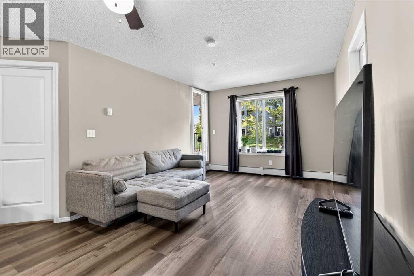
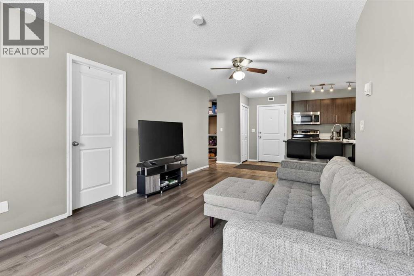
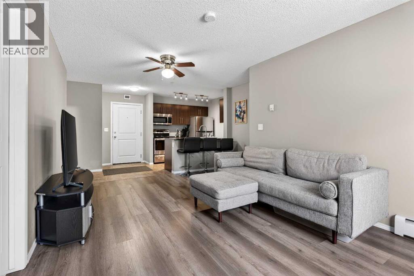
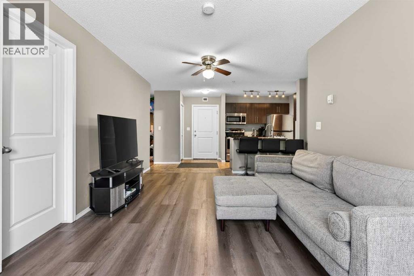
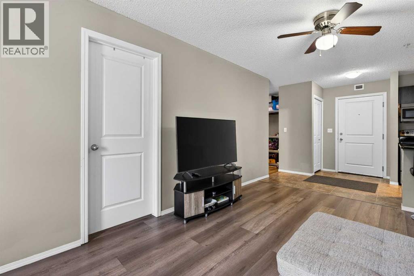
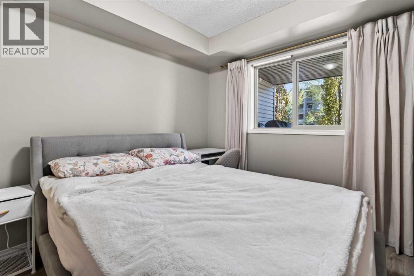
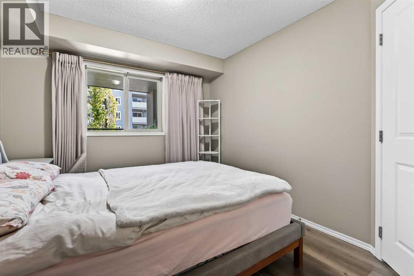
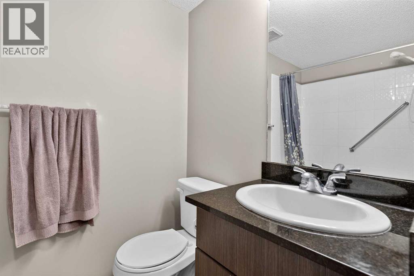
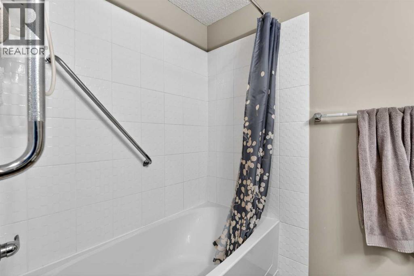
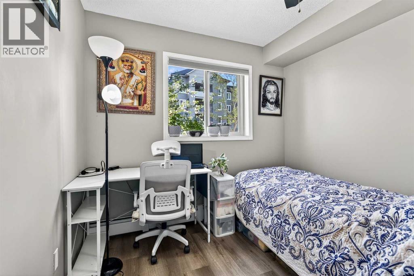
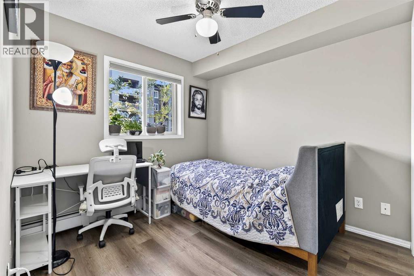
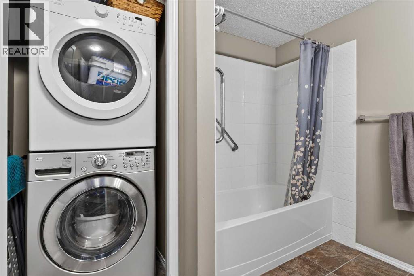
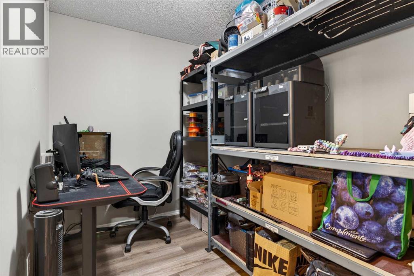
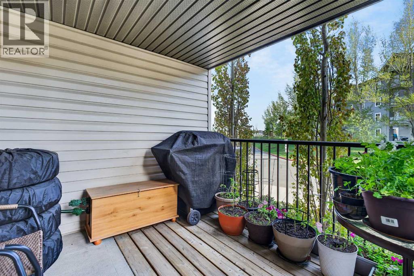
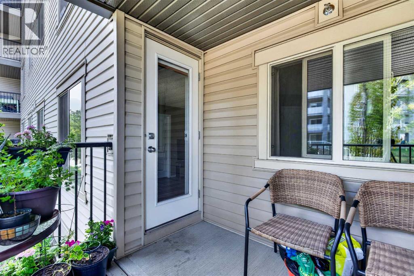
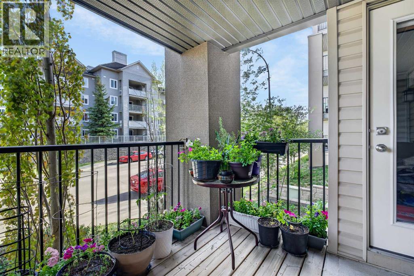
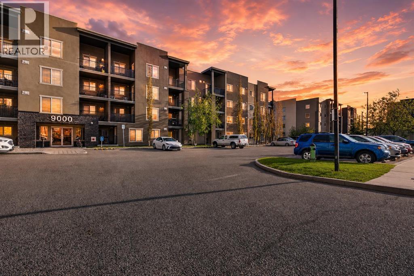
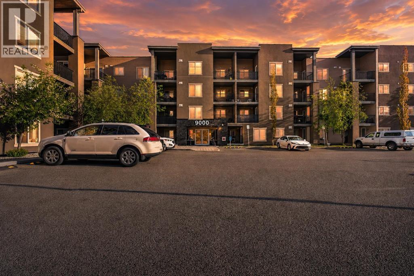
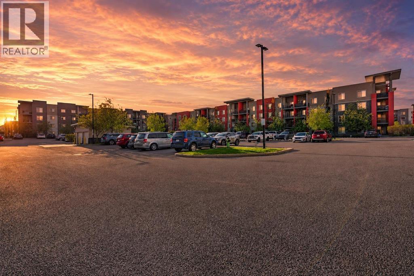
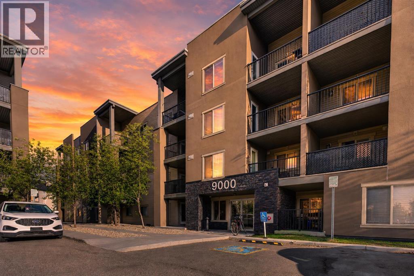
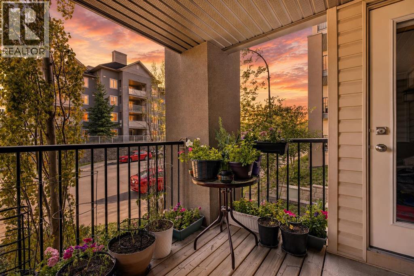
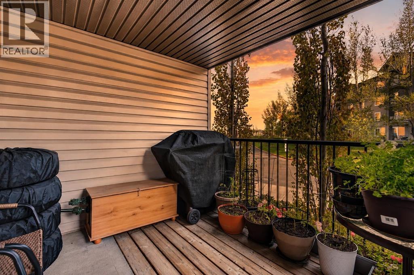
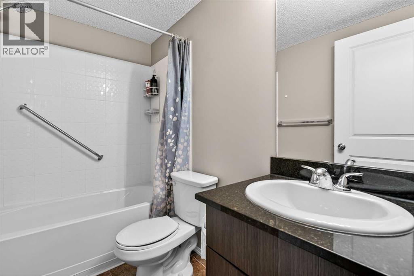
Tucked into the vibrant and rapidly growing community of Southwinds in Airdrie, this beautifully maintained 2-bedroom + den apartment offers the perfect blend of space, functionality, and value. Southwinds is one of Airdrie's most sought-after communities, known for its family-friendly atmosphere, scenic walking paths, and convenient access to all amenities. Amenities include shopping, restaurants, schools, and parks. All just minutes away. With quick access to Highway 2, commuting to Calgary is a breeze, making this an ideal home for professionals, young families, or savvy investors alike. Step inside and you're immediately greeted by a bright, open-concept layout with new luxury vinyl plank flooring that flows seamlessly through the main living areas, giving the home a clean, modern feel. The well-appointed kitchen features dark espresso cabinetry, granite countertops, a central island with breakfast bar seating, and a full suite of stainless steel appliances perfect for cooking and entertaining. The kitchen opens effortlessly into the spacious living area, where large windows bathe the space in natural light and a private balcony extends your living outdoors. The primary bedroom is a generous retreat, complete with a walk-in closet and a private 4-piece ensuite. The second bedroom is well-sized and versatile, currently used as a bedroom and home office combo. A separate den adds even more flexibility, ideal as a dedicated home office, reading nook, or hobby space. A second full 4-piece bath serves the remainder of the home, and in-suite laundry rounds out the suite's practical appeal. At 816 sq ft of exterior area with 759 sq ft of usable interior space, this is one of the larger apartment footprints available in this price range. The unit also features a covered balcony, in-suite storage, and access to titled parking. Whether you're looking for a comfortable place to call home or a strong addition to your investment portfolio, #403 checks all the boxes. Don't mi ss this one. (id:37074)

Property Features

Cooling: None Heating: Baseboard Heaters

Property Details

MLS® Number A2313436
Property Type Single Family
Community Name Downtown
Amenities Near By Park, Playground, Schools, Shopping
Community Features Pets Allowed With Restrictions
Parking Space Total 1
Plan 1510203

Building

Bathroom Total 2
Bedrooms Above Ground 2
Bedrooms Total 2
Appliances Washer, Refrigerator, Dishwasher, Stove, Dryer, Microwave Range Hood Combo, Window Coverings
Constructed Date 2015
Construction Material Wood Frame
Construction Style Attachment Attached
Cooling Type None
Exterior Finish Stone, Stucco, Vinyl Siding
Flooring Type Carpeted, Linoleum
Heating Fuel Natural Gas
Heating Type Baseboard Heaters
Stories Total 4
Size Interior 759 Ft2
Total Finished Area 759.34 Sqft
Type Apartment

Rooms

Level Type Dimensions
Main Level 4pc Bathroom 7.67 Ft x 4.92 Ft
Main Level 4pc Bathroom 8.00 Ft x 4.92 Ft
Main Level Bedroom 10.00 Ft x 8.92 Ft
Main Level Den 6.58 Ft x 9.00 Ft
Main Level Foyer 8.42 Ft x 7.50 Ft
Main Level Kitchen 8.33 Ft x 8.08 Ft
Main Level Living Room 18.08 Ft x 13.42 Ft
Main Level Primary Bedroom 11.08 Ft x 9.83 Ft

Land

Acreage No
Land Amenities Park, Playground, Schools, Shopping
Size Irregular 71.20
Size Total 71.2 M2|0-4,050 Sqft
Size Total Text 71.2 M2|0-4,050 Sqft
Zoning Description M3

When you contact Maverick Group, the best realtors in Airdrie, you will know that you are working with an agent and team who focuses on you and your needs. We will be with you every step of the way. From buying and selling to rental properties and relocation, we deliver results in the Airdrie real estate market and are ready to assist you with all of your real estate needs.

Airdrie Realtors

Real Estate Data supplied by CREA®’s MLS® System. CREA® is the owner of the copyright in its MLS® System. Data deemed reliable but not guaranteed accurate by CREA®. The trademarks MLS®, Multiple Listing Service® and the associated logos are owned by The Canadian Real Estate Association (CREA) and identify the quality of services provided by real estate professionals who are members of CREA. The trademarks REALTOR®, REALTORS®, and the REALTOR® logo are controlled by The Canadian Real Estate Association (CREA) and identify real estate professionals who are members of CREA. Used under license.

Book Your Consultation

Book Your Consultation

Book Your Consultation

Book Your Consultation

Book Your Consultation

Book Your Consultation