LOADING

9 Sage Bluff Rise Nw Calgary, Alberta T3R 0X5

$778,900

MLS® Number: A2312193 Bedrooms: 4 Bathrooms: 4 Square Footage: 2132 sqft Community: Sage Hill
×
×
×

Need to sell your current home to buy this one?

Find out how much it will sell for today!

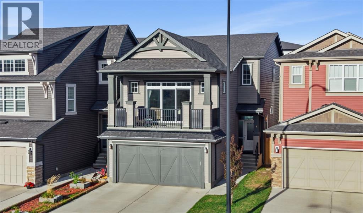
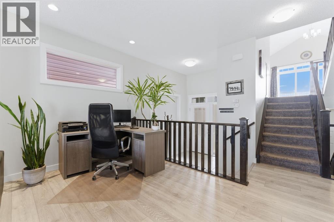
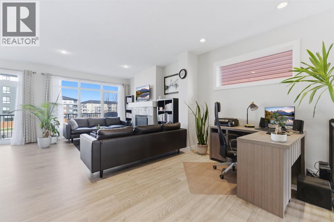
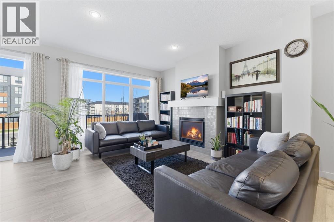
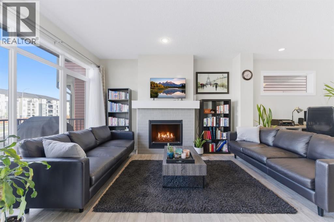
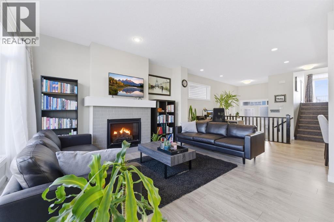
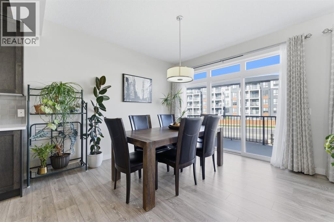
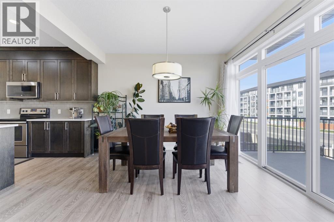
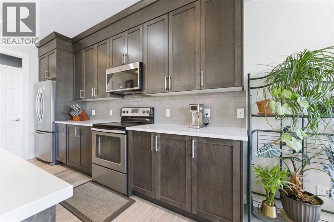
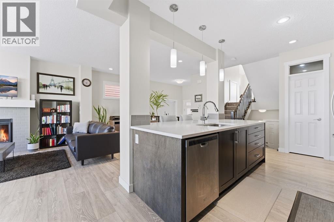
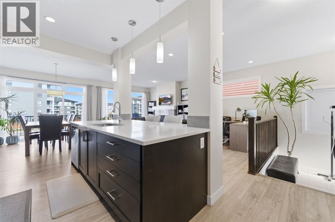
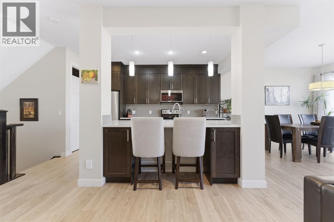
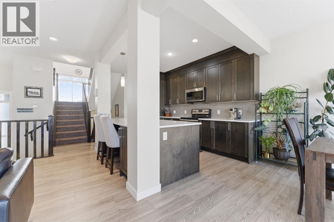
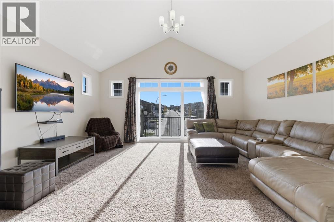
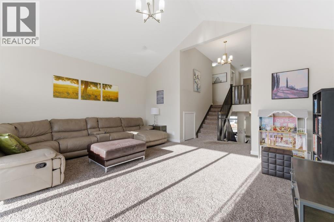
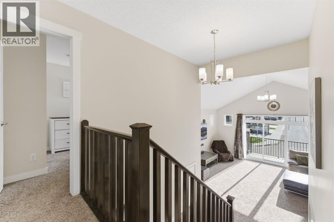
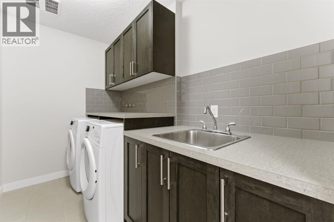
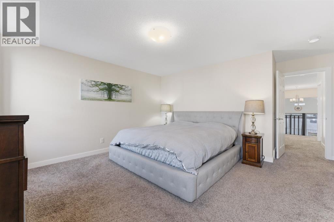
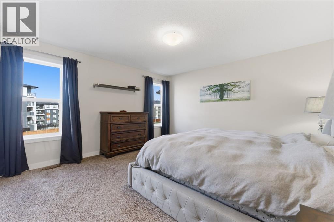
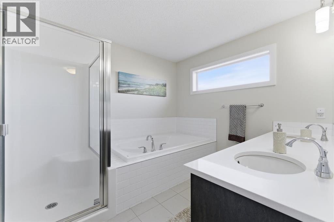
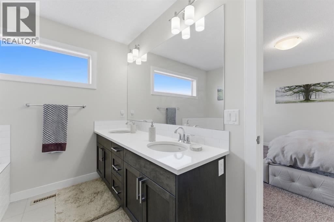
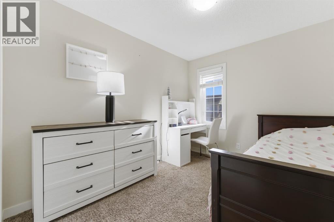
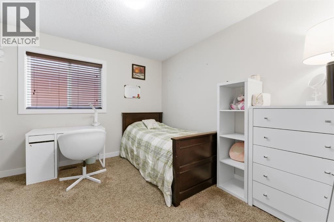
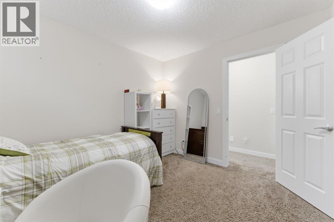
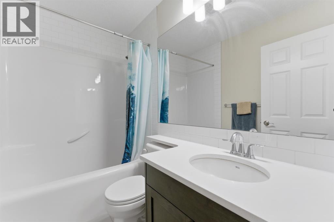
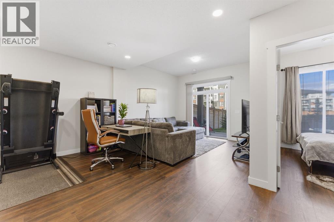
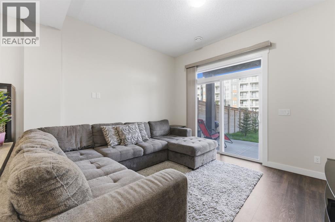
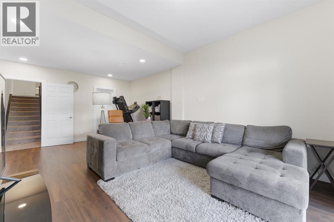
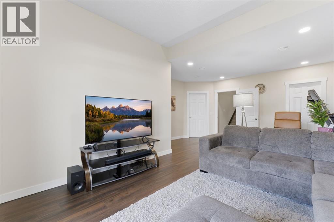
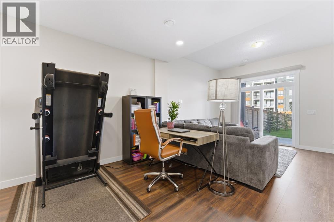
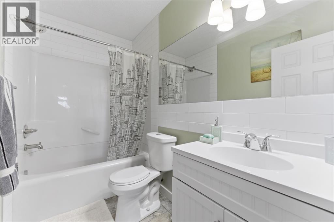
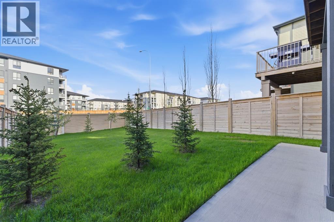
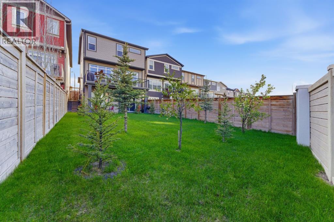
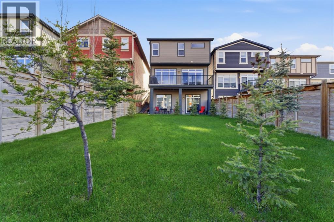
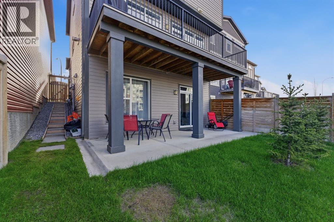
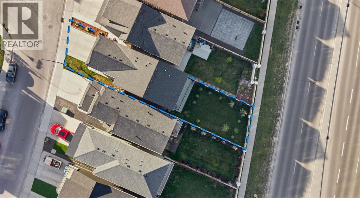
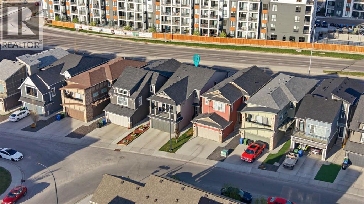
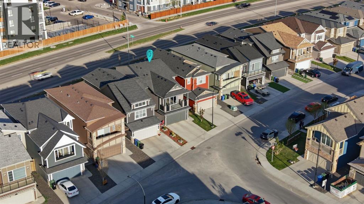
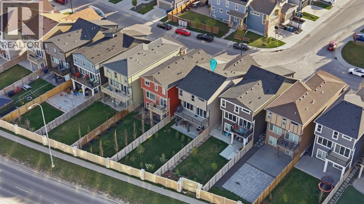
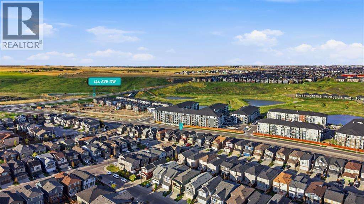
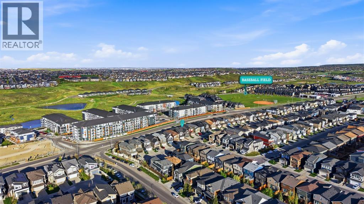
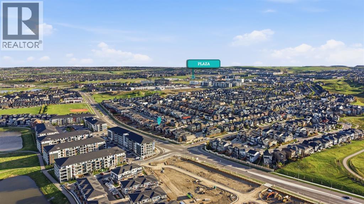
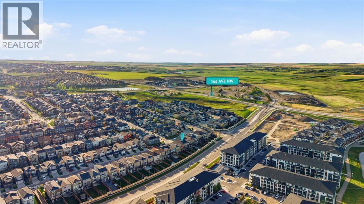
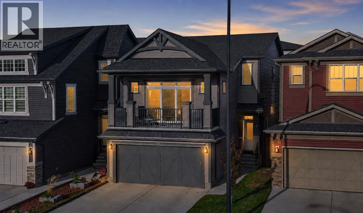
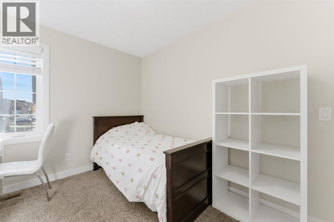
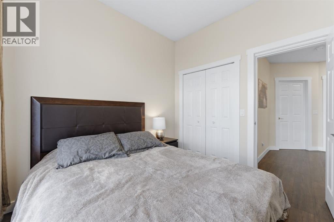
Welcome to 9 Sage Bluff Rise NW, a fully finished walkout 4-level split offering over 2,500 sq. ft. of developed living space in the highly sought-after community of Sage Hill.Positioned on a family-friendly street in NW Calgary, this home offers a rare combination of soaring ceilings, oversized windows, and a highly functional layout designed for both everyday living and entertaining. With multiple living areas, a double attached garage, front and rear balconies, and a fully fenced backyard with generous green space, the home delivers exceptional versatility for growing families and multi-generational living.The main level is anchored by a well-appointed kitchen featuring stainless steel appliances, full-height cabinetry, and a large central island that naturally connects the dining and living areas. Expansive windows flood the space with natural light, creating an open and inviting atmosphere throughout.Upstairs, the vaulted bonus room provides a rare secondary living space ideal for a media room, lounge, or family retreat. This level also features upper-floor laundry with sink, a full bathroom, and three generously sized bedrooms. The primary suite includes a walk-in closet and a spa-inspired ensuite designed for comfort and privacy.The fully finished walkout basement extends the home’s functionality with a large recreation area, a full bathroom, and an additional bedroom with an oversized window — ideal for guests, extended family, or a private home office. Direct walkout access creates a seamless indoor-outdoor connection to the backyard.Recent exterior updates, including a newer roof and vinyl siding, add long-term value and curb appeal while reinforcing the home’s move-in-ready condition.Ideally located near parks, pathways, schools, Sage Hill Crossing, Beacon Hill Centre, and major commuter routes including Stoney Trail, this home offers the perfect balance of convenience, connectivity, and everyday comfort.A rare walkout offering with exceptio nal space, flexibility, and long-term value in one of NW Calgary’s most desirable communities. (id:37074)

Property Features

Style: 4 Level Fireplace: Fireplace Cooling: None Heating: Central Heating, Forced Air Landscape: Landscaped

Property Details

MLS® Number A2312193
Property Type Single Family
Neigbourhood Sage Hill
Community Name Sage Hill
Amenities Near By Park, Playground, Schools, Shopping
Features Pvc Window, No Neighbours Behind, Closet Organizers, No Animal Home, No Smoking Home, Parking
Parking Space Total 4
Plan 1412936

Parking

Attached Garage 2

Building

Bathroom Total 4
Bedrooms Above Ground 3
Bedrooms Below Ground 1
Bedrooms Total 4
Appliances Refrigerator, Dishwasher, Stove, Microwave Range Hood Combo, Window Coverings, Garage Door Opener, Washer & Dryer
Architectural Style 4 Level
Basement Development Finished
Basement Features Separate Entrance, Walk Out
Basement Type Full (finished)
Constructed Date 2016
Construction Material Wood Frame
Construction Style Attachment Detached
Cooling Type None
Exterior Finish Vinyl Siding
Fireplace Present Yes
Fireplace Total 1
Flooring Type Carpeted, Hardwood, Tile, Vinyl Plank
Foundation Type Poured Concrete
Half Bath Total 1
Heating Type Central Heating, Forced Air
Size Interior 2,132 Ft2
Total Finished Area 2131.66 Sqft
Type House

Rooms

Level Type Dimensions
Basement 4pc Bathroom 4.83 Ft x 8.75 Ft
Basement Bedroom 9.08 Ft x 9.83 Ft
Basement Recreational, Games Room 16.67 Ft x 20.50 Ft
Basement Furnace 8.42 Ft x 18.42 Ft
Main Level Dining Room 9.33 Ft x 12.75 Ft
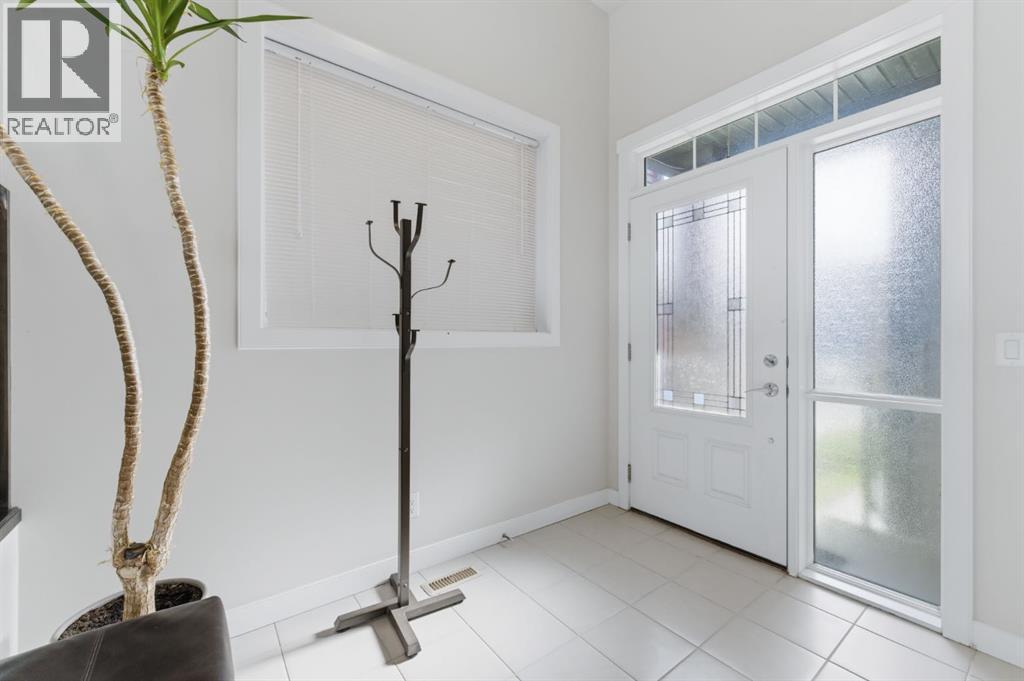
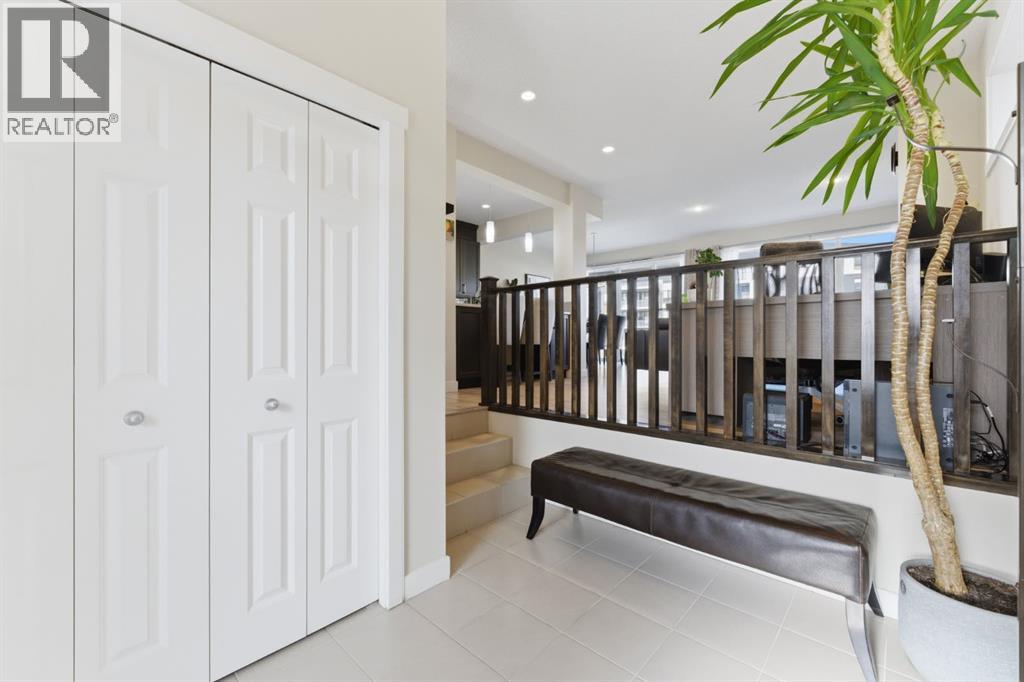
Main Level Foyer 9.08 Ft x 8.75 Ft
Main Level Kitchen 13.33 Ft x 14.33 Ft
Main Level Living Room 13.00 Ft x 22.58 Ft
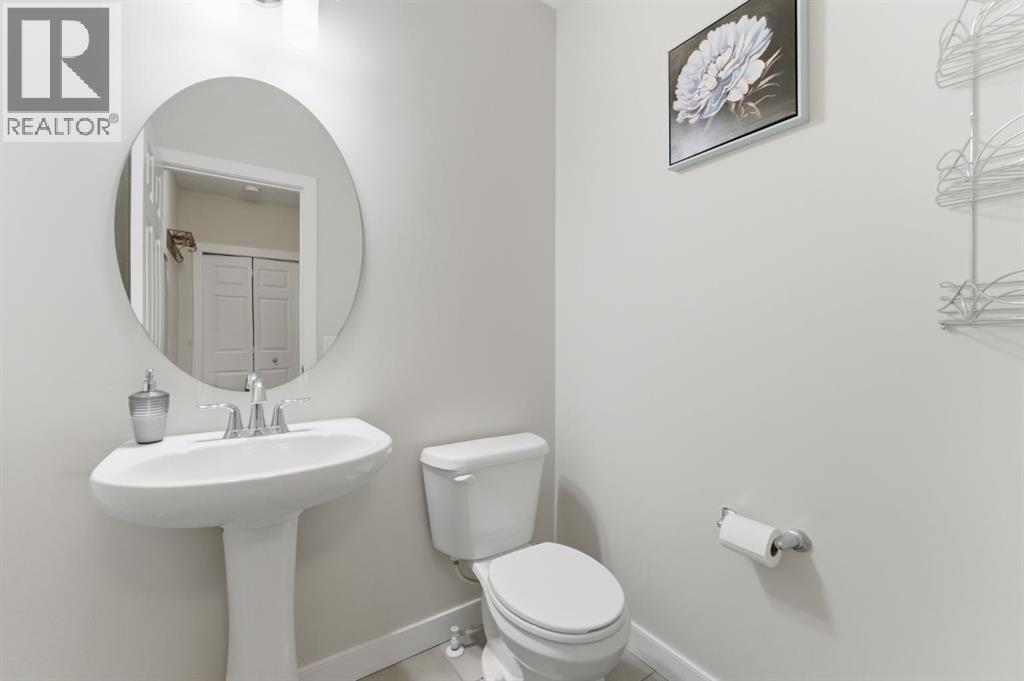
Main Level 2pc Bathroom 4.75 Ft x 5.42 Ft
Upper Level Bonus Room 18.50 Ft x 20.33 Ft
Upper Level 4pc Bathroom 7.83 Ft x 4.92 Ft
Upper Level 5pc Bathroom 8.83 Ft x 13.58 Ft
Upper Level Bedroom 10.75 Ft x 12.08 Ft
Upper Level Bedroom 9.00 Ft x 13.08 Ft
Upper Level Laundry Room 5.67 Ft x 9.50 Ft
Upper Level Primary Bedroom 14.50 Ft x 17.08 Ft
Upper Level Other 7.92 Ft x 6.83 Ft

Land

Acreage No
Fence Type Fence
Land Amenities Park, Playground, Schools, Shopping
Landscape Features Landscaped
Size Frontage 9.16 M
Size Irregular 368.00
Size Total 368 M2|0-4,050 Sqft
Size Total Text 368 M2|0-4,050 Sqft
Zoning Description R-g

When you contact Maverick Group, the best realtors in Airdrie, you will know that you are working with an agent and team who focuses on you and your needs. We will be with you every step of the way. From buying and selling to rental properties and relocation, we deliver results in the Airdrie real estate market and are ready to assist you with all of your real estate needs.

Airdrie Realtors

Real Estate Data supplied by CREA®’s MLS® System. CREA® is the owner of the copyright in its MLS® System. Data deemed reliable but not guaranteed accurate by CREA®. The trademarks MLS®, Multiple Listing Service® and the associated logos are owned by The Canadian Real Estate Association (CREA) and identify the quality of services provided by real estate professionals who are members of CREA. The trademarks REALTOR®, REALTORS®, and the REALTOR® logo are controlled by The Canadian Real Estate Association (CREA) and identify real estate professionals who are members of CREA. Used under license.
Book Your Consultation

Book Your Consultation

Book Your Consultation

Book Your Consultation

Book Your Consultation

Book Your Consultation