LOADING

89 Tuscany Springs Heights Nw Calgary, Alberta T3L 2X8

$618,900

MLS® Number: A2311676 Bedrooms: 3 Bathrooms: 3 Square Footage: 1432 sqft Community: Tuscany
×
×
×

Need to sell your current home to buy this one?

Find out how much it will sell for today!

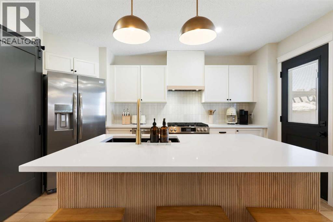
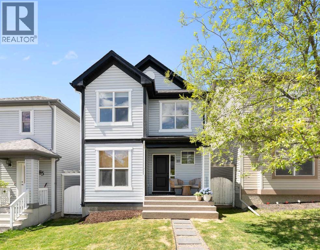
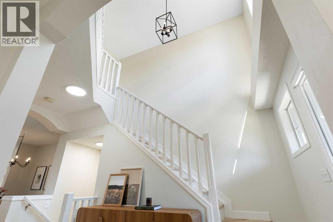
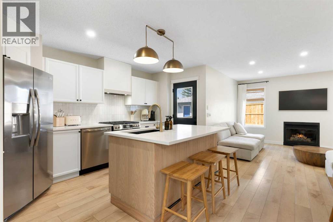
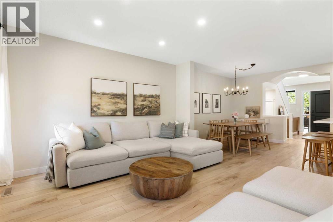
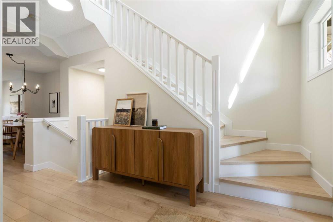
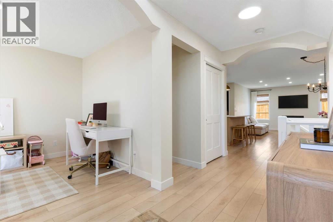
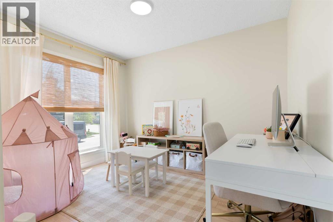
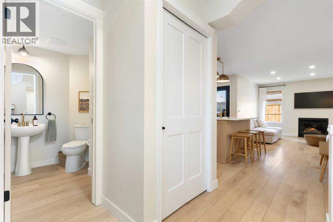
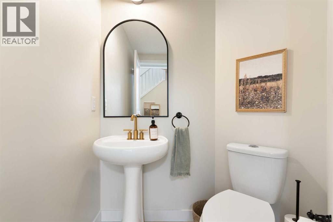
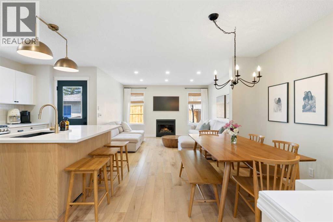
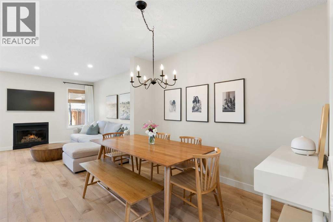
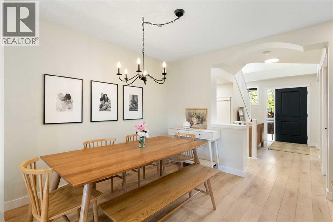
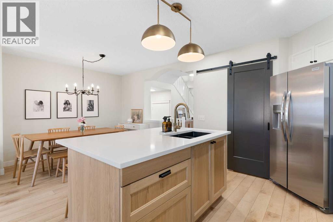
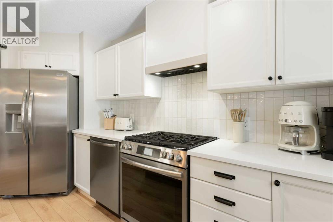
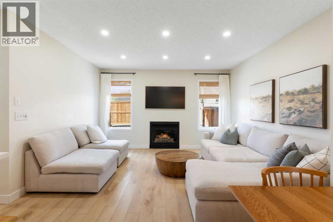
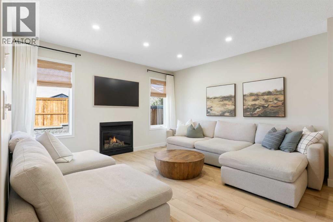
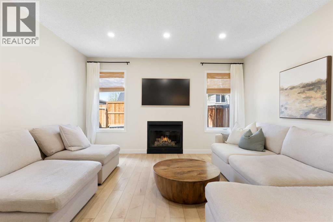
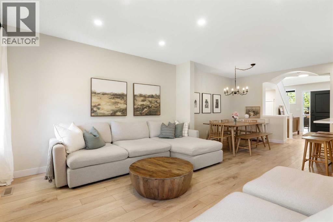
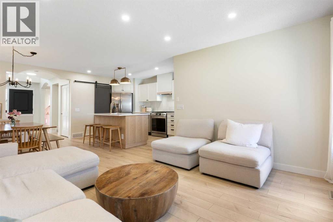
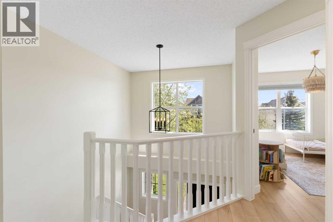
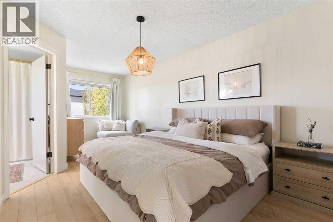
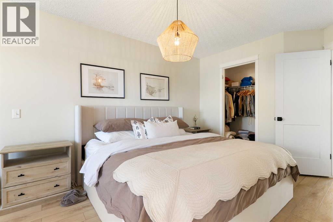
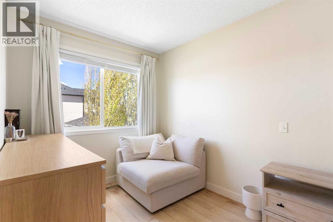
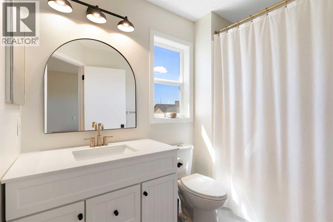
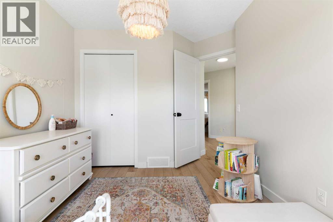
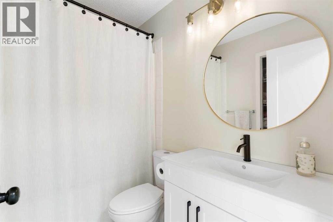
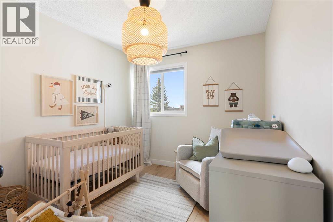
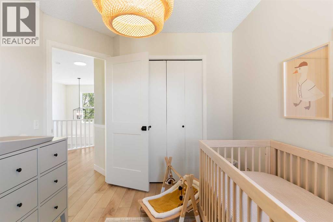
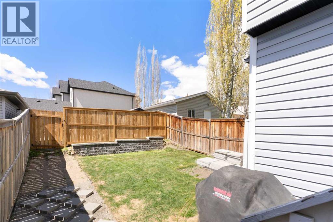
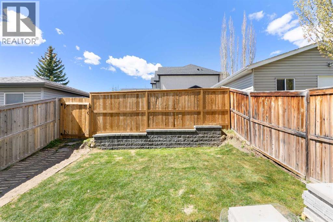
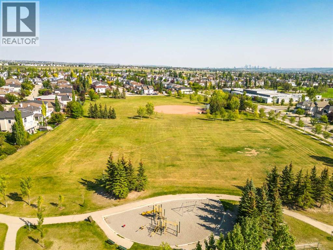
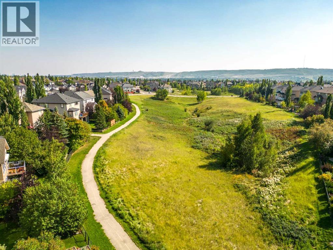
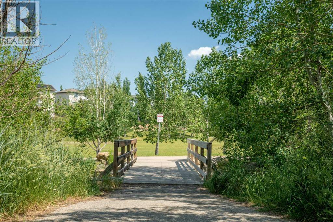
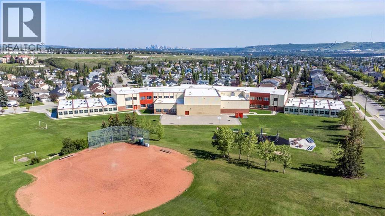
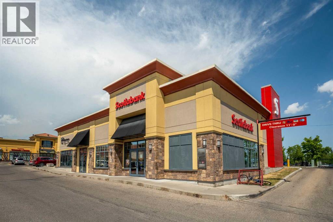
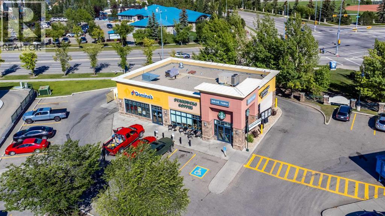
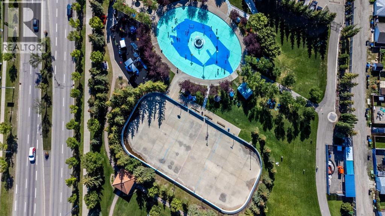
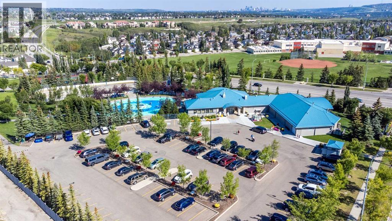
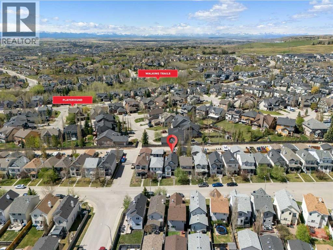
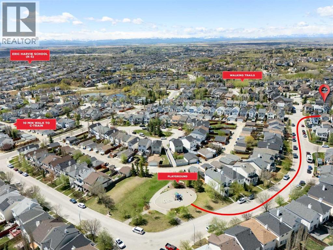
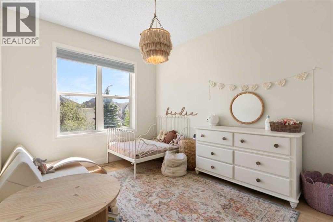
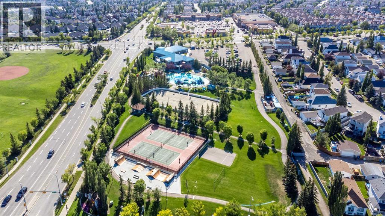
** Open House: Sunday, May. 24th | 1:00 to 4:00 pm ** Tucked away on a quiet cul-de-sac in the heart of the highly coveted community of Tuscany, this beautifully renovated 3-bedroom plus den, 2.5-bathroom detached home offers a seamless blend of modern sophistication and family-focused living. The main floor welcomes you with an open-concept layout drenched in natural light from expansive windows, highlighting a stunning transformation that includes new flooring, fresh baseboards, and stylish new interior doors and handles throughout. At the heart of the home, the designer kitchen shines with a brand-new island, white cabinetry, and premium new appliances featuring a gourmet gas range and a water-line fridge. The living area, centered around a cozy gas fireplace, with newly added pot lights.The upper level continues to impress with thoughtfully updated vanities in the bathrooms and the practical addition of blackout blinds in the children’s bedrooms. Major exterior upgrades provide total peace of mind, including new shingles installed in 2023, new exterior doors, and a newly added storage shed.Beyond the doorstep, the lifestyle offered by the community of Tuscany is fantastic. This home is situated in a premier school catchment area, making it ideal for families seeking a great education. Residents enjoy exclusive access to the Tuscany Club, a private hub featuring a splash park, skate park, and tennis and pickleball courts, all surrounded by an extensive network of walking and biking trails. With the Tuscany C-Train station just a 10-minute walk away and immediate access to 12 Mile Coulee Road, Crowchild, and Stoney Trails, commuting is effortless. Best of all, this location serves as your gateway to the Rockies, allowing you to escape to the mountains in less than an hour. (id:37074)

Property Features

Fireplace: Fireplace Cooling: None Heating: Forced Air

Property Details

MLS® Number A2311676
Property Type Single Family
Neigbourhood Tuscany
Community Name Tuscany
Amenities Near By Park, Playground, Schools
Features Cul-de-sac, Back Lane, No Smoking Home
Parking Space Total 1
Plan 0311565
Structure Deck

Parking

Other
Parking Pad

Building

Bathroom Total 3
Bedrooms Above Ground 3
Bedrooms Total 3
Amenities Clubhouse
Appliances Refrigerator, Gas Stove(s), Dishwasher, Hood Fan, Window Coverings, Washer & Dryer
Basement Development Unfinished
Basement Type Full (unfinished)
Constructed Date 2003
Construction Material Wood Frame
Construction Style Attachment Detached
Cooling Type None
Exterior Finish Vinyl Siding
Fireplace Present Yes
Fireplace Total 1
Flooring Type Vinyl, Vinyl Plank
Foundation Type Poured Concrete
Half Bath Total 1
Heating Fuel Natural Gas
Heating Type Forced Air
Stories Total 2
Size Interior 1,432 Ft2
Total Finished Area 1432 Sqft
Type House

Rooms

Level Type Dimensions
Second Level 4pc Bathroom 7.83 Ft x 4.92 Ft
Second Level 4pc Bathroom 5.92 Ft x 9.33 Ft
Second Level Bedroom 8.67 Ft x 10.42 Ft
Second Level Bedroom 9.42 Ft x 12.25 Ft
Second Level Primary Bedroom 9.92 Ft x 20.33 Ft
Basement Storage 17.92 Ft x 40.08 Ft
Main Level 2pc Bathroom 6.33 Ft x 5.17 Ft
Main Level Dining Room 9.50 Ft x 10.67 Ft
Main Level Kitchen 9.33 Ft x 15.75 Ft
Main Level Living Room 13.00 Ft x 12.42 Ft
Main Level Office 8.92 Ft x 10.83 Ft

Land

Acreage No
Fence Type Fence
Land Amenities Park, Playground, Schools
Size Depth 32.97 M
Size Frontage 7.87 M
Size Irregular 259.00
Size Total 259 M2|0-4,050 Sqft
Size Total Text 259 M2|0-4,050 Sqft
Zoning Description Dc (pre 1p2007)

When you contact Maverick Group, the best realtors in Airdrie, you will know that you are working with an agent and team who focuses on you and your needs. We will be with you every step of the way. From buying and selling to rental properties and relocation, we deliver results in the Airdrie real estate market and are ready to assist you with all of your real estate needs.

Airdrie Realtors

Real Estate Data supplied by CREA®’s MLS® System. CREA® is the owner of the copyright in its MLS® System. Data deemed reliable but not guaranteed accurate by CREA®. The trademarks MLS®, Multiple Listing Service® and the associated logos are owned by The Canadian Real Estate Association (CREA) and identify the quality of services provided by real estate professionals who are members of CREA. The trademarks REALTOR®, REALTORS®, and the REALTOR® logo are controlled by The Canadian Real Estate Association (CREA) and identify real estate professionals who are members of CREA. Used under license.

Book Your Consultation

Book Your Consultation

Book Your Consultation

Book Your Consultation

Book Your Consultation

Book Your Consultation