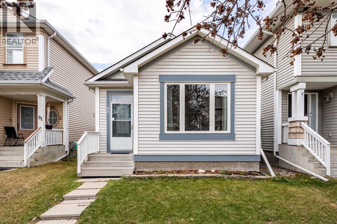
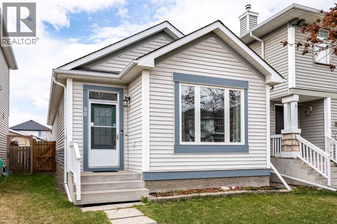
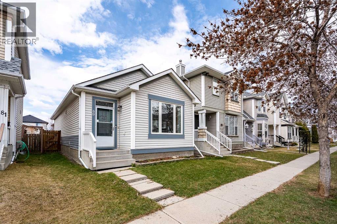
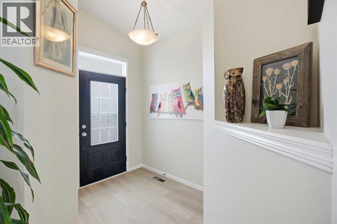
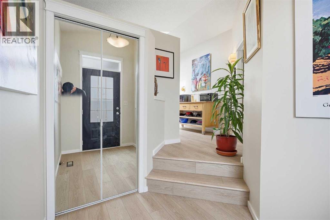
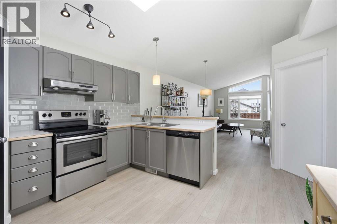
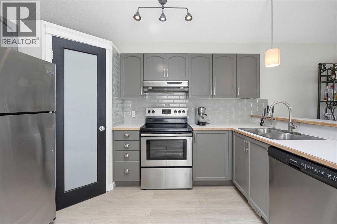
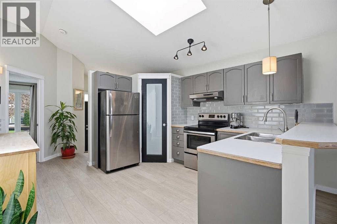
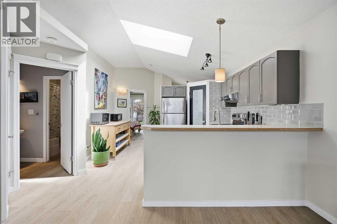
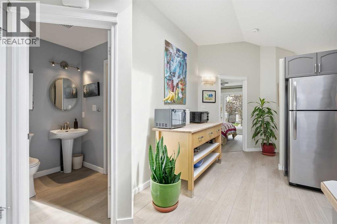
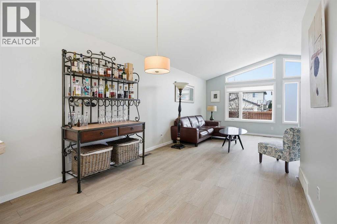
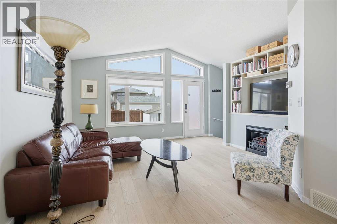
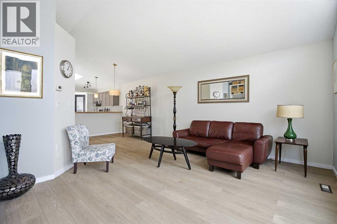
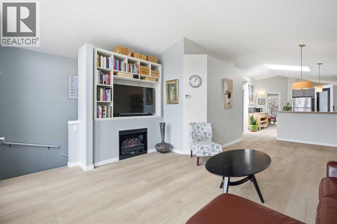
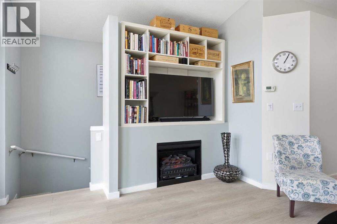
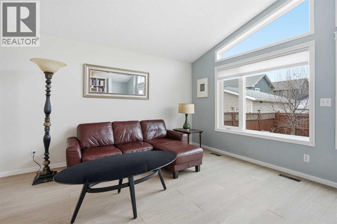
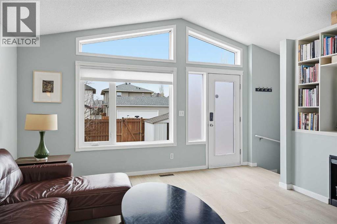
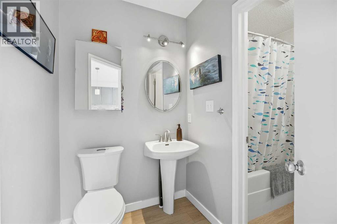
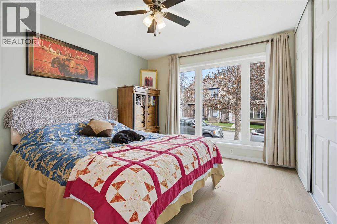
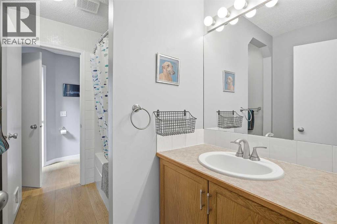
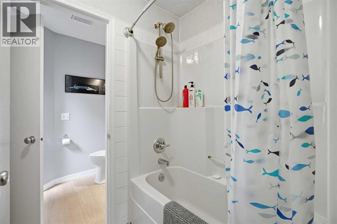
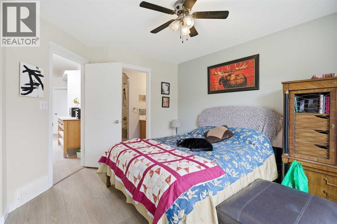
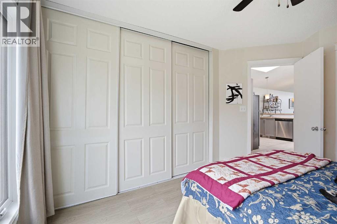
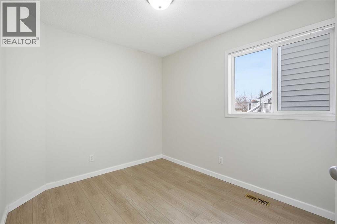
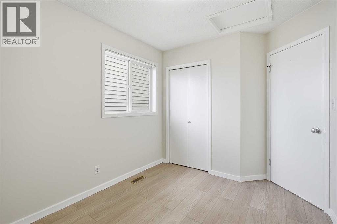
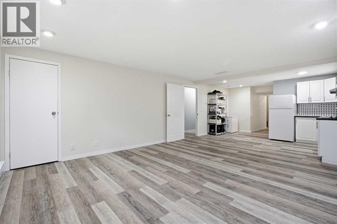
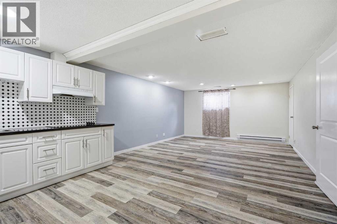
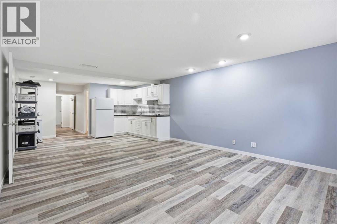
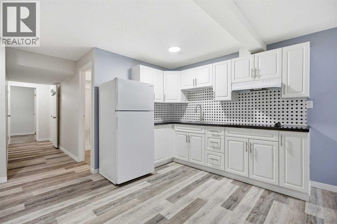
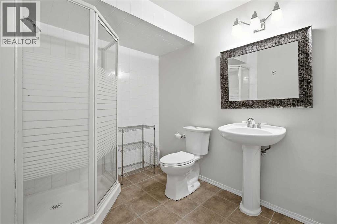
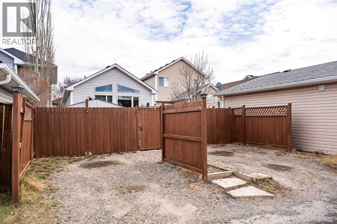
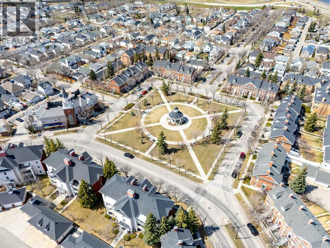
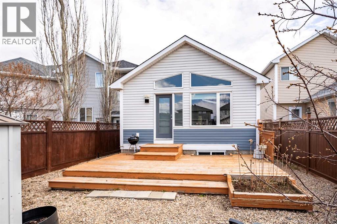
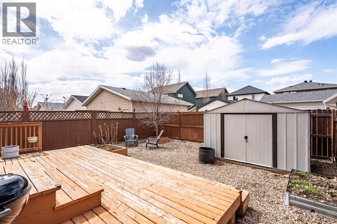
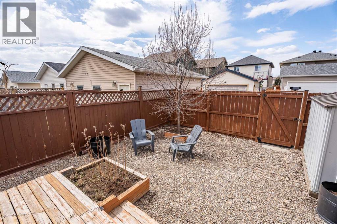
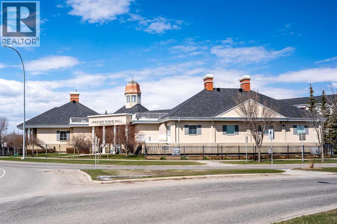
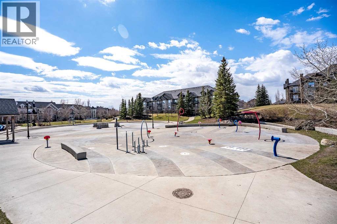
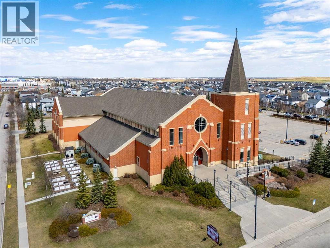
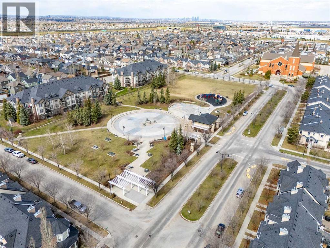
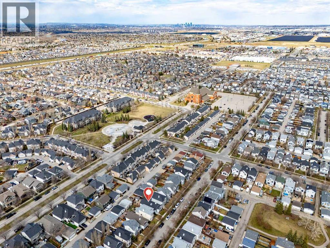
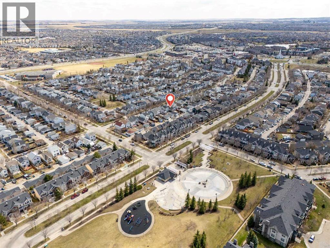
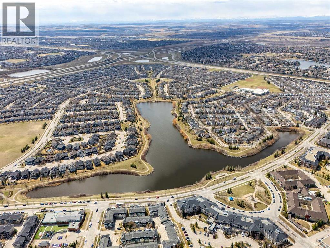
Freshly updated and move-in ready, this charming 3-bed, 2-bath bungalow on a quiet street in Mckenzie Towne is a great fit for families, first-time buyers, and anyone seeking a strong sense of community with everyday convenience. Recently repainted throughout and featuring new vinyl planking on the main floor ( 2025 ), this home offers stylish, comfortable living in a fantastic location, enhance by a vaulted ceiling that adds to the sense of space and natural light. The bright main kitchen features a skylight, stainless steel appliances, and an open layout connecting seamlessly to the dining and living areas. The main floor offers warm, comfortable family living and includes a 5-piece jack and jill bathroom with dual sinks, while the spacious developed basement includes a bedroom, bathroom and wet bar, adding flexibility for guests, extended family and multi-generational living. Step outside to enjoy the private backyard retreat, complete with a deck ideal for BBQing and relaxing, plus a spacious 10x10 shed for added storage. Rear parking offers future double garage potential. Just minutes to Mckenzie Towne High Street shopping, restaurants and everyday amenities, plus nearby schools, parks and pathways, with easy access to Deerfoot Trail and Stoney Trail. Residents also enjoy unique community amenities including the Towne Hall, Promenade Park, the beloved Prestwick Fountain Park, Inverness Gazebo, Elgin Hill toboggan area, and the charming Mckenzie Towne Clock Tower. Move-in ready, well cared for, and in a sought-after community-this is one you won't want to miss. (id:37074)
11:00 am
Ends at:2:00 pm
| MLS® Number | A2299240 |
| Property Type | Single Family |
| Neigbourhood | Southeast Calgary |
| Community Name | McKenzie Towne |
| Amenities Near By | Playground, Schools, Shopping |
| Features | Back Lane, No Smoking Home, Parking |
| Parking Space Total | 2 |
| Plan | 0010527 |
| Structure | Shed, Deck |
| Other | |
| Street | |
| Parking Pad |
| Bathroom Total | 2 |
| Bedrooms Above Ground | 2 |
| Bedrooms Below Ground | 1 |
| Bedrooms Total | 3 |
| Amenities | Party Room, Recreation Centre |
| Appliances | Washer, Refrigerator, Dishwasher, Range, Dryer, Hood Fan |
| Architectural Style | Bungalow |
| Basement Development | Finished |
| Basement Type | Full (finished) |
| Constructed Date | 2000 |
| Construction Material | Poured Concrete, Wood Frame |
| Construction Style Attachment | Detached |
| Cooling Type | None |
| Exterior Finish | Concrete, Vinyl Siding |
| Fireplace Present | Yes |
| Fireplace Total | 1 |
| Flooring Type | Carpeted, Vinyl Plank |
| Foundation Type | Poured Concrete |
| Heating Type | Forced Air |
| Stories Total | 1 |
| Size Interior | 1,019 Ft2 |
| Total Finished Area | 1019.2 Sqft |
| Type | House |
| Level | Type | Length | Width | Dimensions |
|---|---|---|---|---|
| Basement | Family Room | 14.25 Ft x 27.92 Ft | ||
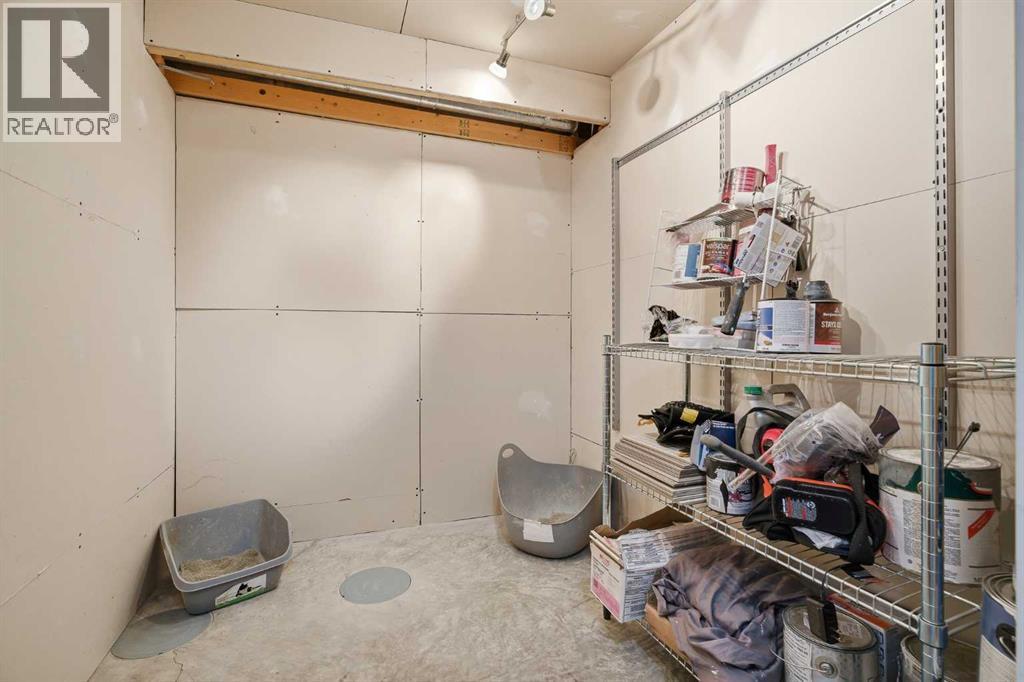
| Basement | Storage | 3.33 Ft x 9.00 Ft | ||
| Basement | Kitchen | 10.83 Ft x 6.67 Ft | ||
| Basement | 3pc Bathroom | 8.75 Ft x 6.50 Ft | ||
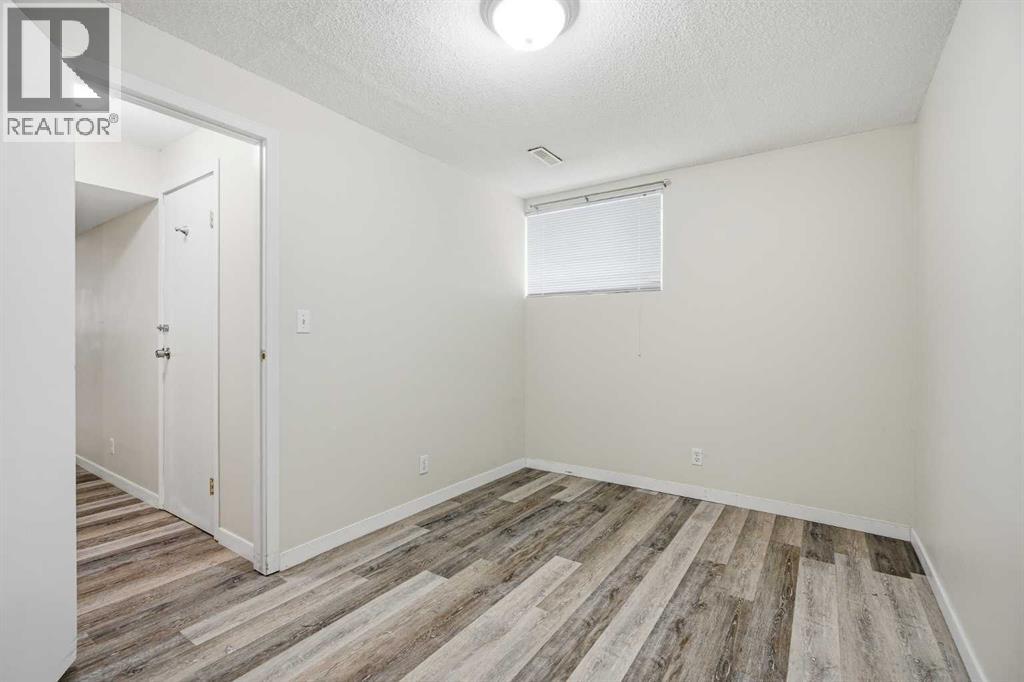
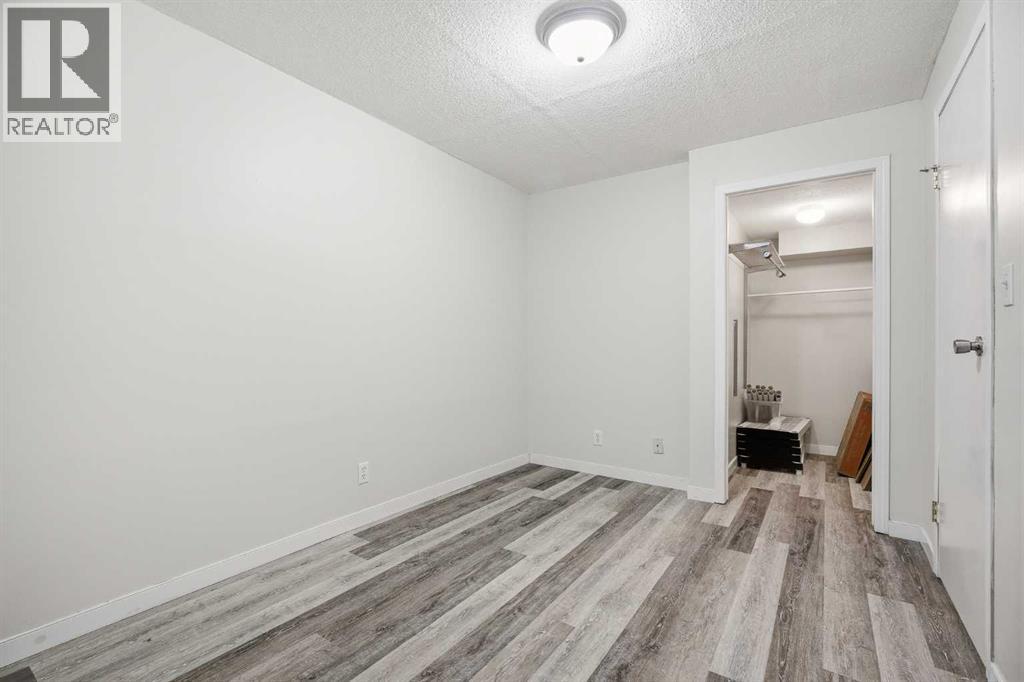
| Basement | Bedroom | 8.50 Ft x 17.92 Ft | ||
| Basement | Storage | 6.58 Ft x 5.92 Ft | ||
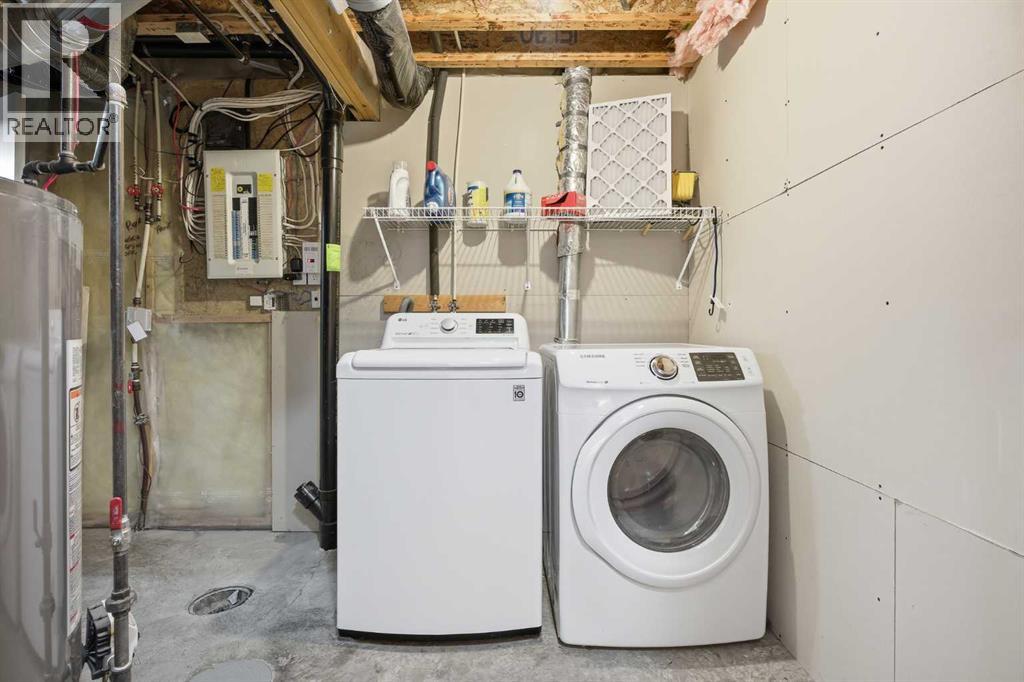
| Basement | Laundry Room | 7.00 Ft x 12.75 Ft | ||
| Main Level | Primary Bedroom | 10.75 Ft x 12.08 Ft | ||
| Main Level | 5pc Bathroom | 5.75 Ft x 13.75 Ft | ||
| Main Level | Kitchen | 9.67 Ft x 12.58 Ft | ||
| Main Level | Pantry | 3.67 Ft x 3.33 Ft | ||
| Main Level | Dining Room | 10.08 Ft x 11.42 Ft | ||
| Main Level | Bedroom | 8.50 Ft x 10.08 Ft | ||
| Main Level | Living Room | 12.83 Ft x 13.83 Ft |
| Acreage | No |
| Fence Type | Partially Fenced |
| Land Amenities | Playground, Schools, Shopping |
| Landscape Features | Landscaped, Lawn |
| Size Frontage | 8.84 M |
| Size Irregular | 3337.00 |
| Size Total | 3337 Sqft|0-4,050 Sqft |
| Size Total Text | 3337 Sqft|0-4,050 Sqft |
| Zoning Description | R-g |
When you contact Maverick Group, the best realtors in Airdrie, you will know that you are working with an agent and team who focuses on you and your needs. We will be with you every step of the way. From buying and selling to rental properties and relocation, we deliver results in the Airdrie real estate market and are ready to assist you with all of your real estate needs.