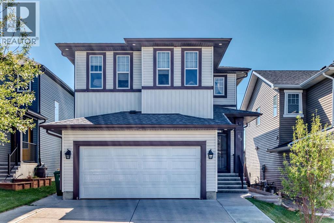
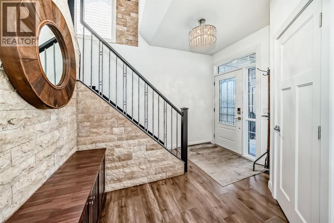
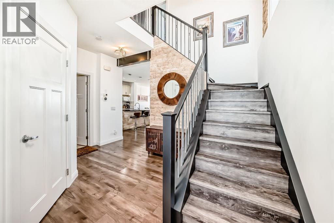
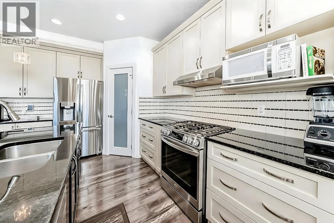
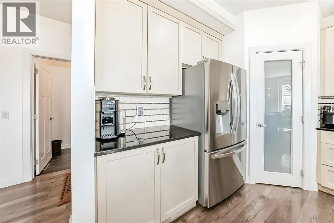
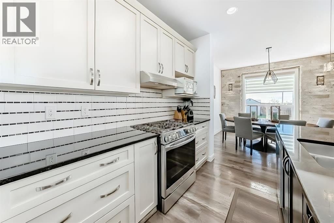
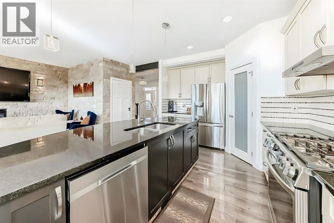
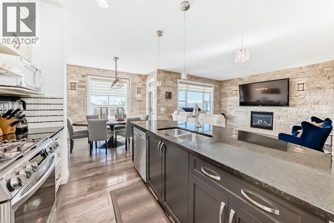
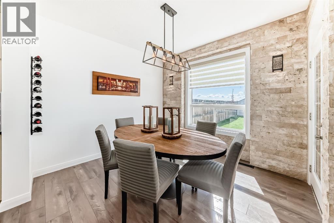
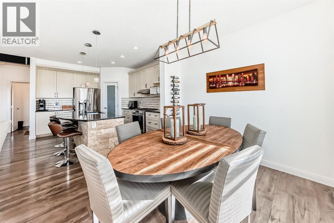
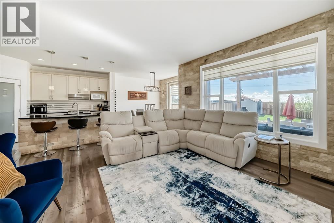
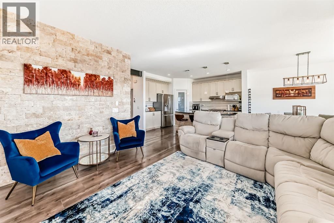
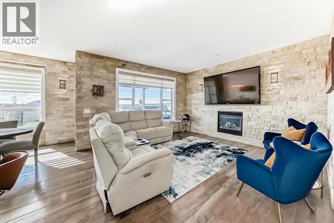
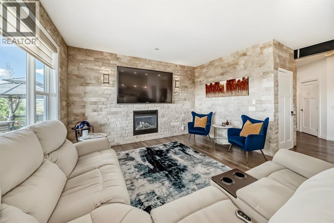
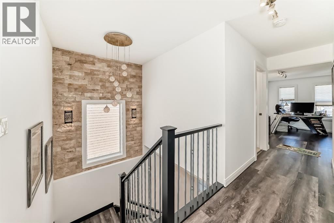
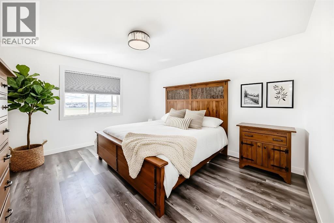
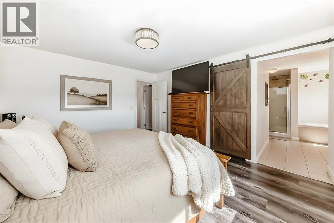
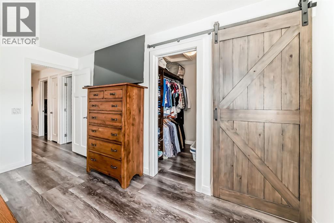
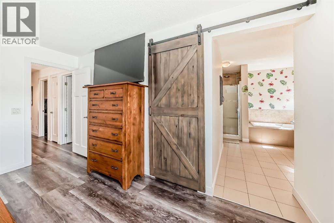
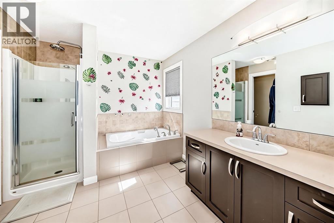
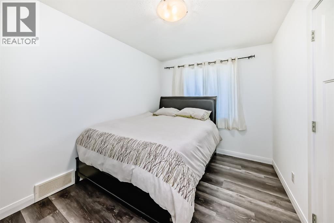
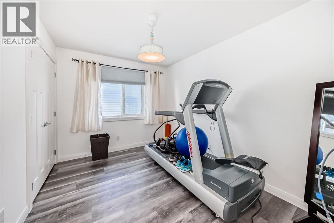
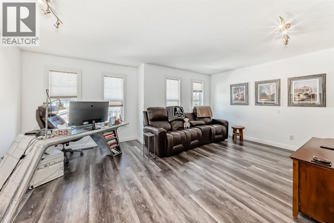
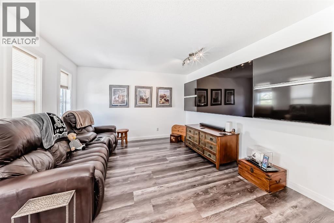
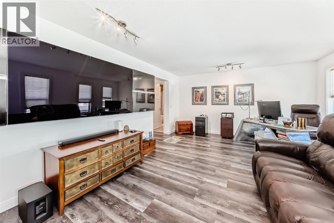
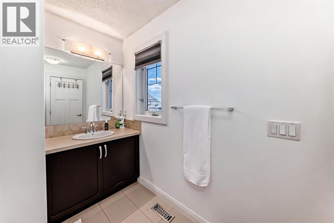
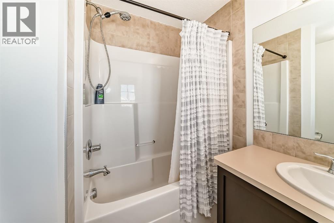
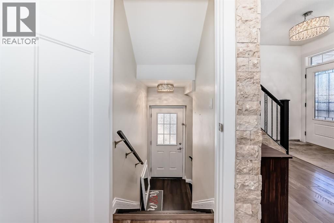
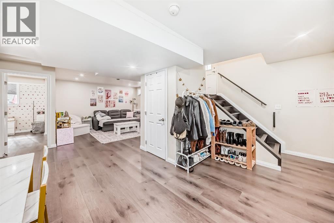
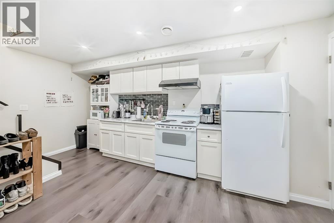
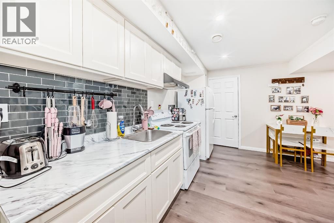
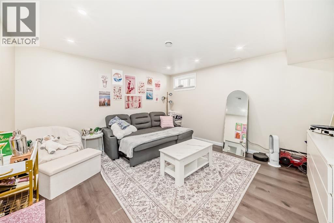
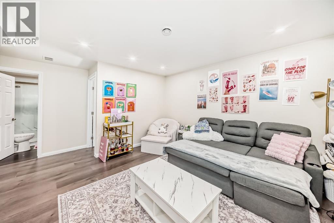
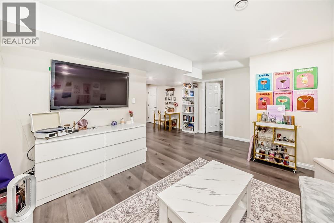
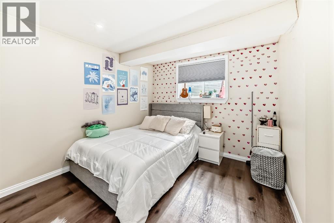
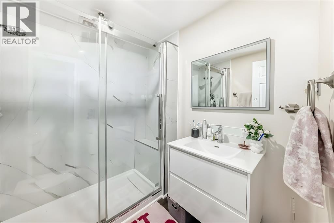
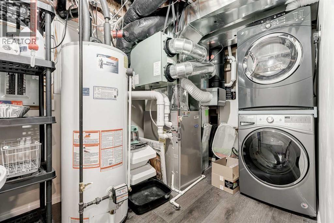
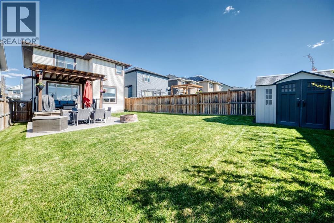
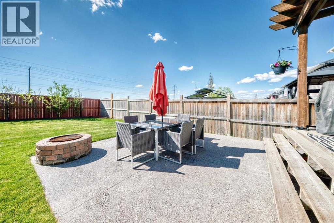
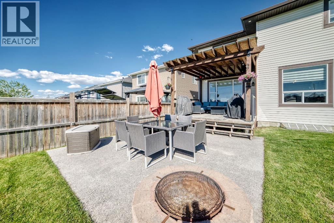
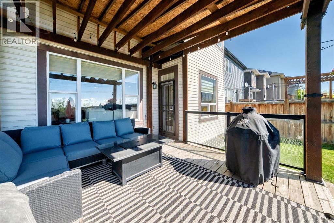
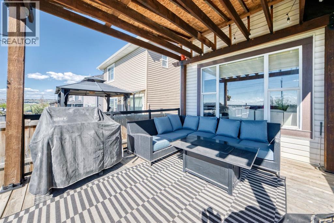
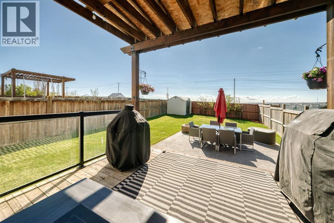
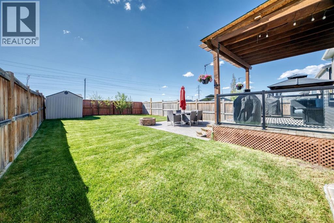
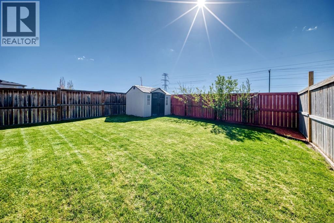
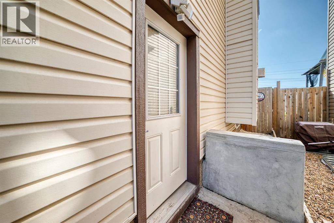
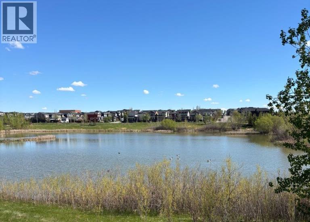
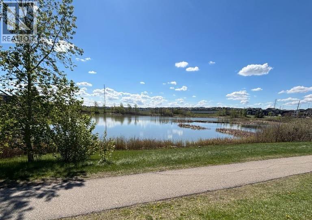
Open house Sunday, June 14 from 1-3. BEAUTIFULLY DEVELOPED HOME | ILLEGAL BASEMENT SUITE WITH SEPARATE ENTRANCE | LARGE SE BACKYARD | NO NEIGHBOURS BEHIND YOU | This fabulous home showcases an abundance of upgrades & terrific features throughout! You are welcomed in to a bright & spacious foyer with gorgeous stonework throughout the main level! The kitchen offers a large central island, NEW stainless steel appliances including a 5 burner gas stove, stylish cabinetry complimented by a custom tile backsplash & a walk-in pantry. The open floor plan allows the living & dining areas to create an ideal space for entertaining; from the dining area, there is a garden door to the pergola covered, south facing deck & yard! Upstairs is host to 3 nice sized bedrooms, plus a huge bonus room! The Master suite is complete with a walk-in closet & 4pc ensuite with separate shower & soaker tub! Professionally finished, the basement offers a charming 1 BDRM suite with private & separate entrance & laundry! Nicely appointed, there is a kitchenette with full size stove & fridge, generous sized living room, spacious bedroom & 3pc bathroom! The SE facing backyard is awesome…fully fenced & landscaped with deck with pergola, patio & shed…plus plenty of space to create your own personal oasis with no neighbors behind you! Just steps to the nearby pond with walking path to enjoy a tranquil walk, plus quick & easy access to all nearby amenities & major roadways! OTHER EXTRAS: Central AC (2024), repaint of main & upper levels (2024), new garage door (2025), new shingles (2025). PLUS…no carpet, no smoking, no pets! (id:37074)
| MLS® Number | A2312880 |
| Property Type | Single Family |
| Neigbourhood | Evanston |
| Community Name | Evanston |
| Amenities Near By | Park, Playground, Schools, Shopping |
| Features | Pvc Window, No Neighbours Behind, No Animal Home, No Smoking Home, Gas Bbq Hookup |
| Parking Space Total | 4 |
| Plan | 0913718 |
| Structure | Deck |
| Attached Garage | 2 |
| Bathroom Total | 4 |
| Bedrooms Above Ground | 3 |
| Bedrooms Below Ground | 1 |
| Bedrooms Total | 4 |
| Appliances | Washer, Refrigerator, Gas Stove(s), Dishwasher, Stove, Dryer, Microwave, Hood Fan, Garage Door Opener, Washer/dryer Stack-up |
| Basement Development | Finished |
| Basement Features | Separate Entrance, Walk-up, Suite |
| Basement Type | Full (finished) |
| Constructed Date | 2010 |
| Construction Material | Wood Frame |
| Construction Style Attachment | Detached |
| Cooling Type | Central Air Conditioning |
| Exterior Finish | Vinyl Siding |
| Fireplace Present | Yes |
| Fireplace Total | 1 |
| Flooring Type | Carpeted, Laminate, Tile |
| Foundation Type | Poured Concrete |
| Half Bath Total | 1 |
| Heating Fuel | Natural Gas |
| Heating Type | Forced Air |
| Stories Total | 2 |
| Size Interior | 1,920 Ft2 |
| Total Finished Area | 1920 Sqft |
| Type | House |
| Level | Type | Length | Width | Dimensions |
|---|---|---|---|---|
| Lower Level | Bedroom | 11.83 Ft x 10.42 Ft | ||
| Lower Level | Other | 9.83 Ft x 16.58 Ft | ||
| Lower Level | Other | 27.92 Ft x 16.50 Ft | ||
| Lower Level | 3pc Bathroom | Measurements not available | ||
| Main Level | Living Room | 13.92 Ft x 15.58 Ft | ||
| Main Level | Dining Room | 11.00 Ft x 11.08 Ft | ||
| Main Level | Kitchen | 14.25 Ft x 10.83 Ft | ||
| Main Level | Foyer | 10.42 Ft x 8.75 Ft | ||
| Main Level | Laundry Room | 6.25 Ft x 6.00 Ft | ||
| Main Level | 2pc Bathroom | Measurements not available | ||
| Upper Level | Primary Bedroom | 14.33 Ft x 12.42 Ft | ||
| Upper Level | Bedroom | 12.08 Ft x 9.00 Ft | ||
| Upper Level | Bedroom | 12.25 Ft x 8.83 Ft | ||
| Upper Level | Bonus Room | 19.00 Ft x 14.67 Ft | ||
| Upper Level | 4pc Bathroom | Measurements not available | ||
| Upper Level | 4pc Bathroom | Measurements not available |
| Acreage | No |
| Fence Type | Fence |
| Land Amenities | Park, Playground, Schools, Shopping |
| Landscape Features | Landscaped |
| Size Depth | 40.01 M |
| Size Frontage | 10.41 M |
| Size Irregular | 416.00 |
| Size Total | 416 M2|4,051 - 7,250 Sqft |
| Size Total Text | 416 M2|4,051 - 7,250 Sqft |
| Zoning Description | R-g |
When you contact Maverick Group, the best realtors in Airdrie, you will know that you are working with an agent and team who focuses on you and your needs. We will be with you every step of the way. From buying and selling to rental properties and relocation, we deliver results in the Airdrie real estate market and are ready to assist you with all of your real estate needs.