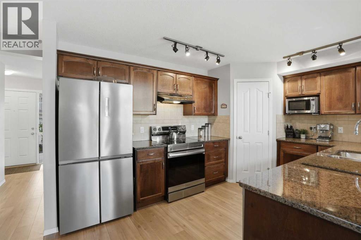
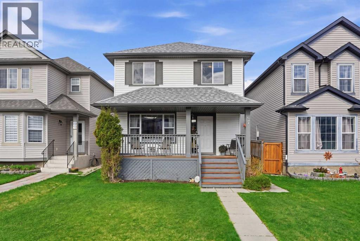
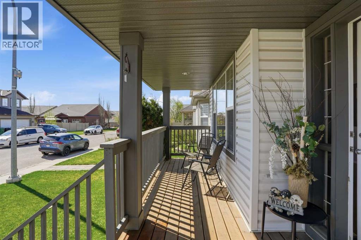
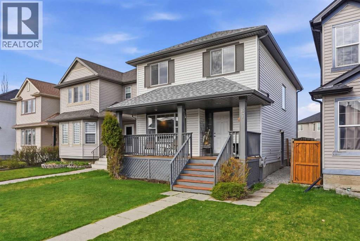
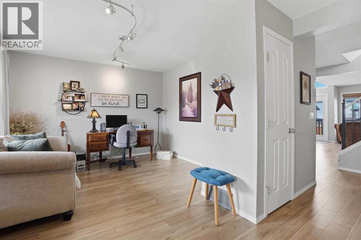
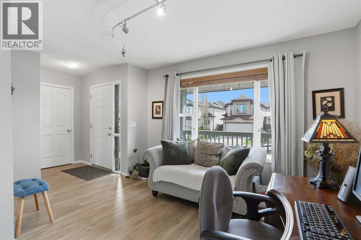
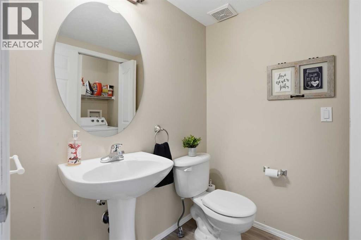
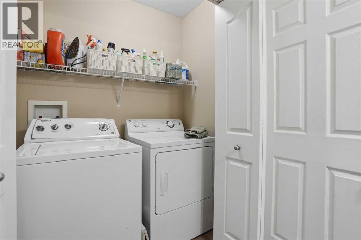
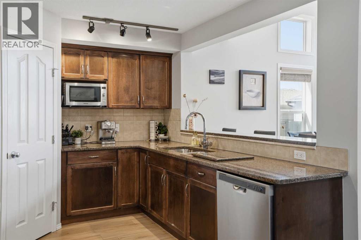
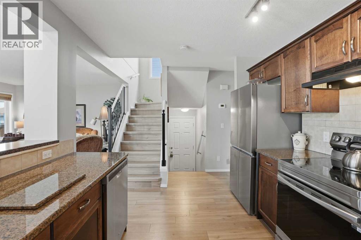
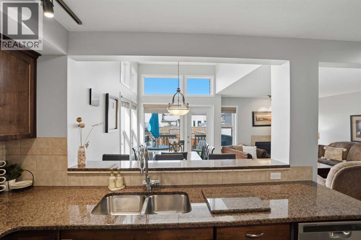
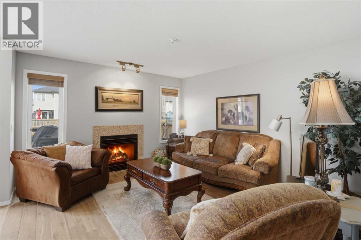
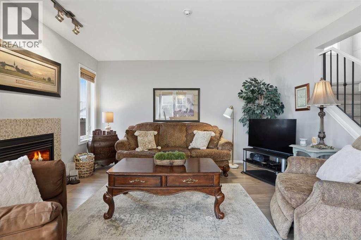
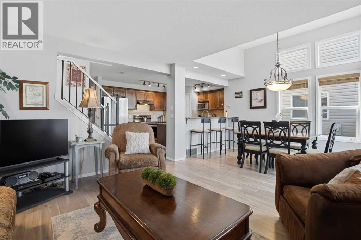
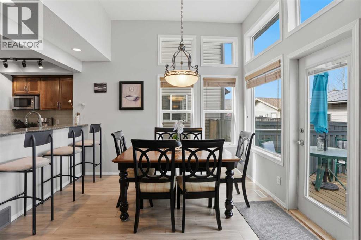
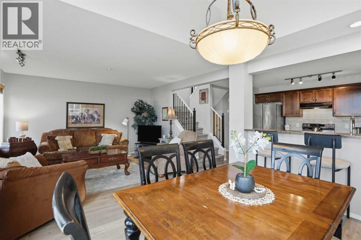
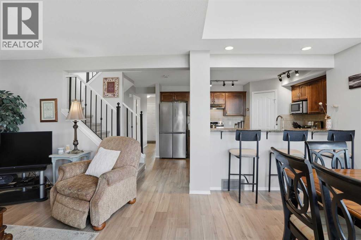
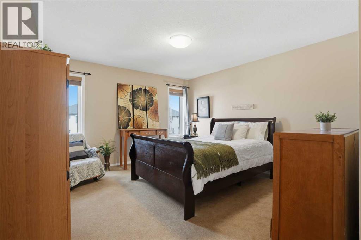
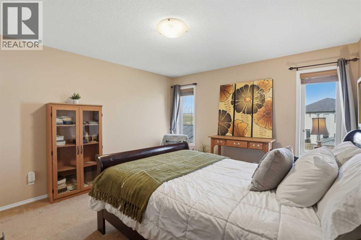
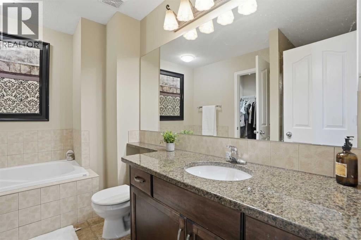
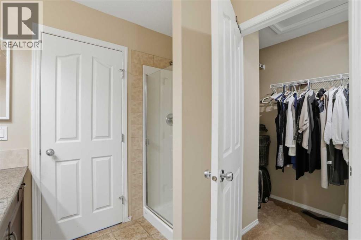
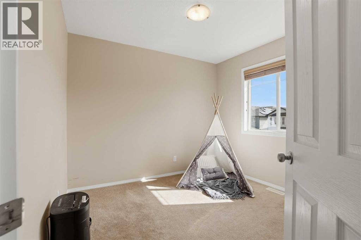
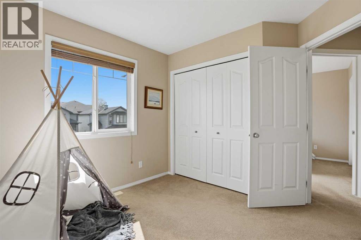
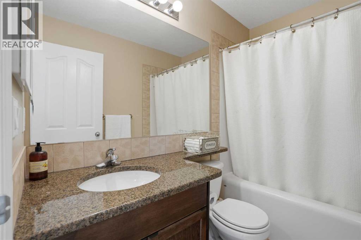
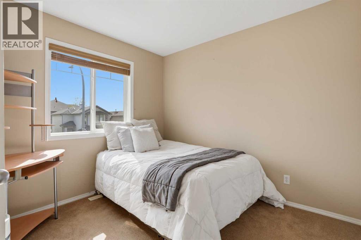
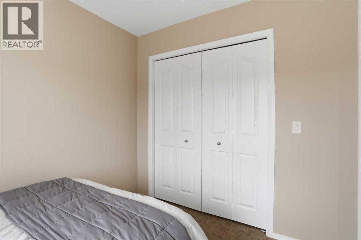
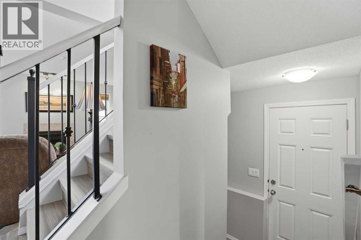
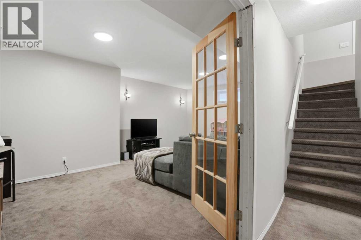
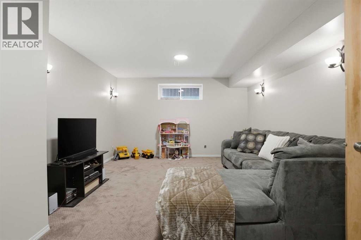
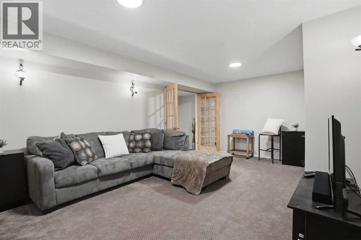
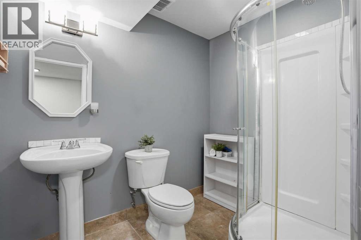
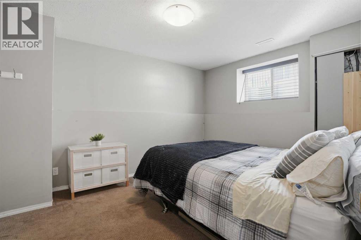
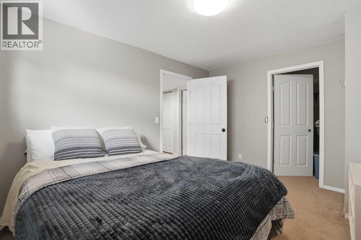
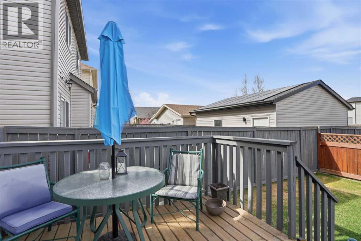
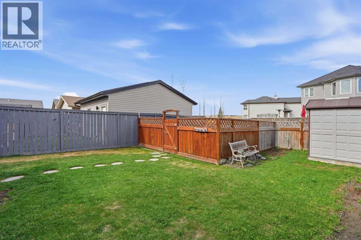
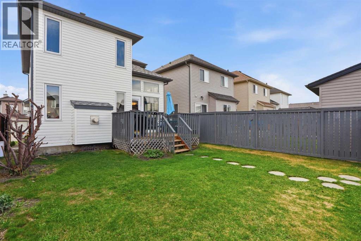
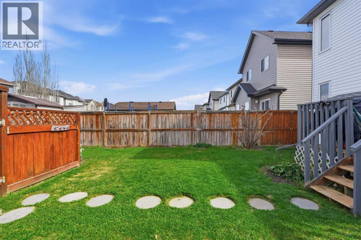
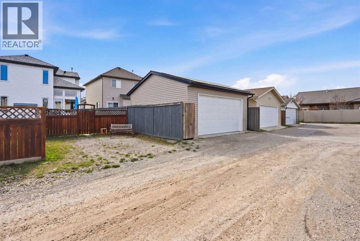
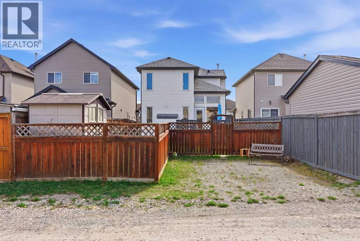
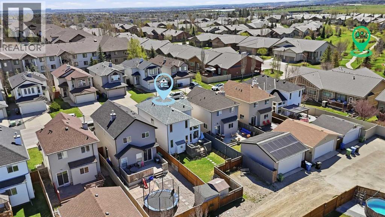
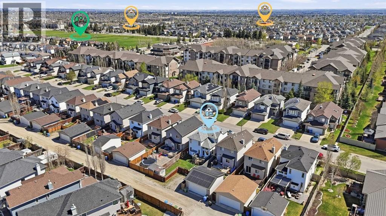
This is the one!! This fully finished, original owner home is located in the family-friendly community of Bridlewood where everything you need is within walking distance plus beautiful green spaces and walking paths are endless. Travel around Calgary is easy with a super quick connection to Stoney Trail too. The curb appeal is on point with the adorable front porch! Walk inside and instantly feel at home; the main floor has a den that makes the perfect home office and a two-piece bathroom with main floor laundry. The main living area is OPEN CONCEPT with an abundance of natural light from the soaring dining room ceilings with added windows. The kitchen is every chef's dream, featuring stunning GRANITE counters, limitless storage from cabinets and a PANTRY, and STAINLESS STEEL appliances. The living room is large yet cozy with a gas fireplace and beautiful vinyl plank flooring throughout the main floor. Head up the beautiful staircase to find two well-sized bedrooms, a 4-piece bathroom, and a massive primary bedroom that can easily fit a king bed, along with your 4-piece ensuite that includes a soaker tub, walk-in shower, granite counters, and a large walk-in closet. The basement features a SEPARATE SIDE ENTRANCE perfect for a multigenerational home with added privacy. The basement includes a fourth bedroom with a walk-in closet, a spacious 3-piece bathroom, lots of storage, and a huge rec room with French doors. The WEST-facing backyard has a deck and plenty of green space for the kids or pets to run; it is fully fenced and has a shed for extra storage. Additionally, there is a gravel pad ready to add your double detached garage . Be sure to book your viewing cause this one really feels like home!! (id:37074)
| MLS® Number | A2310166 |
| Property Type | Single Family |
| Neigbourhood | Bridlewood |
| Community Name | Bridlewood |
| Amenities Near By | Park, Playground, Schools, Shopping |
| Features | Back Lane, Pvc Window, French Door, Closet Organizers, No Animal Home, No Smoking Home |
| Parking Space Total | 2 |
| Plan | 0512873 |
| Structure | Shed, Deck |
| Other | |
| Street | |
| Parking Pad |
| Bathroom Total | 4 |
| Bedrooms Above Ground | 3 |
| Bedrooms Below Ground | 1 |
| Bedrooms Total | 4 |
| Appliances | Refrigerator, Dishwasher, Stove, Microwave, Hood Fan, Window Coverings, Washer & Dryer |
| Basement Development | Finished |
| Basement Features | Separate Entrance |
| Basement Type | Full (finished) |
| Constructed Date | 2006 |
| Construction Material | Wood Frame |
| Construction Style Attachment | Detached |
| Cooling Type | None |
| Exterior Finish | Vinyl Siding |
| Fireplace Present | Yes |
| Fireplace Total | 1 |
| Flooring Type | Carpeted, Vinyl Plank |
| Foundation Type | Poured Concrete |
| Half Bath Total | 1 |
| Heating Type | Other, Forced Air |
| Stories Total | 2 |
| Size Interior | 1,539 Ft2 |
| Total Finished Area | 1539.43 Sqft |
| Type | House |
| Level | Type | Length | Width | Dimensions |
|---|---|---|---|---|
| Basement | 3pc Bathroom | 5.75 Ft x 7.75 Ft | ||
| Basement | Bedroom | 13.08 Ft x 9.92 Ft | ||
| Basement | Recreational, Games Room | 19.75 Ft x 13.08 Ft | ||
| Main Level | 2pc Bathroom | 5.67 Ft x 4.92 Ft | ||
| Main Level | Dining Room | 8.50 Ft x 11.58 Ft | ||
| Main Level | Kitchen | 13.92 Ft x 9.75 Ft | ||
| Main Level | Living Room | 12.50 Ft x 13.75 Ft | ||
| Main Level | Den | 11.92 Ft x 11.58 Ft | ||
| Upper Level | 4pc Bathroom | 8.00 Ft x 4.92 Ft | ||
| Upper Level | 4pc Bathroom | 10.08 Ft x 8.42 Ft | ||
| Upper Level | Bedroom | 10.25 Ft x 9.67 Ft | ||
| Upper Level | Bedroom | 10.08 Ft x 9.67 Ft | ||
| Upper Level | Primary Bedroom | 12.42 Ft x 17.17 Ft |
| Acreage | No |
| Fence Type | Fence |
| Land Amenities | Park, Playground, Schools, Shopping |
| Landscape Features | Lawn |
| Size Depth | 33 M |
| Size Frontage | 9.17 M |
| Size Irregular | 302.00 |
| Size Total | 302 M2|0-4,050 Sqft |
| Size Total Text | 302 M2|0-4,050 Sqft |
| Zoning Description | R-g |
When you contact Maverick Group, the best realtors in Airdrie, you will know that you are working with an agent and team who focuses on you and your needs. We will be with you every step of the way. From buying and selling to rental properties and relocation, we deliver results in the Airdrie real estate market and are ready to assist you with all of your real estate needs.