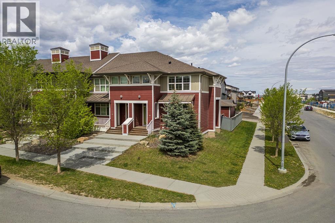
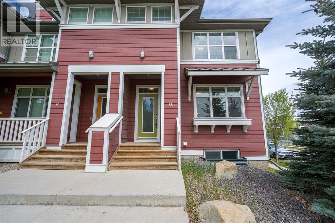
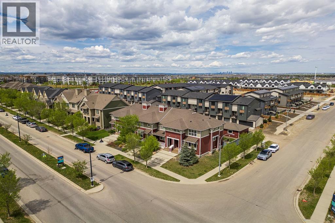
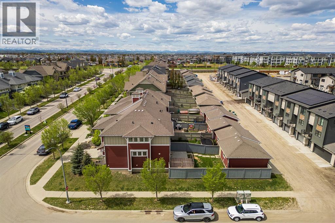
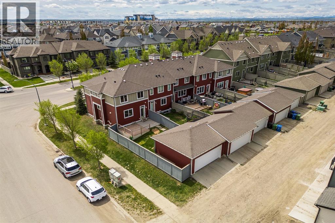
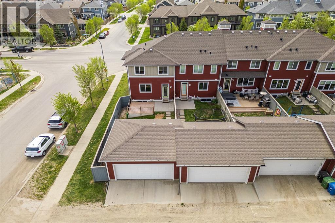
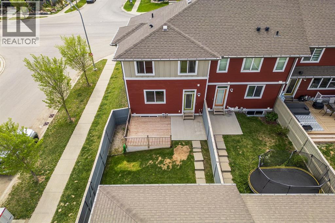
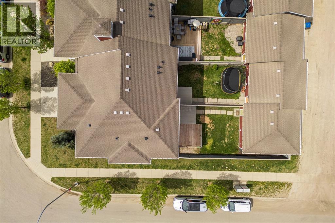
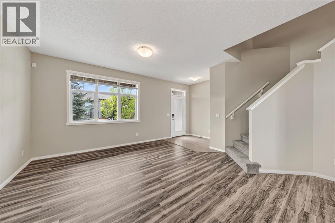
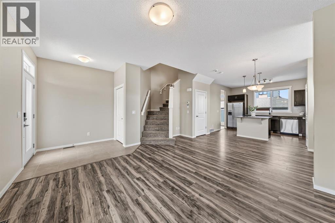
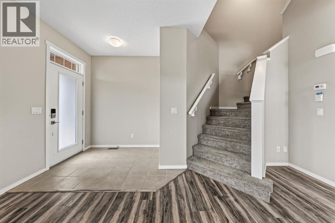
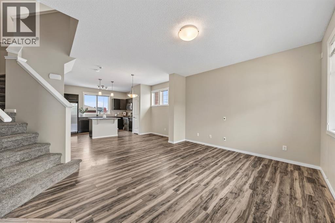
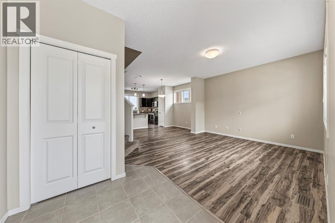
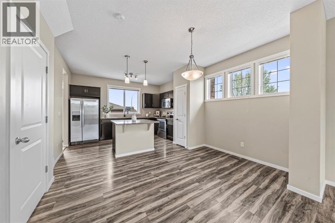
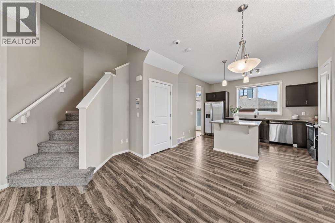
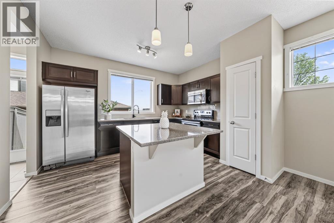
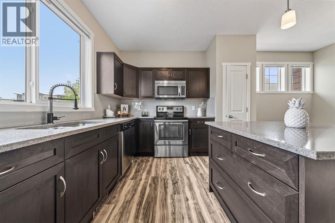
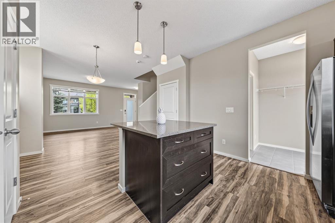
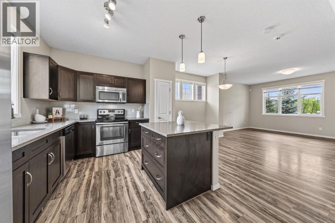
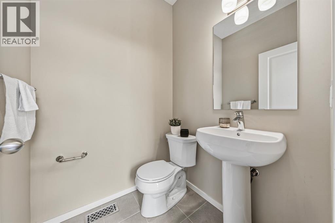
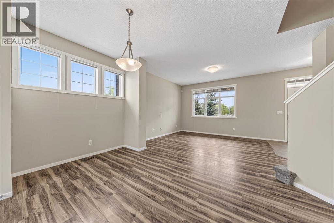
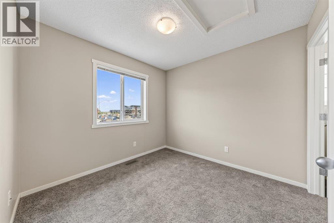
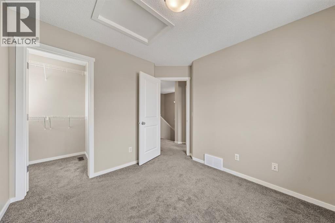
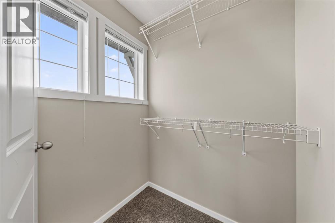
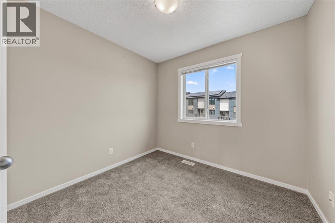
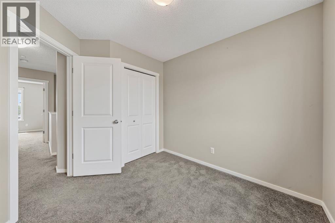
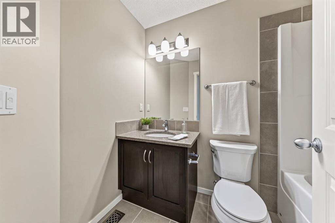
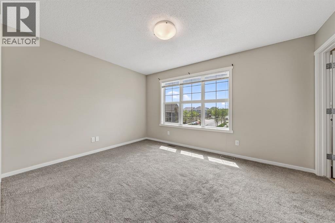
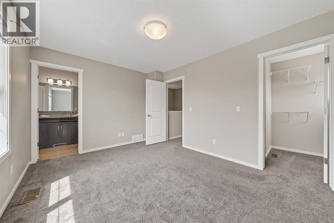
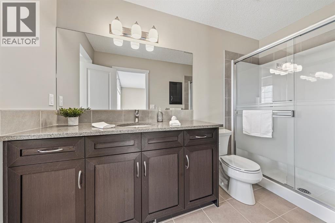
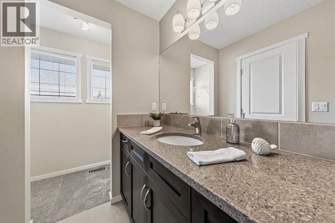
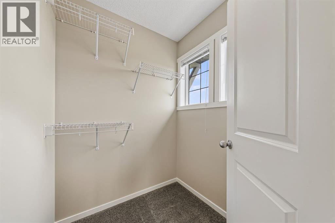
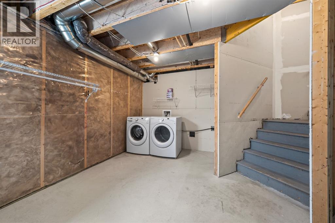
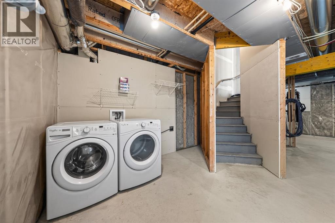
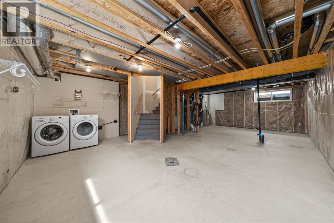
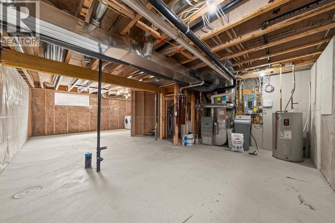
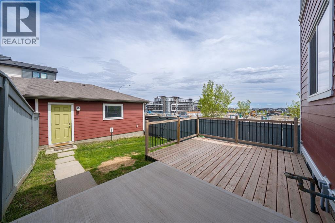
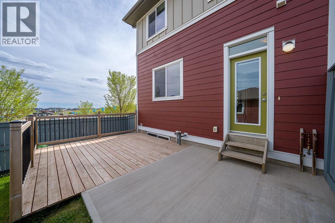
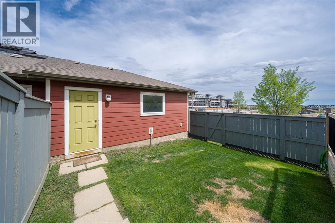
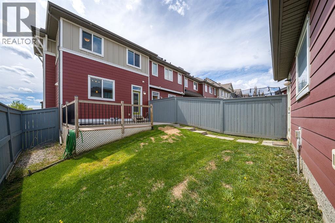
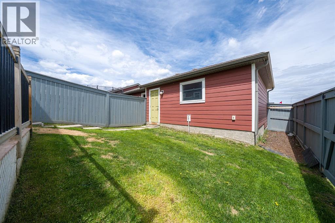
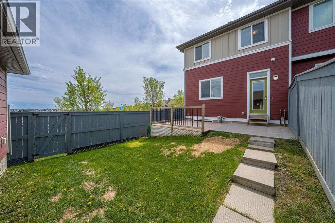
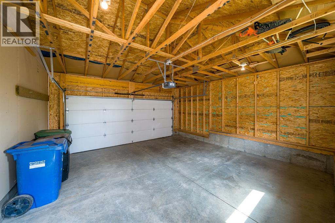
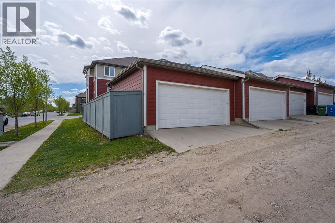
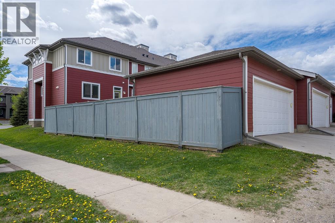
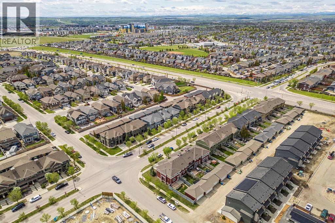
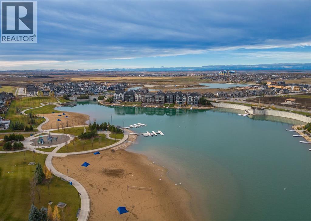
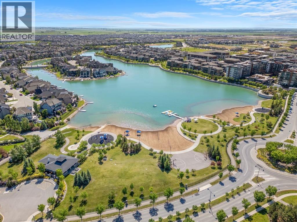
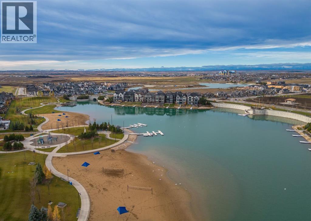
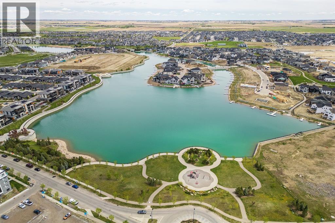
Welcome to this beautifully maintained freehold corner townhouse in the highly sought-after lake community of Mahogany offering the perfect blend of space, functionality, and lifestyle with NO condo fees. With its corner-unit placement, this home enjoys an abundance of natural light and a semi-detached feel that sets it apart from typical townhouse living. Featuring 3 bedrooms, 2.5 bathrooms, and a double detached garage, the layout is designed for both comfort and everyday practicality. The spacious primary bedroom offers the rare luxury of dual walk-in closets and a private ensuite, while one of the secondary bedrooms also includes its own walk-in closet ideal for growing families, guests, or a home office setup. The open-concept main floor is perfect for entertaining with a seamless flow throughout. Located just of 52nd for easy access and just minutes from Mahogany’s lake access, pathways, parks, schools, shopping, restaurants, and endless amenities, this is an incredible opportunity to enjoy one of Calgary’s most desirable communities without the added monthly condo fees. (id:37074)
6:00 pm
Ends at:8:00 pm
6:00 pm
Ends at:8:00 pm
1:00 pm
Ends at:3:00 pm
| MLS® Number | A2315163 |
| Property Type | Single Family |
| Neigbourhood | Mahogany |
| Community Name | Mahogany |
| Amenities Near By | Park, Playground, Recreation Nearby, Schools, Shopping, Water Nearby |
| Community Features | Lake Privileges, Fishing |
| Features | Other, Back Lane, No Smoking Home |
| Parking Space Total | 2 |
| Plan | 1413190 |
| Structure | Deck |
| Detached Garage | 2 |
| Bathroom Total | 3 |
| Bedrooms Above Ground | 3 |
| Bedrooms Total | 3 |
| Amenities | Other |
| Appliances | Washer, Refrigerator, Water Softener, Dishwasher, Stove, Dryer, Microwave Range Hood Combo |
| Basement Development | Unfinished |
| Basement Type | Full (unfinished) |
| Constructed Date | 2015 |
| Construction Material | Wood Frame |
| Construction Style Attachment | Attached |
| Cooling Type | None |
| Flooring Type | Carpeted, Ceramic Tile, Laminate |
| Foundation Type | Poured Concrete |
| Half Bath Total | 1 |
| Heating Type | Forced Air |
| Stories Total | 2 |
| Size Interior | 1,330 Ft2 |
| Total Finished Area | 1329.92 Sqft |
| Type | Row / Townhouse |
| Level | Type | Length | Width | Dimensions |
|---|---|---|---|---|
| Second Level | Primary Bedroom | 13.58 Ft x 10.50 Ft | ||
| Second Level | 3pc Bathroom | 4.92 Ft x 10.50 Ft | ||
| Second Level | Bedroom | 9.00 Ft x 10.08 Ft | ||
| Second Level | Bedroom | 10.17 Ft x 9.92 Ft | ||
| Second Level | 4pc Bathroom | 4.92 Ft x 8.00 Ft | ||
| Main Level | Living Room | 14.75 Ft x 12.00 Ft | ||
| Main Level | Dining Room | 15.17 Ft x 8.33 Ft | ||
| Main Level | Kitchen | 13.17 Ft x 10.67 Ft | ||
| Main Level | 2pc Bathroom | 5.00 Ft x 4.92 Ft |
| Acreage | No |
| Fence Type | Fence |
| Land Amenities | Park, Playground, Recreation Nearby, Schools, Shopping, Water Nearby |
| Size Depth | 35.09 M |
| Size Frontage | 9.62 M |
| Size Irregular | 327.00 |
| Size Total | 327 M2|0-4,050 Sqft |
| Size Total Text | 327 M2|0-4,050 Sqft |
| Zoning Description | R-2m |
When you contact Maverick Group, the best realtors in Airdrie, you will know that you are working with an agent and team who focuses on you and your needs. We will be with you every step of the way. From buying and selling to rental properties and relocation, we deliver results in the Airdrie real estate market and are ready to assist you with all of your real estate needs.