LOADING

8432 Elbow Drive Sw Calgary, Alberta T2V 1K8

$675,000

MLS® Number: A2313084 Bedrooms: 3 Bathrooms: 2 Square Footage: 1136 sqft Community: Haysboro
×
×
×

Need to sell your current home to buy this one?

Find out how much it will sell for today!

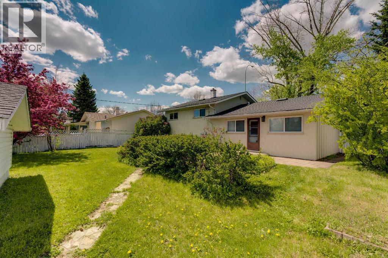
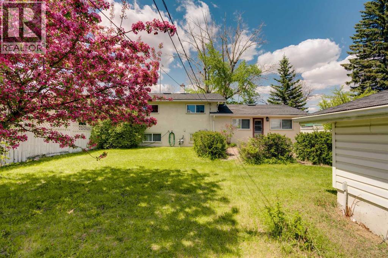
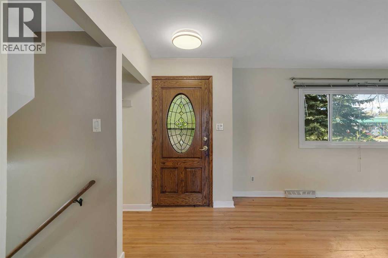
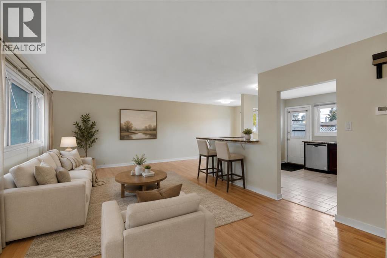
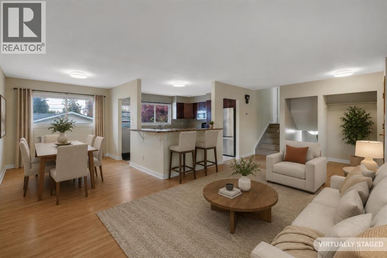
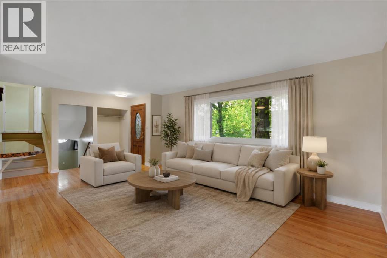
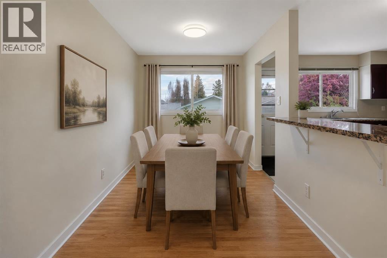
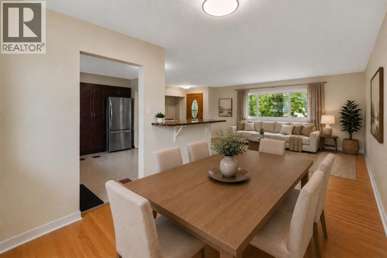
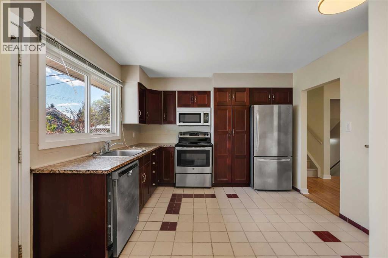
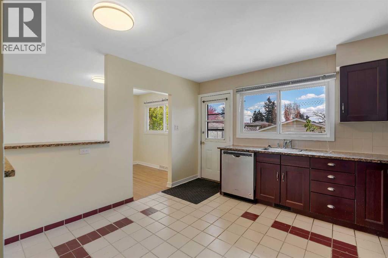
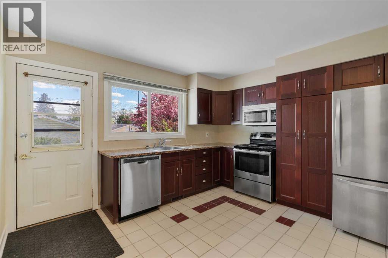
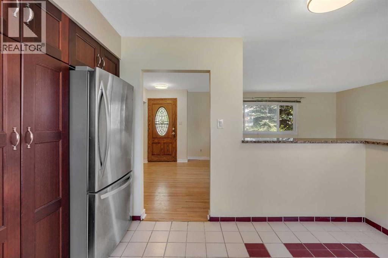
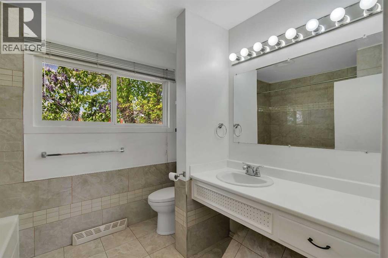
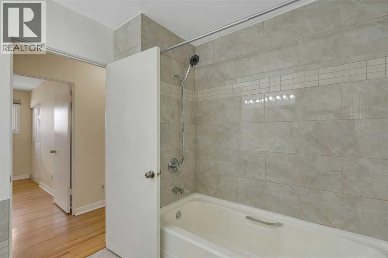
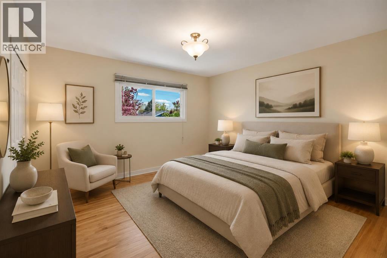
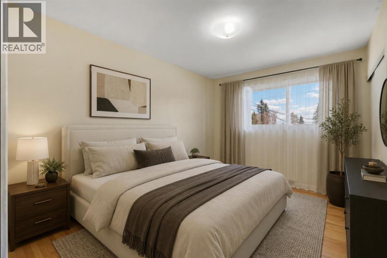
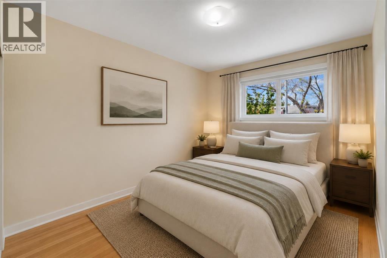
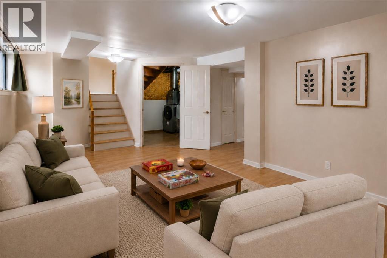
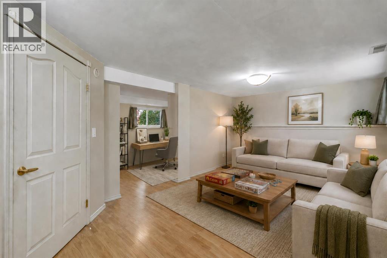
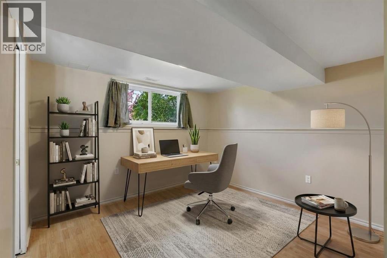
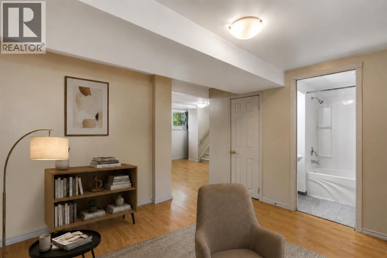
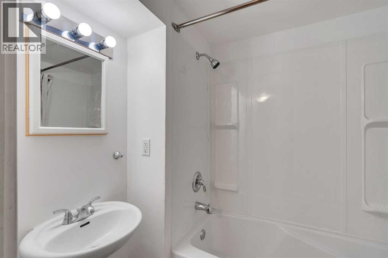
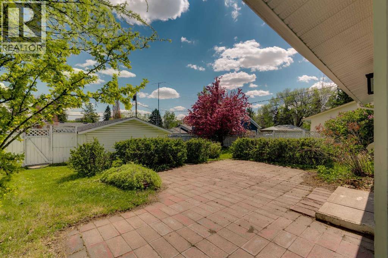
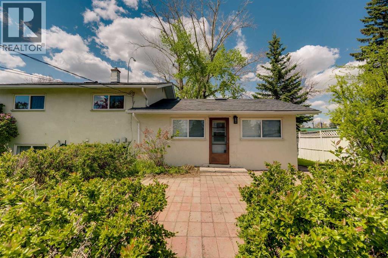
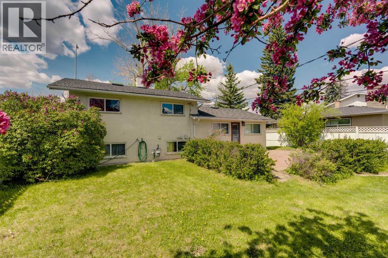
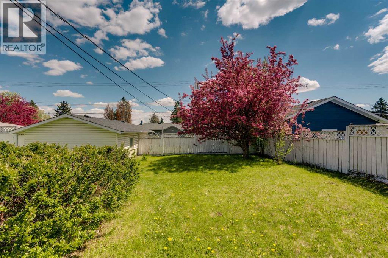
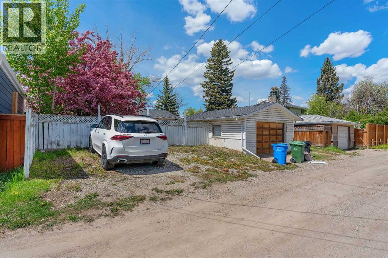
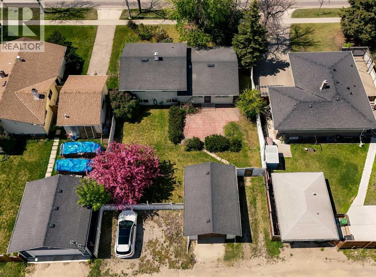
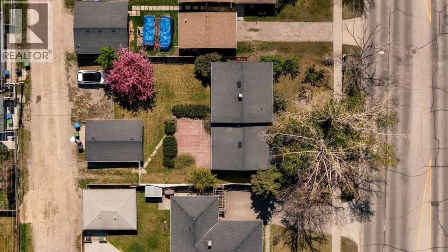
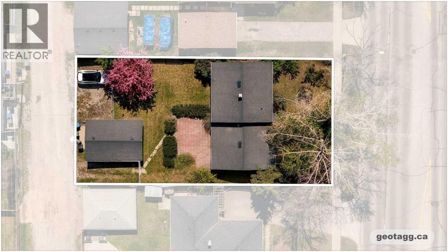
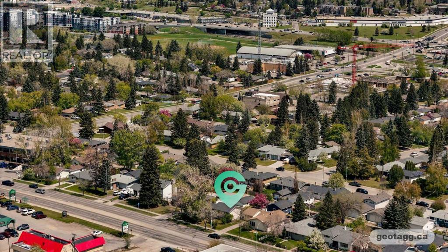
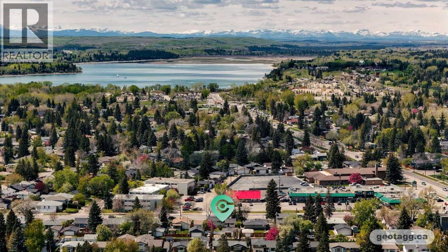
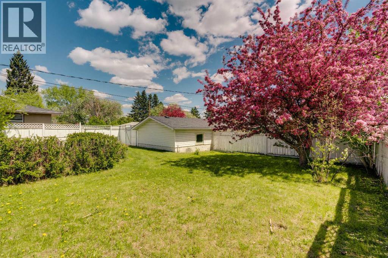
Opportunities abound with this 3-bedroom, 2-bathroom home situated on an impressive 60’ x 120’ R-CG lot on the northern edge of Haysboro. With the roof, windows, and furnace already updated, along with a refreshed kitchen, this is an ideal property to live in or rent while you explore the future development potential of this prime location. The classic main floor layout features beautiful original hardwood flooring through the living and dining areas, The space has been thoughtfully opened up from its original design, creating better flow and connectivity. Upstairs, the original hardwood continues through all three bedrooms, while the bathroom has been tastefully updated. The lower level offers a full bathroom, an expansive rec room with an adjacent space perfect for an office or additional bedroom and the laundry/mechanical room with additional storage. The mature treed front yard provides privacy from both the street and neighbouring properties. The backyard is massive offering exceptional space for outdoor living, entertaining and future development. At the rear, you’ll find substantial off-street parking with space for up to four vehicles in addition to the detached single garage. Located in the established southwest community of Haysboro, this home offers the perfect balance of convenience, connectivity, and lifestyle. Known for its mature tree-lined streets and welcoming atmosphere, Haysboro is popular with families, professionals, and downsizers alike. Residents enjoy quick access to major routes, nearby Heritage C-Train station, parks, pathways, schools, shopping, and everyday amenities. Just minutes from Glenmore Reservoir, Heritage Park, Chinook Centre, this location combines suburban comfort with easy access to downtown Calgary. (id:37074)

Property Features

Style: 3 Level Cooling: None Heating: Forced Air Landscape: Landscaped

Property Details

MLS® Number A2313084
Property Type Single Family
Neigbourhood Southwest Calgary
Community Name Haysboro
Amenities Near By Park, Playground, Schools, Shopping
Features Back Lane, No Animal Home, Level
Parking Space Total 5
Plan 5773hj

Parking

Detached Garage 1

Building

Bathroom Total 2
Bedrooms Above Ground 3
Bedrooms Total 3
Appliances Refrigerator, Dishwasher, Stove, Window Coverings, Washer & Dryer
Architectural Style 3 Level
Basement Development Finished
Basement Type Full (finished)
Constructed Date 1958
Construction Material Poured Concrete, Wood Frame
Construction Style Attachment Detached
Cooling Type None
Exterior Finish Concrete, Stucco, Wood Siding
Flooring Type Hardwood, Laminate, Tile
Foundation Type Poured Concrete
Heating Type Forced Air
Size Interior 1,136 Ft2
Total Finished Area 1135.7 Sqft
Type House

Rooms

Level Type Dimensions
Lower Level 4pc Bathroom Measurements not available
Lower Level Recreational, Games Room 21.17 Ft x 17.83 Ft
Main Level Dining Room 11.67 Ft x 8.58 Ft
Main Level Kitchen 11.25 Ft x 12.67 Ft
Main Level Living Room 12.67 Ft x 17.42 Ft
Upper Level 4pc Bathroom Measurements not available
Upper Level Primary Bedroom 11.33 Ft x 11.00 Ft
Upper Level Bedroom 11.17 Ft x 8.25 Ft
Upper Level Bedroom 11.33 Ft x 8.58 Ft

Land

Acreage No
Fence Type Fence
Land Amenities Park, Playground, Schools, Shopping
Landscape Features Landscaped
Size Depth 36.58 M
Size Frontage 18.34 M
Size Irregular 669.00
Size Total 669 M2|4,051 - 7,250 Sqft
Size Total Text 669 M2|4,051 - 7,250 Sqft
Zoning Description R-cg

When you contact Maverick Group, the best realtors in Airdrie, you will know that you are working with an agent and team who focuses on you and your needs. We will be with you every step of the way. From buying and selling to rental properties and relocation, we deliver results in the Airdrie real estate market and are ready to assist you with all of your real estate needs.

Airdrie Realtors

Real Estate Data supplied by CREA®’s MLS® System. CREA® is the owner of the copyright in its MLS® System. Data deemed reliable but not guaranteed accurate by CREA®. The trademarks MLS®, Multiple Listing Service® and the associated logos are owned by The Canadian Real Estate Association (CREA) and identify the quality of services provided by real estate professionals who are members of CREA. The trademarks REALTOR®, REALTORS®, and the REALTOR® logo are controlled by The Canadian Real Estate Association (CREA) and identify real estate professionals who are members of CREA. Used under license.

Book Your Consultation

Book Your Consultation

Book Your Consultation

Book Your Consultation

Book Your Consultation

Book Your Consultation