LOADING

8343 48 Avenue Nw Calgary, Alberta T3B 2A9

$975,000

MLS® Number: A2316123 Bedrooms: 4 Bathrooms: 2 Square Footage: 1022 sqft Community: Bowness
×
×
×

Need to sell your current home to buy this one?

Find out how much it will sell for today!

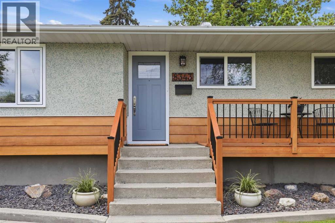
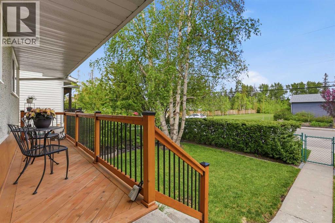
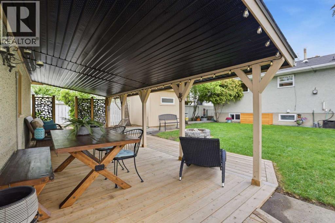
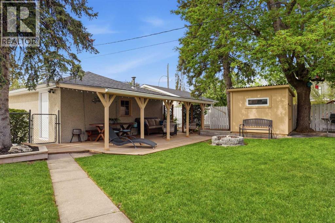
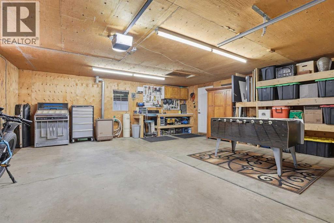
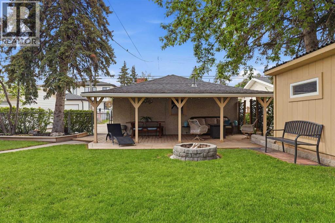
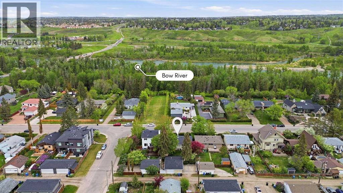
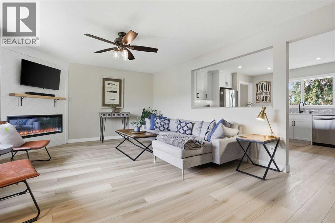
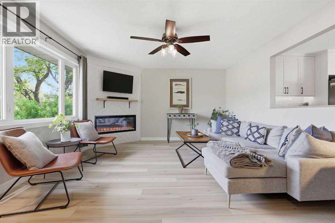
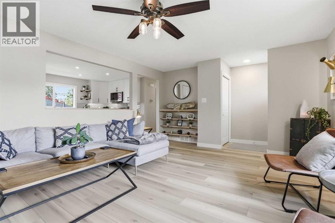
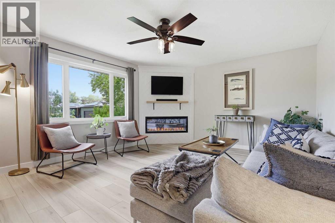
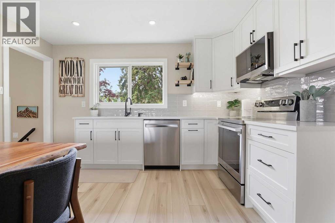
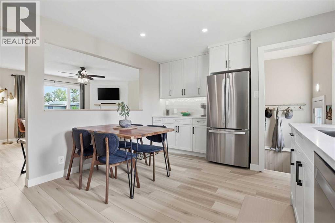
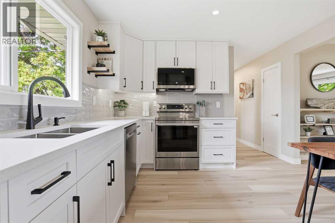
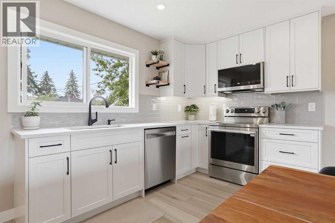
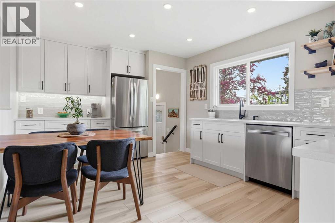
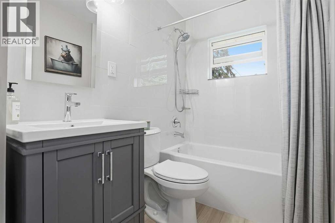
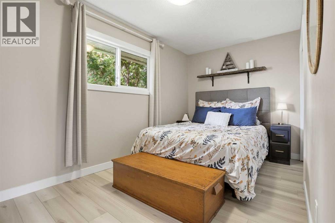
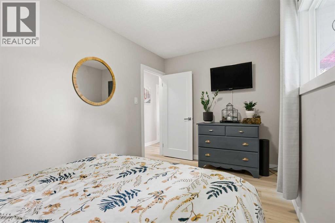
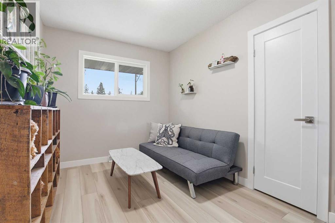
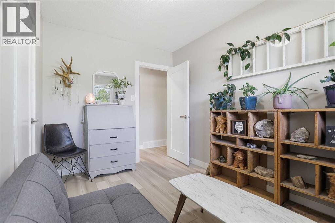
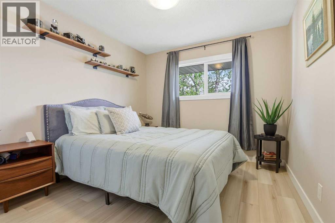
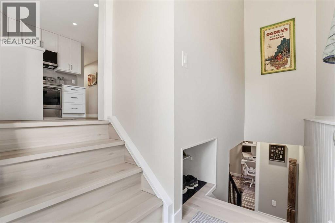
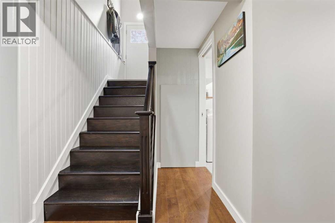
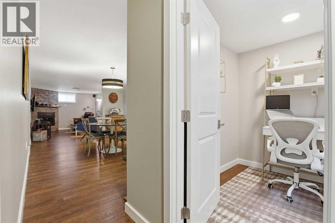
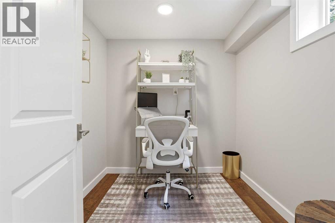
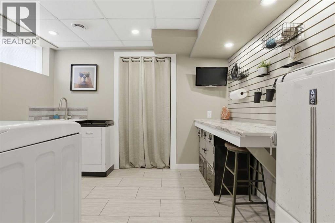
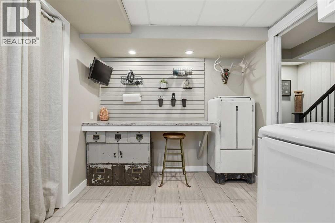
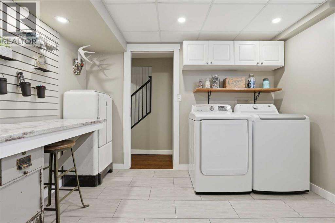
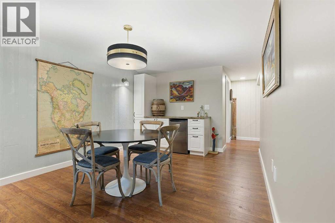
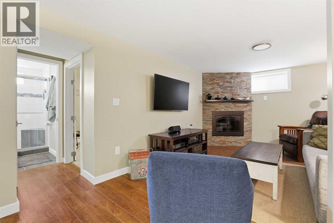
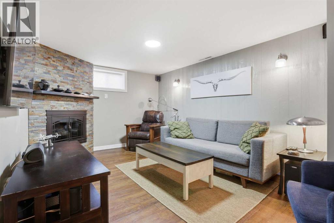
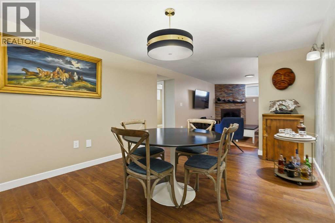
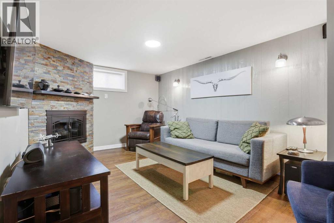
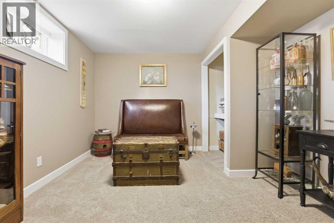
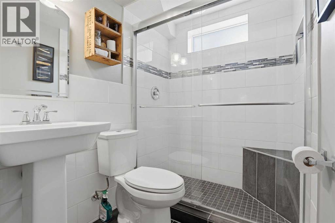
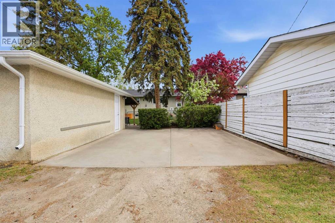
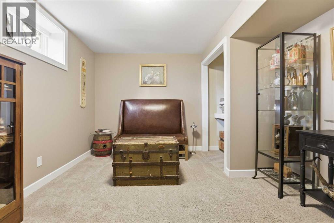
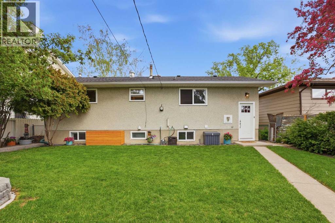
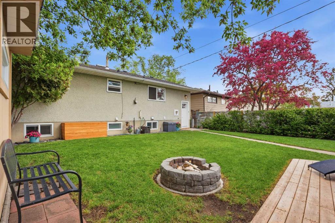
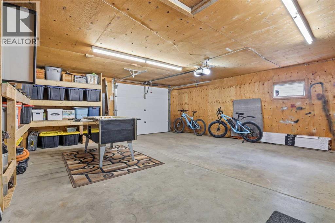
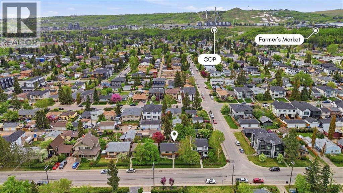
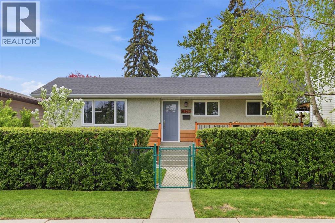
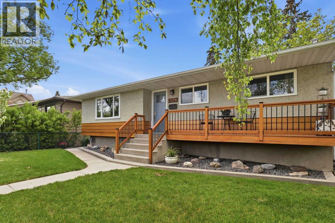
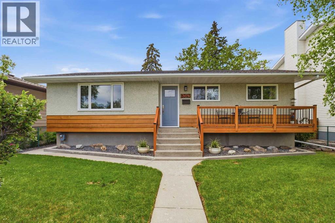
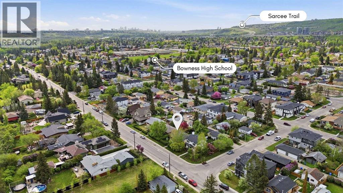
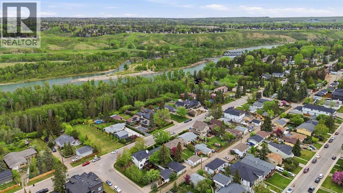
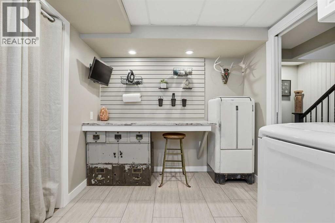
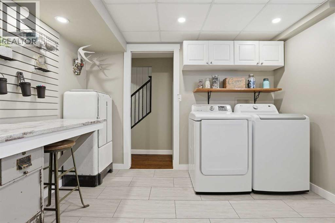
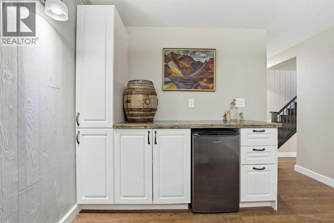
Welcome to this extensively renovated bungalow offering over 1,900 sq. ft. of beautifully developed living space in one of Bowness's most desirable locations. Situated on the quieter end of Park Avenue, directly across from green space, river pathways, and the Bow River lagoon system, this property combines exceptional craftsmanship with an unbeatable outdoor lifestyle. Completely rebuilt from the studs up, this home has been thoughtfully redesigned with quality finishes and attention to detail throughout. The main level features an open-concept layout with luxury vinyl plank flooring, a stunning chef-inspired kitchen, a feature fireplace, and three spacious bedrooms. The fully developed lower level adds incredible versatility with a large family room anchored by a gas fireplace, an additional bedroom, a dedicated office, a beautifully appointed bathroom featuring a ceiling-mounted rain shower, and a stylish dry bar perfect for entertaining. Outside, the impressive backyard is designed for year-round enjoyment. Relax under the covered entertaining area complete with a fire pit, gather around the separate wood-burning fire pit, or take advantage of the oversized double garage featuring a dedicated workshop space with quartz countertops. Double RV parking provides ample room for recreational vehicles, trailers, or additional parking.Just steps from Bowness Park, schools, pathways, and outdoor recreation, this is a rare opportunity to own a substantially rebuilt home in one of Calgary's most beloved river communities. (Extensive updates completed over multiple years including basement development and bathroom renovation, house shingles, custom cedar front porch, new main floor vinyl windows, garage shingles, laundry renovation, new washing machine, new electric fireplace and surround, and a comprehensive 2026 main floor renovation featuring a new kitchen, new kitchen appliances, renovated bathroom, new flooring, new interior doors, casing and baseboards, and fresh paint throughout the main floor and basement. Additional features include a heated oversized double garage with workshop space, double RV parking, high-efficiency furnace, Vacuflo system, covered front and rear patios, and exceptional access to the Bow River pathway system, Bowness Park, Baker Park, Seven Bridges/Seven Brothers natural area, off-leash parks, Canada Olympic Park, and the shops and amenities of downtown Bowness.)You have to see this one to believe it! OPEN HOUSE Saturday 11-2, Sunday 11-1! (id:37074)

Property Features

Style: Bungalow Fireplace: Fireplace Cooling: None Heating: Forced Air Landscape: Garden Area, Landscaped, Lawn

Open House

This property has open houses!

May
30
Saturday
Starts at:

11:00 am

Ends at:

2:00 pm
May
31
Sunday
Starts at:

11:00 am

Ends at:

1:00 pm
Property Details

MLS® Number A2316123
Property Type Single Family
Neigbourhood Bowness
Community Name Bowness
Amenities Near By Park, Playground, Schools, Shopping
Features Other, Back Lane, No Smoking Home, Level
Parking Space Total 4
Plan 2660ap
Structure Deck

Parking

Detached Garage 2
Parking Pad
R V

Building

Bathroom Total 2
Bedrooms Above Ground 3
Bedrooms Below Ground 1
Bedrooms Total 4
Appliances Washer, Refrigerator, Dishwasher, Stove, Dryer, Microwave, Microwave Range Hood Combo, Window Coverings, Garage Door Opener
Architectural Style Bungalow
Basement Development Finished
Basement Features Separate Entrance
Basement Type Full (finished)
Constructed Date 1965
Construction Style Attachment Detached
Cooling Type None
Exterior Finish Stucco
Fireplace Present Yes
Fireplace Total 2
Flooring Type Carpeted, Ceramic Tile, Vinyl
Foundation Type Poured Concrete
Heating Fuel Natural Gas
Heating Type Forced Air
Stories Total 1
Size Interior 1,022 Ft2
Total Finished Area 1022 Sqft
Type House

Rooms

Level Type Dimensions
Basement 3pc Bathroom 6.33 Ft x 4.92 Ft
Basement Bedroom 10.75 Ft x 13.50 Ft
Basement Living Room/dining Room 10.75 Ft x 13.50 Ft
Basement Laundry Room 10.58 Ft x 8.25 Ft
Basement Office 7.42 Ft x 7.00 Ft
Basement Living Room 10.75 Ft x 13.92 Ft
Basement Furnace 11.08 Ft x 5.67 Ft
Main Level 4pc Bathroom 7.92 Ft x 5.00 Ft
Main Level Bedroom 11.50 Ft x 8.00 Ft
Main Level Bedroom 11.58 Ft x 9.58 Ft
Main Level Kitchen 11.42 Ft x 15.50 Ft
Main Level Living Room 13.50 Ft x 18.75 Ft
Main Level Primary Bedroom 7.92 Ft x 14.33 Ft

Land

Acreage No
Fence Type Fence
Land Amenities Park, Playground, Schools, Shopping
Landscape Features Garden Area, Landscaped, Lawn
Size Frontage 15.2 M
Size Irregular 5995.50
Size Total 5995.5 Sqft|4,051 - 7,250 Sqft
Size Total Text 5995.5 Sqft|4,051 - 7,250 Sqft
Zoning Description R-cg

When you contact Maverick Group, the best realtors in Airdrie, you will know that you are working with an agent and team who focuses on you and your needs. We will be with you every step of the way. From buying and selling to rental properties and relocation, we deliver results in the Airdrie real estate market and are ready to assist you with all of your real estate needs.

Airdrie Realtors

Real Estate Data supplied by CREA®’s MLS® System. CREA® is the owner of the copyright in its MLS® System. Data deemed reliable but not guaranteed accurate by CREA®. The trademarks MLS®, Multiple Listing Service® and the associated logos are owned by The Canadian Real Estate Association (CREA) and identify the quality of services provided by real estate professionals who are members of CREA. The trademarks REALTOR®, REALTORS®, and the REALTOR® logo are controlled by The Canadian Real Estate Association (CREA) and identify real estate professionals who are members of CREA. Used under license.

Book Your Consultation

Book Your Consultation

Book Your Consultation

Book Your Consultation

Book Your Consultation

Book Your Consultation