LOADING

8316 43 Avenue Nw Calgary, Alberta T3B 1X9

$579,000

MLS® Number: A2308433 Bedrooms: 4 Bathrooms: 2 Square Footage: 881 sqft Community: Bowness
×
×
×

Need to sell your current home to buy this one?

Find out how much it will sell for today!

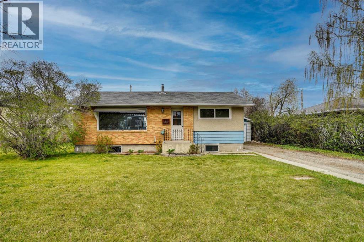
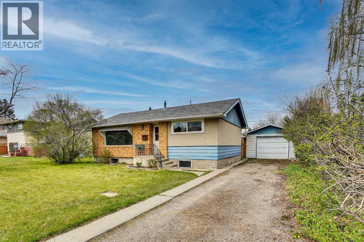
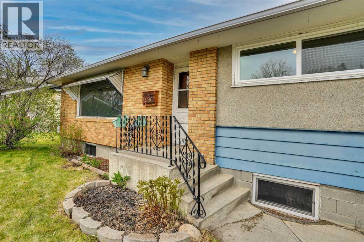
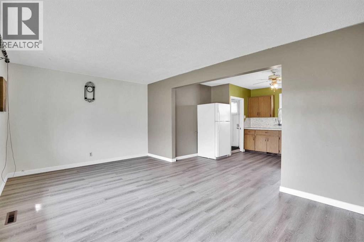
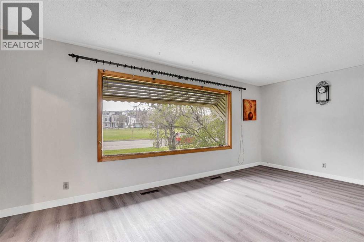
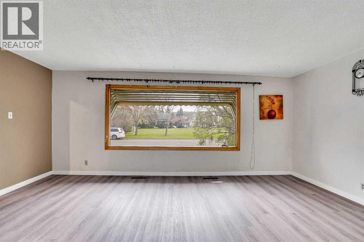
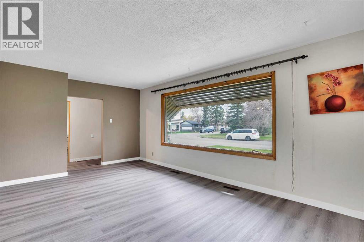
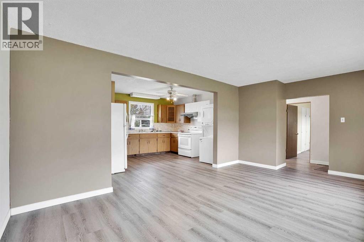
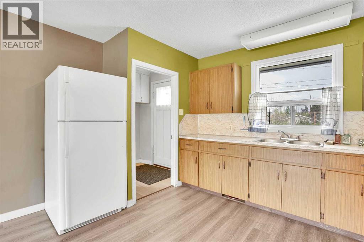
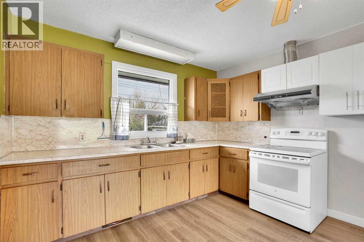
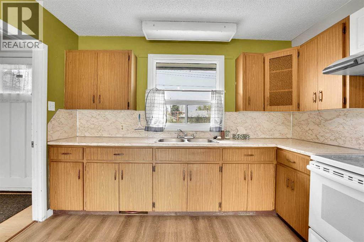
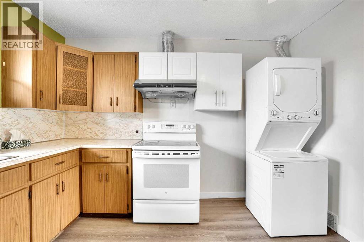
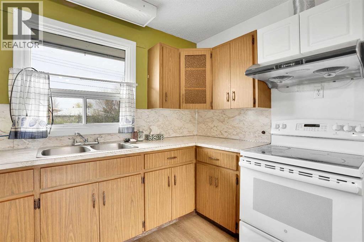
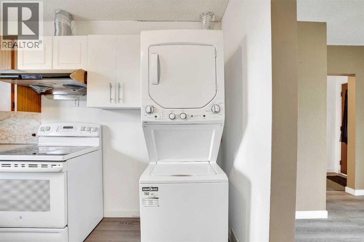
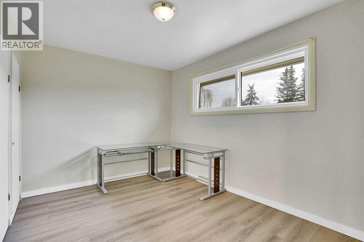
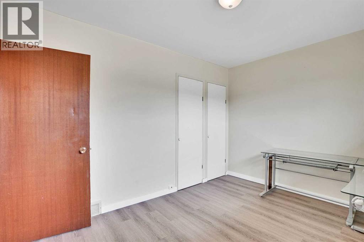
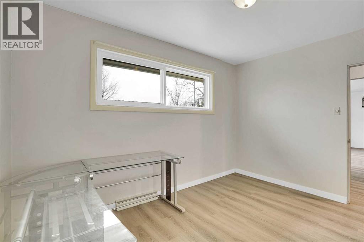
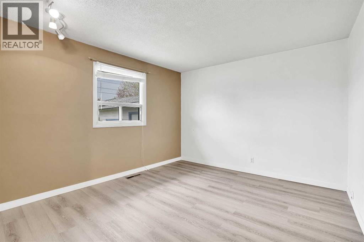
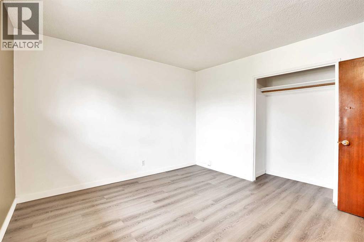
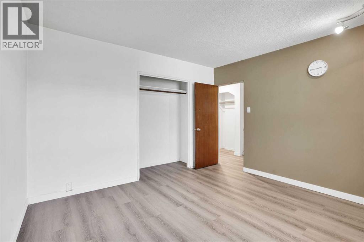
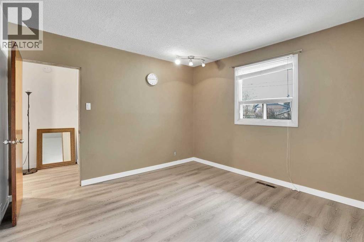
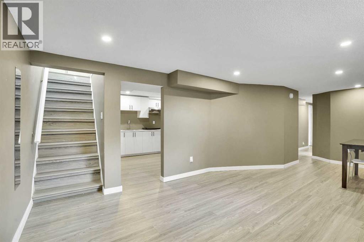
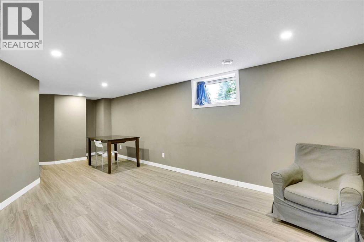
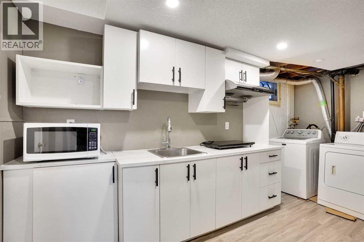
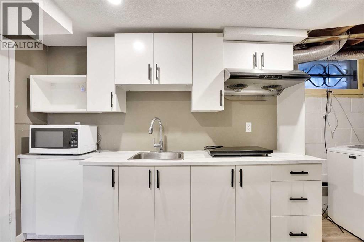
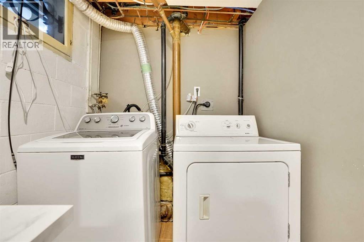
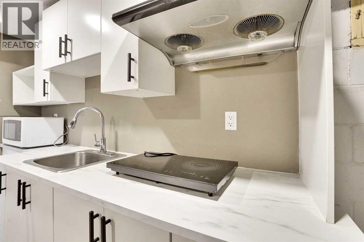
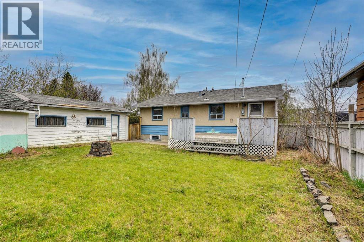
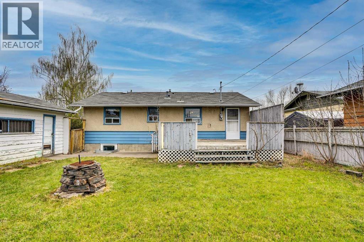
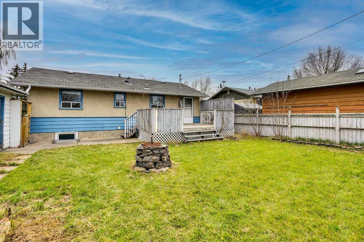
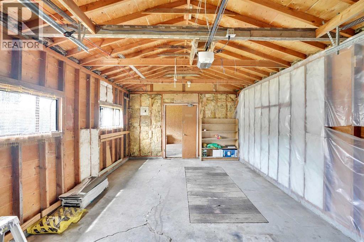
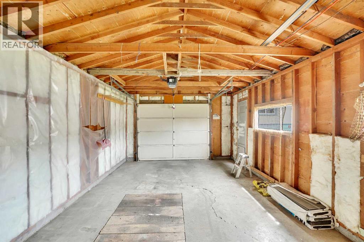
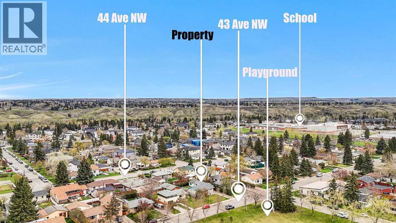
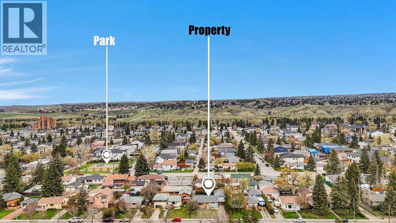
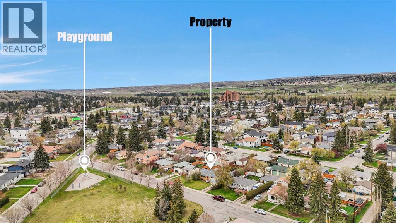
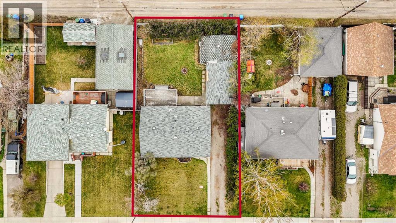
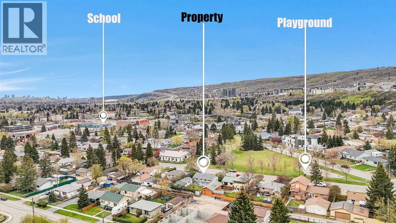
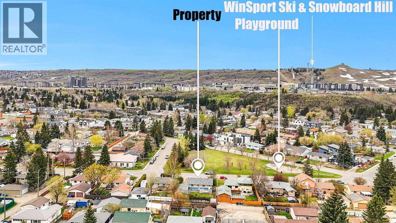
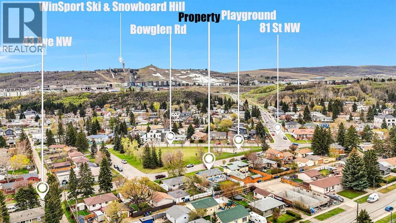
The home has benefited from recent renovations and updates that enhance both comfort and everyday livability. Bright interior spaces are complemented by large windows that fill the home with natural light while showcasing peaceful views of the adjacent green space. The functional layout is ideal for daily living, and the updated finishes throughout create a truly move-in-ready experience.Offering a total of four bedrooms, the home includes two on the main floor and two in the basement. A separate basement entrance adds flexibility and makes the property an excellent cash-flow opportunity. Major appliances—including washers, dryers, and refrigerators—were upgraded in 2023, garage opener upgraded in 2026, providing added capacity and peace of mind. Well maintained and thoughtfully improved, the property is ready for its next owner to move in and enjoy immediately.Situated on a generous 60 × 100 ft R-CG lot, the property offers outstanding versatility. In addition to enjoying the expansive yard today, there is strong potential for future infill redevelopment, subject to City approval. Whether you are an investor, builder, or homeowner with long-term plans, the lot size and prime location provide exceptional future value.The private outdoor space is ideal for relaxing, entertaining, or future development, while the green space out front enhances privacy, views, and curb appeal. Conveniently located close to parks, schools, shopping including Superstore, and major routes, this property offers a rare blend of tranquility, accessibility, and opportunity—perfect for those seeking a comfortable home, a strategic investment, or a future redevelopment project. (id:37074)

Property Features

Style: Bungalow Cooling: None Heating: Forced Air Landscape: Lawn

Property Details

MLS® Number A2308433
Property Type Single Family
Neigbourhood Bowness
Community Name Bowness
Amenities Near By Park, Playground, Schools, Shopping
Community Features Fishing
Parking Space Total 4
Plan 2074hb
Structure Deck

Parking

Detached Garage 1

Building

Bathroom Total 2
Bedrooms Above Ground 2
Bedrooms Below Ground 2
Bedrooms Total 4
Appliances Refrigerator, Stove, Hood Fan, Garage Door Opener, Washer & Dryer
Architectural Style Bungalow
Basement Development Finished
Basement Features Separate Entrance, Suite
Basement Type Full (finished)
Constructed Date 1956
Construction Style Attachment Detached
Cooling Type None
Exterior Finish Brick, Stucco
Flooring Type Vinyl
Foundation Type Block
Heating Fuel Natural Gas
Heating Type Forced Air
Stories Total 1
Size Interior 881 Ft2
Total Finished Area 881.3 Sqft
Type House

Rooms

Level Type Dimensions
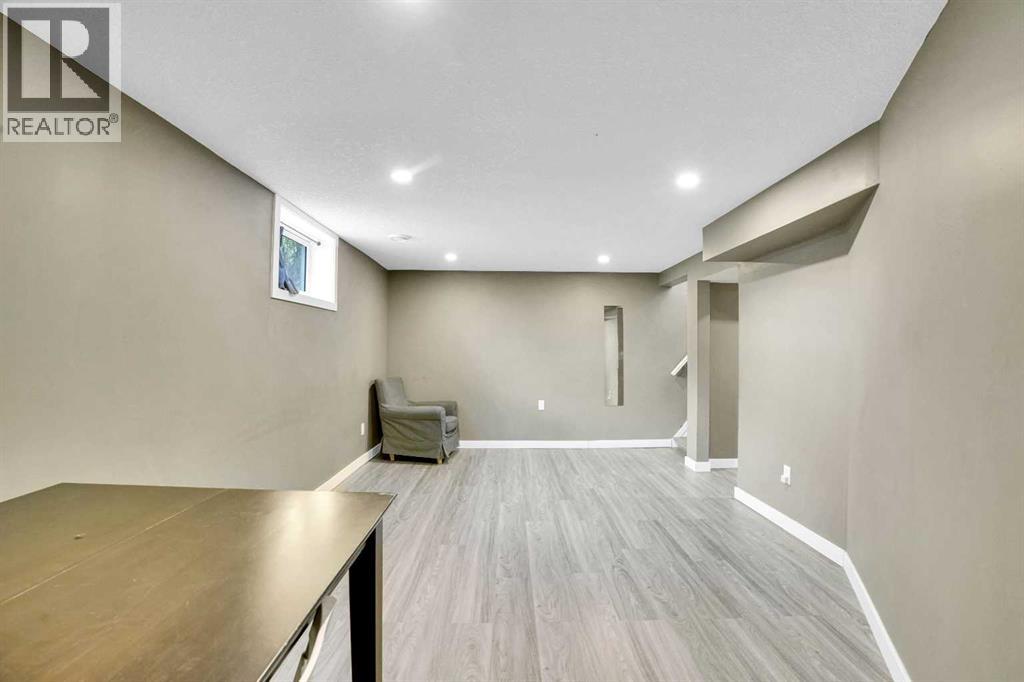
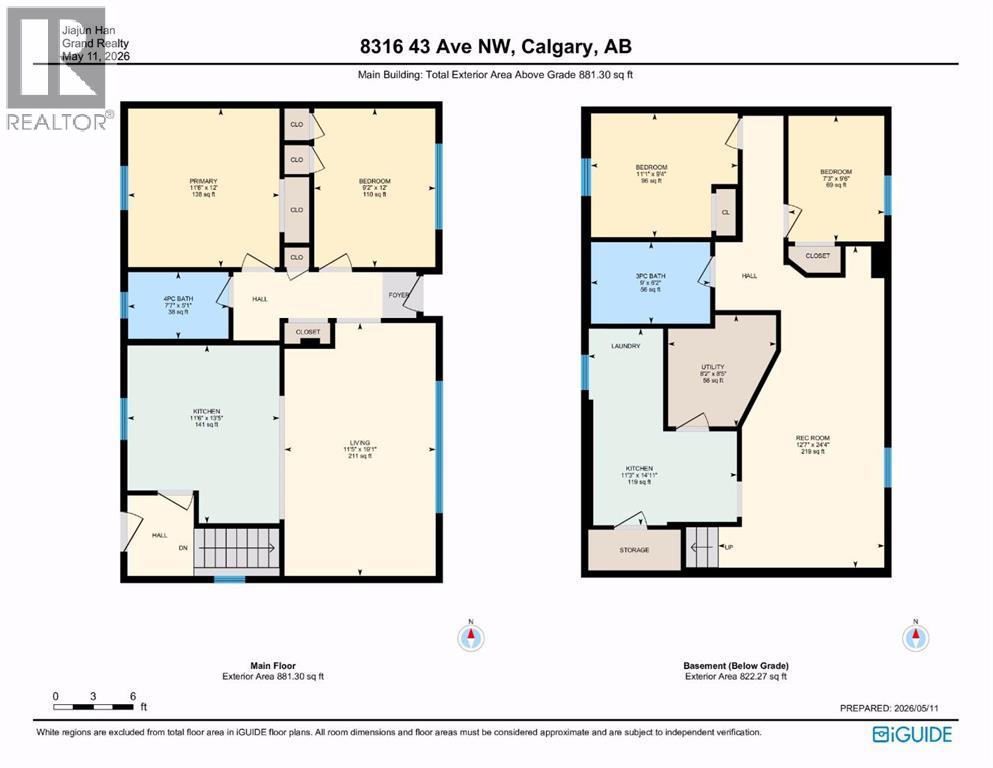
Basement Recreational, Games Room 12.58 Ft x 24.33 Ft
Basement Kitchen 11.25 Ft x 14.92 Ft
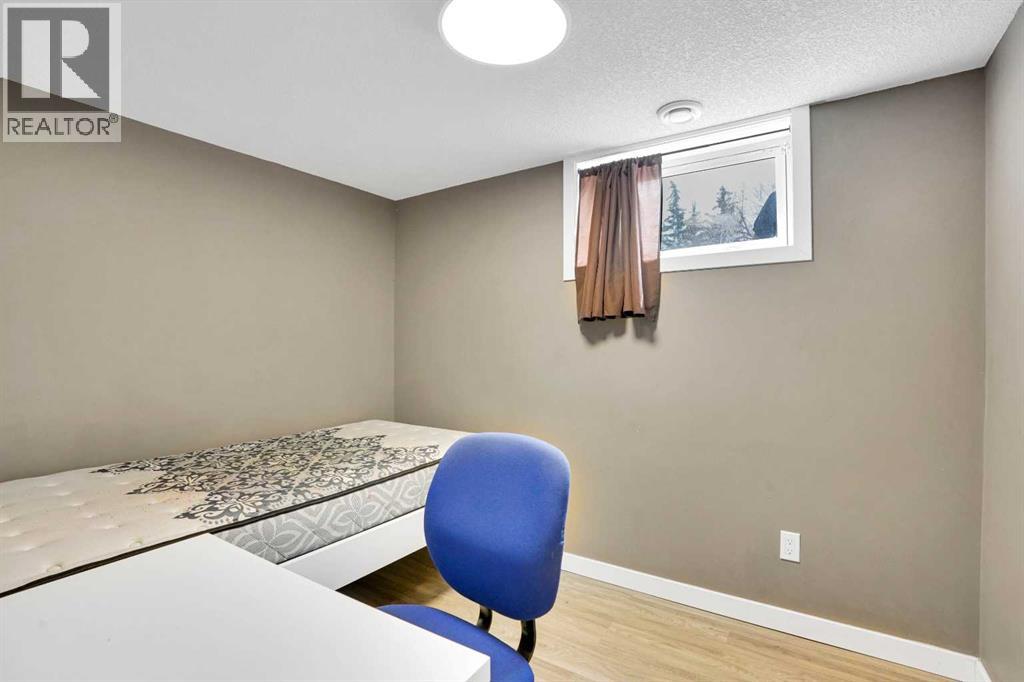
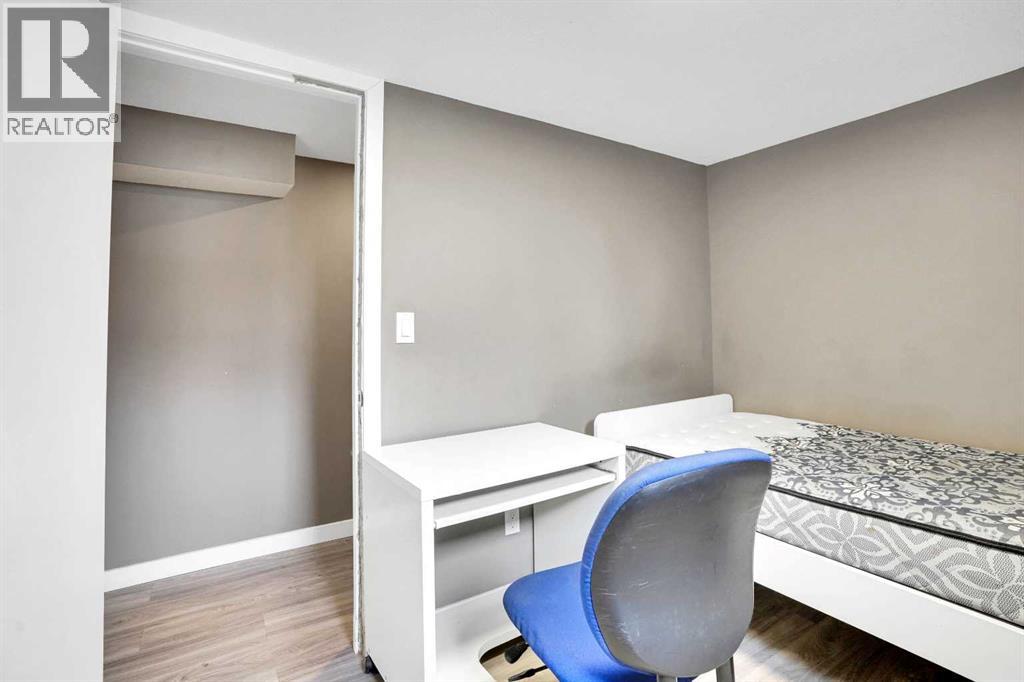
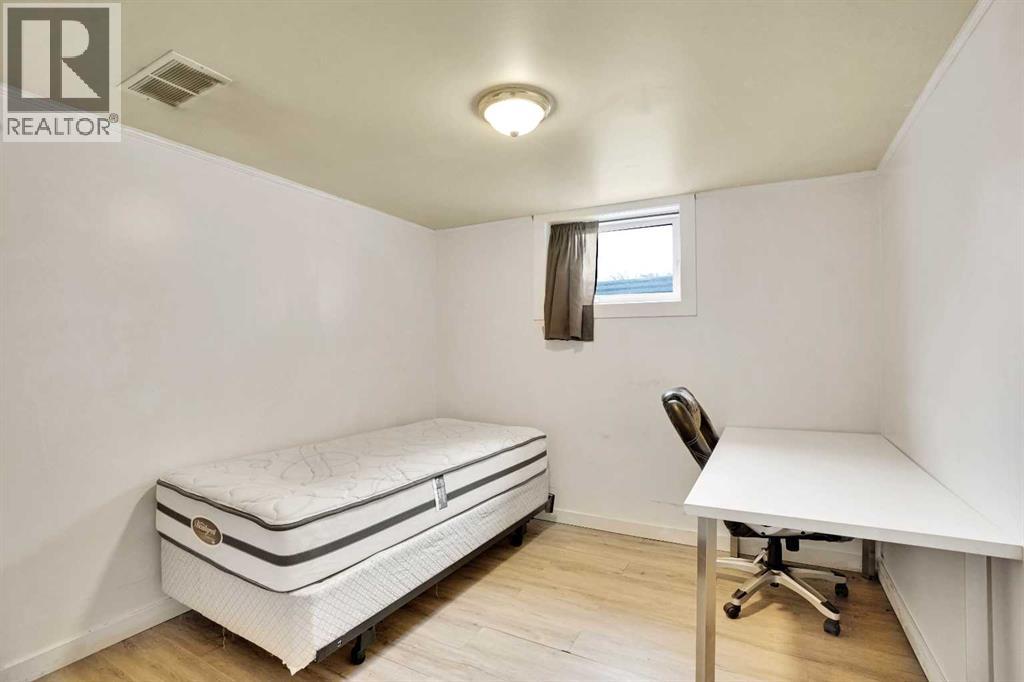
Basement Bedroom 11.08 Ft x 9.33 Ft
Basement Bedroom 7.25 Ft x 9.50 Ft
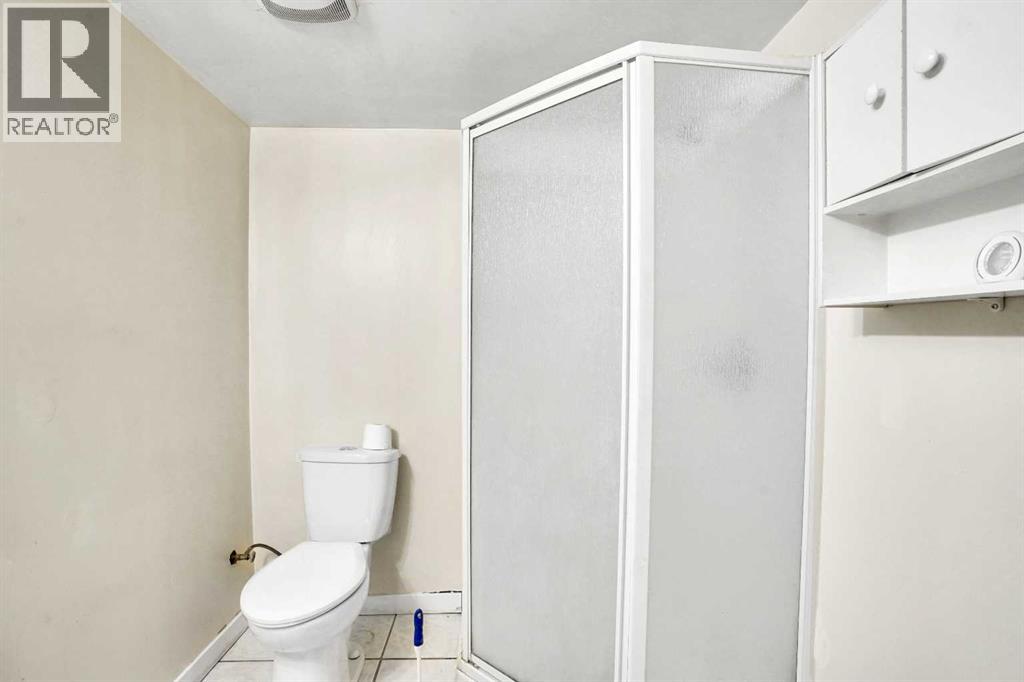
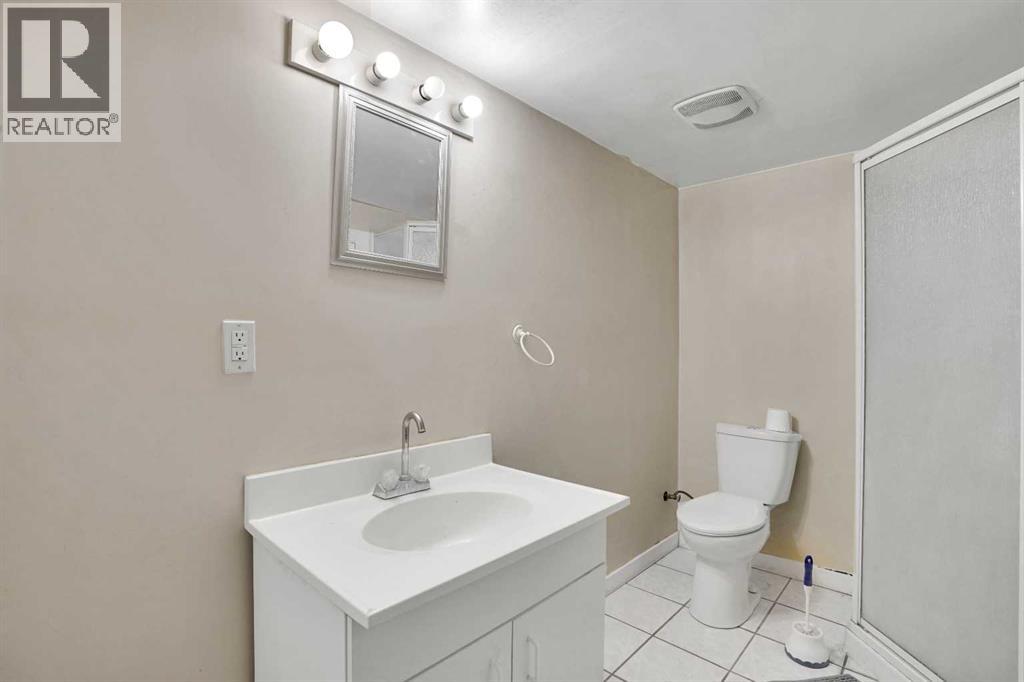
Basement 3pc Bathroom 9.00 Ft x 6.17 Ft
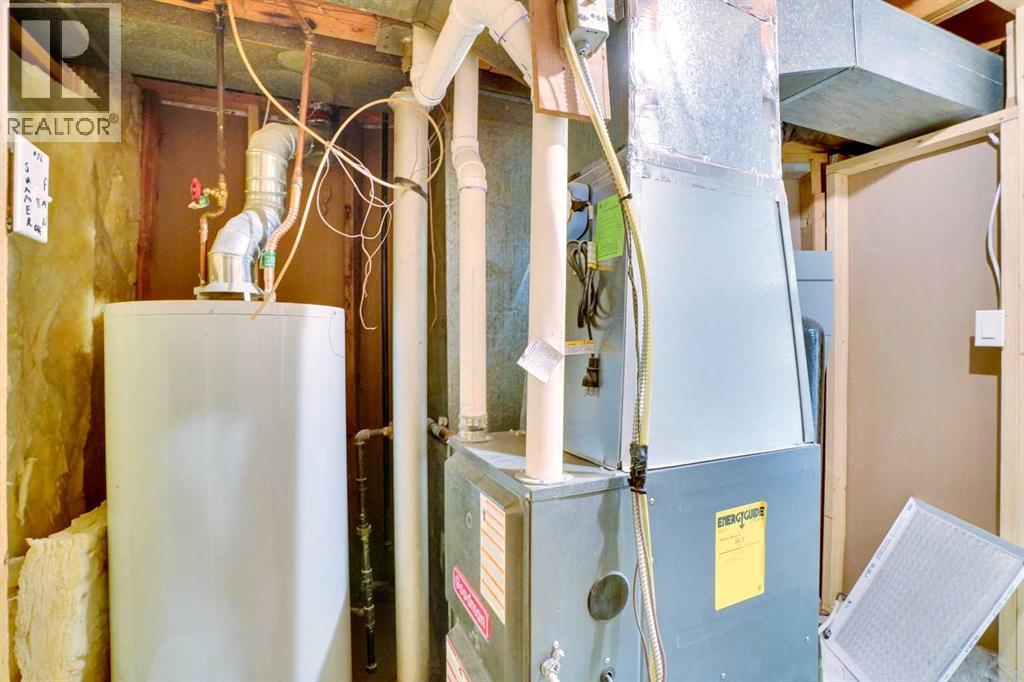
Basement Furnace 8.17 Ft x 8.42 Ft
Main Level Living Room 11.42 Ft x 19.08 Ft
Main Level Kitchen 11.50 Ft x 13.42 Ft
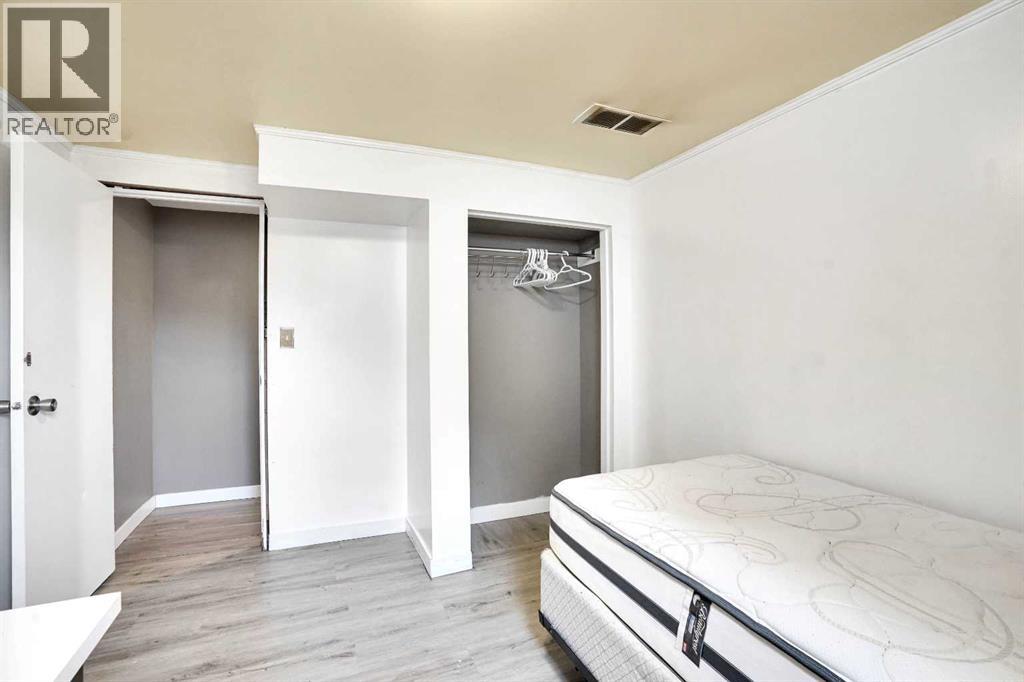
Main Level Primary Bedroom 11.50 Ft x 12.00 Ft
Main Level Bedroom 9.17 Ft x 12.00 Ft
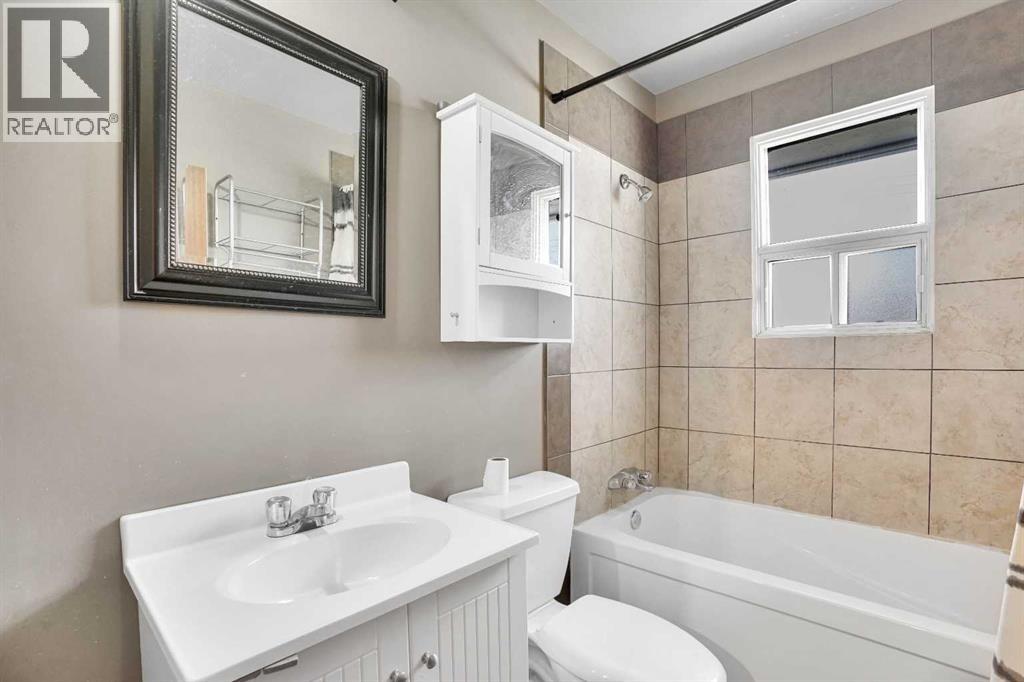
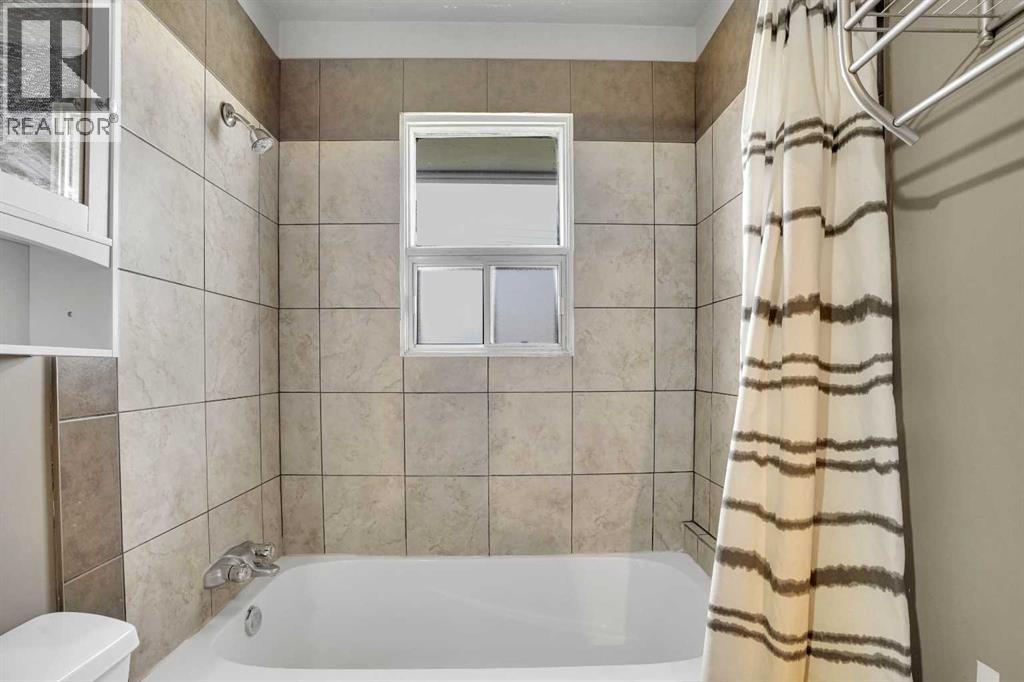
Main Level 4pc Bathroom 7.58 Ft x 5.08 Ft

Land

Acreage No
Fence Type Fence
Land Amenities Park, Playground, Schools, Shopping
Landscape Features Lawn
Size Depth 30.48 M
Size Frontage 18.29 M
Size Irregular 5996.00
Size Total 5996 Sqft|4,051 - 7,250 Sqft
Size Total Text 5996 Sqft|4,051 - 7,250 Sqft
Zoning Description R-cg
When you contact Maverick Group, the best realtors in Airdrie, you will know that you are working with an agent and team who focuses on you and your needs. We will be with you every step of the way. From buying and selling to rental properties and relocation, we deliver results in the Airdrie real estate market and are ready to assist you with all of your real estate needs.

Airdrie Realtors

Real Estate Data supplied by CREA®’s MLS® System. CREA® is the owner of the copyright in its MLS® System. Data deemed reliable but not guaranteed accurate by CREA®. The trademarks MLS®, Multiple Listing Service® and the associated logos are owned by The Canadian Real Estate Association (CREA) and identify the quality of services provided by real estate professionals who are members of CREA. The trademarks REALTOR®, REALTORS®, and the REALTOR® logo are controlled by The Canadian Real Estate Association (CREA) and identify real estate professionals who are members of CREA. Used under license.

Book Your Consultation

Book Your Consultation

Book Your Consultation

Book Your Consultation

Book Your Consultation

Book Your Consultation