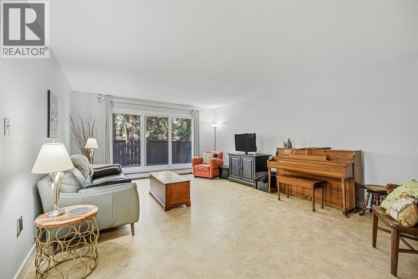
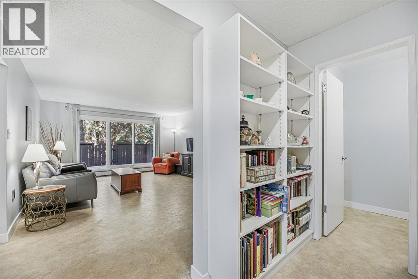
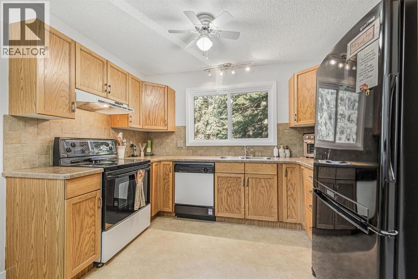
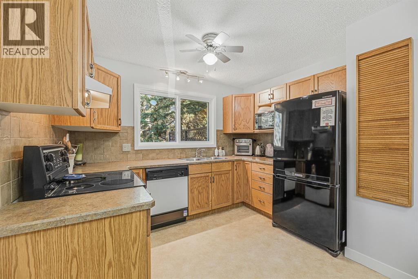
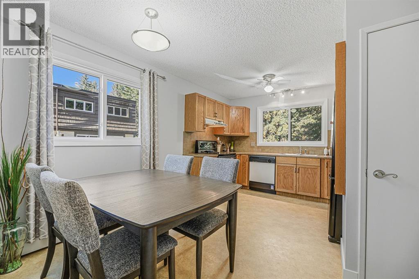
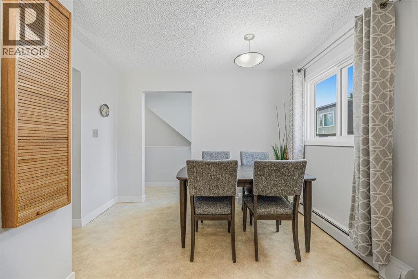
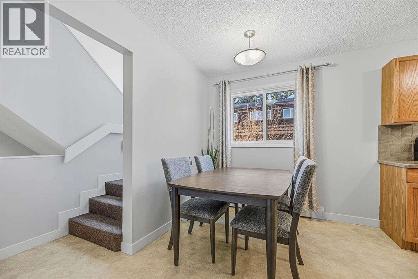
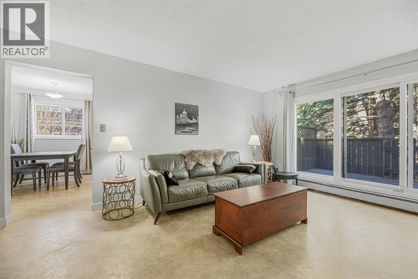
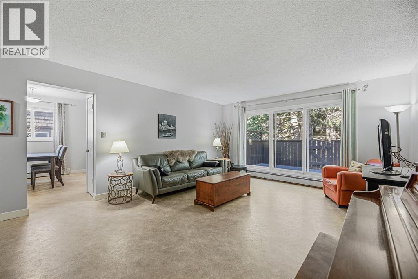
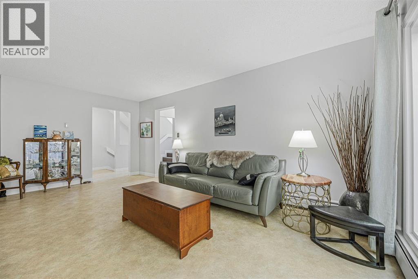
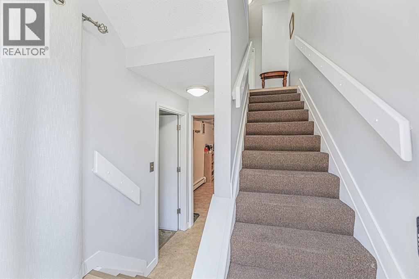
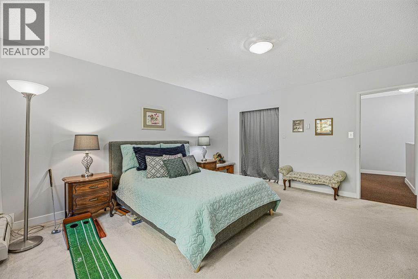
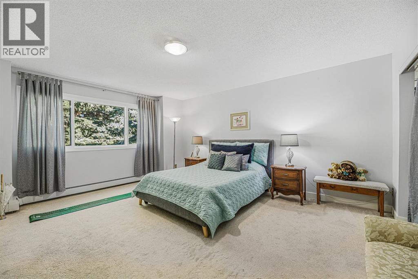
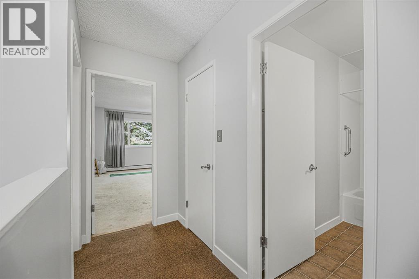
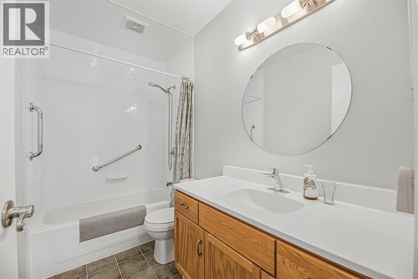
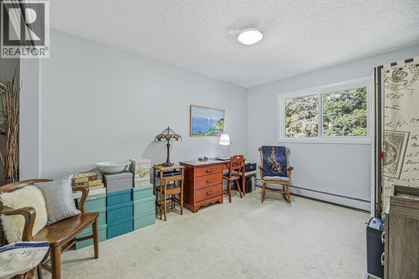
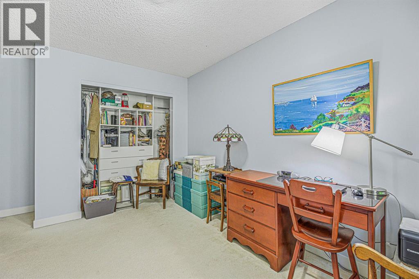
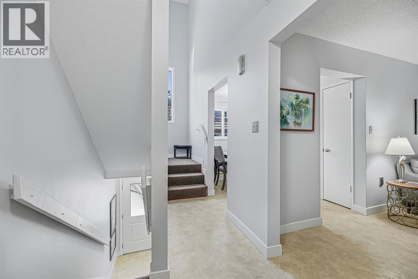
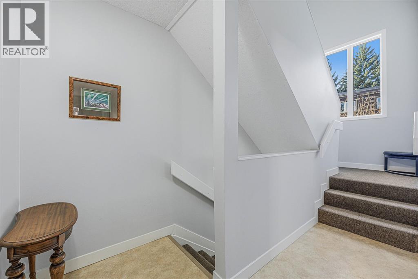
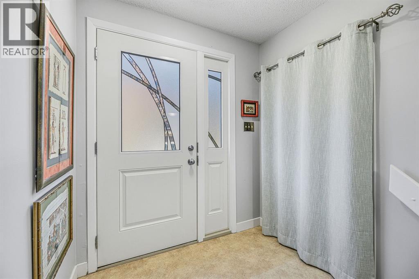
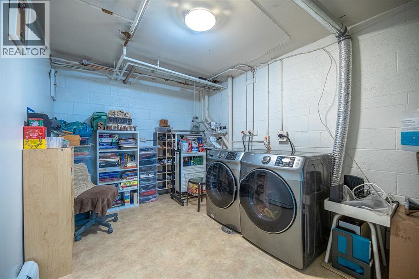
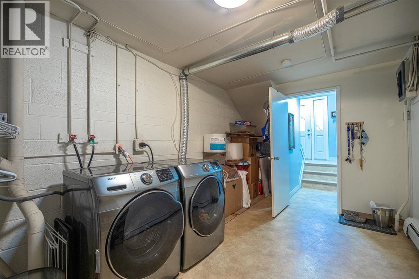
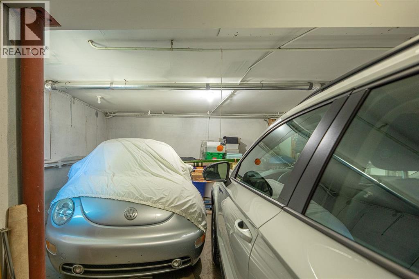
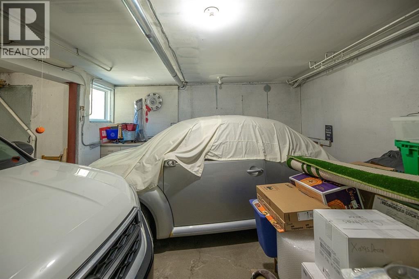
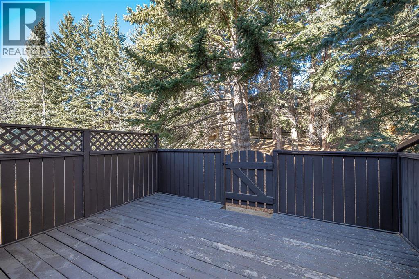
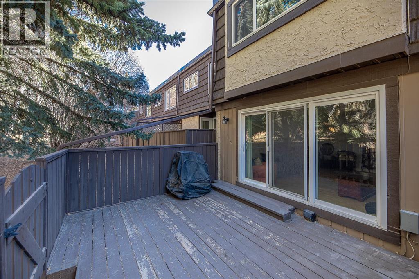
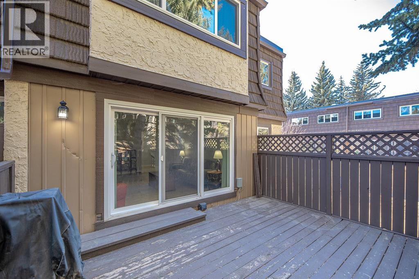
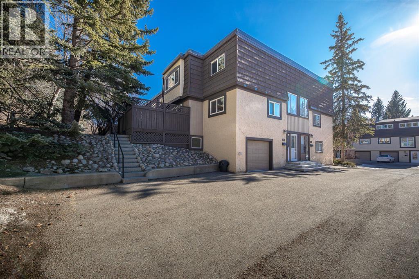
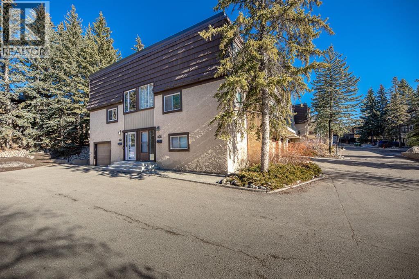
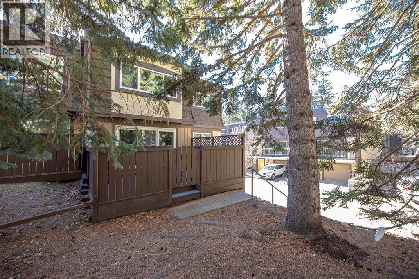
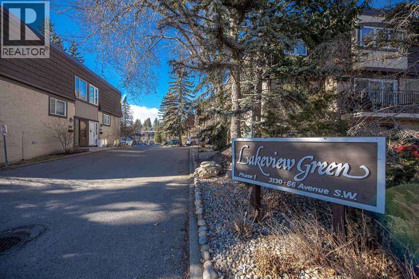
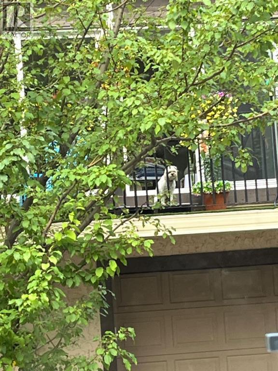
Discover the perfect blend of urban convenience and natural beauty in this bright 2-bedroom, 2-bathroom condo townhome in the sought-after Lakeview community at the south end of Crowchild Trail. This quiet end unit offers exceptional privacy, a peaceful treed setting, and easy access to Glenmore Park, Weaselhead, and downtown Calgary. The sun-filled kitchen offers loads of cupboard & counter space and lovely treed views, while the spacious open-concept living room features a wall of windows and patio doors leading to a private balcony surrounded by mature trees. Upstairs are two generous bedrooms and a full bath. Updates include new windows and front door (2022). A rare 1.5-car garage provides space for two small vehicles and extra storage. Enjoy an unbeatable lifestyle with nearby walking and biking paths, cross-country skiing, the Calgary Canoe Club, Lakeview Plaza shopping and services, excellent schools, transit, Mount Royal University, Marda Loop, golf courses, and recreation facilities all close by. A rare opportunity to enjoy nature, community, and city convenience in one exceptional Lakeview home. (id:37074)
| MLS® Number | A2286471 |
| Property Type | Single Family |
| Neigbourhood | Southwest Calgary |
| Community Name | Lakeview |
| Amenities Near By | Golf Course, Park, Schools, Shopping, Water Nearby |
| Community Features | Golf Course Development, Lake Privileges, Pets Allowed With Restrictions |
| Features | No Smoking Home, Level |
| Parking Space Total | 2 |
| Plan | 7610213 |
| Structure | Deck |
| Oversize | |
| Attached Garage | 1 |
| Bathroom Total | 2 |
| Bedrooms Above Ground | 2 |
| Bedrooms Total | 2 |
| Appliances | Washer, Refrigerator, Dishwasher, Stove, Dryer, Window Coverings |
| Basement Development | Unfinished |
| Basement Type | Partial (unfinished) |
| Constructed Date | 1967 |
| Construction Material | Wood Frame |
| Construction Style Attachment | Attached |
| Cooling Type | None |
| Exterior Finish | Stucco |
| Flooring Type | Carpeted, Linoleum |
| Foundation Type | Poured Concrete |
| Half Bath Total | 1 |
| Heating Fuel | Natural Gas |
| Heating Type | Other |
| Stories Total | 2 |
| Size Interior | 1,437 Ft2 |
| Total Finished Area | 1437 Sqft |
| Type | Row / Townhouse |
| Level | Type | Length | Width | Dimensions |
|---|---|---|---|---|
| Second Level | Dining Room | 10.58 Ft x 6.00 Ft | ||
| Second Level | Primary Bedroom | 16.50 Ft x 14.67 Ft | ||
| Second Level | 2pc Bathroom | .00 Ft x .00 Ft | ||
| Second Level | Bedroom | 15.08 Ft x 12.00 Ft | ||
| Third Level | 4pc Bathroom | .00 Ft x .00 Ft | ||
| Main Level | Living Room | 20.00 Ft x 14.50 Ft | ||
| Main Level | Other | 10.58 Ft x 9.00 Ft |
| Acreage | No |
| Fence Type | Not Fenced |
| Land Amenities | Golf Course, Park, Schools, Shopping, Water Nearby |
| Size Total Text | Unknown |
| Zoning Description | M-cg D111 |
When you contact Maverick Group, the best realtors in Airdrie, you will know that you are working with an agent and team who focuses on you and your needs. We will be with you every step of the way. From buying and selling to rental properties and relocation, we deliver results in the Airdrie real estate market and are ready to assist you with all of your real estate needs.