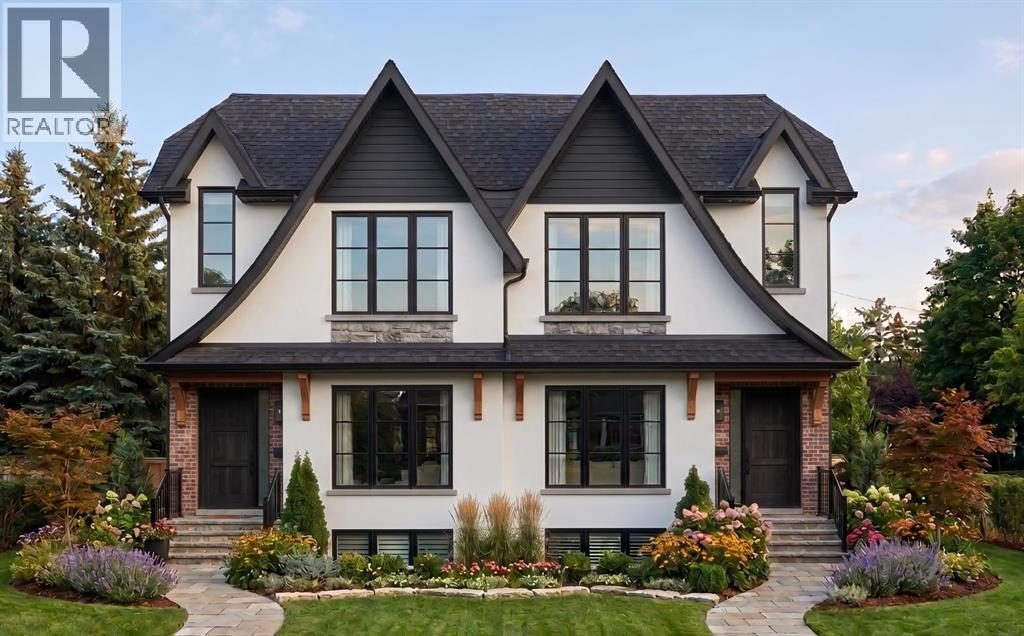
2026 SQFT | 5 BED 3.5 BATH + MAIN FLOOR OFFICE | 2 BED LEGAL SUITE | HEATED DOUBLE CAR GARAGE WITH EV CHARGER PLUG | PRIME LOCATION OF BOWNESS | FENCED AND LANDSCAPED | STUCCO EXTERIOR | LOADED WITH UPGRADES | BOTH DUPLEX AVAILABLE FOR SALE . This pre-construction semi-detached home in the evolving community of Bowness offers over 2,900 square feet of luxurious living space, perfectly balancing urban convenience with outdoor adventure. The main house features a bright, open-concept design with modern flat nine-foot ceilings, custom built-ins, under-mount lighting, and elegant wide-plank hardwood and tile flooring. At the heart of the home is a chef’s kitchen equipped with a large island, while the upper level hosts three spacious bedrooms, including a primary retreat with vaulted ceilings, a massive walk-in closet, and a spa-like five-piece ensuite complete with a separate tub and a luxurious five-faucet shower. Adding incredible versatility for extended family or rental income, the lower level consists of a self-contained, two-bedroom legal suite with its own private entrance, four-piece bathroom, separate laundry, and the same high-end upgrades as the upper floors—including quartz countertops and nine-foot ceilings. Outdoors, residents can enjoy fully landscaped and fenced backyard, with premier recreation destinations like Bowness Park, Win Sport, Bowmont off-leash park, and the Bow River pathways just moments away. With effortless connections to downtown Calgary, major roadways, and the Rocky Mountains, this exceptional five-bedroom, 3.5-bathroom property also offers the unique opportunity to acquire the neighboring unit (8017). (id:37074)
| MLS® Number | A2312741 |
| Property Type | Single Family |
| Neigbourhood | Bowness |
| Community Name | Bowness |
| Amenities Near By | Park, Playground, Schools, Shopping |
| Features | See Remarks, Back Lane, Gas Bbq Hookup |
| Parking Space Total | 2 |
| Plan | 5960am |
| Structure | None |
| Detached Garage | 2 |
| Bathroom Total | 4 |
| Bedrooms Above Ground | 3 |
| Bedrooms Below Ground | 2 |
| Bedrooms Total | 5 |
| Appliances | Refrigerator, Cooktop - Electric, Dishwasher, Microwave, Oven - Built-in, Washer & Dryer |
| Basement Development | Finished |
| Basement Features | Separate Entrance, Suite |
| Basement Type | Full (finished) |
| Constructed Date | 2026 |
| Construction Material | Poured Concrete, Wood Frame |
| Construction Style Attachment | Semi-detached |
| Cooling Type | See Remarks |
| Exterior Finish | Brick, Concrete, Stone, Stucco |
| Fireplace Present | Yes |
| Fireplace Total | 1 |
| Flooring Type | Hardwood |
| Foundation Type | Poured Concrete |
| Half Bath Total | 1 |
| Heating Type | Forced Air |
| Stories Total | 2 |
| Size Interior | 2,026 Ft2 |
| Total Finished Area | 2026 Sqft |
| Type | Duplex |
| Level | Type | Length | Width | Dimensions |
|---|---|---|---|---|
| Second Level | Bedroom | 13.75 Ft x 10.50 Ft | ||
| Second Level | Bedroom | 13.75 Ft x 10.83 Ft | ||
| Second Level | Laundry Room | 5.50 Ft x 8.17 Ft | ||
| Second Level | 3pc Bathroom | 5.00 Ft x 8.00 Ft | ||
| Second Level | Primary Bedroom | 15.58 Ft x 12.50 Ft | ||
| Second Level | 5pc Bathroom | 20.00 Ft x 7.00 Ft | ||
| Lower Level | Bedroom | 9.58 Ft x 13.17 Ft | ||
| Lower Level | Bedroom | 10.17 Ft x 11.58 Ft | ||
| Lower Level | 3pc Bathroom | 8.00 Ft x 5.00 Ft | ||
| Main Level | Living Room | 13.25 Ft x 13.67 Ft | ||
| Main Level | Dining Room | 10.08 Ft x 13.67 Ft | ||
| Main Level | Kitchen | 14.25 Ft x 10.33 Ft | ||
| Main Level | Office | 8.00 Ft x 12.50 Ft | ||
| Main Level | Other | 7.00 Ft x 5.50 Ft | ||
| Main Level | 2pc Bathroom | 5.00 Ft x 5.00 Ft |
| Acreage | No |
| Fence Type | Fence |
| Land Amenities | Park, Playground, Schools, Shopping |
| Size Depth | 36.57 M |
| Size Frontage | 7.62 M |
| Size Irregular | 3000.00 |
| Size Total | 3000 Sqft|0-4,050 Sqft |
| Size Total Text | 3000 Sqft|0-4,050 Sqft |
| Zoning Description | R-cg |
When you contact Maverick Group, the best realtors in Airdrie, you will know that you are working with an agent and team who focuses on you and your needs. We will be with you every step of the way. From buying and selling to rental properties and relocation, we deliver results in the Airdrie real estate market and are ready to assist you with all of your real estate needs.