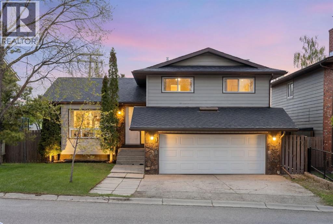
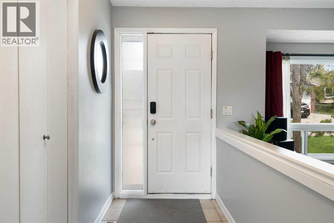
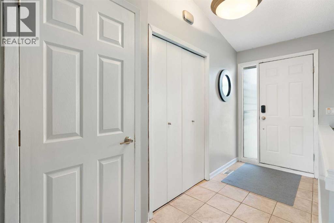
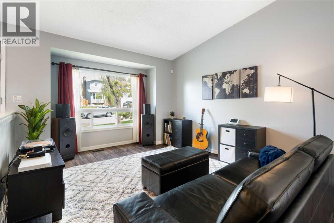
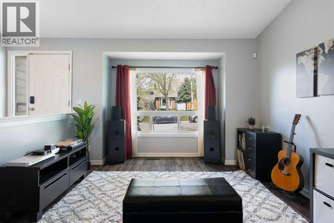
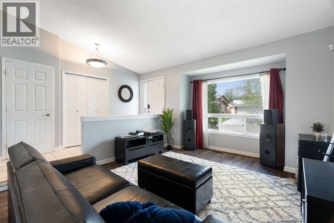
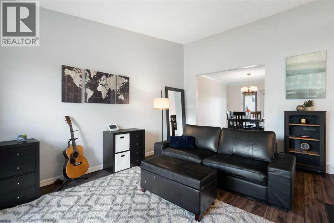
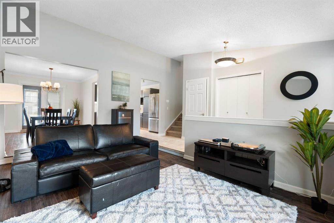
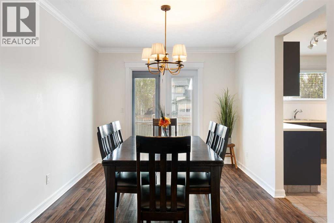
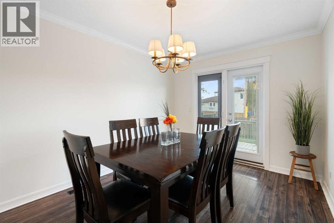
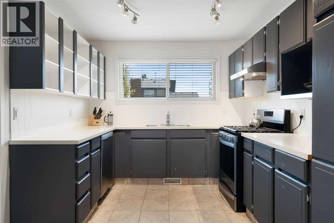
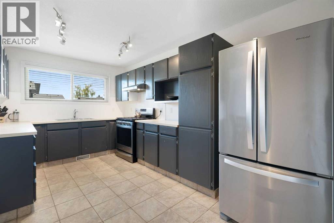
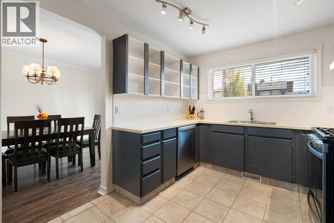
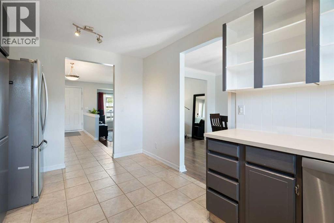
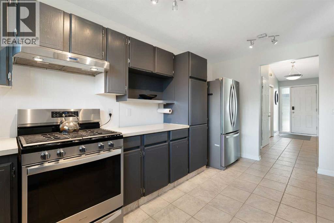
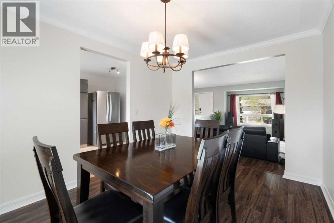
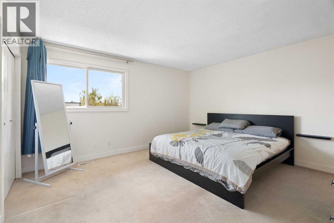
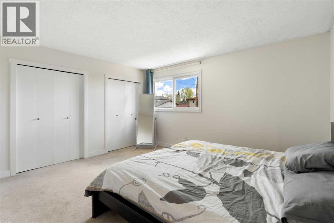
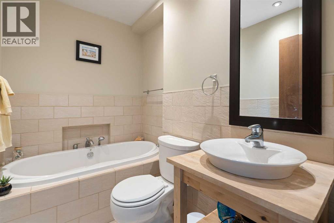
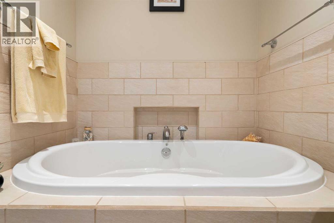
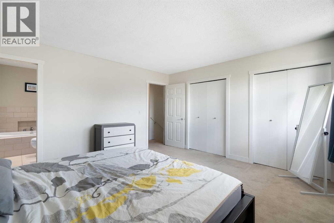
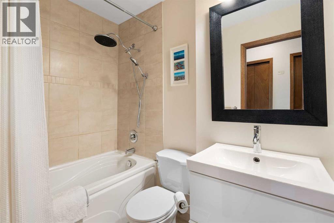
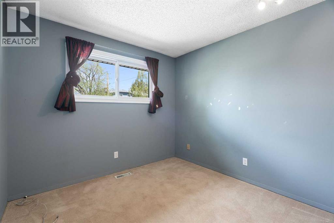
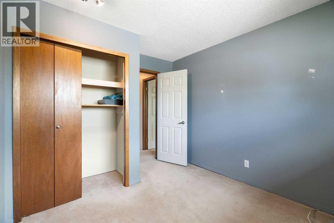
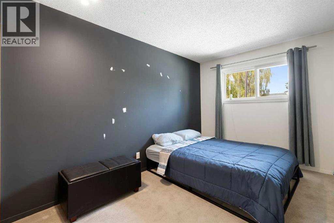
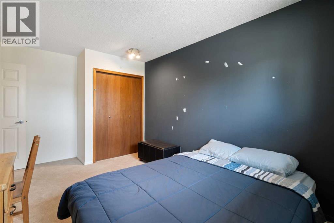
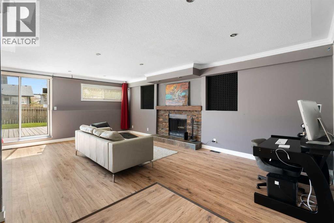
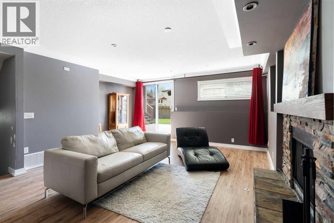
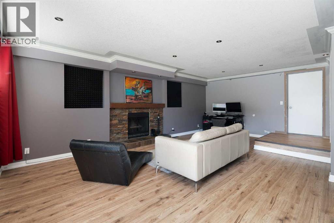
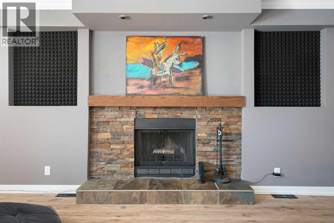
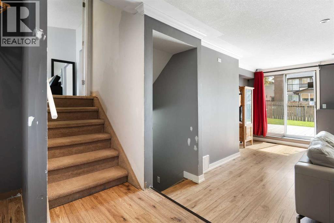
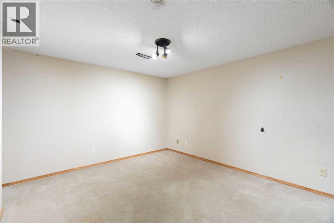
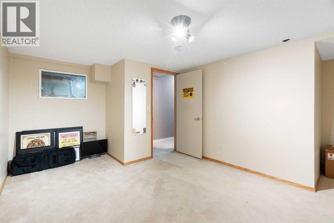
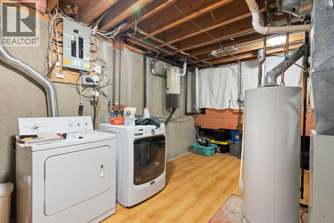
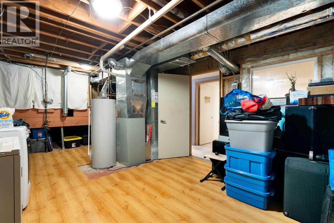
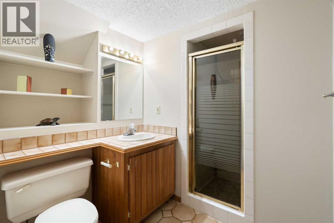
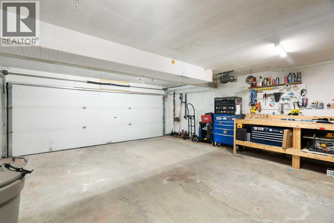
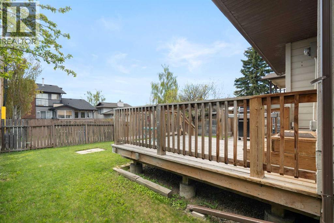
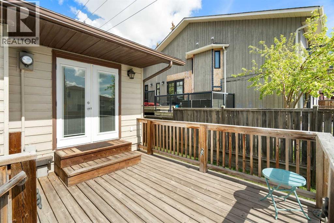
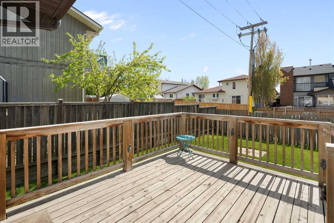
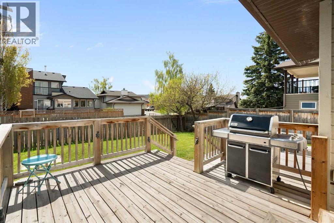
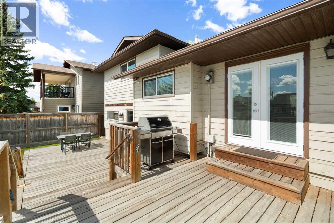
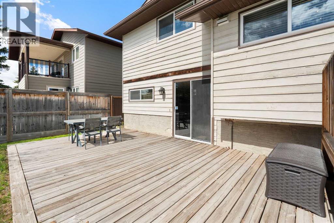
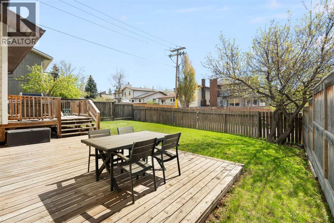
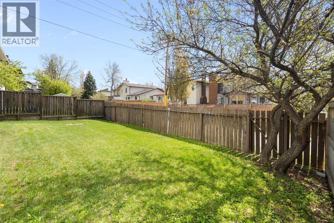
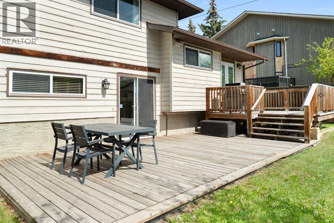
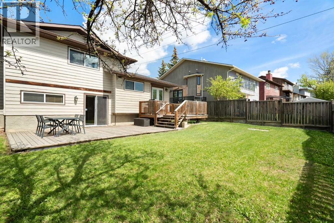
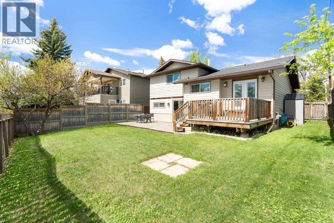
Welcoming four-level split, tucked away on a quiet cul-de-sac in the family-friendly community of Hawkwood. Offering 3 bedrooms, 3 bathrooms, updated vinyl windows and a functional layout with multiple living spaces for added comfort, this home is a great opportunity for a growing family. The main level features a spacious kitchen, living room with vaulted ceiling and large window for added natural light. The large dining area is perfect for family gatherings and entertaining, with a garden door opening onto a deck, creating an easy indoor-outdoor flow. Upstairs you will find a generous primary bedroom with double closets and an updated ensuite, along with two additional bedrooms and a full bath. The third-level walk-out offers a cozy family room with a brick wood-burning fireplace and patio doors leading to a second deck area. The fourth level provides additional flex space, 3 pce bathroom, laundry, storage and utilities. The front attached garage is a generous size and has room for a work bench plus vehicles. A strong sense of community, residents enjoy access to schools, parks, pathways and Hawkwood Community Park, offering year-round recreation for youth and adults. This location also offers quick access to Stoney Trail and is just minutes from shopping, restaurants, and amenities at Crowfoot Crossing, making day-to-day living and commuting exceptionally convenient. Combining affordability, versatile living space and an outstanding community setting, this is a wonderful opportunity! (id:37074)
| MLS® Number | A2313839 |
| Property Type | Single Family |
| Neigbourhood | Hawkwood |
| Community Name | Hawkwood |
| Amenities Near By | Park, Playground, Schools, Shopping |
| Features | Cul-de-sac, Back Lane, Pvc Window, No Animal Home, No Smoking Home, Gas Bbq Hookup |
| Parking Space Total | 4 |
| Plan | 8010239 |
| Structure | Deck |
| Attached Garage | 2 |
| Bathroom Total | 3 |
| Bedrooms Above Ground | 3 |
| Bedrooms Total | 3 |
| Appliances | Washer, Refrigerator, Range - Gas, Dishwasher, Dryer, Hood Fan, Garage Door Opener |
| Architectural Style | 4 Level |
| Basement Development | Finished |
| Basement Features | Walk Out |
| Basement Type | Full (finished) |
| Constructed Date | 1981 |
| Construction Material | Wood Frame |
| Construction Style Attachment | Detached |
| Cooling Type | None |
| Exterior Finish | Wood Siding |
| Fireplace Present | Yes |
| Fireplace Total | 1 |
| Flooring Type | Carpeted, Laminate, Tile |
| Foundation Type | Poured Concrete |
| Heating Type | Forced Air |
| Size Interior | 1,753 Ft2 |
| Total Finished Area | 1752.95 Sqft |
| Type | House |
| Level | Type | Length | Width | Dimensions |
|---|---|---|---|---|
| Second Level | 3pc Bathroom | .00 Ft x .00 Ft | ||
| Second Level | 4pc Bathroom | .00 Ft x .00 Ft | ||
| Second Level | Bedroom | 15.08 Ft x 10.50 Ft | ||
| Second Level | Bedroom | 11.58 Ft x 9.50 Ft | ||
| Second Level | Primary Bedroom | 13.42 Ft x 14.25 Ft | ||
| Third Level | Family Room | 22.67 Ft x 16.00 Ft | ||
| Fourth Level | 3pc Bathroom | .00 Ft x .00 Ft | ||
| Fourth Level | Other | .00 Ft x .00 Ft | ||
| Fourth Level | Furnace | 13.08 Ft x 19.25 Ft | ||
| Main Level | Foyer | 15.67 Ft x 4.92 Ft | ||
| Main Level | Living Room | 17.67 Ft x 11.75 Ft | ||
| Main Level | Dining Room | 13.42 Ft x 9.67 Ft | ||
| Main Level | Kitchen | 15.25 Ft x 9.25 Ft |
| Acreage | No |
| Fence Type | Fence |
| Land Amenities | Park, Playground, Schools, Shopping |
| Size Frontage | 15.57 M |
| Size Irregular | 473.00 |
| Size Total | 473 M2|4,051 - 7,250 Sqft |
| Size Total Text | 473 M2|4,051 - 7,250 Sqft |
| Zoning Description | R-cg |
When you contact Maverick Group, the best realtors in Airdrie, you will know that you are working with an agent and team who focuses on you and your needs. We will be with you every step of the way. From buying and selling to rental properties and relocation, we deliver results in the Airdrie real estate market and are ready to assist you with all of your real estate needs.