LOADING

8, 172 Rockyledge View Nw Calgary, Alberta T3G 6B2

$414,800

MLS® Number: A2309663 Bedrooms: 2 Bathrooms: 3 Square Footage: 1139 sqft Community: Rocky Ridge
×
×
×

Need to sell your current home to buy this one?

Find out how much it will sell for today!

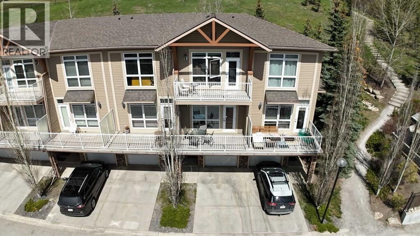
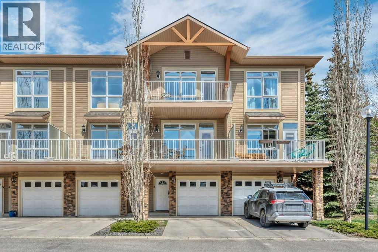
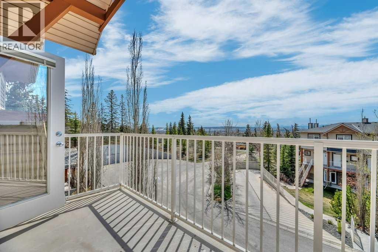
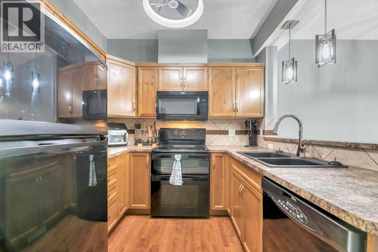
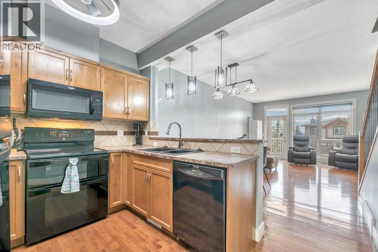
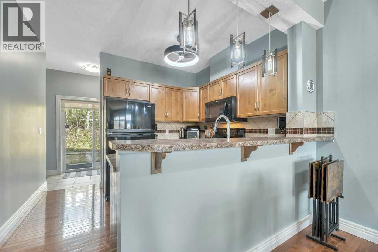
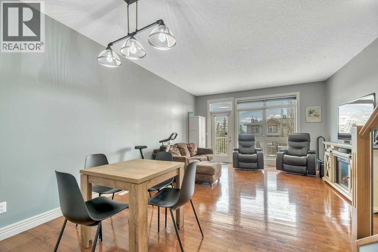
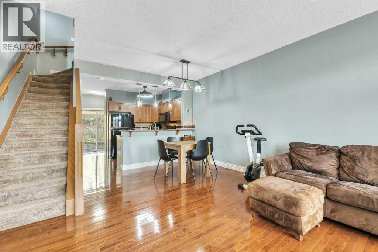
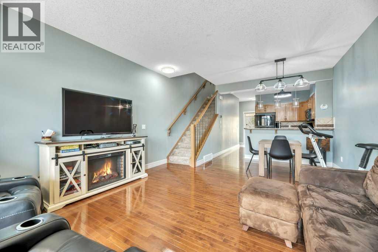
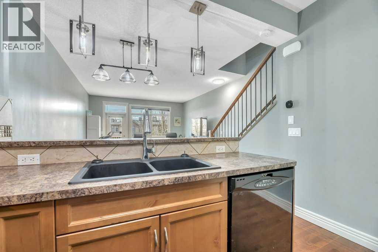
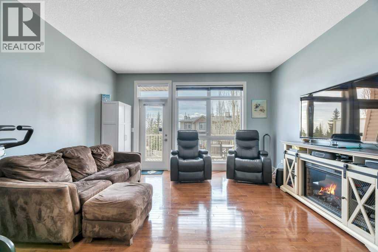
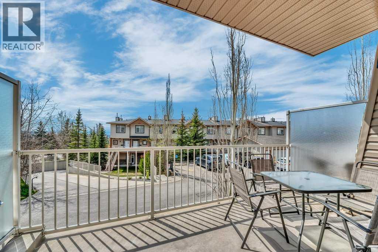
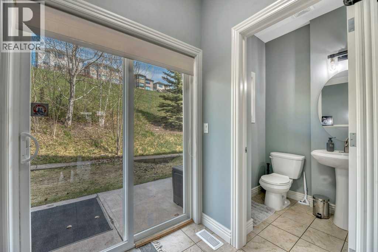
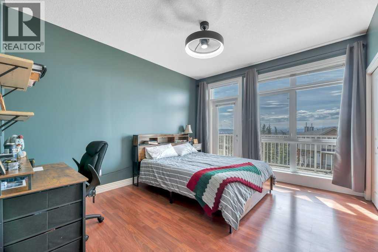
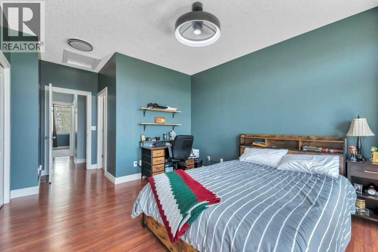
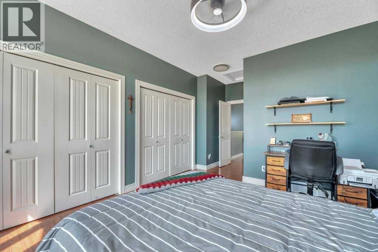
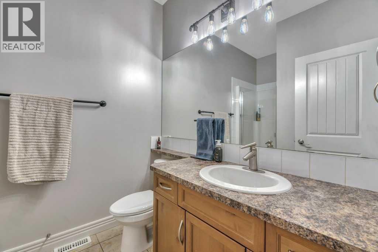
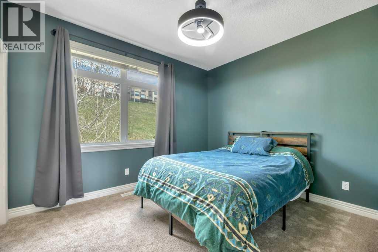
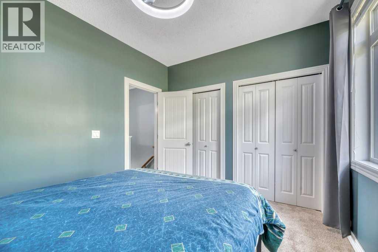
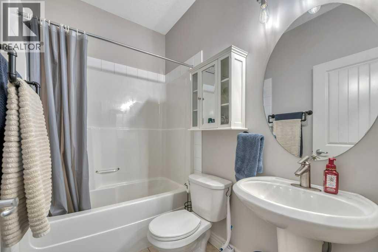
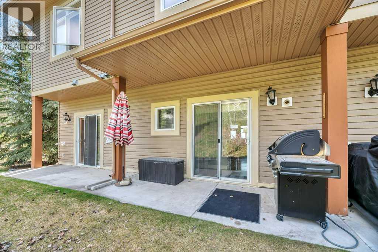
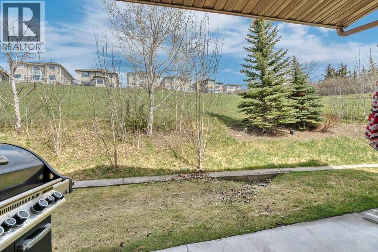
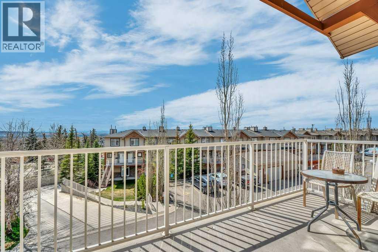
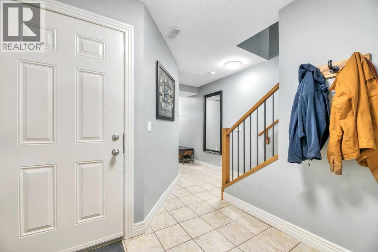
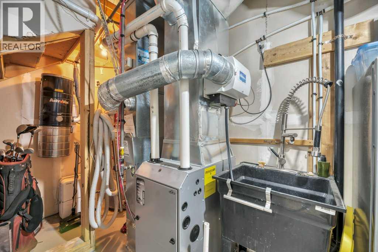
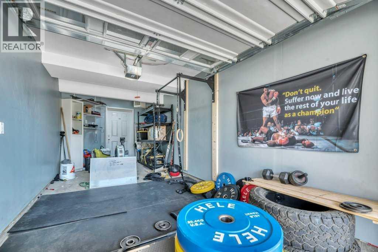
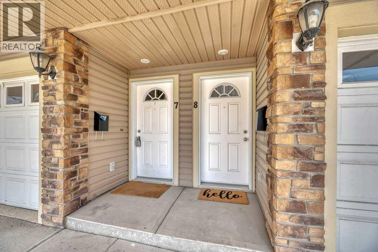
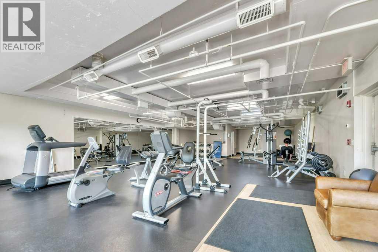
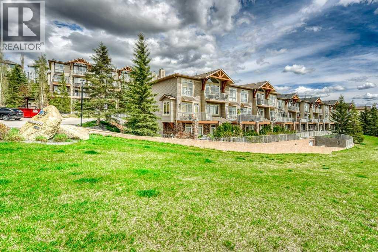
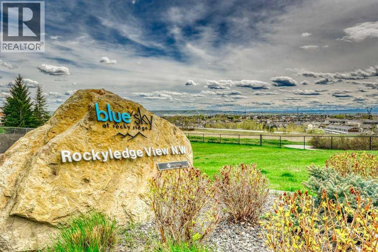
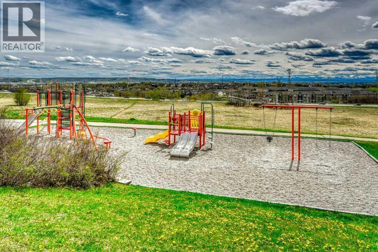
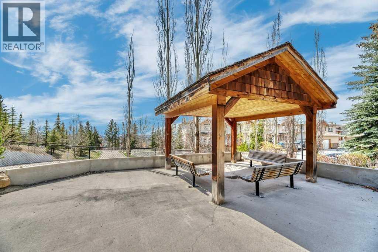
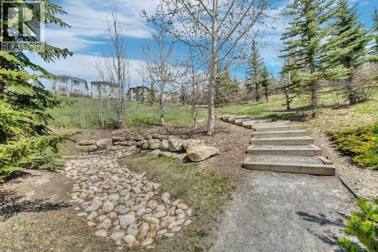
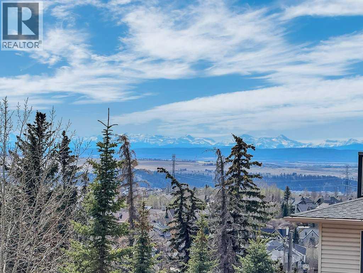
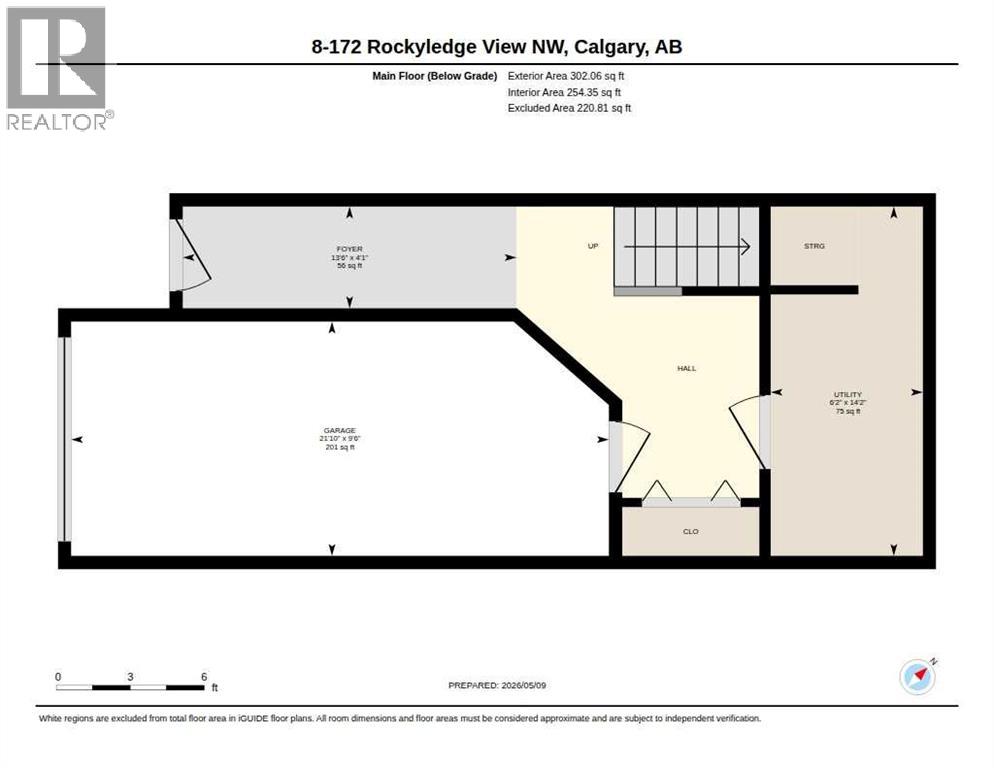
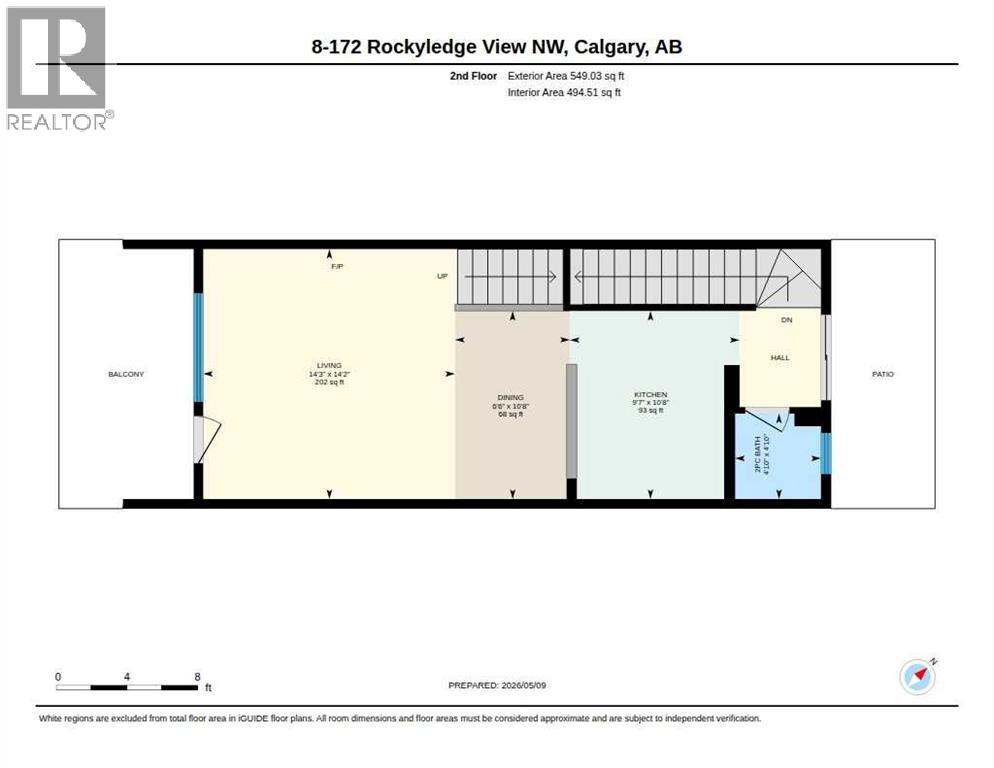
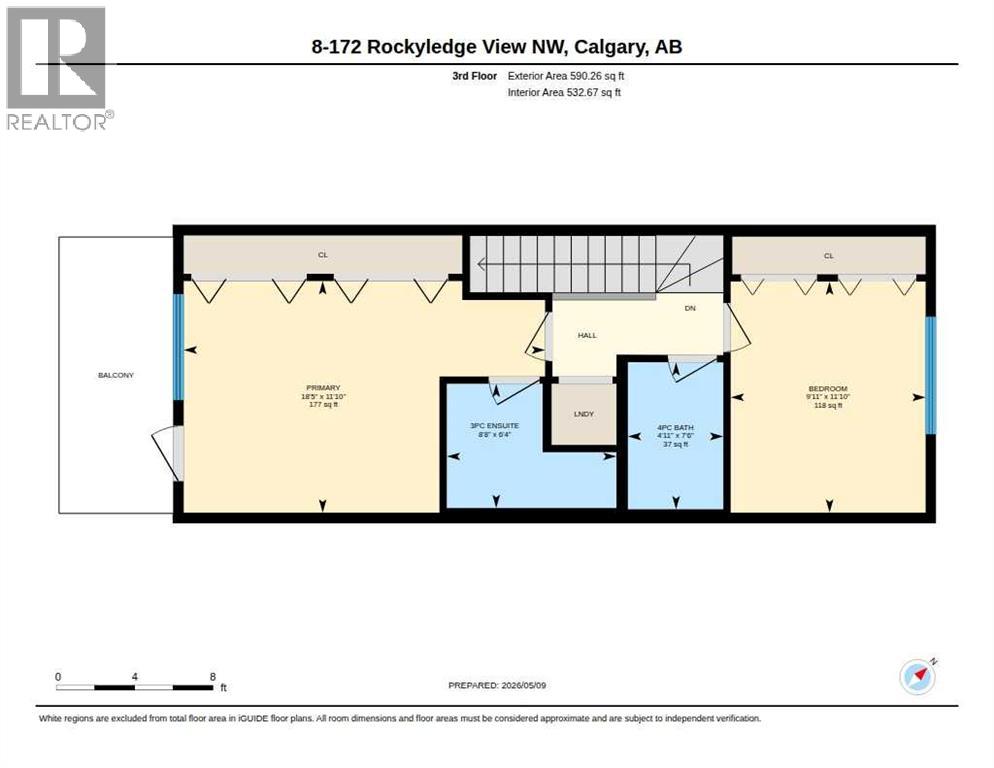
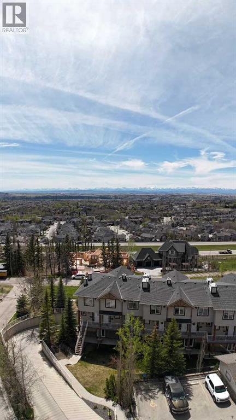
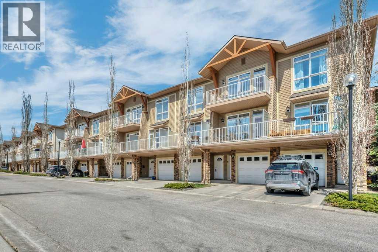
Welcome to Blue Sky at Rocky Ridge where peaceful living, beautiful mountain views, and an unbeatable Northwest location come together. This freshly painted 2 bedroom, 2.5 bathroom townhouse offers a bright and comfortable layout with stunning views of the Rockies from both the living room balcony and the balcony off the primary bedroom. The spacious primary retreat includes a 3-piece ensuite and is the perfect place to unwind and take in the sunsets over the mountains. The second bedroom is generously sized and ideal for guests, family, or a home office. The main floor living space feels warm and inviting with updated modern fixtures and large windows allowing for plenty of natural light throughout and access to the balcony. The private backyard setting creates an added outdoor space rarely found in townhouse living. Pride of ownership is evident throughout with important updates already completed including a newer furnace and newer hot water tank. The single attached heated garage plus full driveway provide parking for two vehicles, while the complex offers ample visitor parking nearby. Residents of this well-managed complex enjoy access to a fitness centre, gazebo area, and the Rocky Ridge Community Centre . Surrounded by walking paths, parks, playgrounds, schools, and shopping, this location also offers quick access to the University of Calgary, Foothills Hospital, Alberta Children’s Hospital, Market Mall, Bowness Park, and Canada Olympic Park. An exceptional opportunity to enjoy low-maintenance living in one of Northwest Calgary’s most sought-after communities. (id:37074)

Property Features

Cooling: None Heating: Forced Air

Property Details

MLS® Number A2309663
Property Type Single Family
Neigbourhood Northwest Calgary
Community Name Rocky Ridge
Amenities Near By Park, Playground, Schools, Shopping
Community Features Pets Allowed With Restrictions
Features No Neighbours Behind, No Animal Home, No Smoking Home, Parking
Parking Space Total 2
Plan 0813506

Parking

Attached Garage 1

Building

Bathroom Total 3
Bedrooms Above Ground 2
Bedrooms Total 2
Amenities Exercise Centre
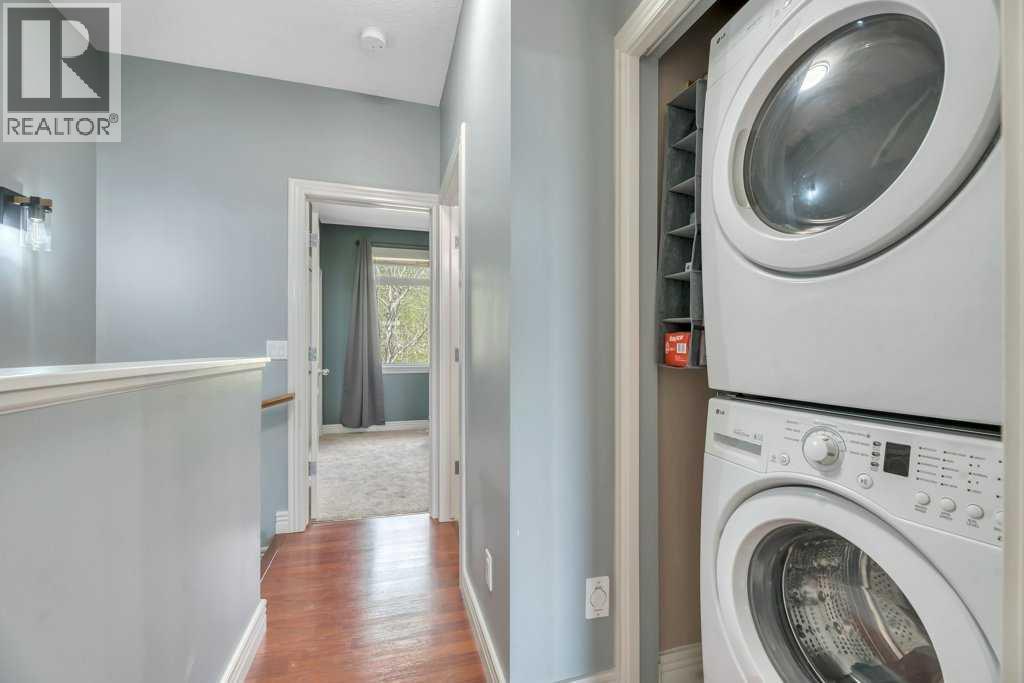
Appliances Refrigerator, Range - Electric, Dishwasher, Microwave Range Hood Combo, Window Coverings, Garage Door Opener, Washer & Dryer
Basement Type See Remarks
Constructed Date 2006
Construction Material Wood Frame
Construction Style Attachment Attached
Cooling Type None
Exterior Finish Vinyl Siding
Flooring Type Carpeted, Hardwood, Tile
Foundation Type Poured Concrete
Half Bath Total 1
Heating Type Forced Air
Stories Total 3
Size Interior 1,139 Ft2
Total Finished Area 1139 Sqft
Type Row / Townhouse

Rooms

Level Type Dimensions
Second Level 3pc Bathroom 6.33 Ft x 8.67 Ft
Second Level 4pc Bathroom 7.50 Ft x 4.92 Ft
Second Level Bedroom 11.83 Ft x 9.92 Ft
Second Level Primary Bedroom 11.83 Ft x 18.42 Ft
Main Level 2pc Bathroom 4.83 Ft x 4.83 Ft
Main Level Dining Room 10.67 Ft x 6.50 Ft
Main Level Kitchen 10.67 Ft x 9.58 Ft
Main Level Living Room 14.17 Ft x 14.25 Ft

Land

Acreage No
Fence Type Not Fenced
Land Amenities Park, Playground, Schools, Shopping
Size Total Text Unknown
Zoning Description Dc (pre 1p2007)

When you contact Maverick Group, the best realtors in Airdrie, you will know that you are working with an agent and team who focuses on you and your needs. We will be with you every step of the way. From buying and selling to rental properties and relocation, we deliver results in the Airdrie real estate market and are ready to assist you with all of your real estate needs.

Airdrie Realtors

Real Estate Data supplied by CREA®’s MLS® System. CREA® is the owner of the copyright in its MLS® System. Data deemed reliable but not guaranteed accurate by CREA®. The trademarks MLS®, Multiple Listing Service® and the associated logos are owned by The Canadian Real Estate Association (CREA) and identify the quality of services provided by real estate professionals who are members of CREA. The trademarks REALTOR®, REALTORS®, and the REALTOR® logo are controlled by The Canadian Real Estate Association (CREA) and identify real estate professionals who are members of CREA. Used under license.

Book Your Consultation

Book Your Consultation

Book Your Consultation

Book Your Consultation

Book Your Consultation

Book Your Consultation