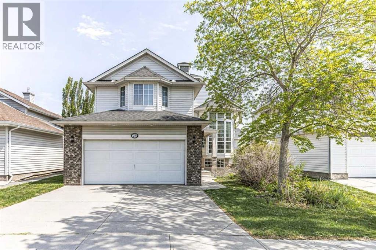
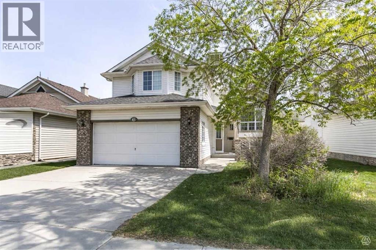
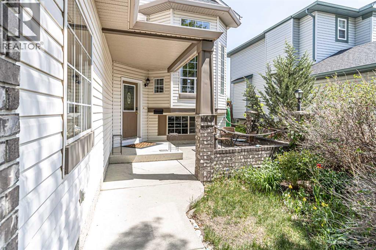
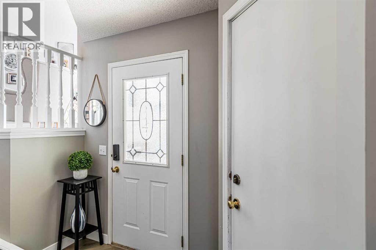
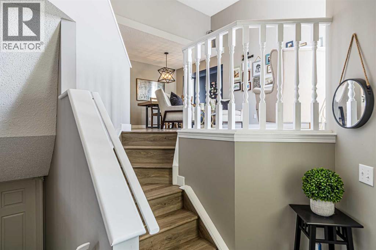
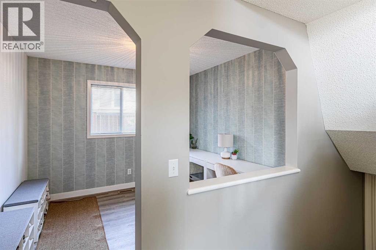
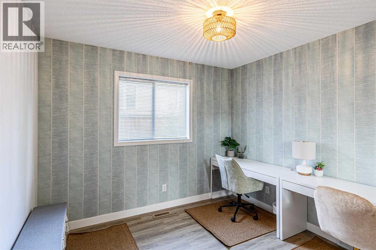
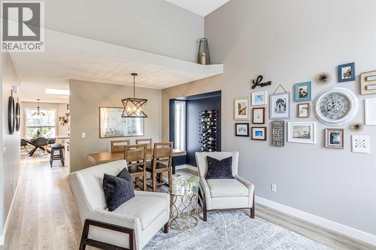
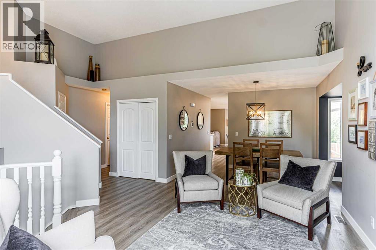
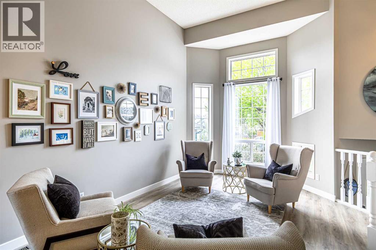
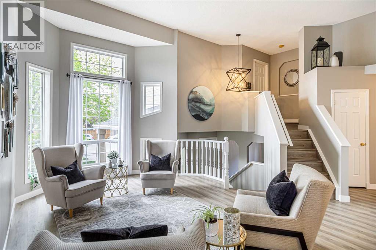
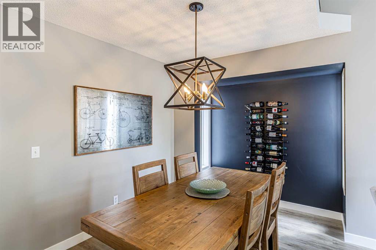
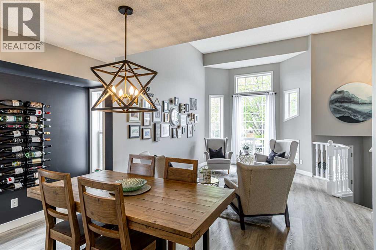
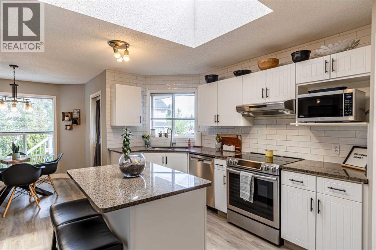
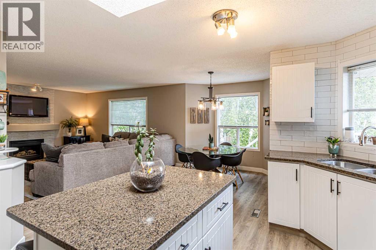
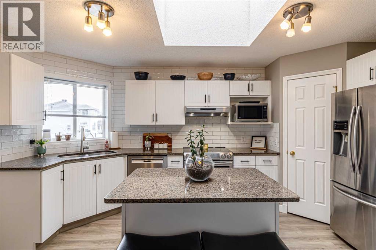
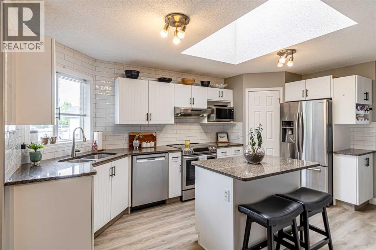
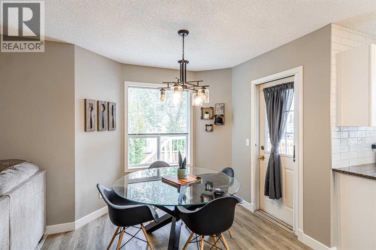
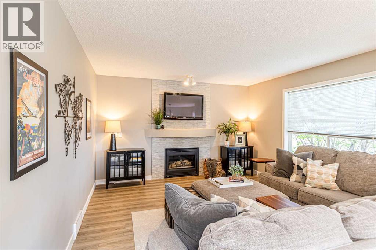
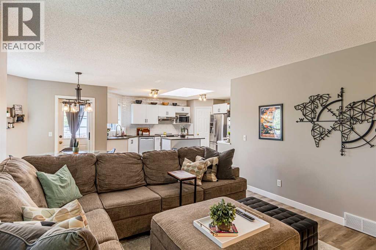
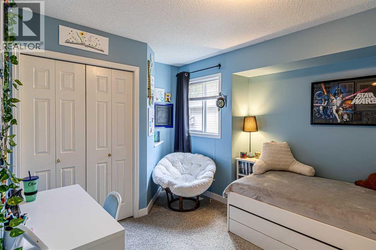
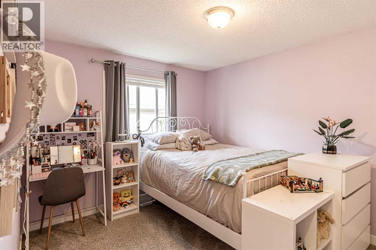
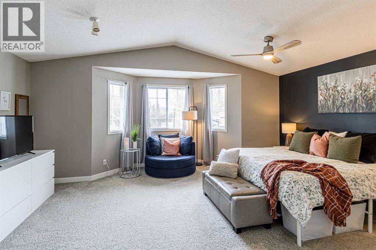
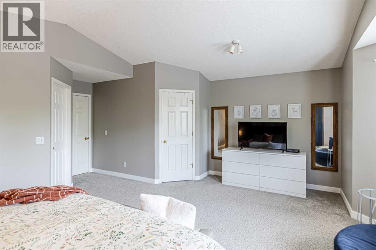
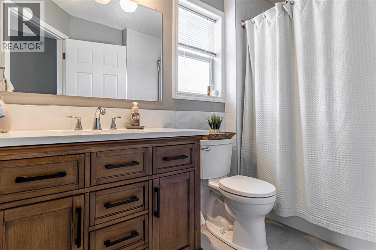
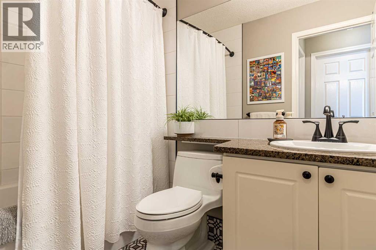
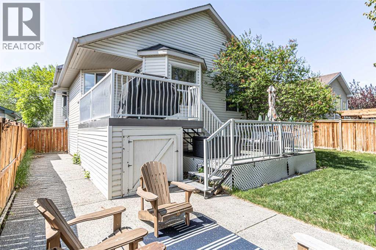
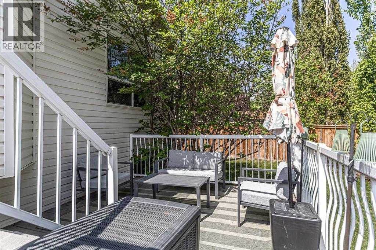
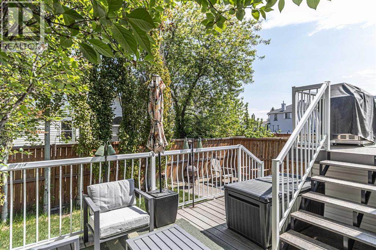
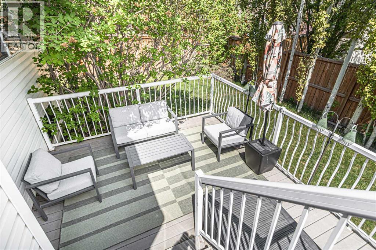
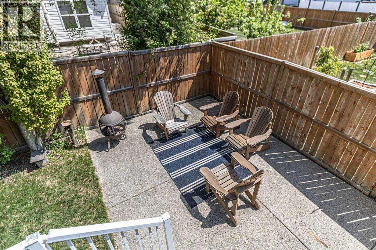
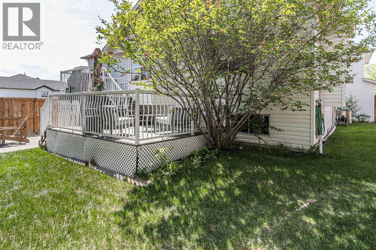
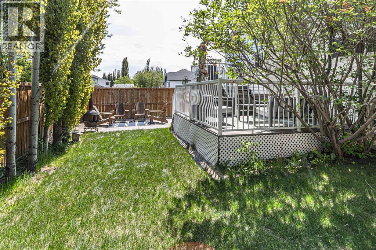
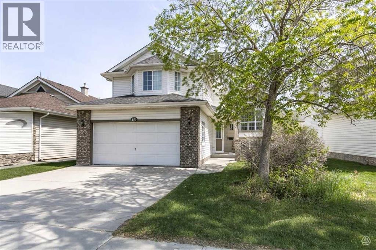
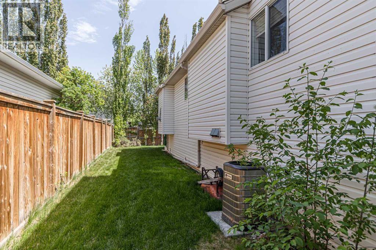
Located in the serene community of Lakeview Landing in Chestermere, this beautifully renovated 3-bedroom, 2-bathroom bi-level home with air conditioning is a must-see! The main floor features luxury vinyl plank flooring throughout, complemented by vaulted ceilings. The stylish kitchen showcases white cabinetry with granite countertops, a decorative subway tile backsplash, stainless steel appliances, and a kitchen island topped with a skylight, bringing in an abundance of natural light. A formal dining area and an additional eating space just off the kitchen are adorned with updated lighting. The large living room includes a cozy gas fireplace, along with a front sitting room and a versatile flex room perfect for a home office. Upstairs, you'll find a common 4-piece bathroom and three spacious bedrooms, including the primary suite, which offers ample closet space and a private 4-piece ensuite. The lower level is unfinished but presents excellent potential for a future recreation room, a fourth bedroom, and an additional full bathroom. Enjoy sunny days on the front patio or in the backyard, which features a two-tiered deck and a fully fenced, landscaped, and private outdoor space. Conveniently located near the golf course, lake, schools, shops, restaurants, parks, and more, this home truly offers the perfect blend of comfort and accessibility. Book your viewing today! (id:37074)
| MLS® Number | A2314882 |
| Property Type | Single Family |
| Neigbourhood | Rainbow Falls |
| Community Name | Lakeview Landing |
| Amenities Near By | Golf Course, Playground |
| Community Features | Golf Course Development |
| Parking Space Total | 4 |
| Plan | 9712607 |
| Structure | Deck |
| Attached Garage | 2 |
| Bathroom Total | 2 |
| Bedrooms Above Ground | 3 |
| Bedrooms Total | 3 |
| Appliances | Refrigerator, Dishwasher, Stove, Window Coverings, Garage Door Opener |
| Architectural Style | Bi-level |
| Basement Development | Unfinished |
| Basement Type | Full (unfinished) |
| Constructed Date | 1998 |
| Construction Material | Wood Frame |
| Construction Style Attachment | Detached |
| Cooling Type | Central Air Conditioning |
| Exterior Finish | Stone, Vinyl Siding |
| Fireplace Present | Yes |
| Fireplace Total | 1 |
| Flooring Type | Carpeted, Tile, Vinyl Plank |
| Foundation Type | Poured Concrete |
| Heating Fuel | Natural Gas |
| Heating Type | Forced Air |
| Size Interior | 1,860 Ft2 |
| Total Finished Area | 1860.4 Sqft |
| Type | House |
| Level | Type | Length | Width | Dimensions |
|---|---|---|---|---|
| Basement | Furnace | 43.08 Ft x 28.58 Ft | ||
| Main Level | Bedroom | 12.00 Ft x 10.00 Ft | ||
| Main Level | Bedroom | 10.00 Ft x 9.92 Ft | ||
| Main Level | Living Room | 16.17 Ft x 11.08 Ft | ||
| Main Level | Kitchen | 15.92 Ft x 12.17 Ft | ||
| Main Level | Dining Room | 10.00 Ft x 7.58 Ft | ||
| Main Level | Breakfast | 8.33 Ft x 5.50 Ft | ||
| Main Level | Recreational, Games Room | 15.25 Ft x 12.92 Ft | ||
| Main Level | Den | 10.00 Ft x 9.50 Ft | ||
| Main Level | 4pc Bathroom | 8.00 Ft x 4.92 Ft | ||
| Upper Level | Primary Bedroom | 18.92 Ft x 13.58 Ft | ||
| Upper Level | 4pc Bathroom | 9.92 Ft x 9.92 Ft |
| Acreage | No |
| Fence Type | Fence |
| Land Amenities | Golf Course, Playground |
| Size Frontage | 14.68 M |
| Size Irregular | 5518.00 |
| Size Total | 5518 Sqft|4,051 - 7,250 Sqft |
| Size Total Text | 5518 Sqft|4,051 - 7,250 Sqft |
| Zoning Description | R-1 |
When you contact Maverick Group, the best realtors in Airdrie, you will know that you are working with an agent and team who focuses on you and your needs. We will be with you every step of the way. From buying and selling to rental properties and relocation, we deliver results in the Airdrie real estate market and are ready to assist you with all of your real estate needs.