LOADING

76 Martindale Close Ne Calgary, Alberta T3J 2T9

$559,000

MLS® Number: A2305744 Bedrooms: 4 Bathrooms: 3 Square Footage: 1414 sqft Community: Martindale
×
×
×

Need to sell your current home to buy this one?

Find out how much it will sell for today!

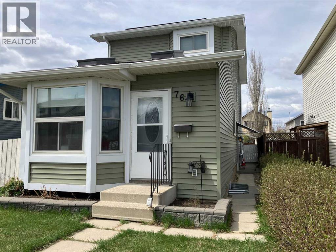
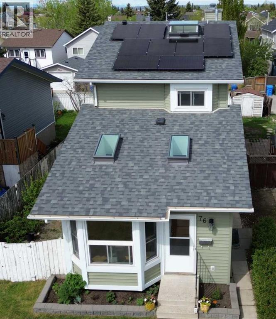
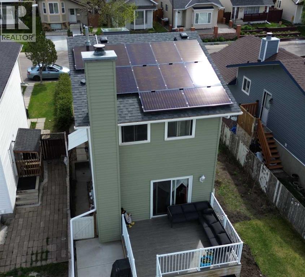
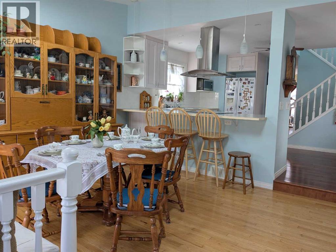
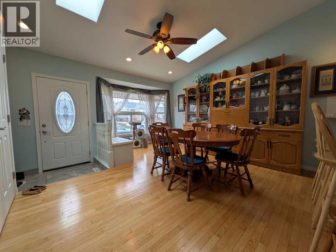
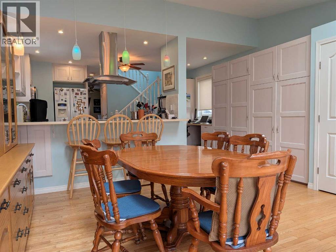
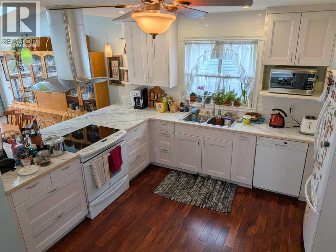
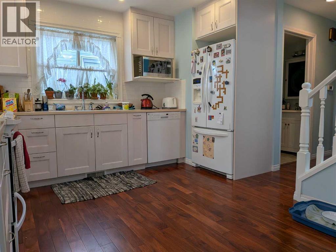
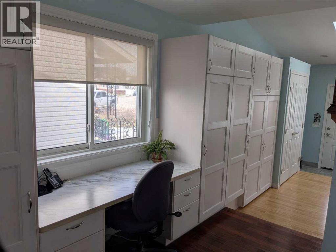
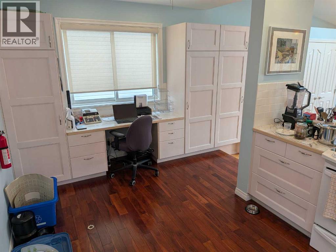
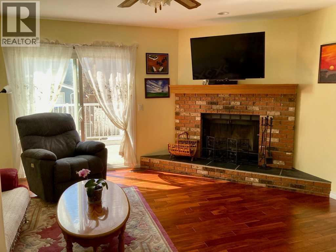
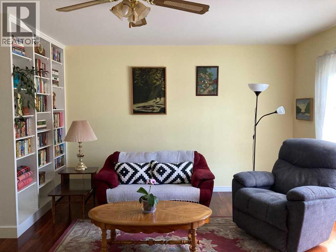
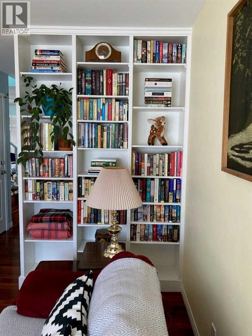
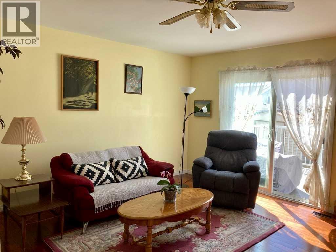
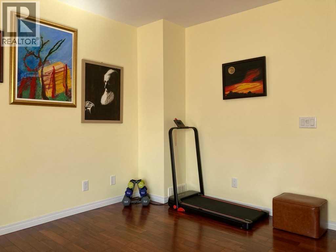
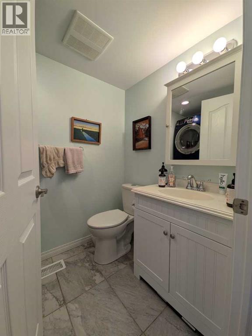
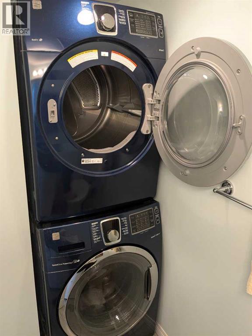
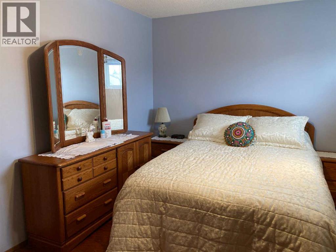
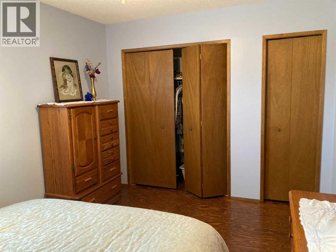
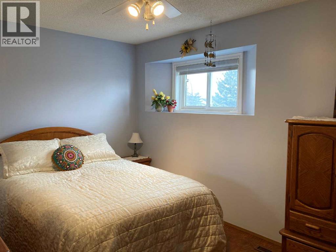
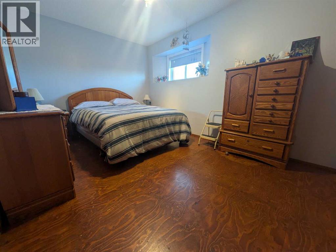
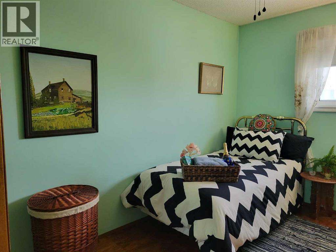
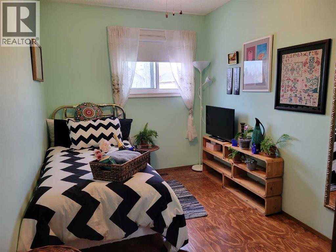
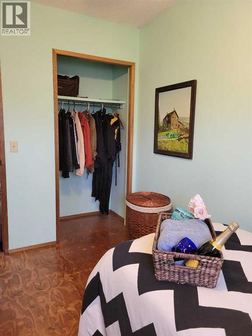
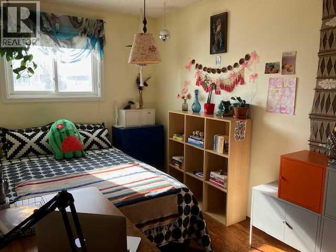
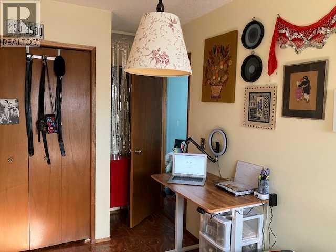
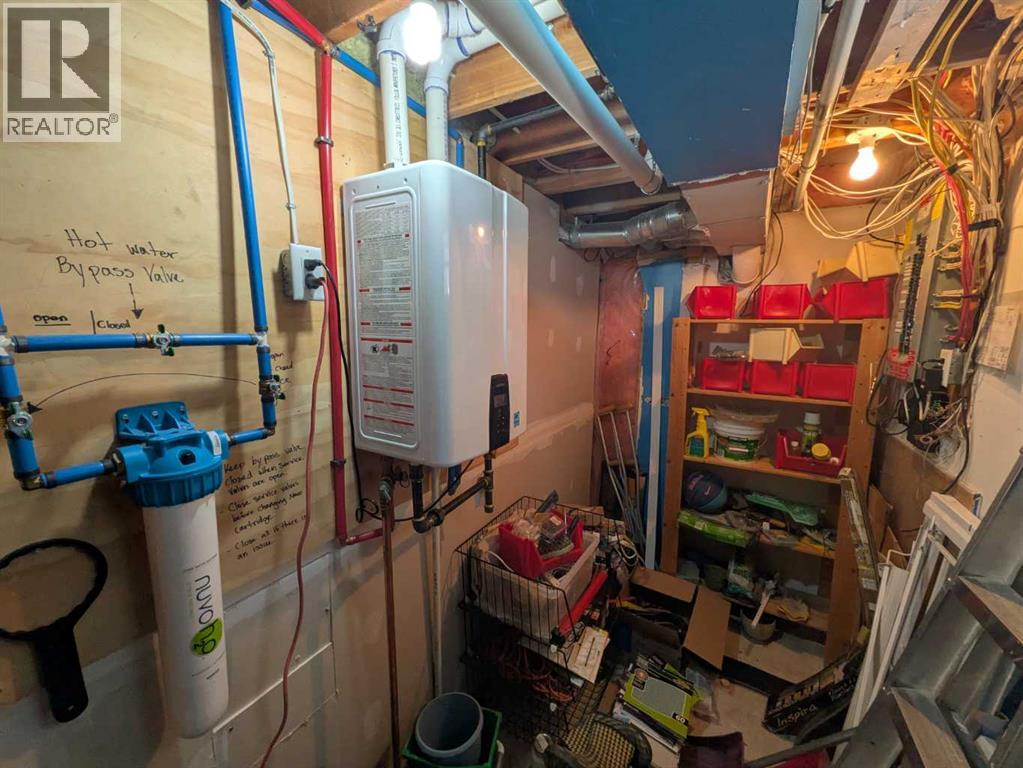
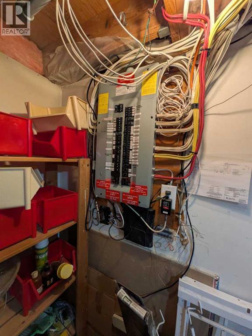
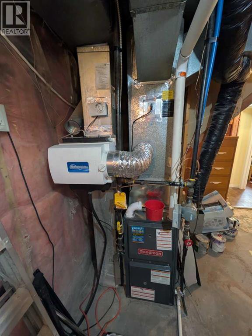
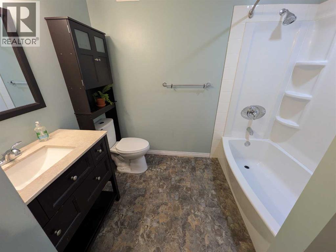
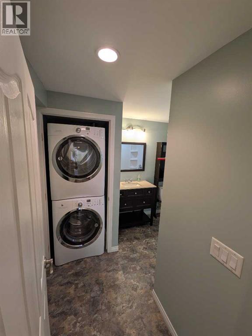
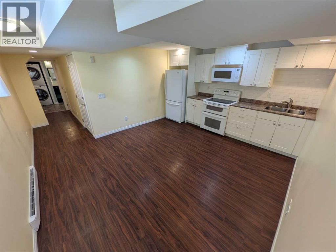
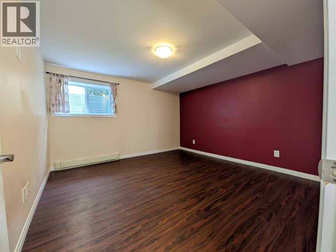
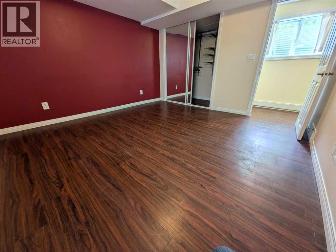
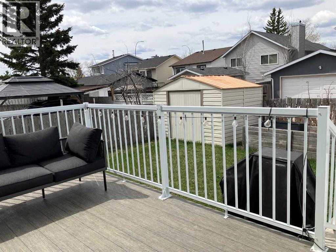
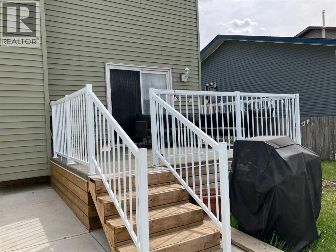
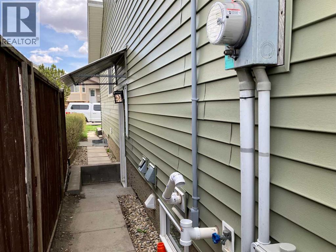
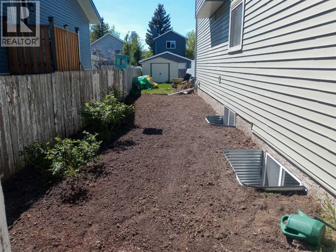
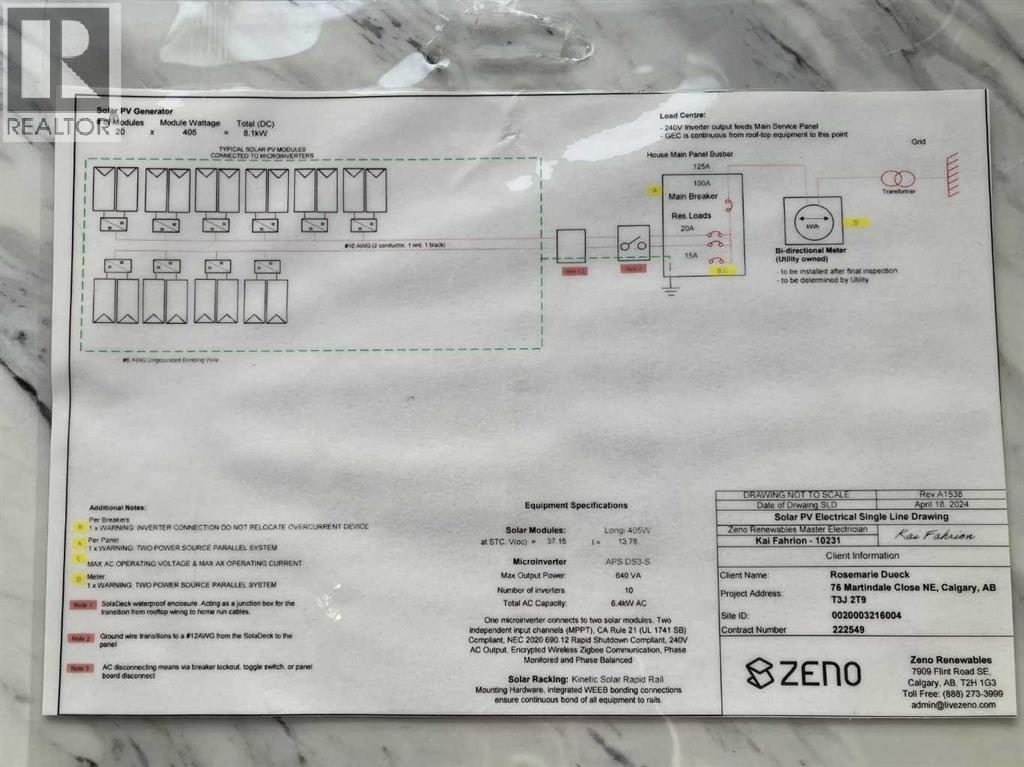
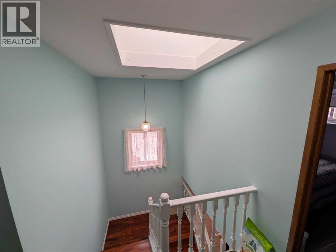
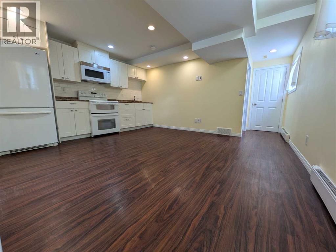
****Open House Sunday May 31, 2026 Time TBA****From the moment you step inside, this is a home that speaks for itself. Meticulously maintained and thoughtfully upgraded, this 1,415 sq. ft. Martindale two-storey offers a standard of care and quality that is immediately felt — a true family home rebuilt from the studs up. A $30,000 solar system, a new roof in 2021, and new siding in 2022 — the most expensive items on any home inspector's wish list are already taken care of — paired with a high-efficiency furnace with UV filter, increased attic insulation, on-demand hot water, and a salt-free, citrus-based whole-home water softening system that requires no electricity and produces zero waste water, this home delivers an eco-conscious lifestyle and utility savings that nothing else at this price point can match. The main floor unfolds as one beautifully connected living space, bathed in natural light from skylights that bring the best of Alberta's seasons indoors, including one that opens to naturally cool the home through Calgary's warm summers. A full brick wood-burning fireplace and built-in bookcase anchor the living room with warmth and character, while custom soft-close cabinetry, a slide-in range with stainless hood fan, a built-in desk, and a full-sized front-load washer and dryer reflect the thoughtfulness carried throughout every corner of this home. Step through the sliding doors onto the composite deck and into a private backyard with a dedicated south-facing garden — your own quiet retreat in the heart of the city. Upstairs, a generous primary bedroom with a spacious closet and two additional versatile bedrooms offer everything a growing family needs. Below, a completely self-contained illegal one-bedroom suite with its own private entrance, full kitchen, living area, recessed pot lighting, bright egress windows, and its own private full-sized front-load washer and dryer offers something truly rare — the ability to keep family close or let the home help car ry itself financially every single month. Steps from transit, the Dashmesh Cultural Centre, major shopping, and LRT access for an effortless commute anywhere in the city. Eco-smart, family-first, and loved from the inside out — this is the house your family deserves to come home to. (id:37074)

Property Features

Fireplace: Fireplace Cooling: None Heating: Baseboard Heaters, Forced Air Landscape: Garden Area, Lawn

Property Details

MLS® Number A2305744
Property Type Single Family
Neigbourhood Martindale
Community Name Martindale
Amenities Near By Schools, Shopping
Features Back Lane, No Smoking Home
Parking Space Total 1
Plan 8210414
Structure Deck

Parking

Parking Pad

Building

Bathroom Total 3
Bedrooms Above Ground 3
Bedrooms Below Ground 1
Bedrooms Total 4
Appliances Refrigerator, Water Softener, Microwave Range Hood Combo, Hood Fan, Window Coverings, Washer/dryer Stack-up, Water Heater - Tankless
Basement Development Finished
Basement Features Separate Entrance, Suite
Basement Type Full (finished)
Constructed Date 1986
Construction Style Attachment Detached
Cooling Type None
Exterior Finish Vinyl Siding
Fireplace Present Yes
Fireplace Total 1
Flooring Type Hardwood, Laminate, Vinyl
Foundation Type Poured Concrete
Half Bath Total 1
Heating Fuel Electric, Natural Gas
Heating Type Baseboard Heaters, Forced Air
Stories Total 2
Size Interior 1,414 Ft2
Total Finished Area 1414.39 Sqft
Type House

Rooms

Level Type Dimensions
Main Level Dining Room 4.87 M x 4.40 M
Main Level Kitchen 4.87 M x 3.26 M
Main Level Living Room 4.41 M x 4.86 M
Main Level 2pc Bathroom 1.51 M x 1.62 M
Upper Level Primary Bedroom 2.99 M x 4.14 M
Upper Level Bedroom 2.38 M x 3.38 M
Upper Level Bedroom 2.37 M x 3.69 M
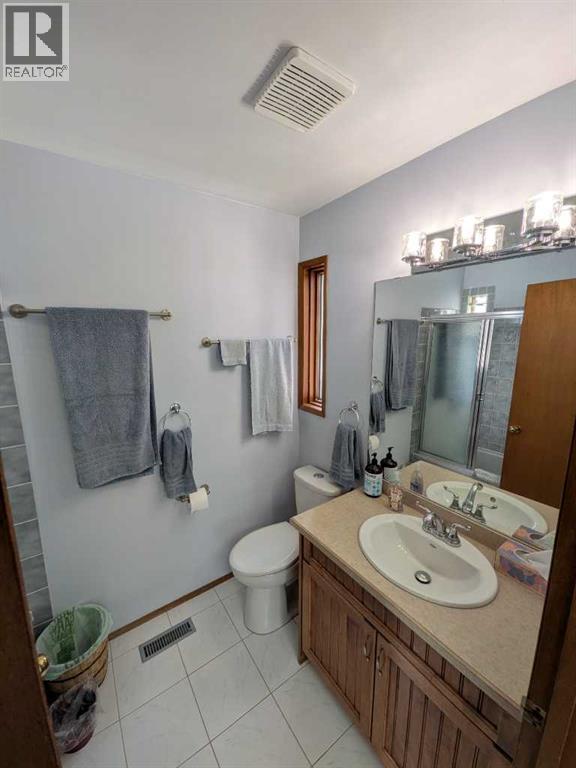
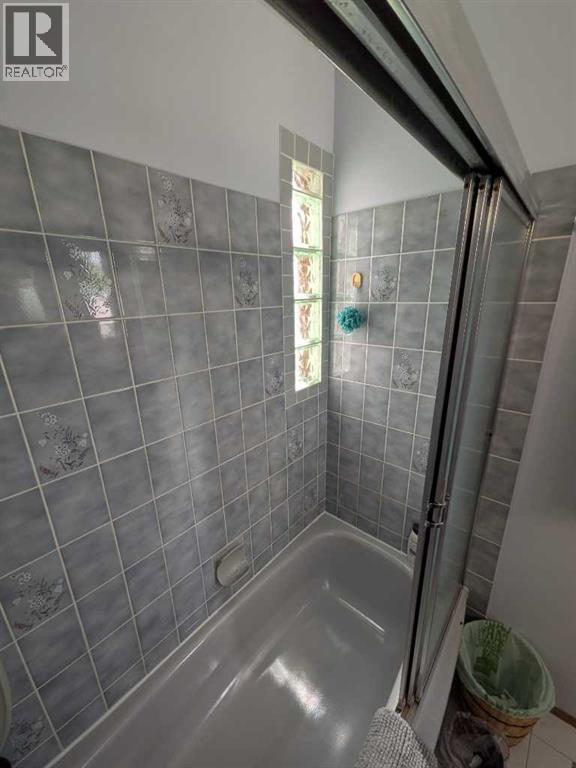
Upper Level 4pc Bathroom 1.60 M x 2.70 M
Unknown Bedroom 3.51 M x 3.46 M
Unknown Other 4.53 M x 3.46 M
Unknown 4pc Bathroom 1.83 M x 1.69 M

Land

Acreage No
Fence Type Fence
Land Amenities Schools, Shopping
Landscape Features Garden Area, Lawn
Size Frontage 10.41 M
Size Irregular 317.00
Size Total 317 M2|0-4,050 Sqft
Size Total Text 317 M2|0-4,050 Sqft
Zoning Description R-cg
When you contact Maverick Group, the best realtors in Airdrie, you will know that you are working with an agent and team who focuses on you and your needs. We will be with you every step of the way. From buying and selling to rental properties and relocation, we deliver results in the Airdrie real estate market and are ready to assist you with all of your real estate needs.

Airdrie Realtors

Real Estate Data supplied by CREA®’s MLS® System. CREA® is the owner of the copyright in its MLS® System. Data deemed reliable but not guaranteed accurate by CREA®. The trademarks MLS®, Multiple Listing Service® and the associated logos are owned by The Canadian Real Estate Association (CREA) and identify the quality of services provided by real estate professionals who are members of CREA. The trademarks REALTOR®, REALTORS®, and the REALTOR® logo are controlled by The Canadian Real Estate Association (CREA) and identify real estate professionals who are members of CREA. Used under license.

Book Your Consultation

Book Your Consultation

Book Your Consultation

Book Your Consultation

Book Your Consultation

Book Your Consultation