LOADING

755 Centre Avenue Ne Calgary, Alberta T2E 4B6

$973,000

MLS® Number: A2302532 Bedrooms: 3 Bathrooms: 4 Square Footage: 1579 sqft Community: Bridgeland/Riverside
×
×
×

Need to sell your current home to buy this one?

Find out how much it will sell for today!

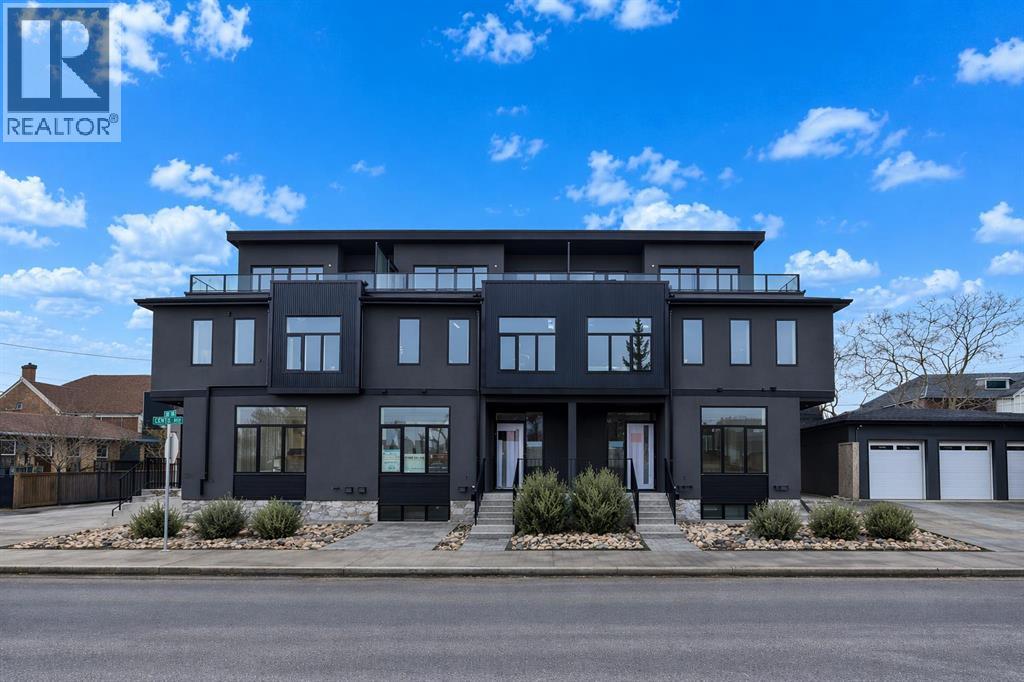
Discover contemporary comfort and thoughtful design in this three-storey townhome, part of an exclusive boutique development in sought-after Bridgeland/Riverside.Offering approximately 2,126.63 sq. ft. of developed living space, this thoughtfully designed middle unit combines functionality, comfort, and contemporary urban living.The main floor offers a functional open-concept layout ideal for everyday living and entertaining, while the middle-unit positioning provides a cozy feel and potential energy-saving benefits. The stylish kitchen showcases elegant white beveled cabinetry extending to the ceiling, quartz countertops, stainless steel appliances, and engineered hardwood flooring throughout the main floor, creating a clean and timeless aesthetic. The inviting living area is anchored by a modern electric fireplace, adding warmth and character to the space.The second level includes the spacious primary bedroom and a second bedroom, along with a dedicated laundry area complete with folding space for added convenience. The primary retreat features a walk-in closet and a beautifully appointed 4-piece ensuite bathroom. The second bedroom offers direct access to a full Jack-and-Jill style bathroom, allowing convenient access from both the bedroom and hallway.The third level offers a versatile bonus room that opens onto a private rooftop patio, creating the perfect indoor-outdoor space for relaxing, entertaining, or enjoying the surrounding inner-city atmosphere.The bright basement adds valuable additional living space and includes a bedroom, full bathroom, and flexible area ideal for a family room, home office, gym, or guest accommodations.Exterior features include a vinyl rooftop deck, concrete walkways and driveway, front landscaping with grass, and low-maintenance rear landscaping with decorative rock finish. A single detached garage completes this well-designed inner-city home.Property is currently under construction with an anticipated possession date o f mid-June 2026.Images and renderings are provided for illustrative purposes only and may not accurately represent the final design, materials, finishes, or layout. (id:37074)

Property Features

Fireplace: Fireplace Cooling: See Remarks Heating: Forced Air Landscape: Landscaped

Property Details

MLS® Number A2302532
Property Type Single Family
Neigbourhood Bridgeland-Riverside
Community Name Bridgeland/Riverside
Amenities Near By Park, Playground, Schools
Community Features Pets Allowed, Pets Allowed With Restrictions
Features See Remarks, Closet Organizers, No Animal Home, No Smoking Home
Parking Space Total 1

Parking

Detached Garage 1

Building

Bathroom Total 4
Bedrooms Above Ground 2
Bedrooms Below Ground 1
Bedrooms Total 3
Amperage 200 Amp Service
Appliances Refrigerator, Range - Gas, Dishwasher, Microwave, Humidifier, Hood Fan, Garage Door Opener, Washer/dryer Stack-up
Basement Development Finished
Basement Type Full (finished)
Constructed Date 2026
Construction Material Poured Concrete, Wood Frame
Construction Style Attachment Attached
Cooling Type See Remarks
Exterior Finish Concrete, Metal, Stucco
Fireplace Present Yes
Fireplace Total 1
Flooring Type Carpeted, Hardwood, Other
Foundation Type Poured Concrete
Half Bath Total 1
Heating Fuel Natural Gas
Heating Type Forced Air
Stories Total 3
Size Interior 1,579 Ft2
Total Finished Area 1578.76 Sqft
Type Row / Townhouse
Utility Power 200 Amp Service
Utility Water Municipal Water

Rooms

Level Type Dimensions
Second Level 4pc Bathroom 10.58 Ft x 5.67 Ft
Second Level Bedroom 11.17 Ft x 10.00 Ft
Second Level 4pc Bathroom 8.33 Ft x 9.67 Ft
Second Level Laundry Room 4.25 Ft x 8.00 Ft
Second Level Primary Bedroom 13.33 Ft x 12.67 Ft
Third Level Bonus Room 22.17 Ft x 16.75 Ft
Lower Level 4pc Bathroom 5.00 Ft x 10.58 Ft
Lower Level Bedroom 13.08 Ft x 10.42 Ft
Lower Level Recreational, Games Room 21.83 Ft x 21.50 Ft
Main Level 2pc Bathroom 5.25 Ft x 5.50 Ft
Main Level Foyer 9.08 Ft x 7.67 Ft
Main Level Kitchen 17.42 Ft x 10.50 Ft
Main Level Living Room 15.50 Ft x 17.92 Ft

Land

Acreage No
Fence Type Fence
Land Amenities Park, Playground, Schools
Landscape Features Landscaped
Sewer Municipal Sewage System
Size Total Text Unknown
Zoning Description Dc

Utilities

Electricity Connected
Natural Gas Connected
Sewer Connected
Water Connected

When you contact Maverick Group, the best realtors in Airdrie, you will know that you are working with an agent and team who focuses on you and your needs. We will be with you every step of the way. From buying and selling to rental properties and relocation, we deliver results in the Airdrie real estate market and are ready to assist you with all of your real estate needs.

Airdrie Realtors

Real Estate Data supplied by CREA®’s MLS® System. CREA® is the owner of the copyright in its MLS® System. Data deemed reliable but not guaranteed accurate by CREA®. The trademarks MLS®, Multiple Listing Service® and the associated logos are owned by The Canadian Real Estate Association (CREA) and identify the quality of services provided by real estate professionals who are members of CREA. The trademarks REALTOR®, REALTORS®, and the REALTOR® logo are controlled by The Canadian Real Estate Association (CREA) and identify real estate professionals who are members of CREA. Used under license.

Book Your Consultation

Book Your Consultation

Book Your Consultation

Book Your Consultation

Book Your Consultation

Book Your Consultation