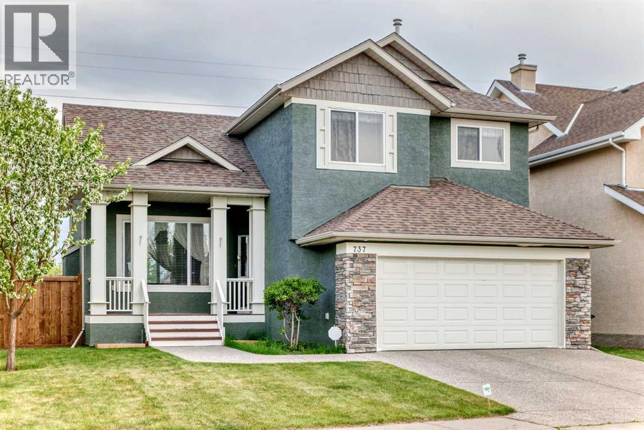
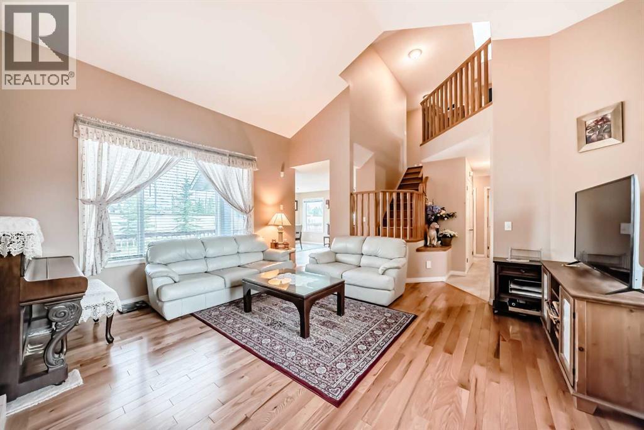
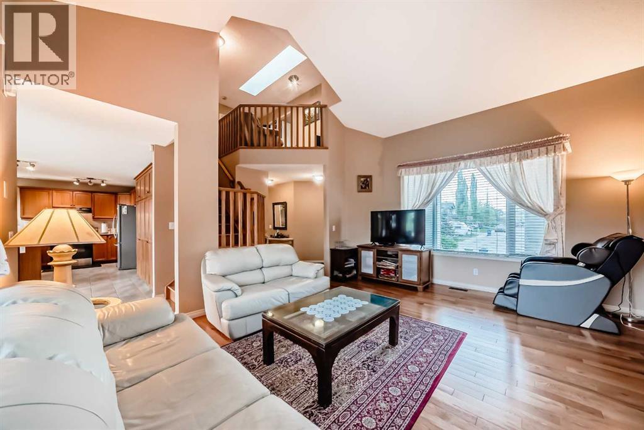
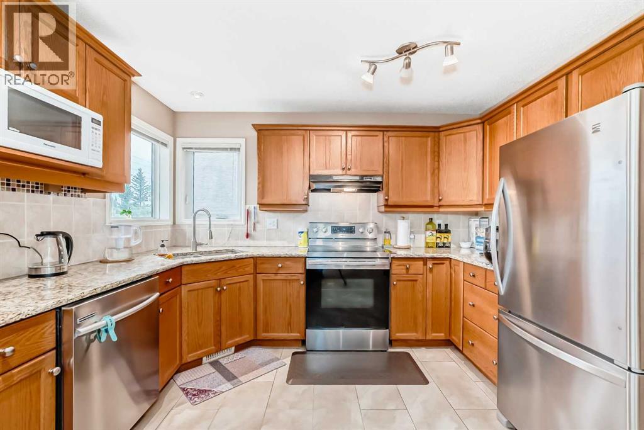
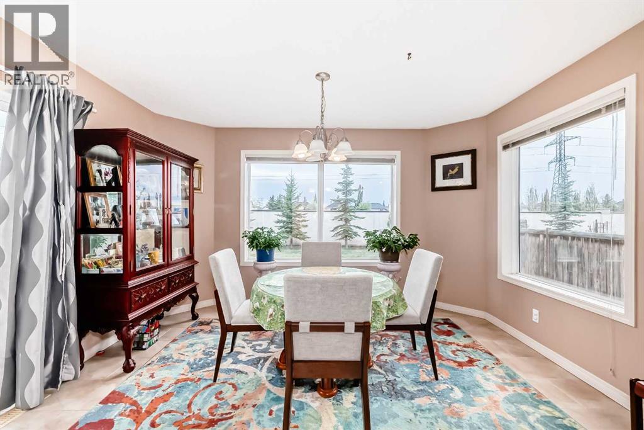
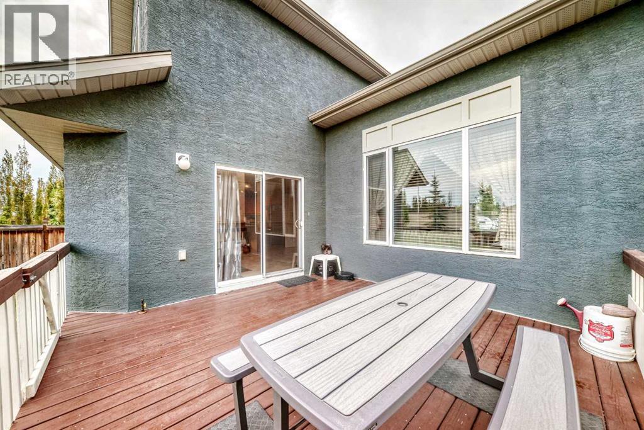
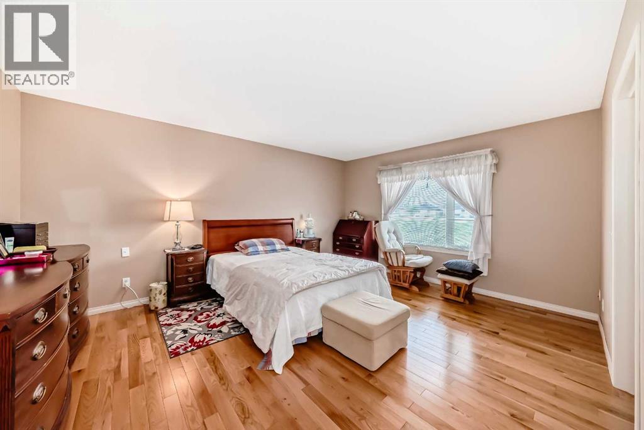
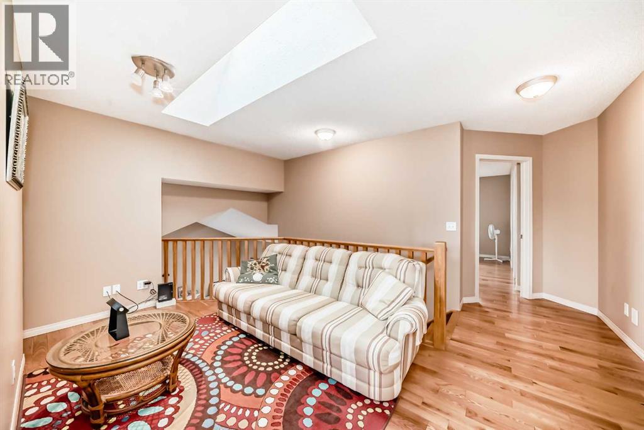
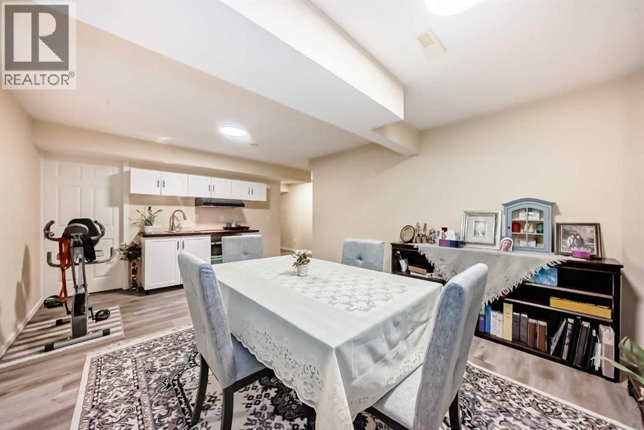
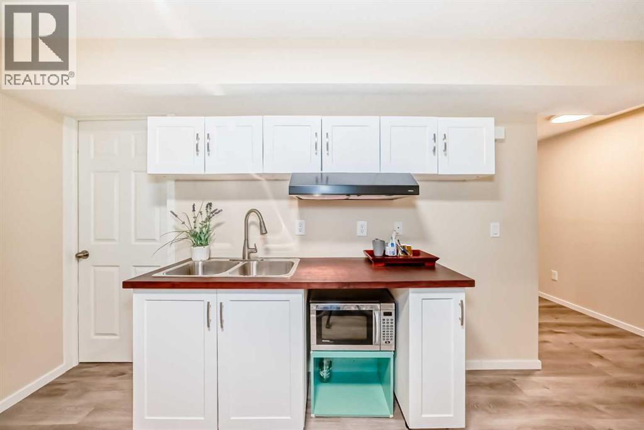
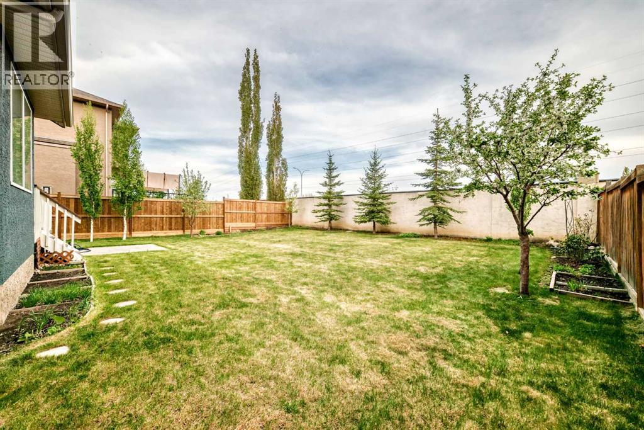
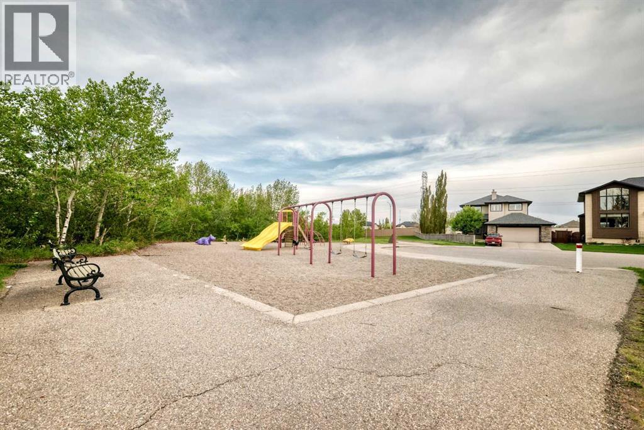
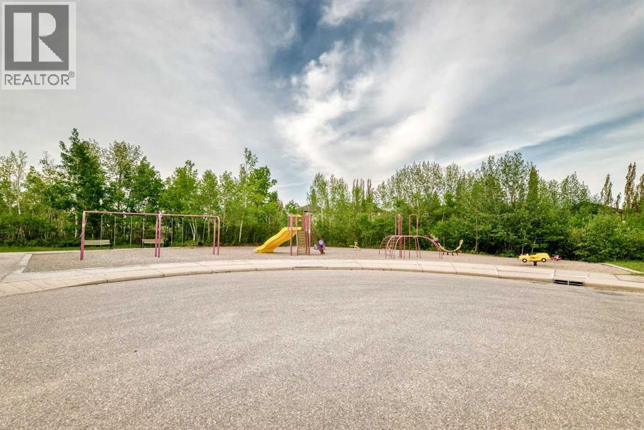
PRICE REDUCED!! Beautiful 2 storey home in Wentworth on a 54' wide x 115' lot with south rear exposure just steps from a playground! This home shows well and is in move-in condition. The main floor is spacious boasting a front living room with vaulted ceiling and cosy fireplace. Across the rear is the upgraded kitchen with stainless appliances, and dining area. Upstairs, there are 3 good-sized bedrooms plus a bonus room/loft. The lower level is fully finished with a kitchenette, living area, 2 more bedrooms and another full bath! The double attached garage is more spacious than the typical new homes of today measuring 21' x 22'. Wentworth is a highly sought after location offering schools, shopping and great access! Don't miss out.. (id:37074)
| MLS® Number | A2315434 |
| Property Type | Single Family |
| Neigbourhood | West Springs |
| Community Name | West Springs |
| Amenities Near By | Playground, Schools, Shopping |
| Features | Cul-de-sac, No Animal Home, No Smoking Home |
| Parking Space Total | 4 |
| Plan | 0010004 |
| Attached Garage | 2 |
| Bathroom Total | 4 |
| Bedrooms Above Ground | 3 |
| Bedrooms Below Ground | 2 |
| Bedrooms Total | 5 |
| Appliances | Washer, Refrigerator, Range - Electric, Dishwasher |
| Basement Development | Finished |
| Basement Type | Full (finished) |
| Constructed Date | 2002 |
| Construction Material | Wood Frame |
| Construction Style Attachment | Detached |
| Cooling Type | None |
| Fireplace Present | Yes |
| Fireplace Total | 1 |
| Flooring Type | Hardwood |
| Foundation Type | Poured Concrete |
| Half Bath Total | 1 |
| Heating Type | Forced Air |
| Stories Total | 2 |
| Size Interior | 1,809 Ft2 |
| Total Finished Area | 1809 Sqft |
| Type | House |
| Level | Type | Length | Width | Dimensions |
|---|---|---|---|---|
| Lower Level | Recreational, Games Room | 14.33 Ft x 7.83 Ft | ||
| Lower Level | Bedroom | 8.25 Ft x 7.83 Ft | ||
| Lower Level | Other | 4.50 Ft x 11.92 Ft | ||
| Lower Level | Breakfast | 13.75 Ft x 11.92 Ft | ||
| Lower Level | Bedroom | 8.58 Ft x 13.58 Ft | ||
| Lower Level | 3pc Bathroom | 6.75 Ft x 59.00 Ft | ||
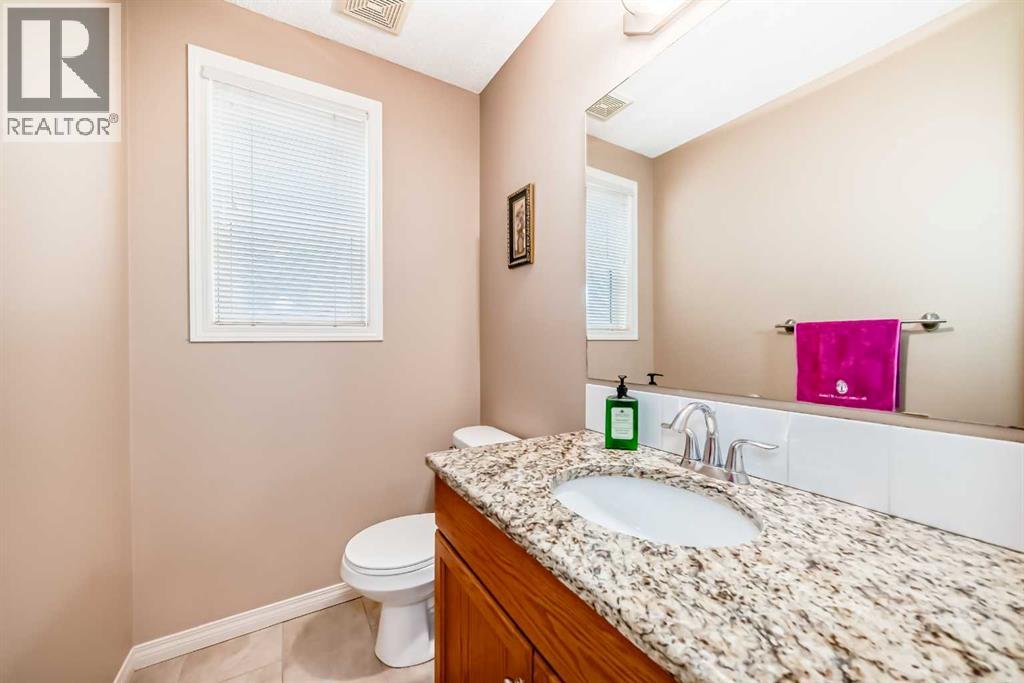
| Main Level | 2pc Bathroom | 7.42 Ft x 4.42 Ft | ||
| Main Level | Laundry Room | 7.50 Ft x 5.00 Ft | ||
| Main Level | Living Room | 14.00 Ft x 16.92 Ft | ||
| Main Level | Dining Room | 12.92 Ft x 13.50 Ft | ||
| Main Level | Kitchen | 12.50 Ft x 11.50 Ft | ||
| Upper Level | Primary Bedroom | 12.92 Ft x 16.00 Ft | ||
| Upper Level | 4pc Bathroom | 8.33 Ft x 8.83 Ft | ||
| Upper Level | 4pc Bathroom | 5.33 Ft x 7.67 Ft | ||
| Upper Level | Bedroom | 11.42 Ft x 10.50 Ft | ||
| Upper Level | Bedroom | 10.58 Ft x 10.83 Ft | ||
| Upper Level | Bonus Room | 14.33 Ft x 7.83 Ft |
| Acreage | No |
| Fence Type | Fence |
| Land Amenities | Playground, Schools, Shopping |
| Landscape Features | Landscaped |
| Size Depth | 34.09 M |
| Size Frontage | 16.05 M |
| Size Irregular | 578.00 |
| Size Total | 578 M2|4,051 - 7,250 Sqft |
| Size Total Text | 578 M2|4,051 - 7,250 Sqft |
| Zoning Description | R-g |
When you contact Maverick Group, the best realtors in Airdrie, you will know that you are working with an agent and team who focuses on you and your needs. We will be with you every step of the way. From buying and selling to rental properties and relocation, we deliver results in the Airdrie real estate market and are ready to assist you with all of your real estate needs.