LOADING

73 Rockyvale Green Nw Calgary, Alberta T3G 0G4

$1,350,000

MLS® Number: A2306104 Bedrooms: 4 Bathrooms: 5 Square Footage: 2703 sqft Community: Rocky Ridge
×
×
×

Need to sell your current home to buy this one?

Find out how much it will sell for today!

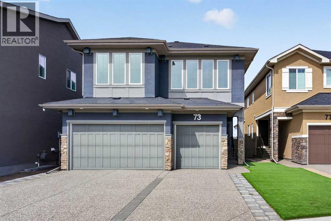
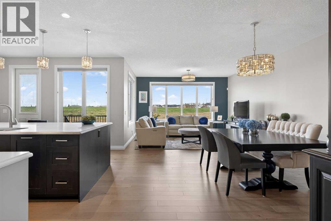
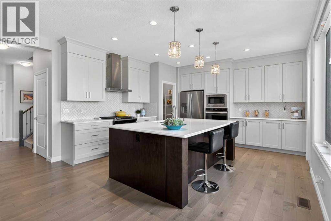
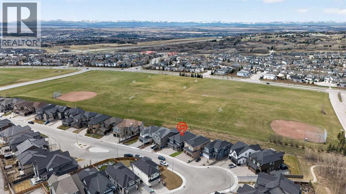
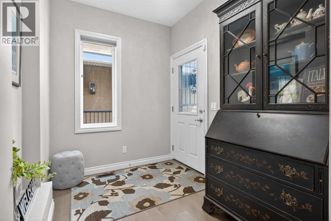
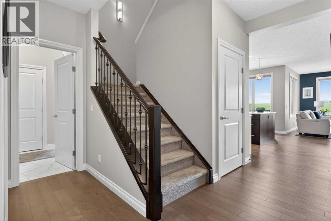
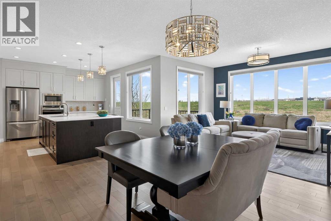
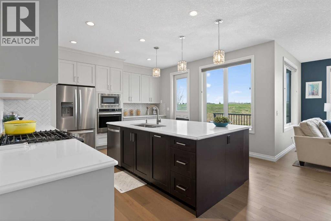
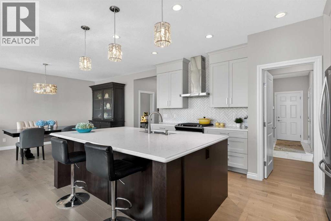
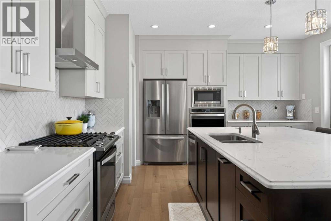
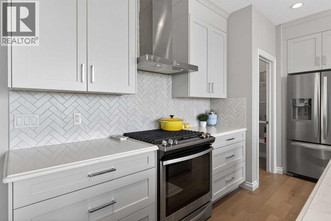
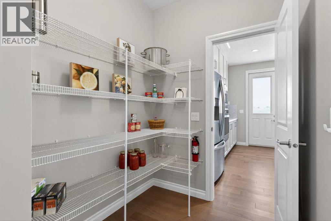
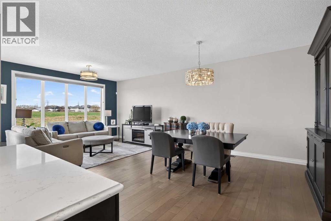
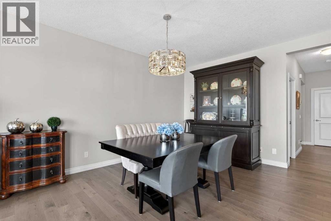
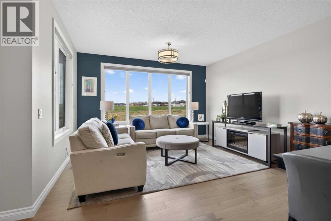
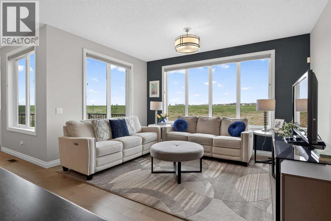
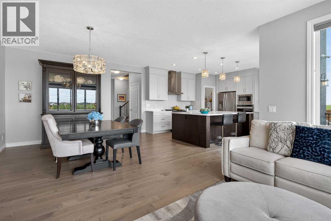
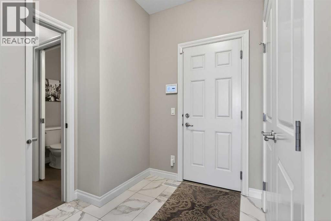
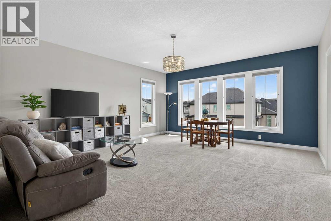
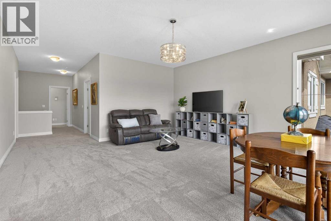
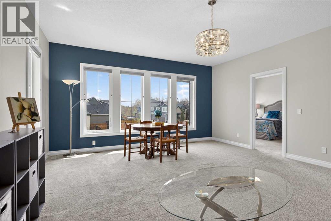
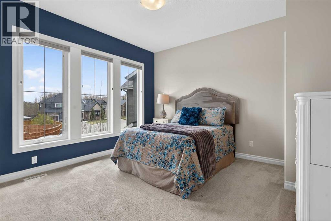
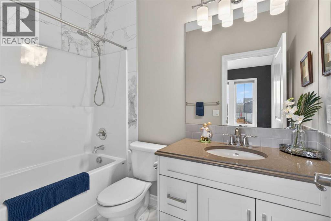
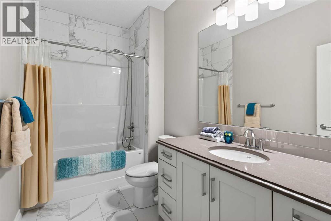
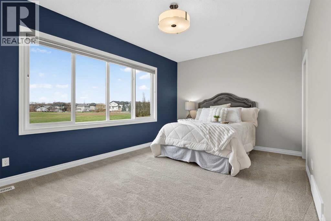
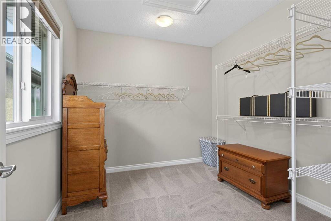
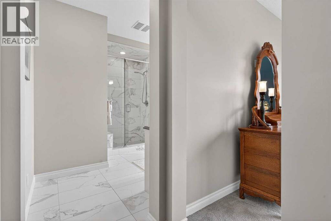
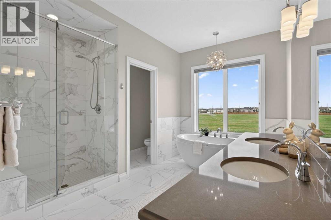
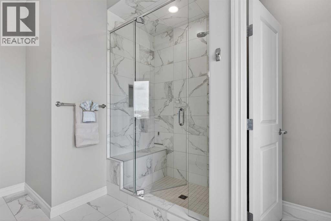
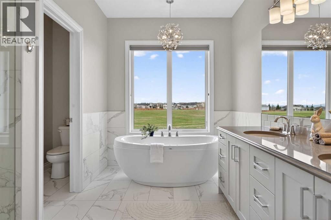
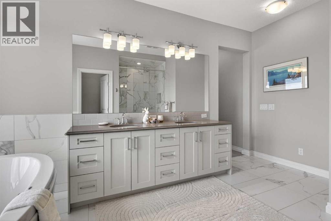
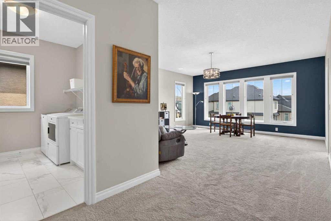
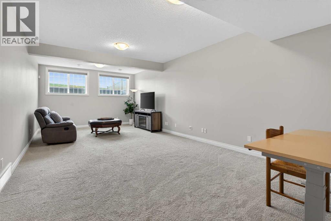
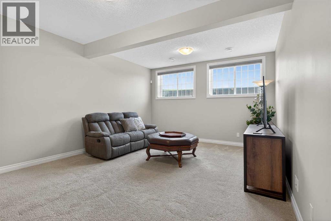
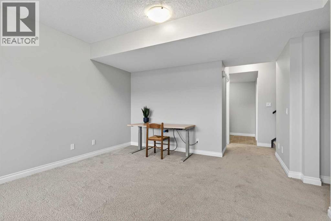
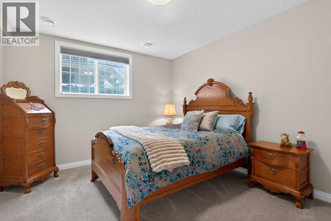
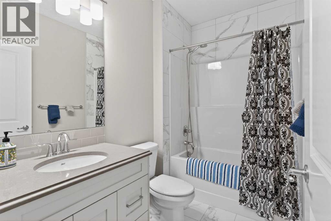
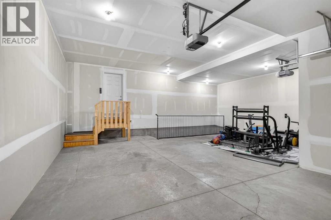
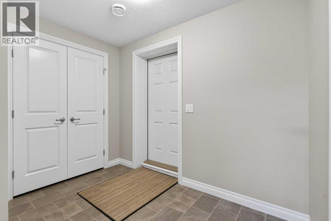
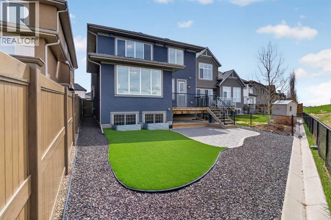
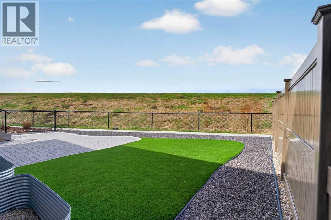
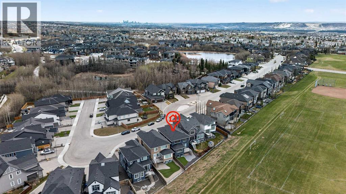
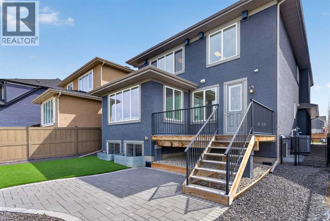
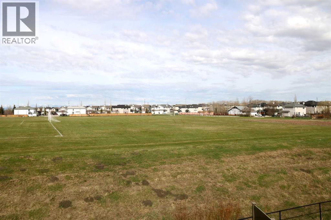
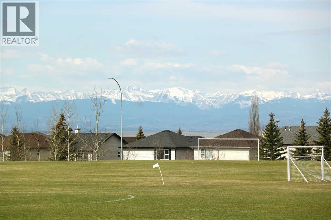
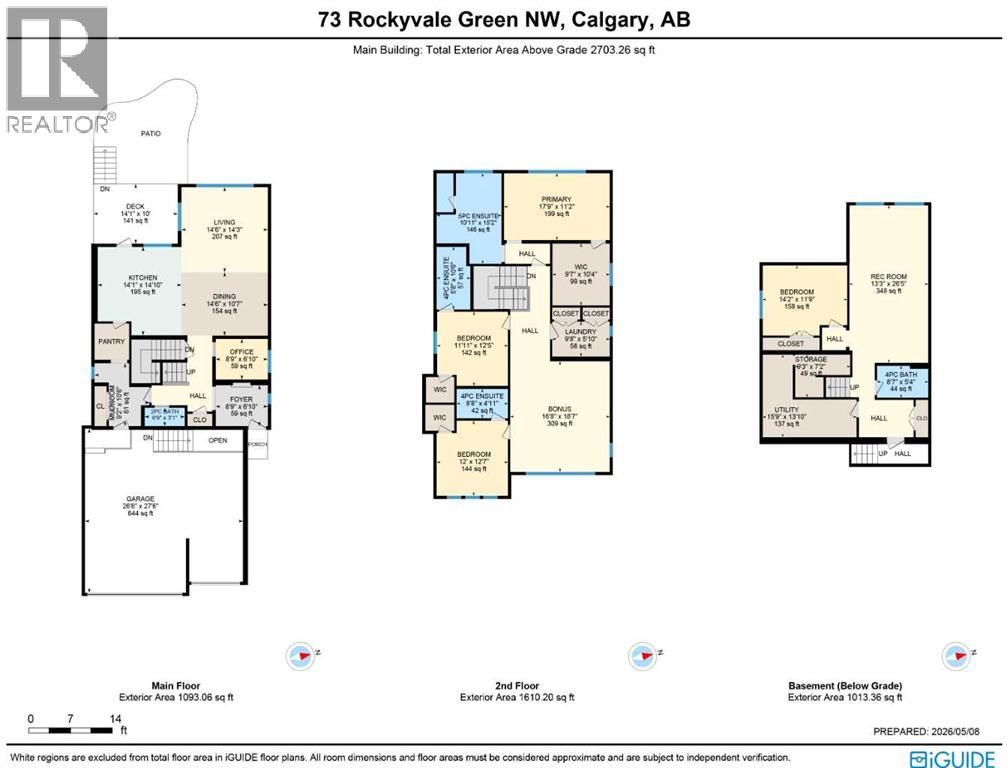
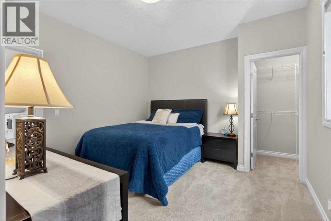
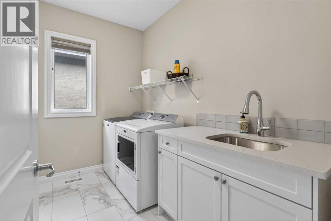
Backing onto the vast open playing fields set against a backdrop of the breathtaking views of the mountains is this incredible custom home in this exclusive estate area in Rocky Ridge. Original owner of this fully finished Calbridge two storey, which offers 4 bedrooms + den, showpiece designer kitchen with quartz countertops, oversized 3 car garage & over 3400sqft of refined luxury living. Complemented by upgraded hardwood floors & natural light through the expanse of windows, you will be truly impressed by the open concept flow of the main floor with its airy & spacious living room with views of the fields, dining room…perfect for both family & formal entertaining, & stunning chef’s kitchen with tile backsplash & quartz counters, large walkthrough pantry & Whirlpool/Panasonic stainless steel appliances including built-in convection oven & gas stove/convection oven. Head on upstairs to the air-conditioned 2nd floor & 3 bedrooms + bonus room; the private owners’ retreat has a terrific walk-in closet/dressing room & sleek ensuite with quartz-topped double vanities & glass shower, free-standing MAAX soaker tub & tile floors. Both of the other 2 bedrooms have walk-in closets & their own full ensuites. The 2nd floor laundry is fully-loaded complete with 2 large closets, sink, built-in cabinets & Maytag washer/dryer. The lower level – with oversized windows & high ceilings, is finished with a 4th bedroom, another full bathroom, large rec room & loads of extra space for storage. No shortage of parking with the oversized 3 car garage & exposed aggregate driveway, & there’s separate access into the basement. Additional features include Hunter Douglas blinds, roughed-in vacuflo, main floor mudroom, 9ft ceilings on the main & 2nd floors, sump pump, great-sized deck with gas BBQ line & low-maintenance landscaping…front & back. A truly exceptional home in one of Northwest Calgary's most prestigious estate areas, within walking distance to wetland ponds & winding greenspaces, onl y minutes to the Rocky Ridge Co-op & Shane Homes YMCA, & quick easy access to the LRT, Crowfoot Centre, Crowchild & Stoney Trails. (id:37074)

Property Features

Cooling: Central Air Conditioning Heating: Forced Air

Property Details

MLS® Number A2306104
Property Type Single Family
Neigbourhood Northwest Calgary
Community Name Rocky Ridge
Amenities Near By Park, Playground, Shopping
Features No Neighbours Behind, Closet Organizers, Gas Bbq Hookup
Parking Space Total 6
Plan 1812121
Structure Deck
View Type View

Parking

Oversize
Attached Garage 3

Building

Bathroom Total 5
Bedrooms Above Ground 3
Bedrooms Below Ground 1
Bedrooms Total 4
Appliances Washer, Refrigerator, Gas Stove(s), Dishwasher, Oven, Dryer, Microwave, Garburator, Hood Fan, Window Coverings
Basement Development Finished
Basement Type Full (finished)
Constructed Date 2019
Construction Material Wood Frame
Construction Style Attachment Detached
Cooling Type Central Air Conditioning
Exterior Finish Stone, Stucco
Flooring Type Carpeted, Ceramic Tile, Hardwood
Foundation Type Poured Concrete
Half Bath Total 1
Heating Fuel Natural Gas
Heating Type Forced Air
Stories Total 2
Size Interior 2,703 Ft2
Total Finished Area 2703 Sqft
Type House

Rooms

Level Type Dimensions
Basement 4pc Bathroom Measurements not available
Basement Recreational, Games Room 26.42 Ft x 13.25 Ft
Basement Bedroom 14.17 Ft x 11.75 Ft
Basement Storage 15.75 Ft x 13.83 Ft
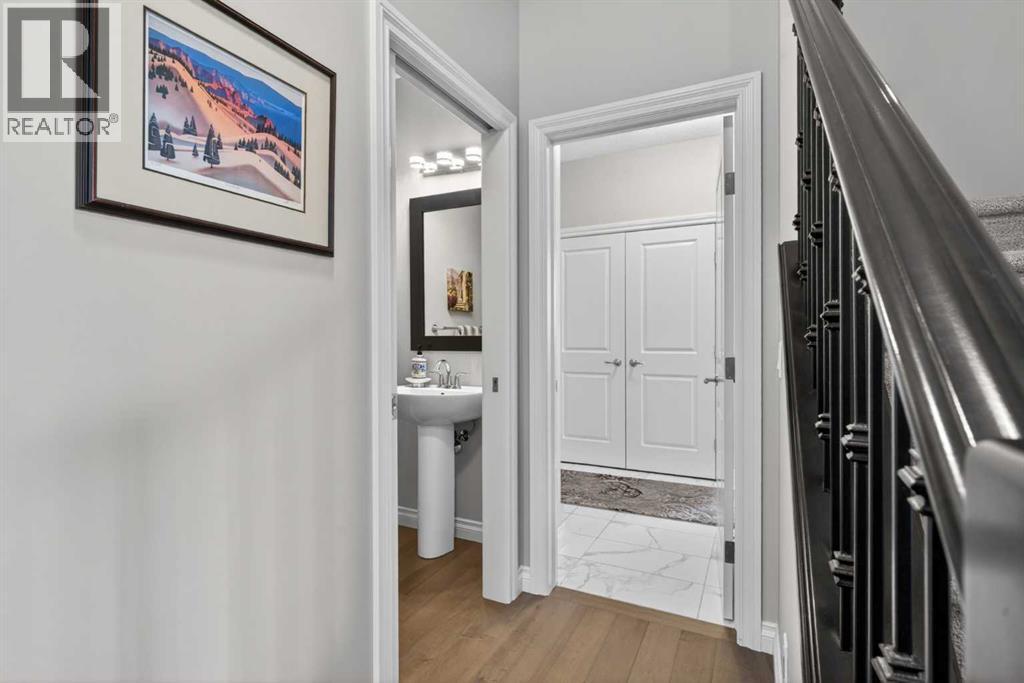
Main Level 2pc Bathroom Measurements not available
Main Level Living Room 14.50 Ft x 14.25 Ft
Main Level Dining Room 14.50 Ft x 10.58 Ft
Main Level Kitchen 14.83 Ft x 14.08 Ft
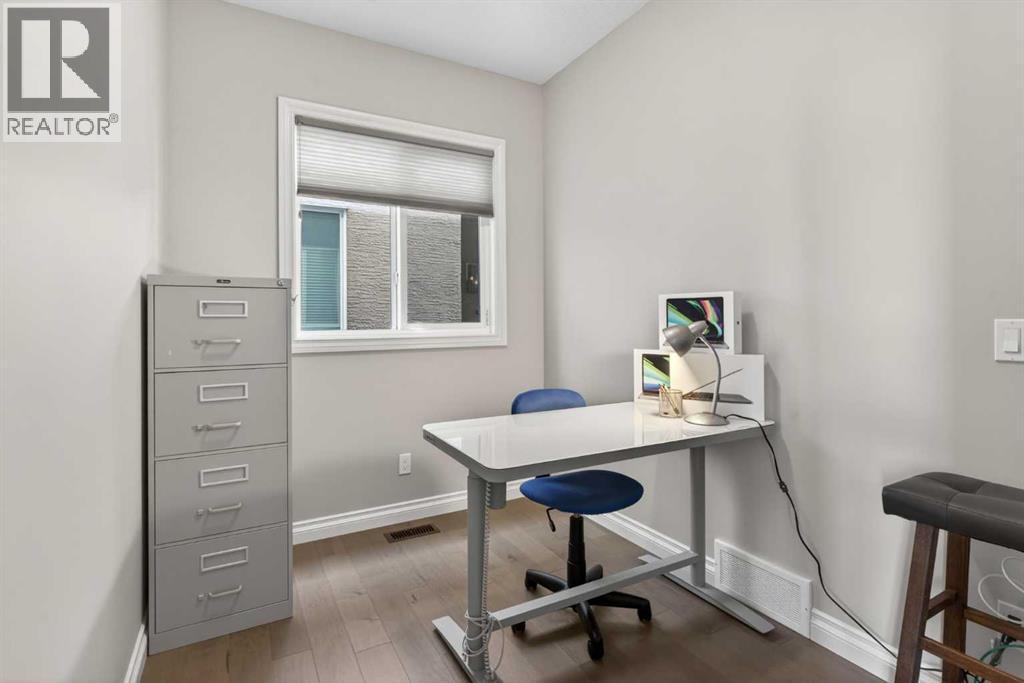
Main Level Den 8.75 Ft x 6.83 Ft
Main Level Other 10.50 Ft x 9.17 Ft
Upper Level 4pc Bathroom Measurements not available
Upper Level 5pc Bathroom Measurements not available
Upper Level Primary Bedroom 17.75 Ft x 11.17 Ft
Upper Level Bedroom 12.42 Ft x 11.92 Ft
Upper Level Bedroom 12.58 Ft x 12.00 Ft
Upper Level Bonus Room 18.58 Ft x 16.67 Ft
Upper Level Laundry Room 9.67 Ft x 5.83 Ft

Land

Acreage No
Fence Type Fence
Land Amenities Park, Playground, Shopping
Size Depth 36.97 M
Size Frontage 12.74 M
Size Irregular 435.00
Size Total 435 M2|4,051 - 7,250 Sqft
Size Total Text 435 M2|4,051 - 7,250 Sqft
Zoning Description R-cg

When you contact Maverick Group, the best realtors in Airdrie, you will know that you are working with an agent and team who focuses on you and your needs. We will be with you every step of the way. From buying and selling to rental properties and relocation, we deliver results in the Airdrie real estate market and are ready to assist you with all of your real estate needs.

Airdrie Realtors

Real Estate Data supplied by CREA®’s MLS® System. CREA® is the owner of the copyright in its MLS® System. Data deemed reliable but not guaranteed accurate by CREA®. The trademarks MLS®, Multiple Listing Service® and the associated logos are owned by The Canadian Real Estate Association (CREA) and identify the quality of services provided by real estate professionals who are members of CREA. The trademarks REALTOR®, REALTORS®, and the REALTOR® logo are controlled by The Canadian Real Estate Association (CREA) and identify real estate professionals who are members of CREA. Used under license.

Book Your Consultation

Book Your Consultation

Book Your Consultation

Book Your Consultation

Book Your Consultation

Book Your Consultation