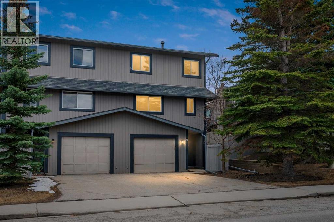
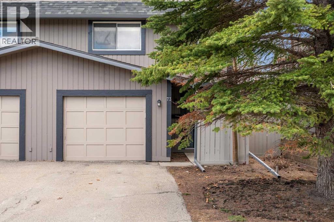
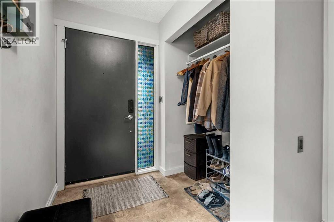
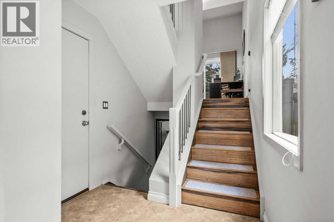
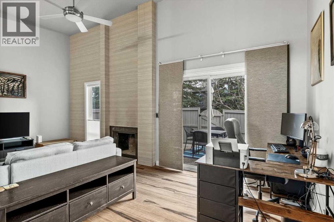
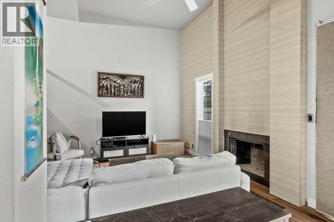
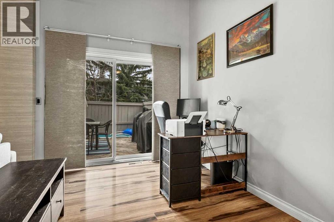
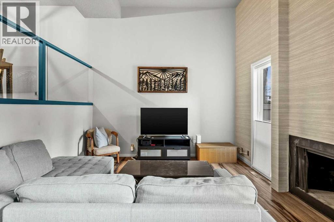
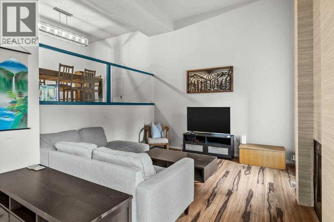
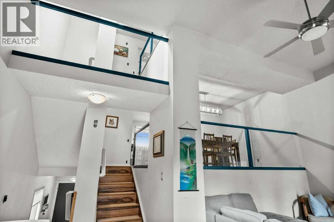
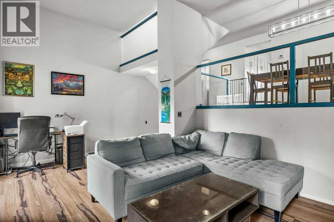
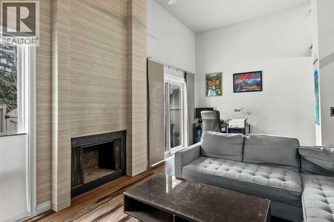
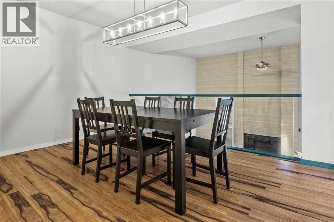
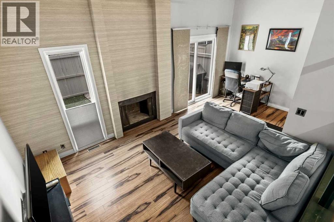
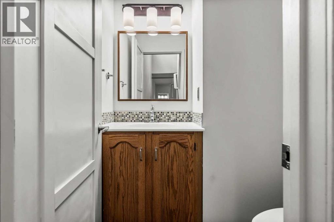
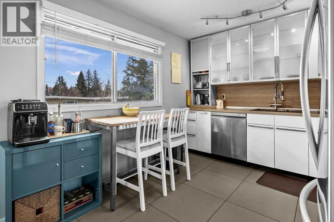
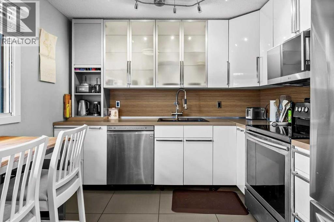
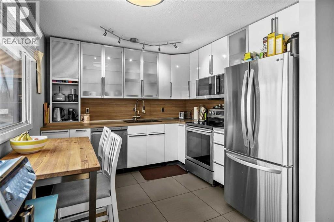
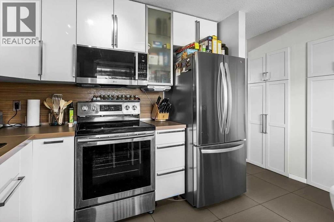
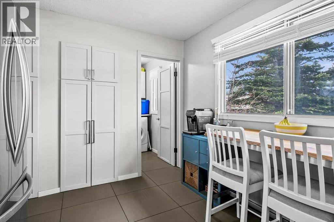
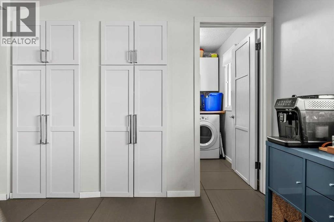
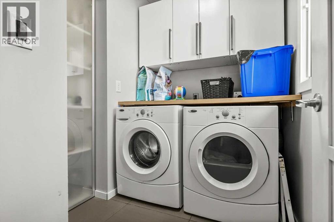
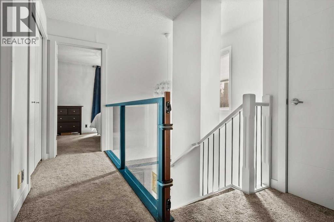
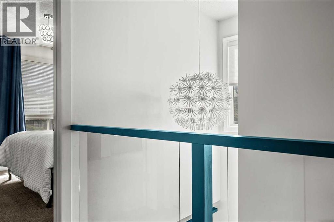
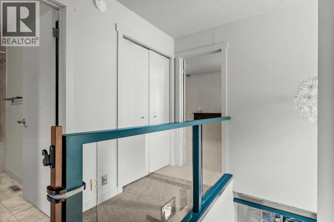
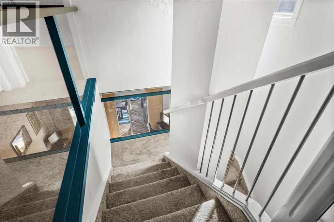
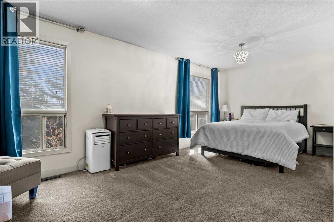
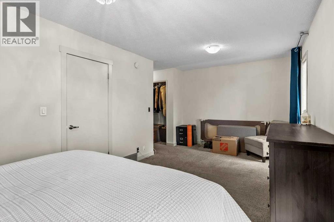
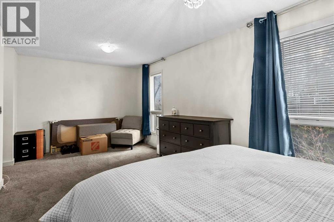
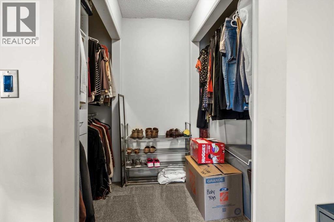
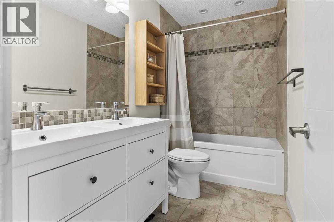
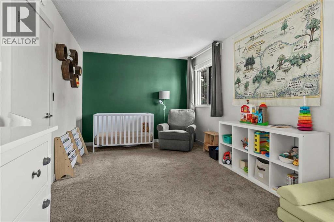
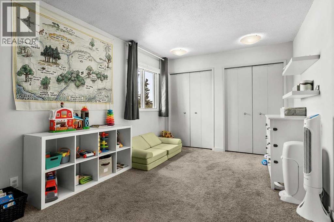
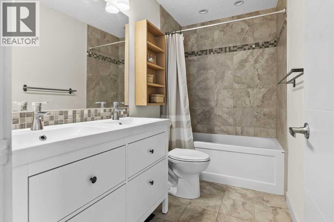
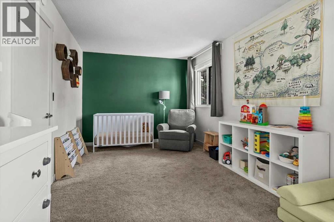
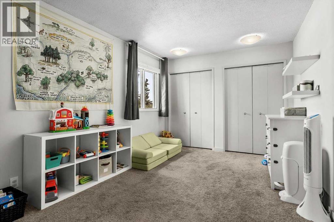
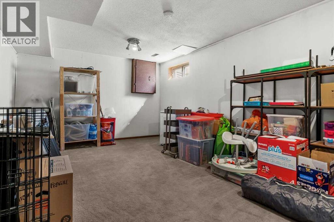
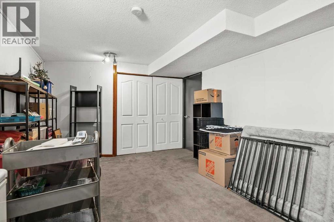
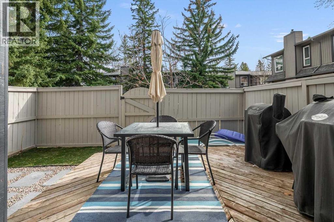
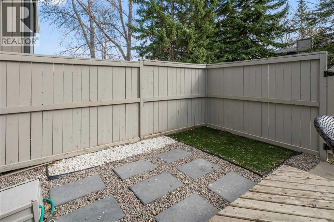
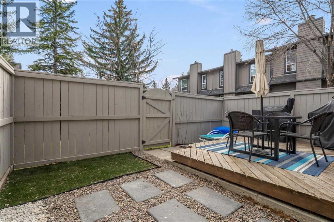
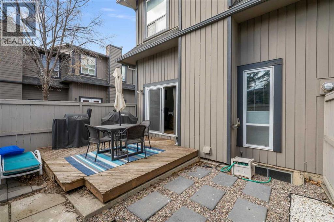
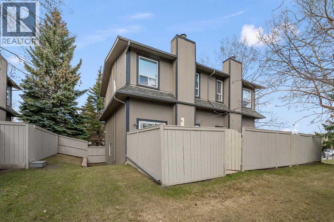
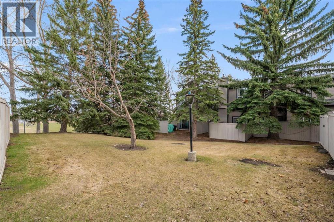
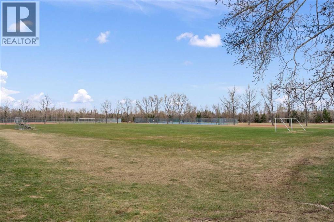
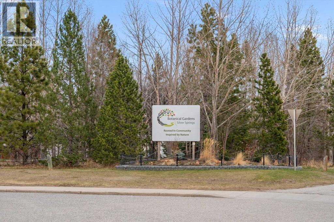
OPEN HOUSE Sat. 30th 1:00-3:00. Welcome to Silver Springs Court. A well kept and popular complex in the heart of Silver Springs. Located next to park, playground, bike paths, playing fields tennis courts and the entrance to The Botanical Gardens - a lovely walking area. The impressive great room has soaring ceilings, fireplace and a sliding door out to the private, fenced, south facing yard that backs onto green space. The next level provides a spacious dining room overlooking the living room, a contemporary kitchen with updated cabinetry/countertops and stainless steel appliances. Off the kitchen is the pantry/laundry room with plenty of additional storage. There is also a two piece bath for company and convenience. The upper level showcases the primary and secondary bedrooms, both large with lots of closet space. The renovated bath has double sinks and tub/shower combination. Furnace and hot water heater replaced in 2018. The lower level has a multi-use space that could work as a home office, gym or rec room. Close to schools, shops and transit, this lovely home is waiting for you! (id:37074)
1:00 pm
Ends at:3:00 pm
| MLS® Number | A2306602 |
| Property Type | Single Family |
| Neigbourhood | Silver Springs |
| Community Name | Silver Springs |
| Amenities Near By | Park, Playground, Recreation Nearby, Schools, Shopping |
| Community Features | Pets Allowed |
| Features | Other |
| Parking Space Total | 2 |
| Plan | 7710605 |
| Structure | Deck |
| Attached Garage | 1 |
| Bathroom Total | 2 |
| Bedrooms Above Ground | 2 |
| Bedrooms Total | 2 |
| Amenities | Other |
| Appliances | Washer, Refrigerator, Dishwasher, Stove, Dryer, Microwave Range Hood Combo, Window Coverings, Garage Door Opener |
| Architectural Style | 5 Level |
| Basement Development | Finished |
| Basement Type | Partial (finished) |
| Constructed Date | 1976 |
| Construction Style Attachment | Attached |
| Cooling Type | None |
| Exterior Finish | Wood Siding |
| Fireplace Present | Yes |
| Fireplace Total | 1 |
| Flooring Type | Carpeted, Ceramic Tile, Laminate |
| Foundation Type | Poured Concrete |
| Half Bath Total | 1 |
| Heating Fuel | Natural Gas |
| Heating Type | Forced Air |
| Size Interior | 1,478 Ft2 |
| Total Finished Area | 1478.2 Sqft |
| Type | Row / Townhouse |
| Level | Type | Length | Width | Dimensions |
|---|---|---|---|---|
| Lower Level | Recreational, Games Room | 16.33 Ft x 11.25 Ft | ||
| Lower Level | Furnace | .42 Ft x 11.42 Ft | ||
| Main Level | Foyer | 7.00 Ft x 9.50 Ft | ||
| Upper Level | Living Room | 20.50 Ft x 13.75 Ft | ||
| Upper Level | Dining Room | 13.00 Ft x 9.67 Ft | ||
| Upper Level | Kitchen | 12.92 Ft x 9.92 Ft | ||
| Upper Level | Laundry Room | 7.08 Ft x 6.83 Ft | ||
| Upper Level | Primary Bedroom | 20.42 Ft x 16.67 Ft | ||
| Upper Level | Bedroom | 18.25 Ft x 10.08 Ft | ||
| Upper Level | 2pc Bathroom | 5.75 Ft x 4.25 Ft | ||
| Upper Level | 5pc Bathroom | 9.42 Ft x 5.08 Ft |
| Acreage | No |
| Fence Type | Fence |
| Land Amenities | Park, Playground, Recreation Nearby, Schools, Shopping |
| Size Total Text | Unknown |
| Zoning Description | M-c1 D75 |
When you contact Maverick Group, the best realtors in Airdrie, you will know that you are working with an agent and team who focuses on you and your needs. We will be with you every step of the way. From buying and selling to rental properties and relocation, we deliver results in the Airdrie real estate market and are ready to assist you with all of your real estate needs.