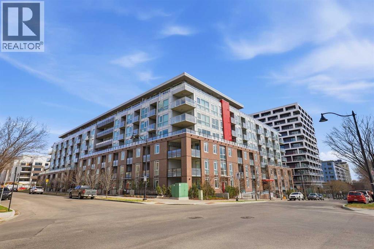
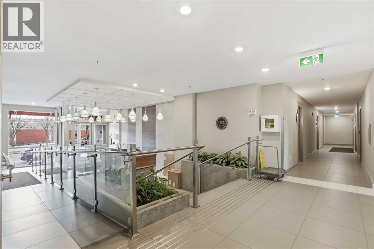
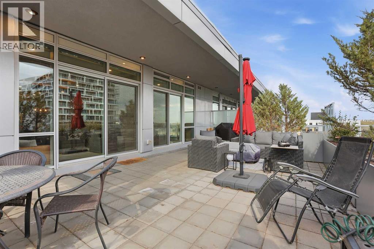
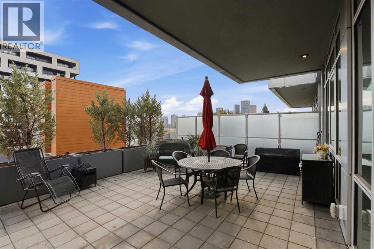
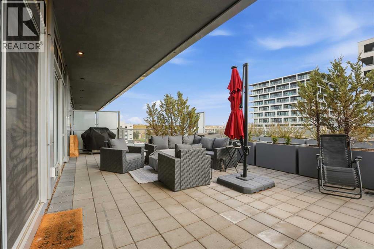
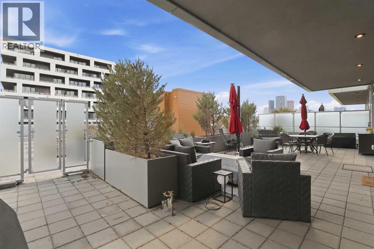
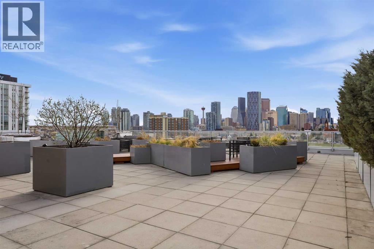
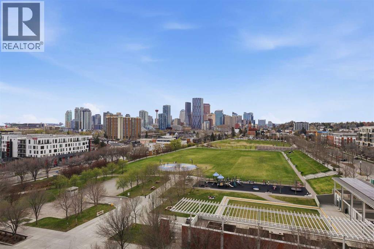
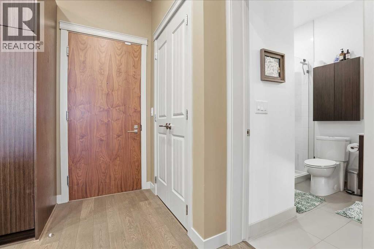
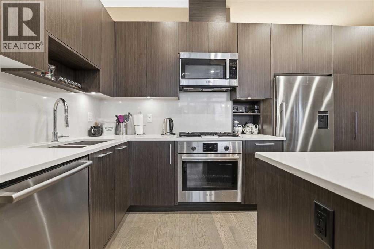
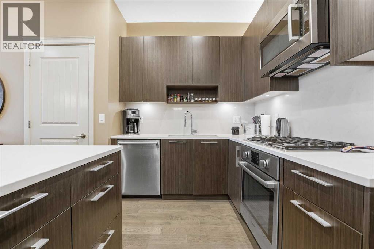
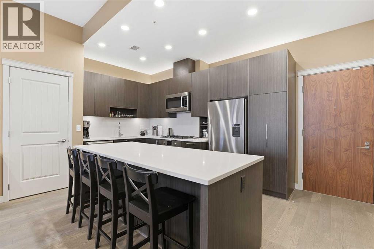
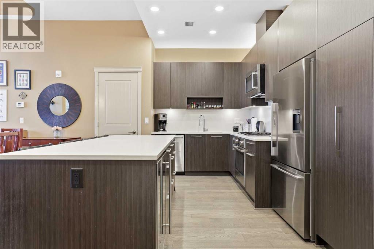
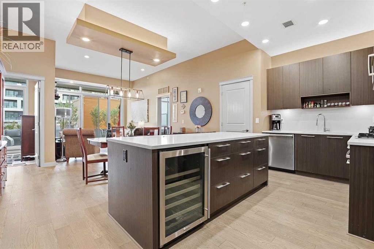
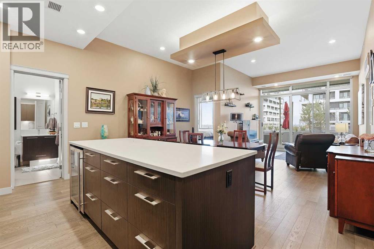
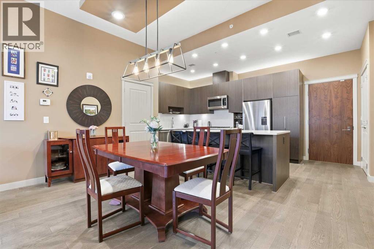
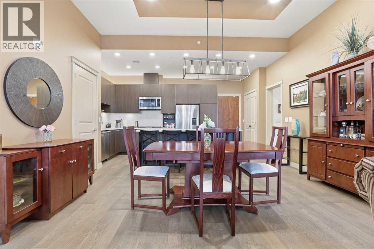
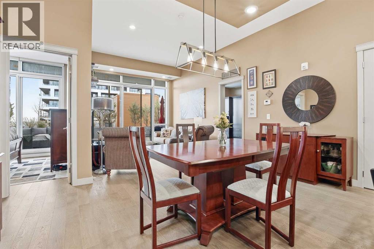
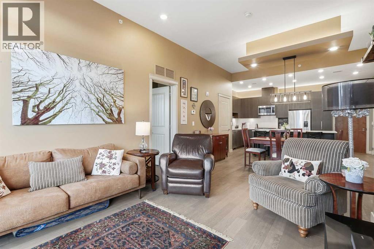
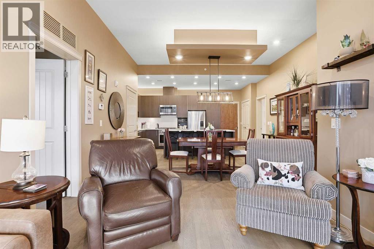
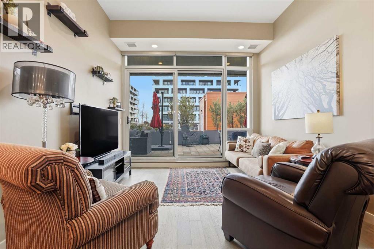
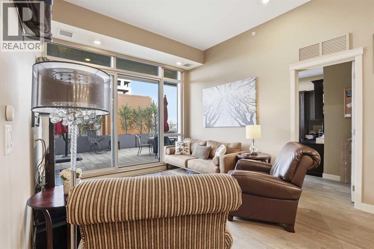
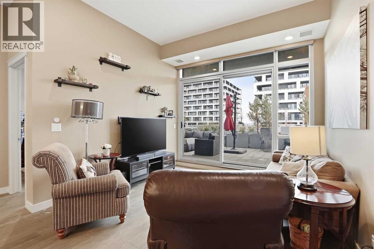
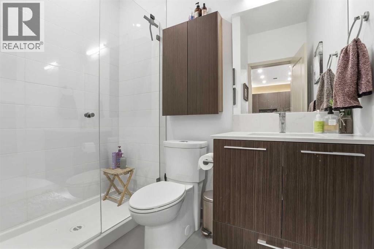
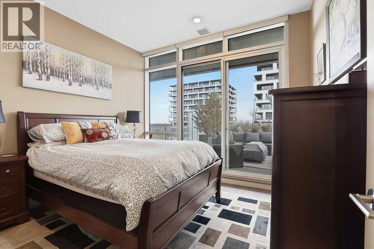
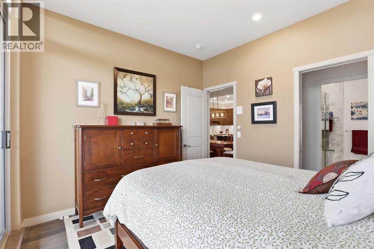
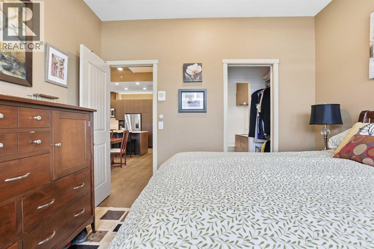
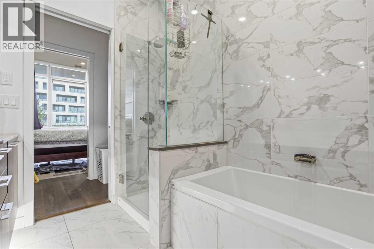
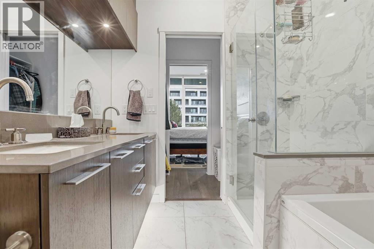
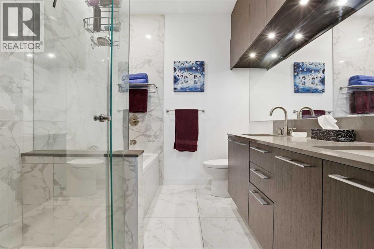
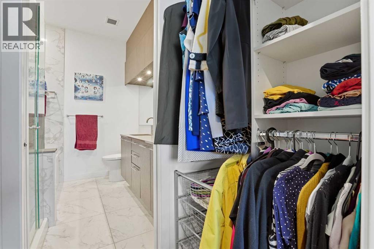
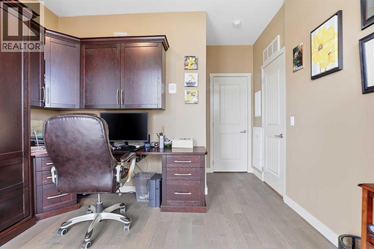
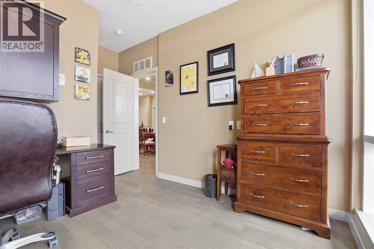
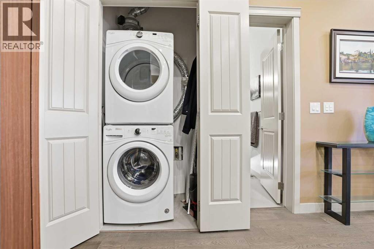
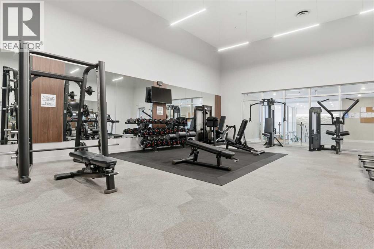
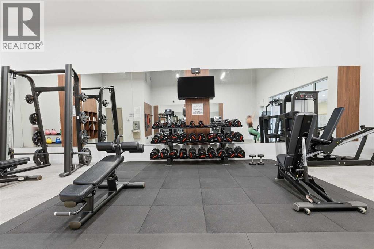
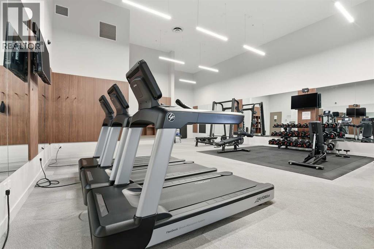
Welcome to this exceptional top floor penthouse in the heart of Bridgeland. This open concept two bedroom, two bathroom condo is beautifully finished with high quality materials throughout. It offers two titled underground parking spaces, access to building amenities including the on-site gym, yoga studio, spin room, bike storage room and even a dog wash. There is a rooftop terrace with fireplace and barbecue area, however your unit comes with its own enormous private rooftop terrace (almost as large as your indoor space) with beautiful downtown views. Stepping inside the condo, the large kitchen offers plenty of rich dark cabinets, a large island, stainless appliances including gas cooktop, wine/beverage fridge, built-in oven and microwave, a separate pantry, and of course quartz counters. The kitchen opens to the dining space and living room, each of which are well sized and bright due to the wall of windows that open to the terrace. The primary and second bedrooms are located on each side of the living room, offering separation and privacy. The primary bedroom has a large walk through closet and beautiful ensuite. The second bedroom offers a built-in murphy style bed and desk to allow multi use options for the room. Other features include engineered hardwood and tile flooring throughout, in suite laundry, upgraded fixtures and lighting, central air conditioning, and barbecue gas line. (id:37074)
| MLS® Number | A2308449 |
| Property Type | Single Family |
| Neigbourhood | Bridgeland-Riverside |
| Community Name | Bridgeland/Riverside |
| Amenities Near By | Park, Playground, Schools, Shopping |
| Communication Type | Fiber, Cable Internet Access |
| Community Features | Pets Allowed With Restrictions |
| Features | See Remarks, Other, Elevator, Closet Organizers, No Smoking Home, Gas Bbq Hookup, Parking |
| Parking Space Total | 2 |
| Plan | 1910069 |
| Structure | See Remarks |
| Underground |
| Bathroom Total | 2 |
| Bedrooms Above Ground | 2 |
| Bedrooms Total | 2 |
| Amenities | Car Wash, Exercise Centre |
| Amperage | 100 Amp Service |
| Appliances | Washer, Refrigerator, Cooktop - Gas, Dishwasher, Dryer, Microwave Range Hood Combo, Oven - Built-in, Window Coverings, Garage Door Opener |
| Constructed Date | 2019 |
| Construction Material | Poured Concrete |
| Construction Style Attachment | Attached |
| Cooling Type | Central Air Conditioning |
| Exterior Finish | Concrete |
| Flooring Type | Hardwood, Other, Tile |
| Heating Type | Forced Air |
| Stories Total | 7 |
| Size Interior | 938 Ft2 |
| Total Finished Area | 938 Sqft |
| Type | Apartment |
| Utility Power | 100 Amp Service |
| Utility Water | Municipal Water |
| Level | Type | Length | Width | Dimensions |
|---|---|---|---|---|
| Main Level | 3pc Bathroom | Measurements not available | ||
| Main Level | 5pc Bathroom | Measurements not available | ||
| Main Level | Kitchen | 17.67 Ft x 8.58 Ft | ||
| Main Level | Dining Room | 15.42 Ft x 12.42 Ft | ||
| Main Level | Living Room | 11.42 Ft x 10.92 Ft | ||
| Main Level | Primary Bedroom | 11.42 Ft x 10.67 Ft | ||
| Main Level | Bedroom | 11.75 Ft x 14.00 Ft |
| Acreage | No |
| Land Amenities | Park, Playground, Schools, Shopping |
| Sewer | Municipal Sewage System |
| Size Total Text | Unknown |
| Zoning Description | Dc |
When you contact Maverick Group, the best realtors in Airdrie, you will know that you are working with an agent and team who focuses on you and your needs. We will be with you every step of the way. From buying and selling to rental properties and relocation, we deliver results in the Airdrie real estate market and are ready to assist you with all of your real estate needs.