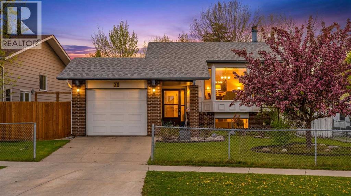
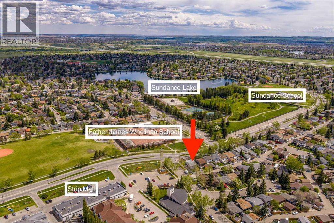
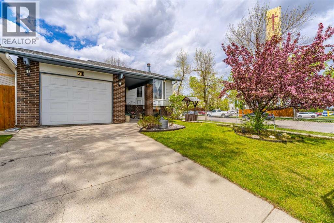
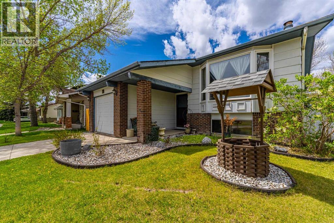
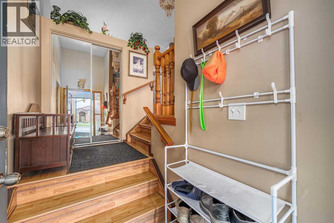
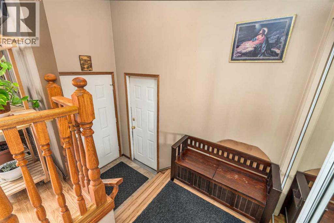
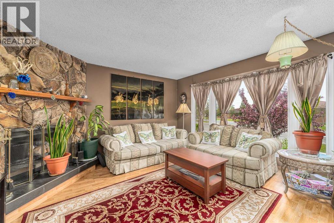
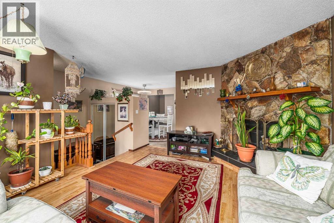
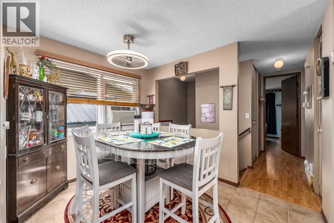
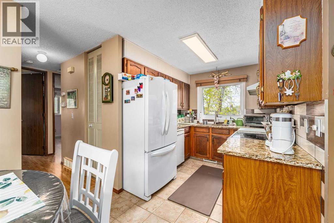
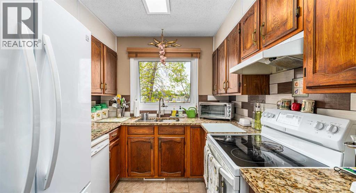
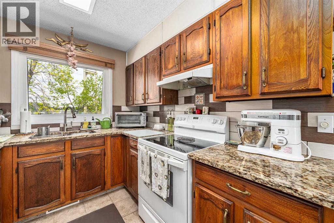
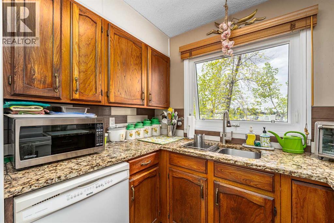
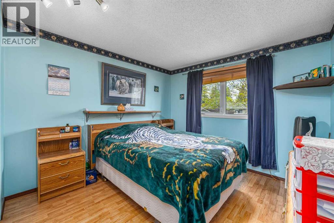
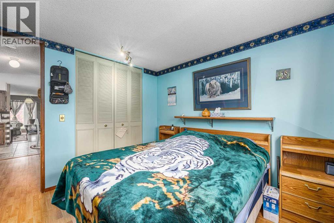
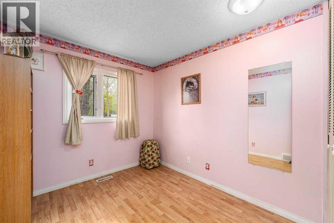
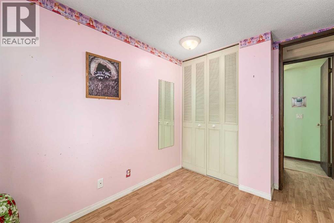
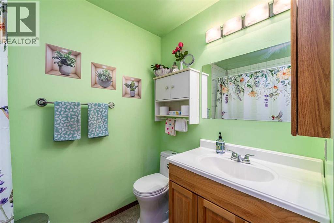
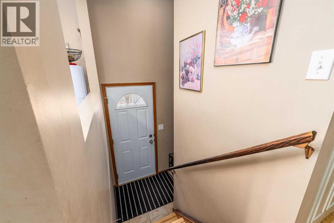
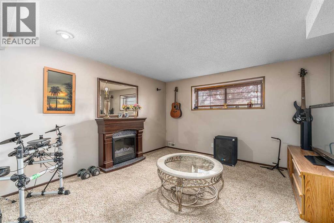
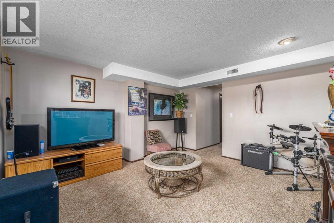
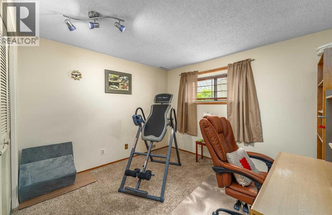
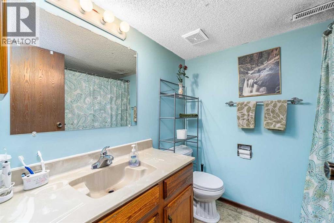
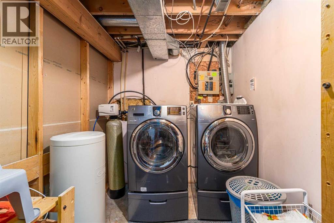
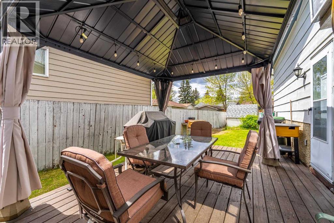
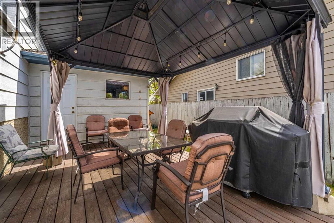
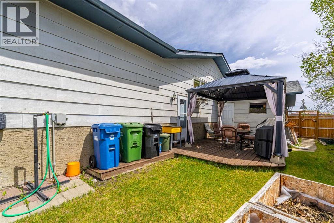
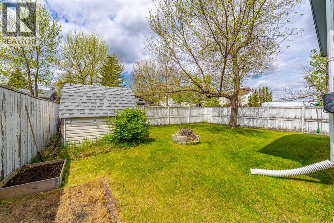
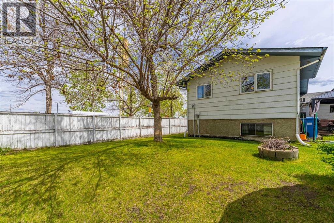
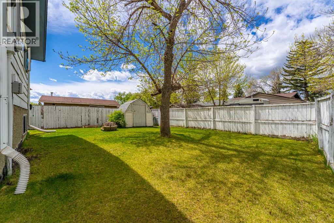
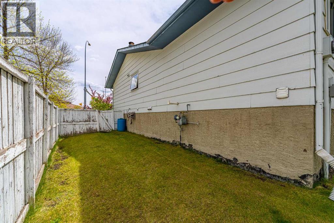
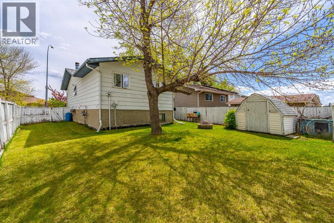
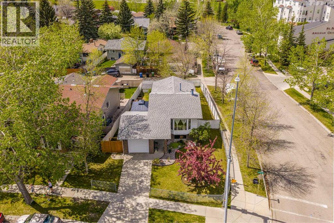
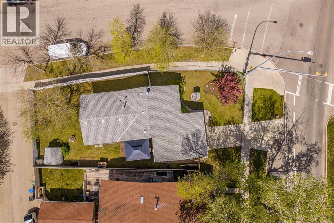
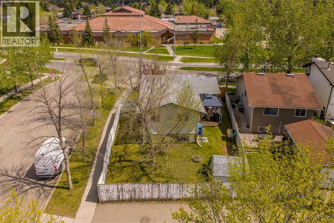
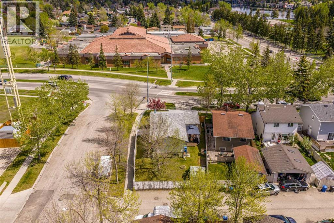
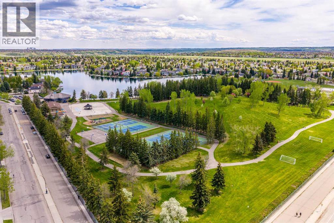
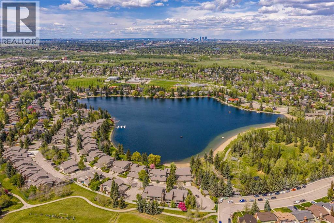
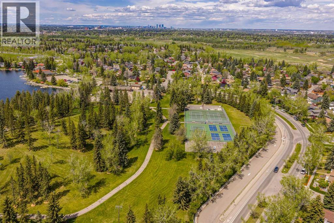
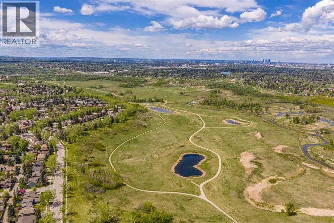
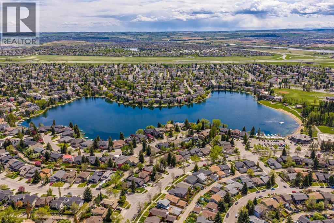
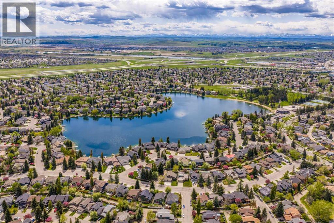
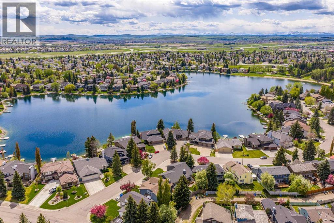
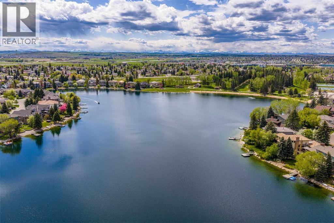
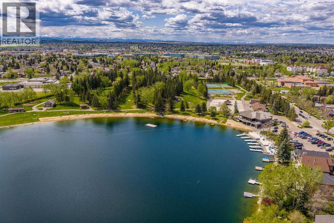
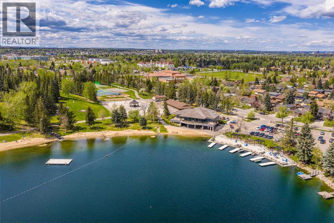
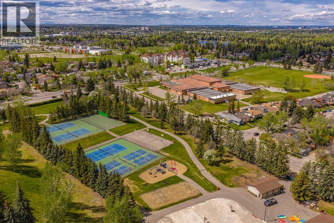
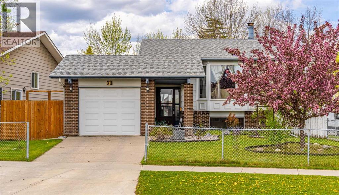
Presenting an opportunity to own a fully finished detached home on a *corner* lot facing Father Whelihan school, with an attached single garage at an affordable price, in the lake community of Sundance! This home is positioned in an excellent location – walking distance to Sundance Lake and Fish Creek Park, as well as French immersion Sundance primary school and a strip mall with many services. Also a short drive to the Shawnessy Shopping Centre, Stoney Trail and MacLeod Trail. The cozy living room has a wood burning fireplace and a bay window, and opens on to the dining area, which is adjacent to the functional kitchen with granite countertops. Two bedrooms and a full bathroom complete the main level. A side entrance leads to the back yard, and a third bedroom, rec room, full bathroom and laundry complete the basement. Enjoy lots of sunshine with the West facing yard, and set up your patio furniture on the large deck. New hot water tank from 2024, roof and all appliances were replaced in 2016, and the furnace in 2013. Living in Sundance means you have exclusive access to Sundance Lake (HOA fee $260 per year) where you can enjoy tennis and basketball courts, cookshacks and BBQs, Ping Pong and foosball, disc golf, fishing, playgrounds and row boating. This is the perfect house for a young family, a first-time home buyer, or someone looking to downsize. (id:37074)
| MLS® Number | A2299447 |
| Property Type | Single Family |
| Neigbourhood | Sundance |
| Community Name | Sundance |
| Amenities Near By | Park, Playground, Recreation Nearby, Schools, Shopping, Water Nearby |
| Community Features | Lake Privileges, Fishing |
| Features | Back Lane, No Animal Home, No Smoking Home, Level |
| Parking Space Total | 2 |
| Plan | 8310190 |
| Structure | Deck |
| Attached Garage | 1 |
| Bathroom Total | 2 |
| Bedrooms Above Ground | 2 |
| Bedrooms Below Ground | 1 |
| Bedrooms Total | 3 |
| Appliances | Washer, Refrigerator, Window/sleeve Air Conditioner, Water Softener, Dishwasher, Oven, Dryer, Microwave Range Hood Combo, Window Coverings |
| Architectural Style | Bi-level |
| Basement Development | Finished |
| Basement Type | Full (finished) |
| Constructed Date | 1982 |
| Construction Style Attachment | Detached |
| Cooling Type | Window Air Conditioner, Wall Unit |
| Exterior Finish | Brick, Wood Siding |
| Fireplace Present | Yes |
| Fireplace Total | 1 |
| Flooring Type | Carpeted, Ceramic Tile, Laminate |
| Foundation Type | Poured Concrete |
| Heating Fuel | Natural Gas |
| Heating Type | Forced Air |
| Size Interior | 894 Ft2 |
| Total Finished Area | 894 Sqft |
| Type | House |
| Level | Type | Length | Width | Dimensions |
|---|---|---|---|---|
| Basement | Recreational, Games Room | 13.50 Ft x 12.00 Ft | ||
| Basement | Furnace | 6.67 Ft x 20.25 Ft | ||
| Basement | Storage | 7.58 Ft x 18.42 Ft | ||
| Basement | Bedroom | 10.08 Ft x 10.83 Ft | ||
| Basement | 4pc Bathroom | 6.58 Ft x 7.58 Ft | ||
| Main Level | Foyer | 9.75 Ft x 4.58 Ft | ||
| Main Level | Kitchen | 8.92 Ft x 7.92 Ft | ||
| Main Level | Living Room | 14.25 Ft x 15.25 Ft | ||
| Main Level | Dining Room | 10.50 Ft x 8.25 Ft | ||
| Main Level | Primary Bedroom | 10.92 Ft x 10.50 Ft | ||
| Main Level | Bedroom | 10.92 Ft x 8.25 Ft | ||
| Main Level | 4pc Bathroom | 7.83 Ft x 8.25 Ft |
| Acreage | No |
| Fence Type | Fence |
| Land Amenities | Park, Playground, Recreation Nearby, Schools, Shopping, Water Nearby |
| Landscape Features | Landscaped, Lawn |
| Size Depth | 32.52 M |
| Size Frontage | 11.7 M |
| Size Irregular | 492.00 |
| Size Total | 492 M2|4,051 - 7,250 Sqft |
| Size Total Text | 492 M2|4,051 - 7,250 Sqft |
| Zoning Description | R-cg |
When you contact Maverick Group, the best realtors in Airdrie, you will know that you are working with an agent and team who focuses on you and your needs. We will be with you every step of the way. From buying and selling to rental properties and relocation, we deliver results in the Airdrie real estate market and are ready to assist you with all of your real estate needs.