LOADING

706, 1320 1 Street Se Calgary, Alberta T2G 0G8

$259,900

MLS® Number: A2315228 Bedrooms: 1 Bathrooms: 1 Square Footage: 518 sqft Community: Beltline
×
×
×

Need to sell your current home to buy this one?

Find out how much it will sell for today!

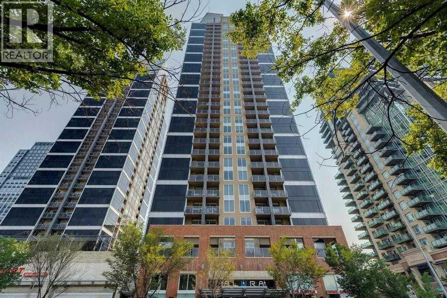
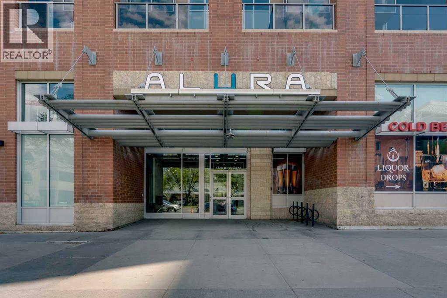
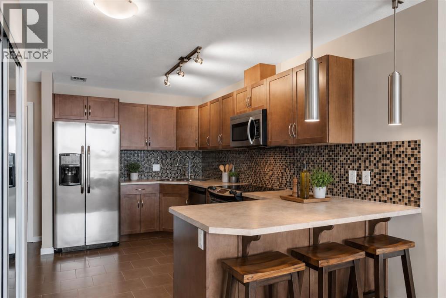
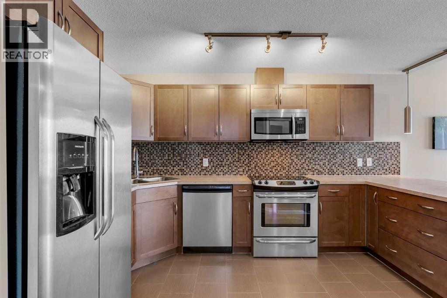
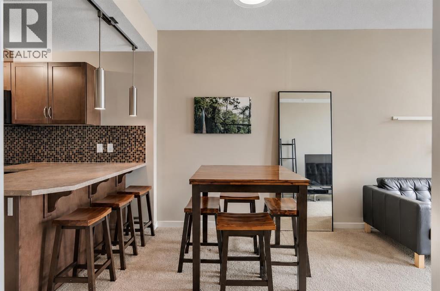
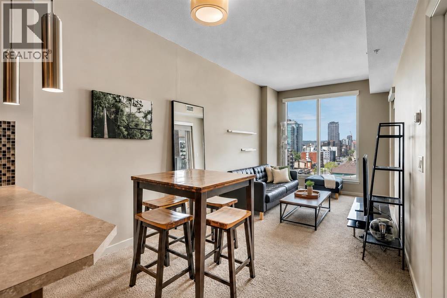
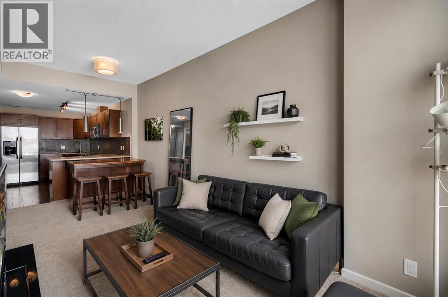
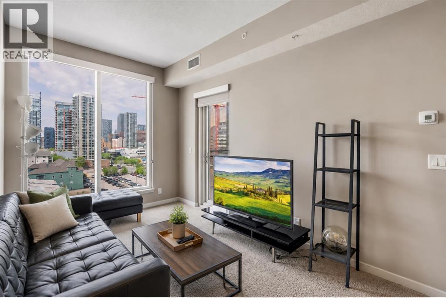
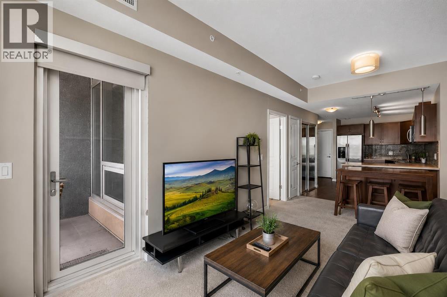
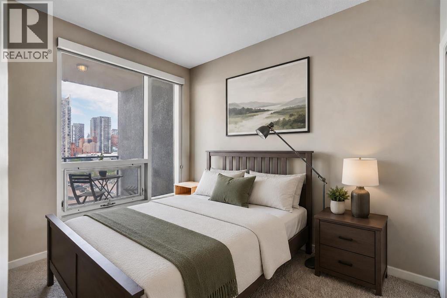
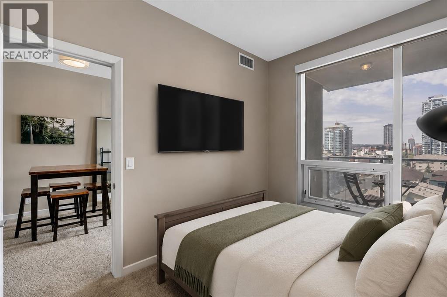
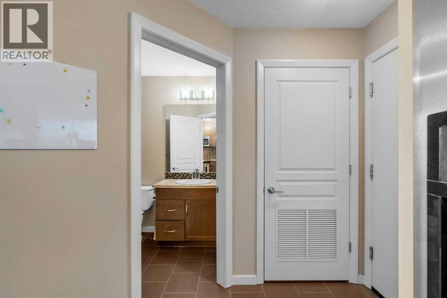
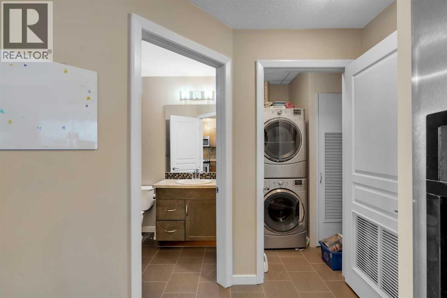
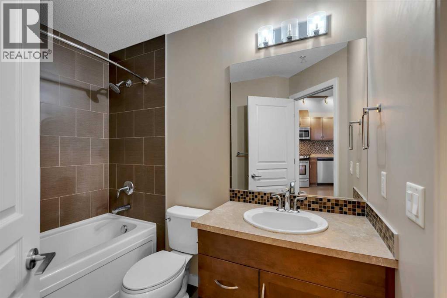
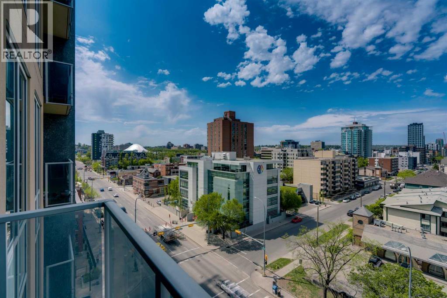
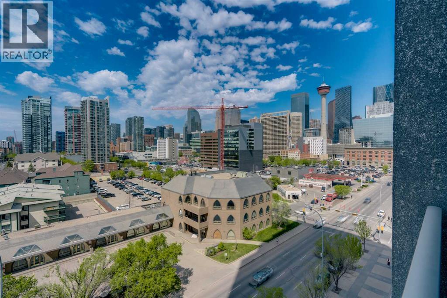
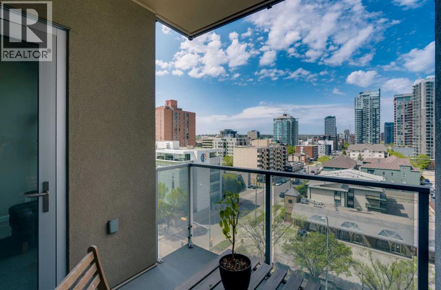
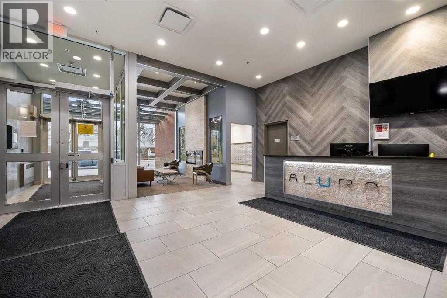
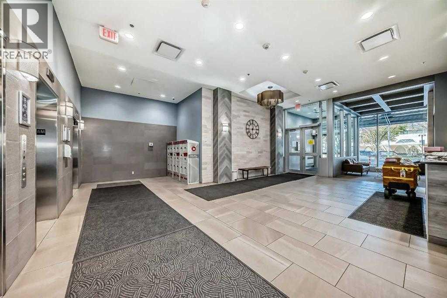
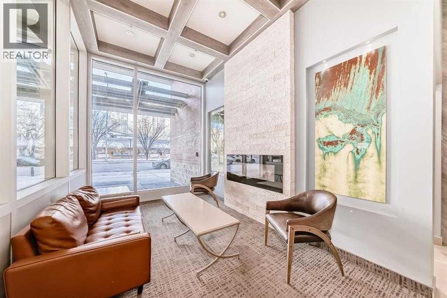
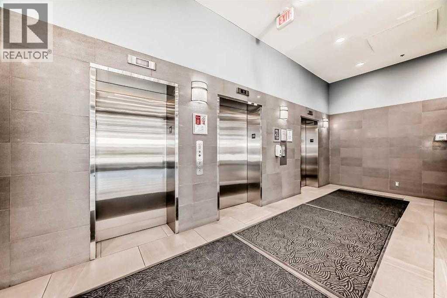
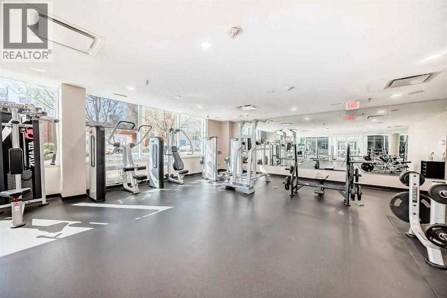
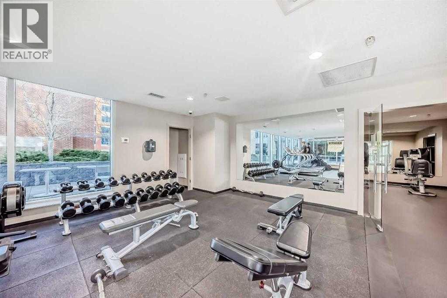
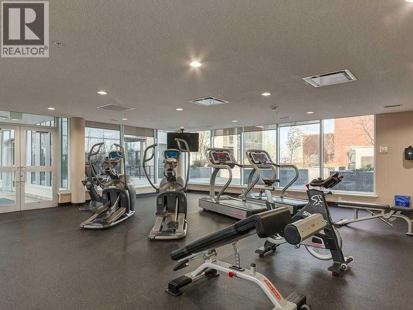
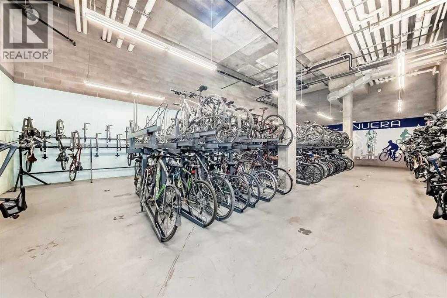
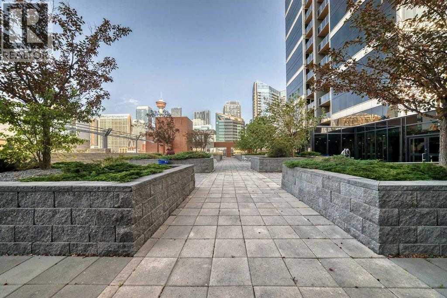
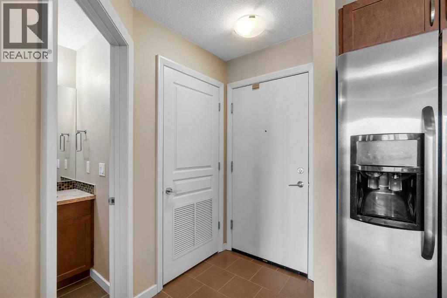
Perfectly positioned in the heart of Calgary’s vibrant Beltline district, this stylish Alura condo offers an ideal blend of comfort, convenience, and urban energy. Located within walking distance to downtown, the Stampede Grounds, MNP Community & Sport Centre, shopping, restaurants, transit, and the LRT, this is city living at its finest. Whether you’re a first-time buyer, professional seeking a central lifestyle, or investor looking for a desirable rental property, this unit checks all the boxes. Inside, the thoughtfully designed layout makes excellent use of space while maintaining an open and airy feel. The bright west-facing living room is filled with natural light and showcases beautiful views of downtown Calgary and the city skyline. Step outside onto the private balcony to take in the sunsets and enjoy the energy of the surrounding neighbourhood. The modern kitchen is both functional and inviting, featuring stainless steel appliances, ample cabinet and counter space, and a convenient sit-up breakfast bar that flows seamlessly into the dining area and living space, perfect for casual meals or entertaining guests. Tile flooring extends through the entryway, kitchen, and bathroom for a clean contemporary touch, while the living room and bedroom are finished in soft carpeting for added comfort. The spacious bedroom offers great natural light and easy access to the well-appointed full bathroom. Additional highlights include in-suite laundry, central air conditioning, an assigned storage locker, and a titled underground parking stall for year-round convenience. Residents of Alura enjoy access to excellent building amenities including a fully equipped fitness centre and secure entry. With an unbeatable location and excellent walkability to some of Calgary’s most popular destinations, this well-maintained condo presents an outstanding opportunity for both comfortable living and long-term value. (id:37074)

Property Features

Cooling: Central Air Conditioning

Property Details

MLS® Number A2315228
Property Type Single Family
Neigbourhood Victoria Park
Community Name Beltline
Amenities Near By Park, Playground, Schools, Shopping
Community Features Pets Allowed With Restrictions
Features Parking
Parking Space Total 1
Plan 1411522

Parking

Underground

Building

Bathroom Total 1
Bedrooms Above Ground 1
Bedrooms Total 1
Amenities Exercise Centre
Appliances Washer, Refrigerator, Dishwasher, Stove, Dryer, Microwave Range Hood Combo, Window Coverings
Constructed Date 2014
Construction Material Poured Concrete, Steel Frame
Construction Style Attachment Attached
Cooling Type Central Air Conditioning
Exterior Finish Brick, Concrete, Stone
Flooring Type Carpeted, Ceramic Tile
Heating Fuel Natural Gas
Stories Total 29
Size Interior 518 Ft2
Total Finished Area 517.69 Sqft
Type Apartment

Rooms

Level Type Dimensions
Main Level Kitchen 13.17 Ft x 8.67 Ft
Main Level Dining Room 7.58 Ft x 9.08 Ft
Main Level Living Room 12.00 Ft x 9.33 Ft
Main Level Laundry Room 5.33 Ft x 4.75 Ft
Main Level 4pc Bathroom 8.50 Ft x 5.92 Ft
Upper Level Bedroom 11.08 Ft x 8.33 Ft

Land

Acreage No
Land Amenities Park, Playground, Schools, Shopping
Size Total Text Unknown
Zoning Description Dc (pre 1p2007)

When you contact Maverick Group, the best realtors in Airdrie, you will know that you are working with an agent and team who focuses on you and your needs. We will be with you every step of the way. From buying and selling to rental properties and relocation, we deliver results in the Airdrie real estate market and are ready to assist you with all of your real estate needs.

Airdrie Realtors

Real Estate Data supplied by CREA®’s MLS® System. CREA® is the owner of the copyright in its MLS® System. Data deemed reliable but not guaranteed accurate by CREA®. The trademarks MLS®, Multiple Listing Service® and the associated logos are owned by The Canadian Real Estate Association (CREA) and identify the quality of services provided by real estate professionals who are members of CREA. The trademarks REALTOR®, REALTORS®, and the REALTOR® logo are controlled by The Canadian Real Estate Association (CREA) and identify real estate professionals who are members of CREA. Used under license.

Book Your Consultation

Book Your Consultation

Book Your Consultation

Book Your Consultation

Book Your Consultation

Book Your Consultation