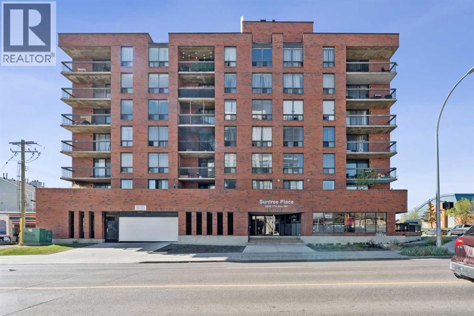
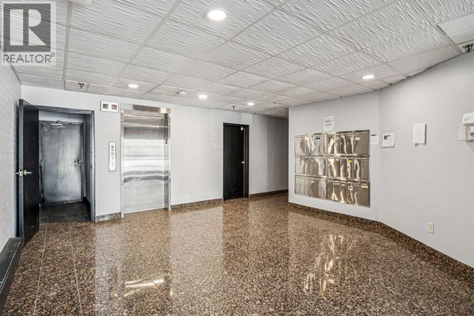
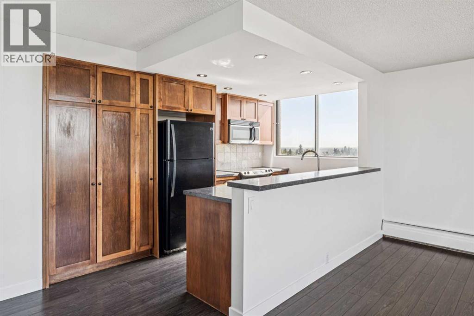
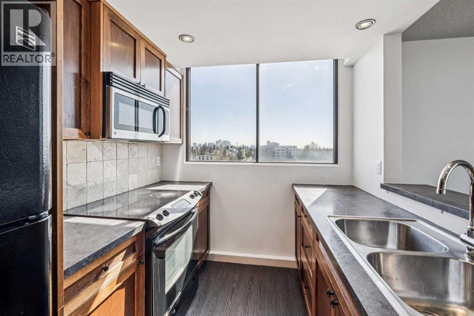
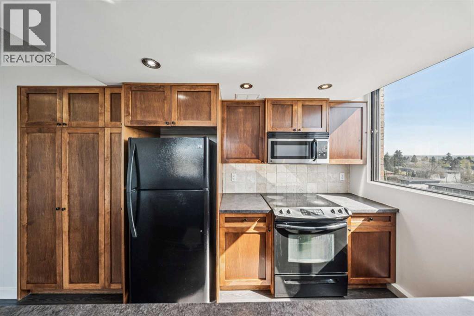
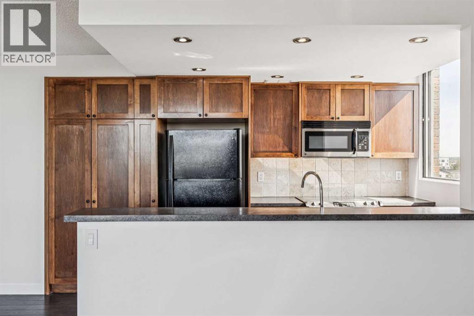
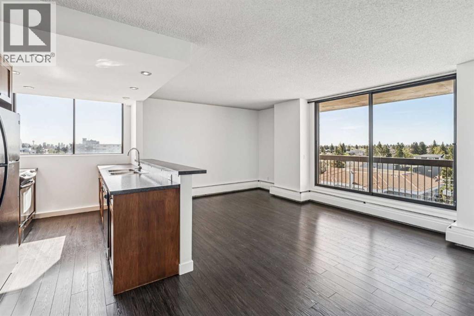
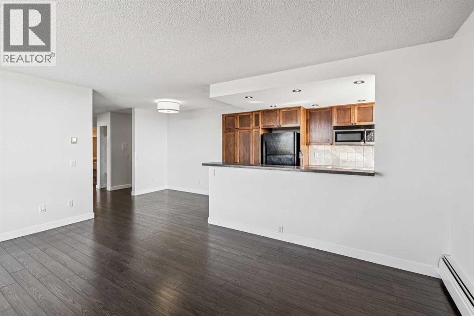
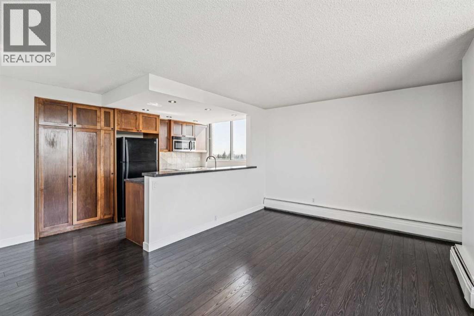
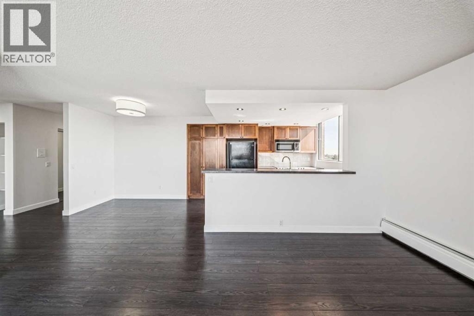
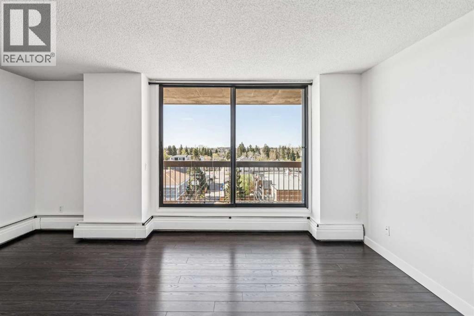
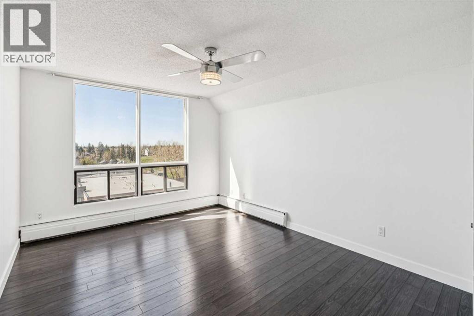
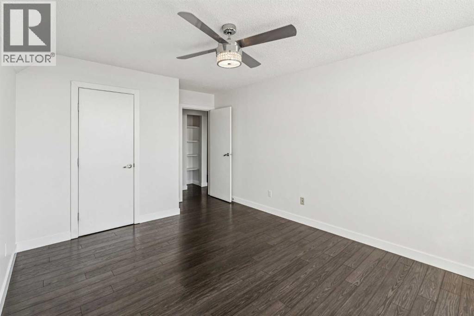
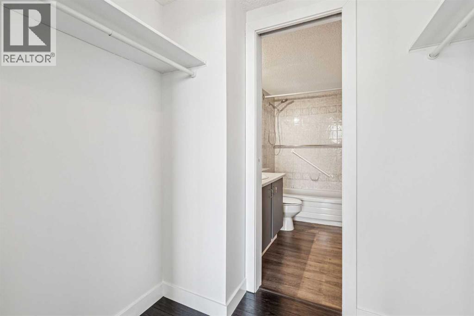
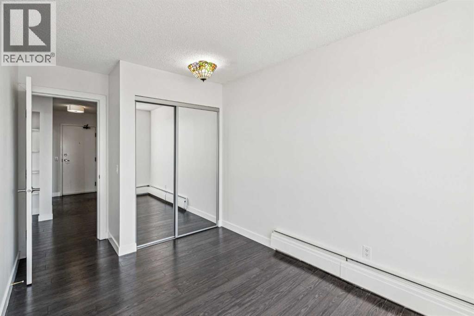
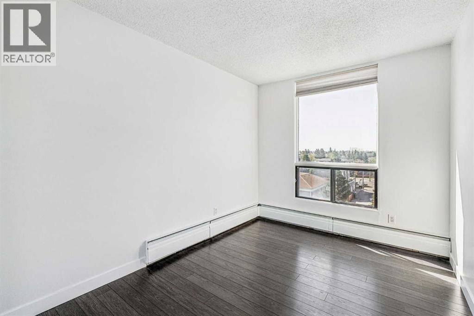
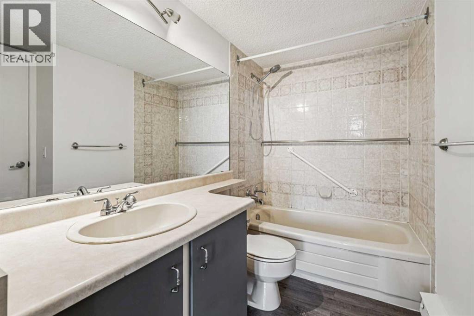
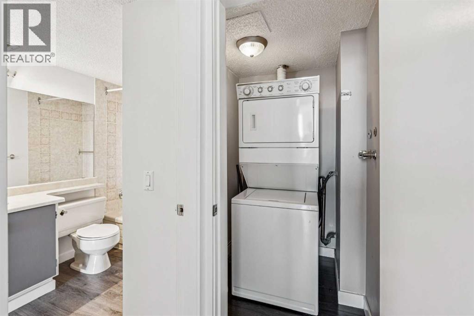
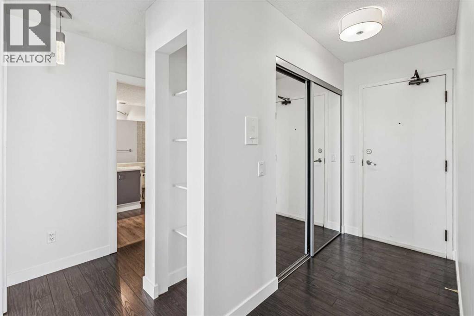
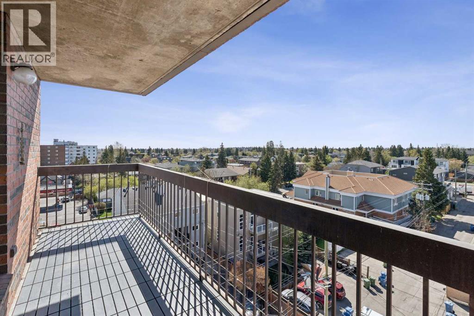
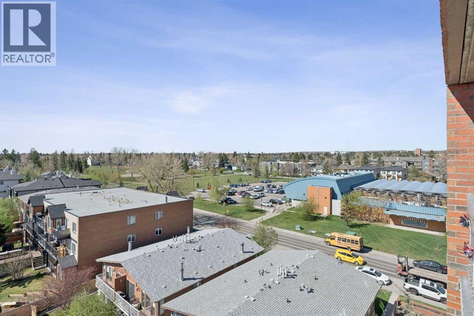
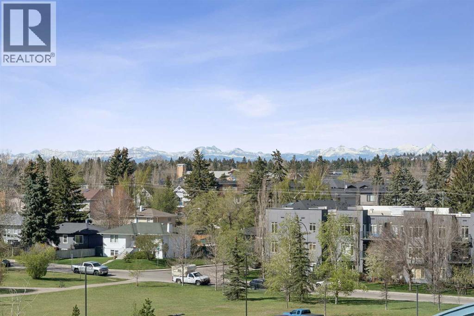
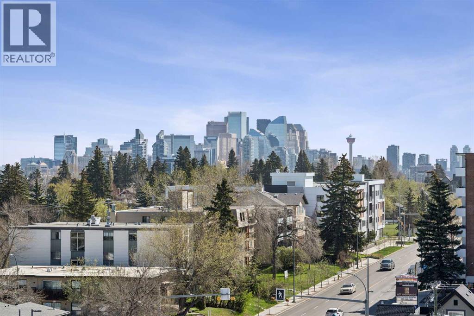
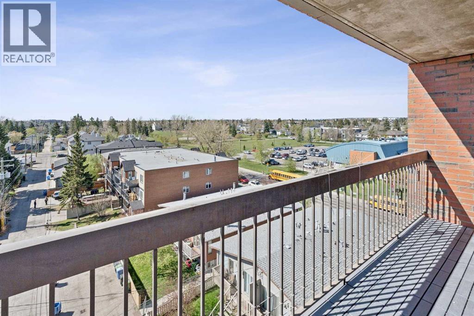
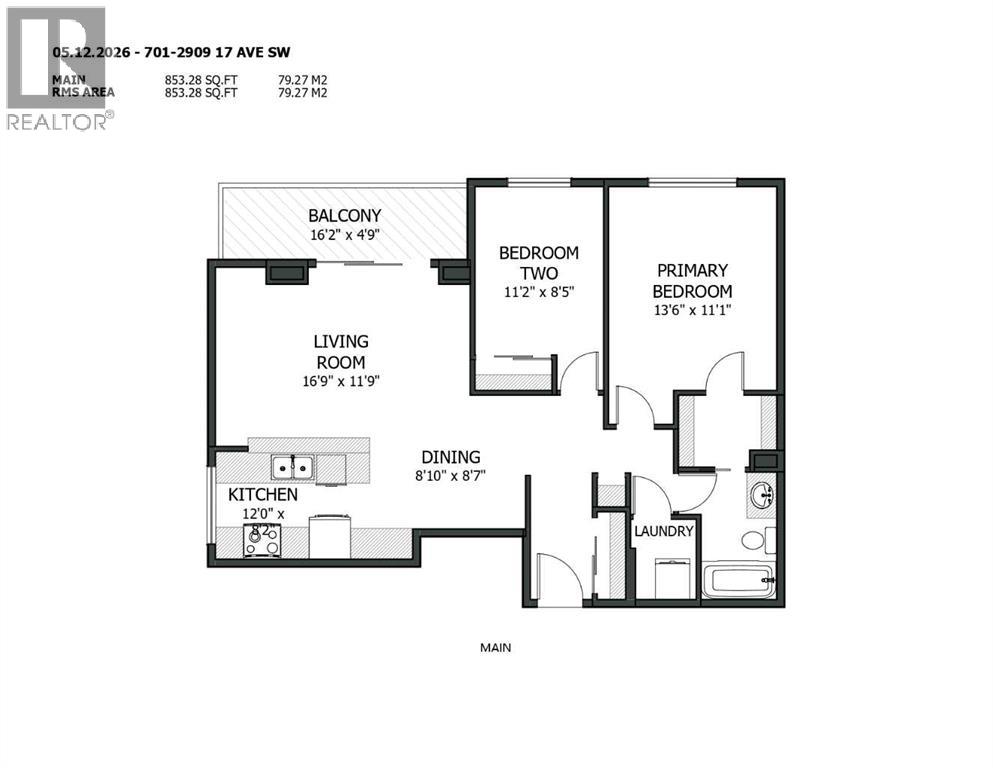
TOP FLOOR-SOUTH FACING-CONCRETE BUILDING-DT AND MTN VIEWS-UNDERGROUND PARKING-INSUITE LAUNDRY! This unit checks all the boxes. Great location off 17 Avenue and across the street from the Killarney Aquatic and Rec Center, large park and playground and walking distance to the C-train station. This beautiful south facing end unit has had numerous upgrades including the kitchen, flooring, fresh paint throughout, and lighting. The floorplan is nice and open and the large windows flood the unit with natural light. The good sized primary bedroom has a walk through closet to the shared 4pce main bath. There is insuite laundry, a large south facing balcony, and titled underground parking stall #31 on P2. Easy access to DT and close to schools, shopping, and numerous restaurants. Great unit priced to sell! (id:37074)
| MLS® Number | A2310855 |
| Property Type | Single Family |
| Neigbourhood | Southwest Calgary |
| Community Name | Killarney/Glengarry |
| Amenities Near By | Park, Playground, Schools, Shopping |
| Community Features | Pets Allowed With Restrictions |
| Features | Elevator, Parking |
| Parking Space Total | 1 |
| Plan | 9311987 |
| Garage | |
| Heated Garage | |
| Underground |
| Bathroom Total | 1 |
| Bedrooms Above Ground | 2 |
| Bedrooms Total | 2 |
| Appliances | Refrigerator, Dishwasher, Stove, Microwave Range Hood Combo, Washer & Dryer |
| Constructed Date | 1982 |
| Construction Material | Poured Concrete |
| Construction Style Attachment | Attached |
| Cooling Type | None |
| Exterior Finish | Concrete |
| Flooring Type | Laminate |
| Foundation Type | Poured Concrete |
| Heating Type | Baseboard Heaters, Hot Water |
| Stories Total | 7 |
| Size Interior | 853 Ft2 |
| Total Finished Area | 853.28 Sqft |
| Type | Apartment |
| Level | Type | Length | Width | Dimensions |
|---|---|---|---|---|
| Main Level | Kitchen | 12.00 Ft x 8.17 Ft | ||
| Main Level | Dining Room | 8.83 Ft x 8.58 Ft | ||
| Main Level | Living Room | 16.75 Ft x 11.75 Ft | ||
| Main Level | Primary Bedroom | 13.50 Ft x 11.08 Ft | ||
| Main Level | Bedroom | 11.17 Ft x 8.42 Ft | ||
| Main Level | Foyer | 8.33 Ft x 3.75 Ft | ||
| Main Level | Laundry Room | 5.17 Ft x 4.50 Ft | ||
| Main Level | Other | 16.17 Ft x 4.75 Ft | ||
| Main Level | 4pc Bathroom | Measurements not available |
| Acreage | No |
| Land Amenities | Park, Playground, Schools, Shopping |
| Size Total Text | Unknown |
| Zoning Description | Mu-1 F4.5h23 |
When you contact Maverick Group, the best realtors in Airdrie, you will know that you are working with an agent and team who focuses on you and your needs. We will be with you every step of the way. From buying and selling to rental properties and relocation, we deliver results in the Airdrie real estate market and are ready to assist you with all of your real estate needs.