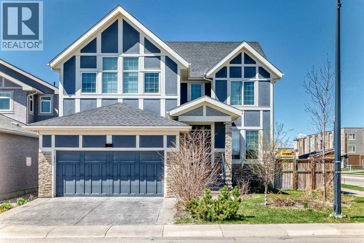
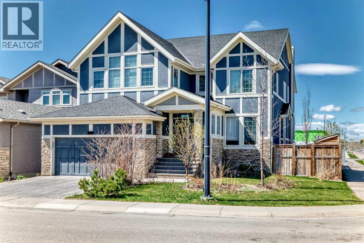
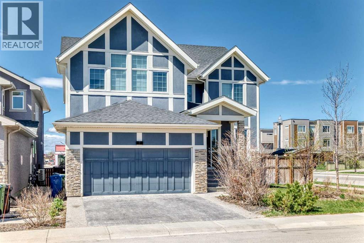
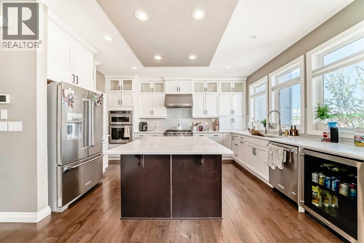
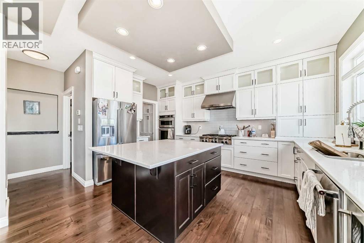
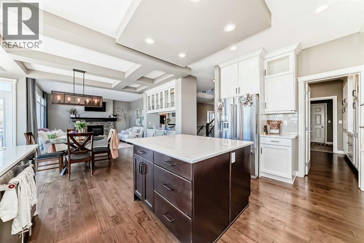
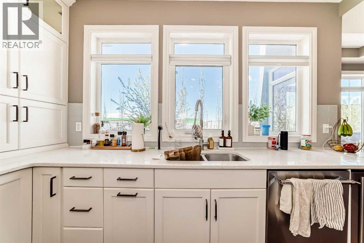
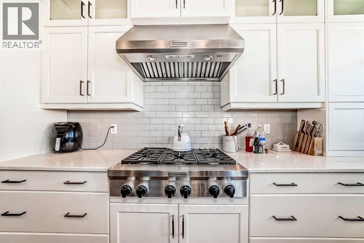
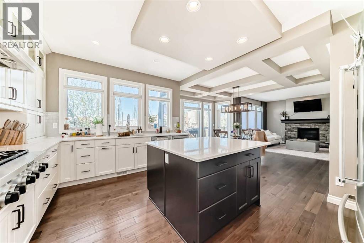
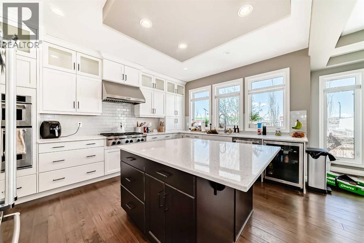
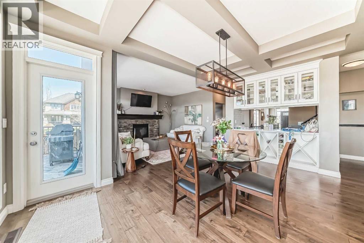
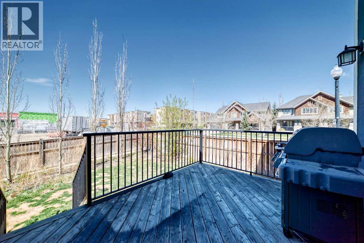
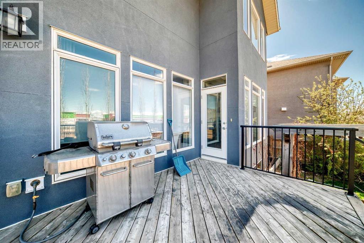
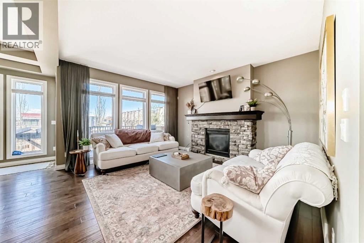
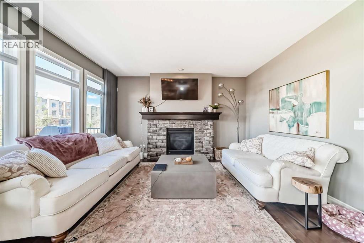
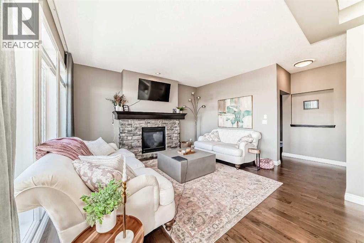
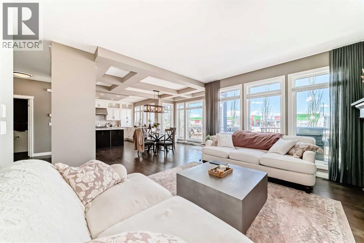
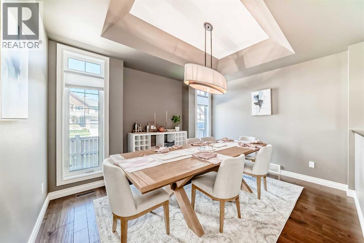
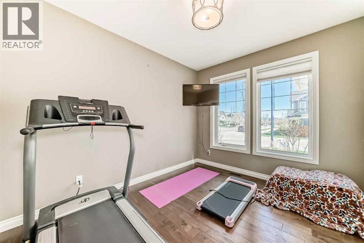
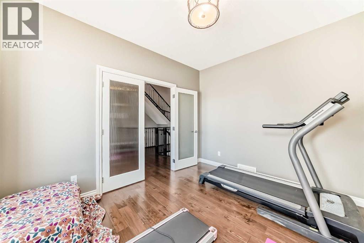
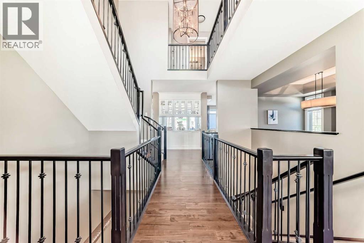
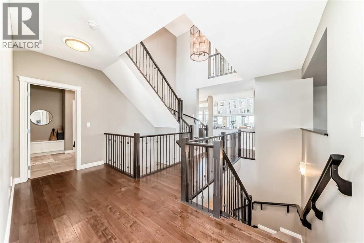
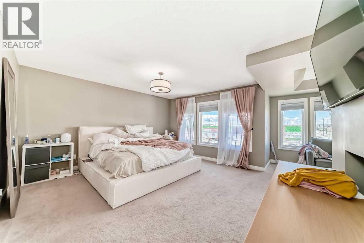
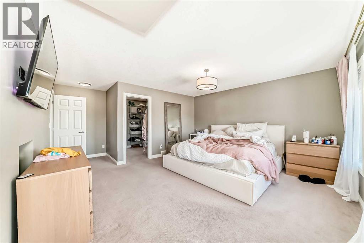
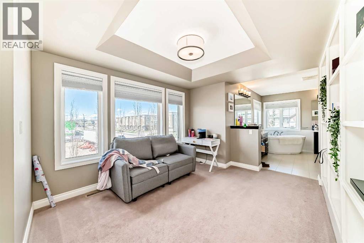
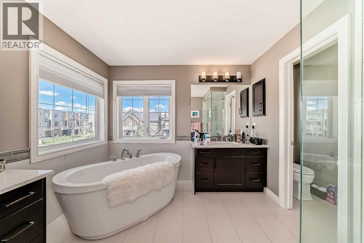
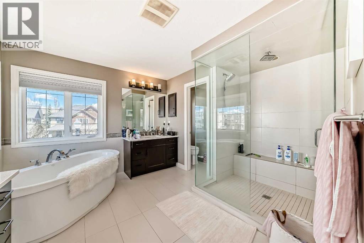
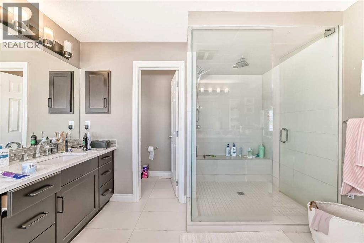
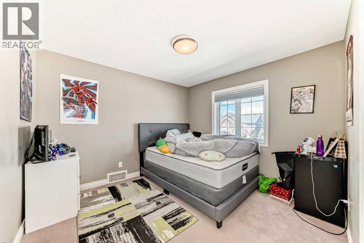
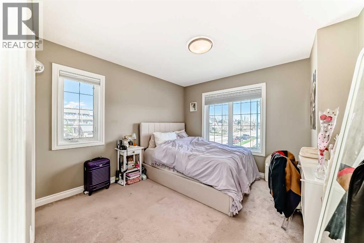
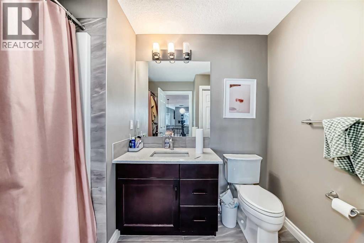
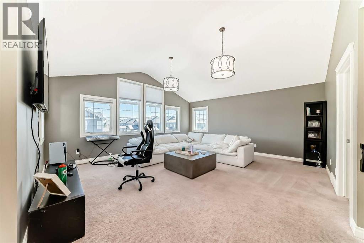
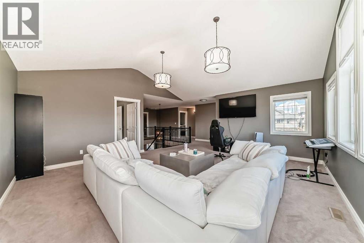
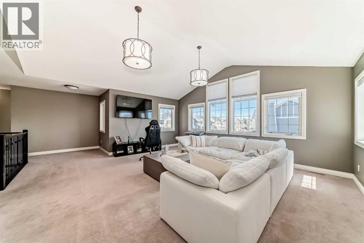
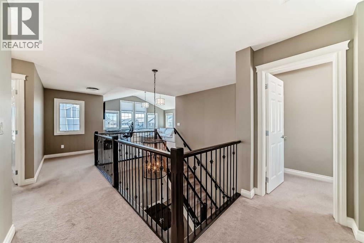
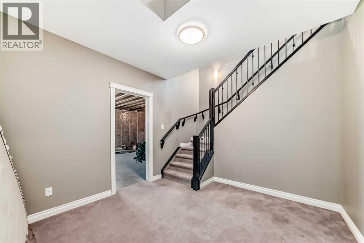
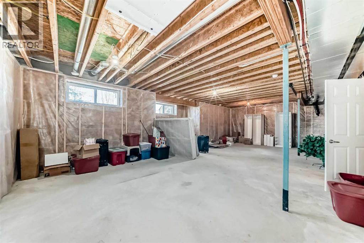
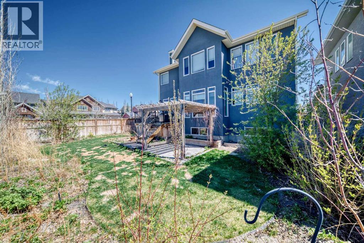
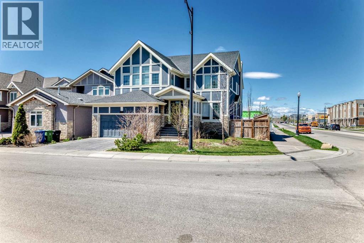
This immaculate west-back facing two-storey home is ideally located in the highly sought-after community of West Springs. Showcasing modern elegance and over 3,200 sq. ft. of beautifully designed living space, this stunning property features three spacious bedrooms, each complete with its own walk-in closet, and a thoughtfully designed open-concept layout. The main floor offers a true chef’s kitchen featuring quartz countertops, custom cabinetry, a built-in oven and microwave, gas cooktop, and an exceptional walk-through butler’s pantry. Vaulted and coffered ceilings, combined with expansive windows, flood the home with natural light, creating a warm and sophisticated atmosphere throughout. A private main floor office and spacious dining area provide the perfect balance between productivity and entertaining. Upstairs, the luxurious primary retreat offers a spacious and functional layout complete with a six-piece ensuite, cozy reading nook, and a massive walk-in closet conveniently connected to the upper-level laundry room. The elegant and spacious bonus room is perfectly positioned to bring the family together. Step outside to enjoy the beautifully landscaped backyard featuring a deck, patio, and pergola — ideal for relaxing or entertaining. The unspoiled basement comes equipped with rough-in plumbing, offering endless possibilities for future development and customization. Don’t miss this exceptional opportunity — contact your favorite Realtor today to book your private showing. (id:37074)
| MLS® Number | A2310350 |
| Property Type | Single Family |
| Neigbourhood | West Springs |
| Community Name | West Springs |
| Amenities Near By | Park, Playground, Schools, Shopping |
| Features | Parking |
| Parking Space Total | 4 |
| Plan | 1110859 |
| Structure | Deck |
| Attached Garage | 2 |
| Bathroom Total | 3 |
| Bedrooms Above Ground | 3 |
| Bedrooms Total | 3 |
| Appliances | Washer, Refrigerator, Range - Gas, Dishwasher, Wine Fridge, Dryer, Microwave, Oven - Built-in, Hood Fan, Window Coverings, Garage Door Opener |
| Basement Development | Unfinished |
| Basement Type | Full (unfinished) |
| Constructed Date | 2014 |
| Construction Style Attachment | Detached |
| Cooling Type | Central Air Conditioning |
| Exterior Finish | Stone, Stucco |
| Fireplace Present | Yes |
| Fireplace Total | 1 |
| Flooring Type | Carpeted, Ceramic Tile, Hardwood |
| Foundation Type | Poured Concrete |
| Half Bath Total | 1 |
| Heating Type | Forced Air |
| Stories Total | 2 |
| Size Interior | 3,254 Ft2 |
| Total Finished Area | 3254 Sqft |
| Type | House |
| Level | Type | Length | Width | Dimensions |
|---|---|---|---|---|
| Second Level | Bonus Room | 17.58 Ft x 18.92 Ft | ||
| Second Level | Primary Bedroom | 23.42 Ft x 24.33 Ft | ||
| Second Level | 5pc Bathroom | 12.92 Ft x 10.92 Ft | ||
| Second Level | Bedroom | 10.50 Ft x 11.00 Ft | ||
| Second Level | 4pc Bathroom | 7.17 Ft x 9.08 Ft | ||
| Second Level | Bedroom | 11.00 Ft x 10.92 Ft | ||
| Second Level | Laundry Room | 10.42 Ft x 7.67 Ft | ||
| Basement | Storage | 11.33 Ft x 10.58 Ft | ||
| Main Level | Other | 6.33 Ft x 9.17 Ft | ||
| Main Level | Office | 9.92 Ft x 11.75 Ft | ||
| Main Level | Other | 10.42 Ft x 8.00 Ft | ||
| Main Level | Other | 15.33 Ft x 12.25 Ft | ||
| Main Level | Other | 10.92 Ft x 15.75 Ft | ||
| Main Level | Living Room | 13.00 Ft x 14.75 Ft | ||
| Main Level | Dining Room | 10.75 Ft x 13.08 Ft | ||
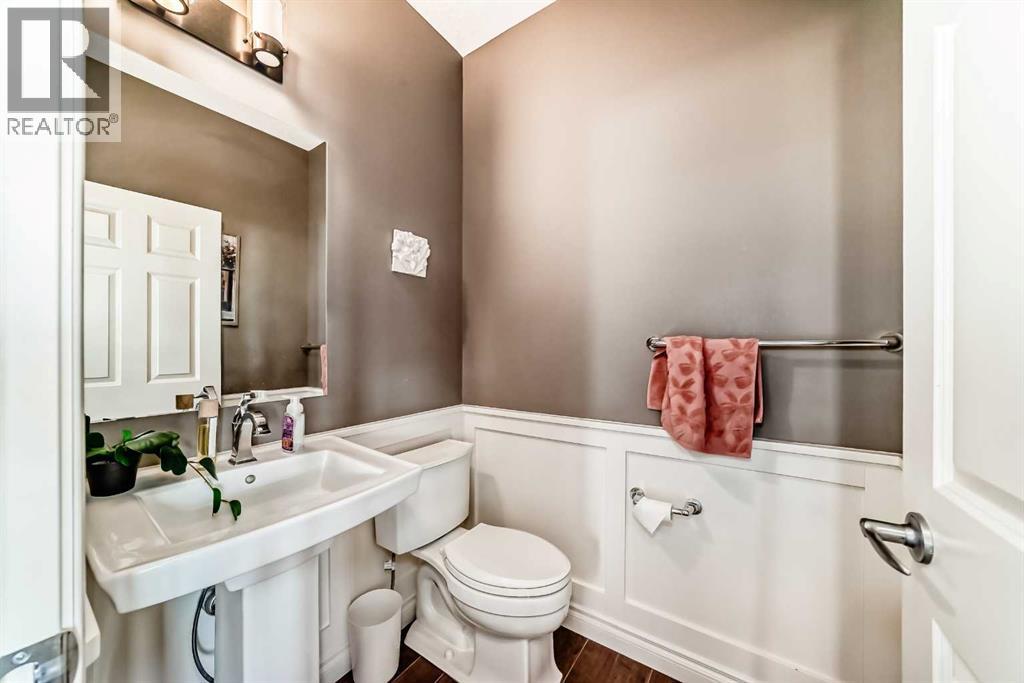
| Main Level | 2pc Bathroom | 4.50 Ft x 5.42 Ft |
| Acreage | No |
| Fence Type | Fence |
| Land Amenities | Park, Playground, Schools, Shopping |
| Landscape Features | Landscaped |
| Size Depth | 36.59 M |
| Size Frontage | 12.35 M |
| Size Irregular | 595.00 |
| Size Total | 595 M2|4,051 - 7,250 Sqft |
| Size Total Text | 595 M2|4,051 - 7,250 Sqft |
| Zoning Description | R-g |
When you contact Maverick Group, the best realtors in Airdrie, you will know that you are working with an agent and team who focuses on you and your needs. We will be with you every step of the way. From buying and selling to rental properties and relocation, we deliver results in the Airdrie real estate market and are ready to assist you with all of your real estate needs.