LOADING

7 Heritage Heath Cochrane, Alberta T4C 3K8

$479,900

MLS® Number: A2310847 Bedrooms: 3 Bathrooms: 3 Square Footage: 1348 sqft Community: Heritage Hills
×
×
×

Need to sell your current home to buy this one?

Find out how much it will sell for today!

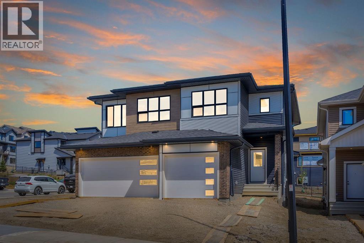
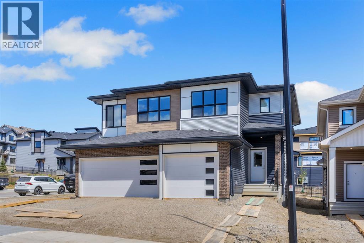
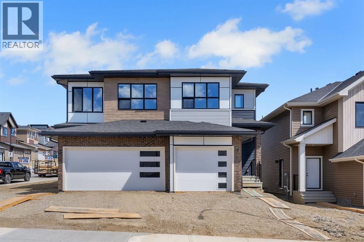
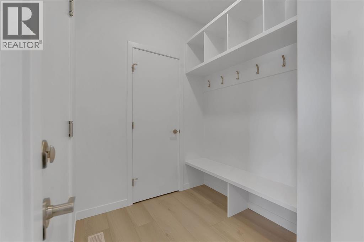
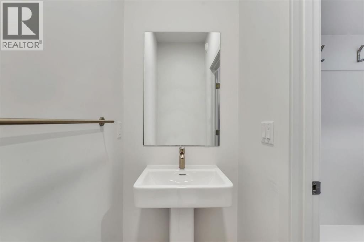
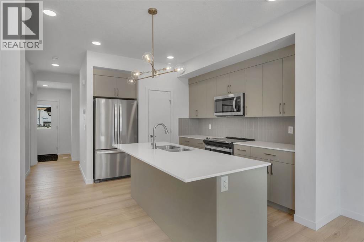
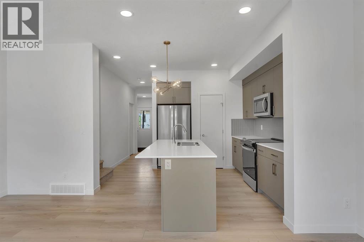
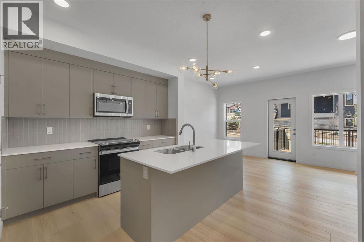
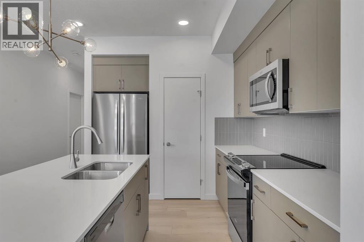
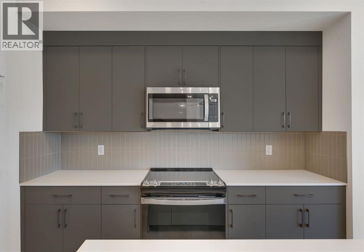
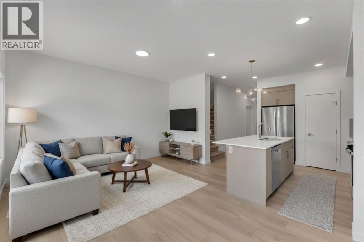
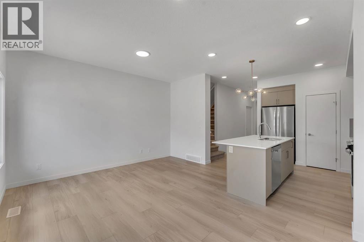
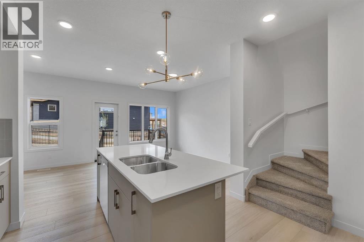
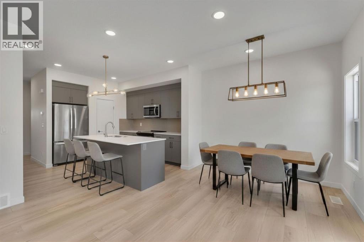
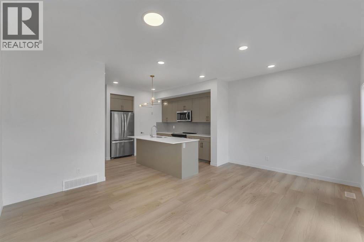
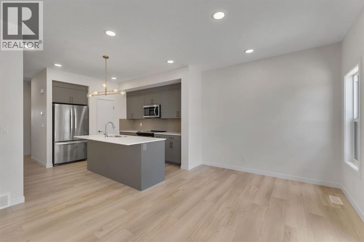
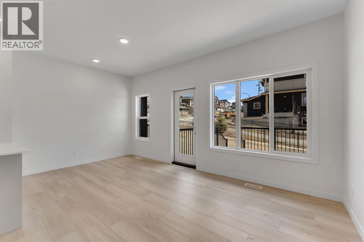
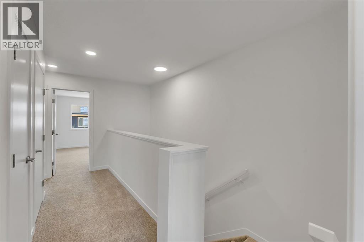
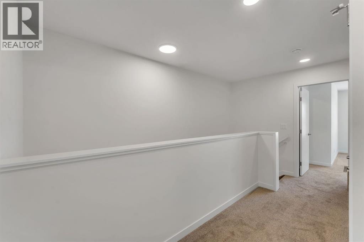
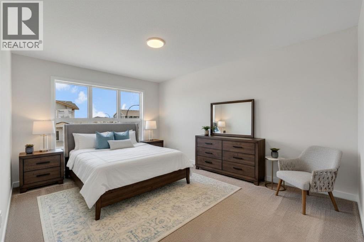
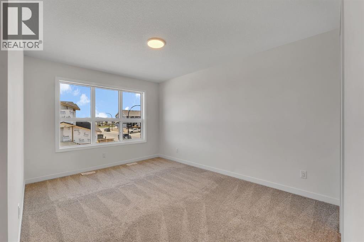
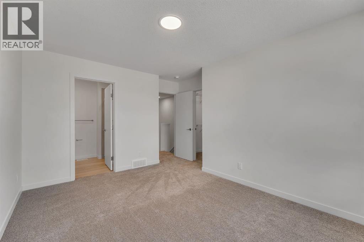
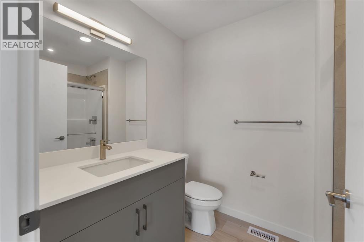
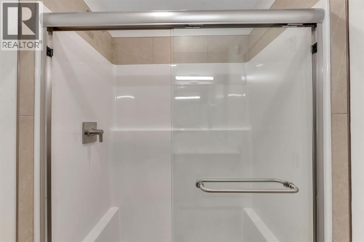
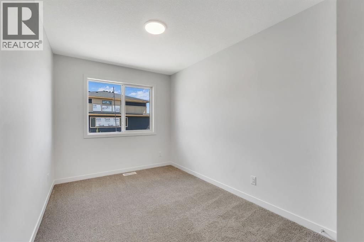
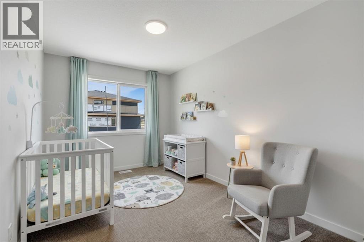
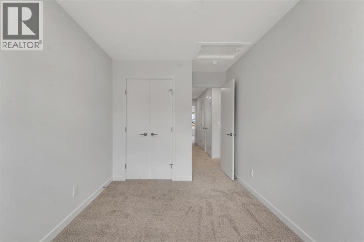
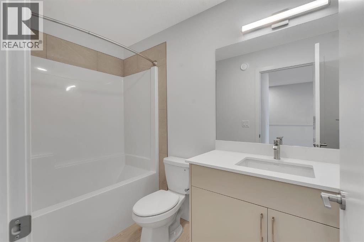
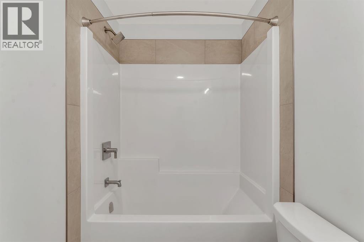
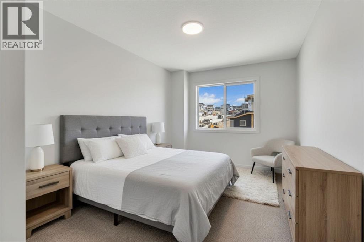
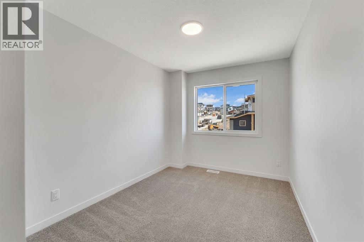
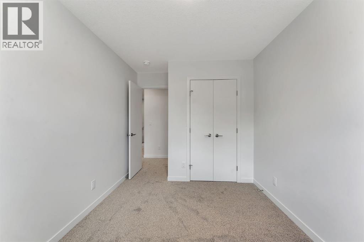
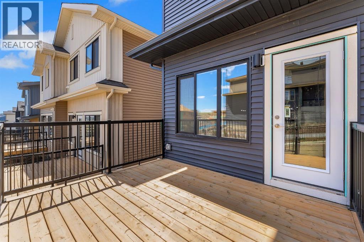
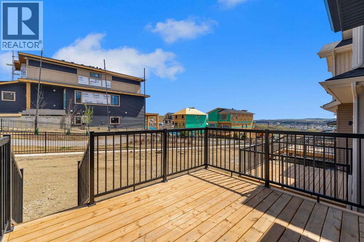
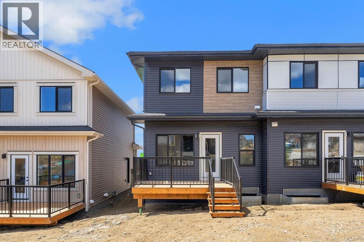
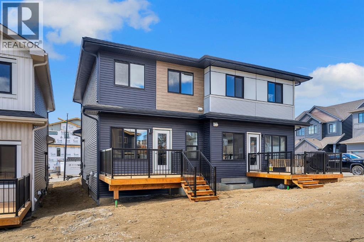
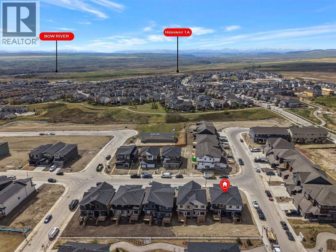
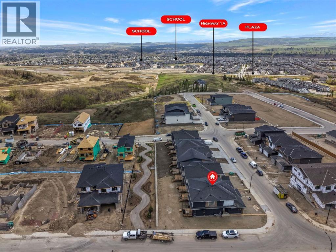
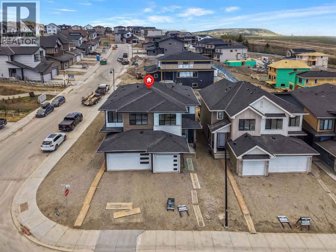
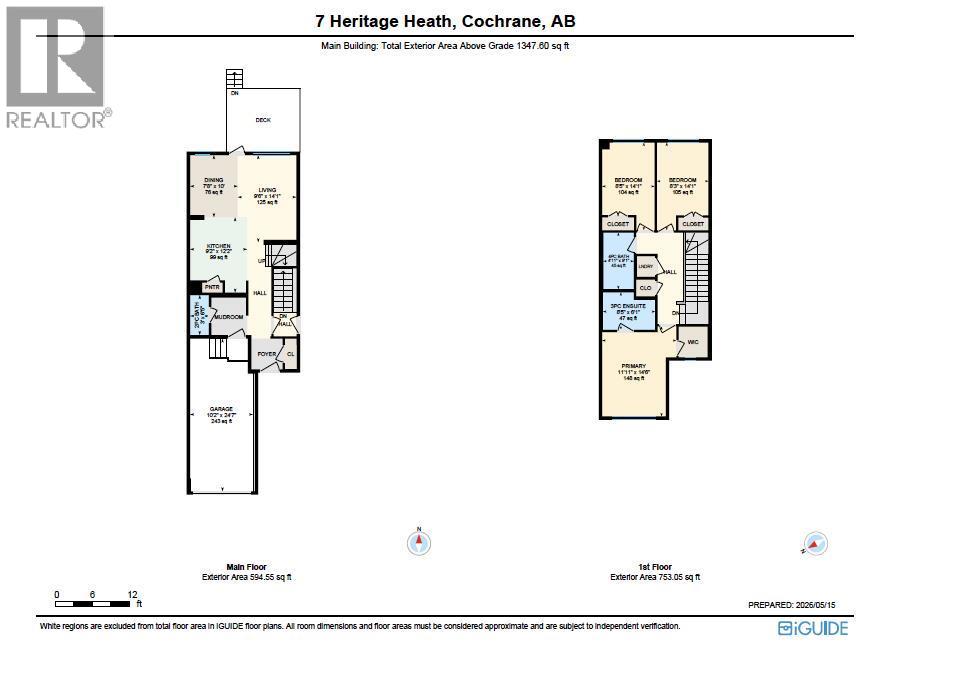
Nestled in the scenic hilltop community of West Hawk in Cochrane, this beautifully designed Metro Duplex 18 by Cantiro Homes offers the perfect blend of modern living, functionality, and small town charm. IMMEDIATE POSSESSION AVAILABLE! Surrounded by breathtaking mountain views, winding pathways, and an abundance of outdoor recreation, West Hawk is a community designed for connection, convenience, and lifestyle. Residents enjoy quick access to parks, schools, shopping, local restaurants, and the vibrant historic downtown of Cochrane, while still being just a short drive to Calgary and the Rocky Mountains.Inside, this thoughtfully designed 1,347 RMS sq.ft. home features a bright and open concept main floor ideal for both everyday living and entertaining. The spacious island kitchen seamlessly connects to the dining and living areas, creating a warm and inviting atmosphere filled with natural light. A convenient main floor powder room adds functionality to the layout.Upstairs, the efficient floorplan maximizes every square foot with three well appointed bedrooms, including a comfortable primary retreat complete with a private 3 piece ensuite. Two additional bedrooms offer flexibility for children, guests, a home office, or investment potential, while the full upper bathroom and smart design make everyday living effortless.Whether you are a first time home buyer, investor, or looking to right size without compromise, this stylish duplex delivers exceptional value in one of Cochrane’s most desirable new communities. Experience the perfect balance of nature, community, and contemporary living at West Hawk. (id:37074)

Property Features

Cooling: None Heating: Forced Air

Property Details

MLS® Number A2310847
Property Type Single Family
Community Name Heritage Hills
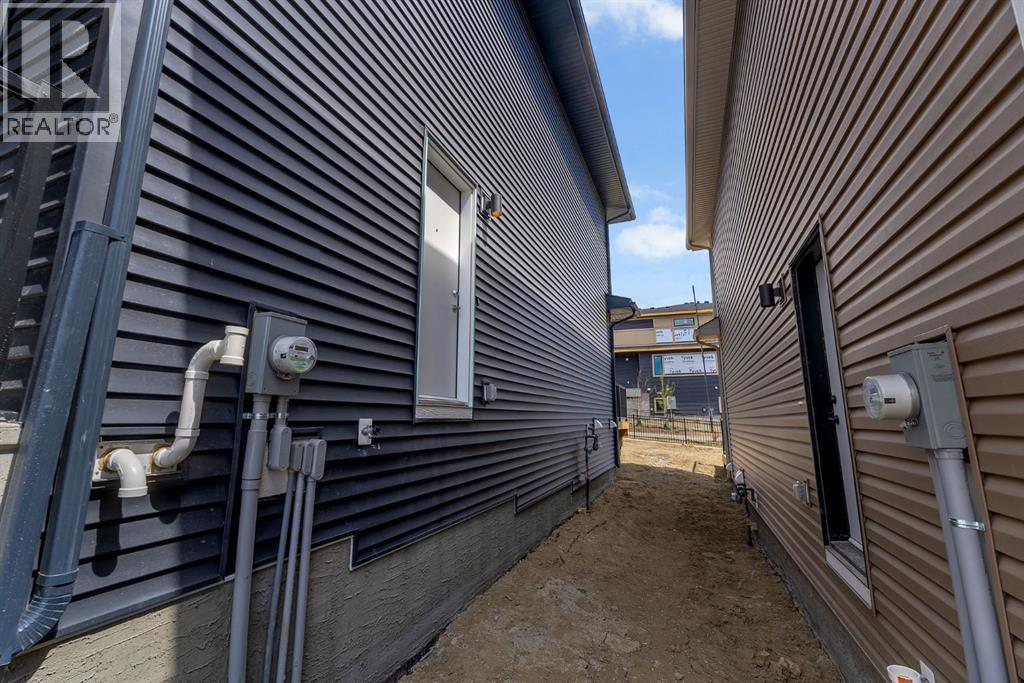
Features Back Lane, No Animal Home, No Smoking Home
Parking Space Total 2
Plan 2411850
Structure Deck

Parking

Attached Garage 1

Building

Bathroom Total 3
Bedrooms Above Ground 3
Bedrooms Total 3
Appliances Refrigerator, Dishwasher, Range, Microwave Range Hood Combo
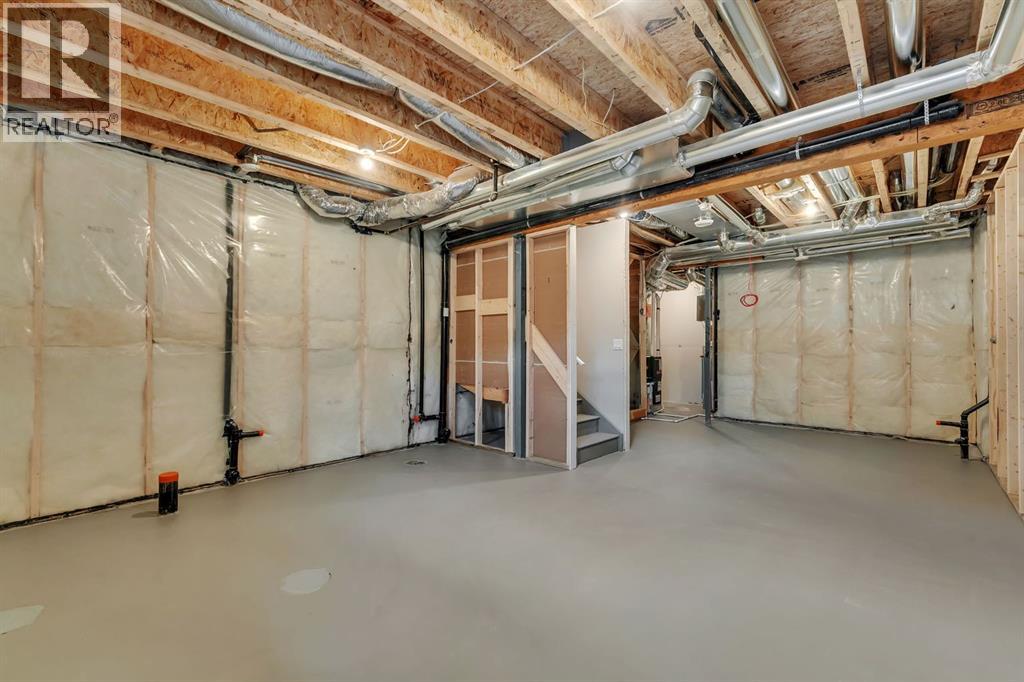
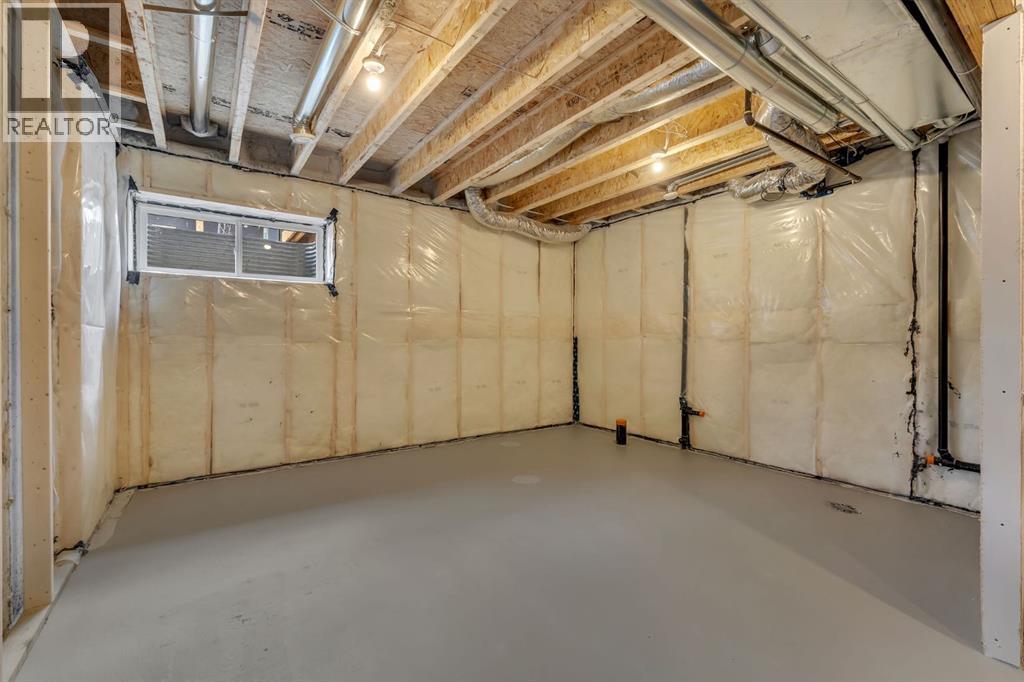
Basement Development Unfinished
Basement Type Full (unfinished)
Constructed Date 2026
Construction Material Wood Frame
Construction Style Attachment Semi-detached
Cooling Type None
Exterior Finish Vinyl Siding
Flooring Type Carpeted, Ceramic Tile, Vinyl Plank
Foundation Type Poured Concrete
Half Bath Total 1
Heating Type Forced Air
Stories Total 2
Size Interior 1,348 Ft2
Total Finished Area 1347.6 Sqft
Type Duplex

Rooms

Level Type Dimensions
Main Level 2pc Bathroom 3.00 Ft x 6.42 Ft
Main Level Dining Room 7.67 Ft x 10.00 Ft
Main Level Kitchen 9.17 Ft x 12.17 Ft
Main Level Living Room 9.50 Ft x 14.08 Ft
Upper Level 3pc Bathroom 8.42 Ft x 6.08 Ft
Upper Level 4pc Bathroom 4.92 Ft x 9.08 Ft
Upper Level Bedroom 8.25 Ft x 14.08 Ft
Upper Level Bedroom 8.42 Ft x 14.08 Ft
Upper Level Primary Bedroom 11.92 Ft x 14.50 Ft

Land

Acreage No
Fence Type Not Fenced
Size Depth 35 M
Size Frontage 6.81 M
Size Irregular 238.35
Size Total 238.35 M2|0-4,050 Sqft
Size Total Text 238.35 M2|0-4,050 Sqft
Zoning Description R-mx

When you contact Maverick Group, the best realtors in Airdrie, you will know that you are working with an agent and team who focuses on you and your needs. We will be with you every step of the way. From buying and selling to rental properties and relocation, we deliver results in the Airdrie real estate market and are ready to assist you with all of your real estate needs.

Airdrie Realtors

Real Estate Data supplied by CREA®’s MLS® System. CREA® is the owner of the copyright in its MLS® System. Data deemed reliable but not guaranteed accurate by CREA®. The trademarks MLS®, Multiple Listing Service® and the associated logos are owned by The Canadian Real Estate Association (CREA) and identify the quality of services provided by real estate professionals who are members of CREA. The trademarks REALTOR®, REALTORS®, and the REALTOR® logo are controlled by The Canadian Real Estate Association (CREA) and identify real estate professionals who are members of CREA. Used under license.

Book Your Consultation

Book Your Consultation

Book Your Consultation

Book Your Consultation

Book Your Consultation

Book Your Consultation