LOADING

7, 2110 15 Street Sw Calgary, Alberta T2T 3Y8

$195,000

MLS® Number: A2310655 Bedrooms: 1 Bathrooms: 1 Square Footage: 635 sqft Community: Bankview
×
×
×

Need to sell your current home to buy this one?

Find out how much it will sell for today!

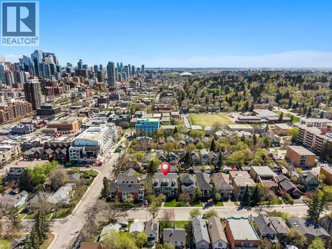
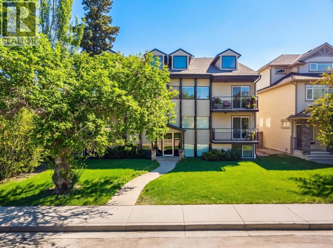
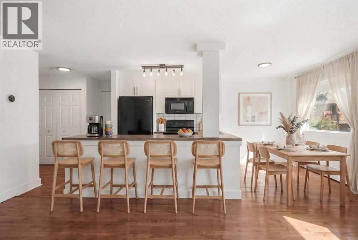
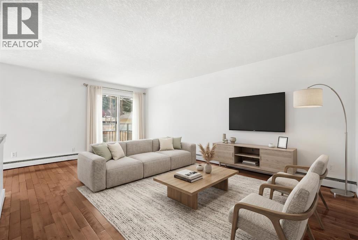
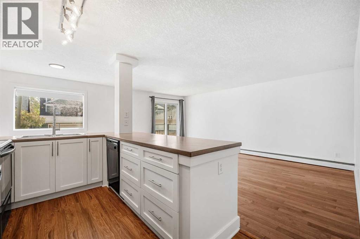
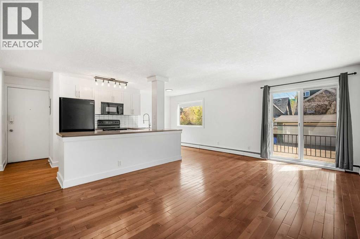
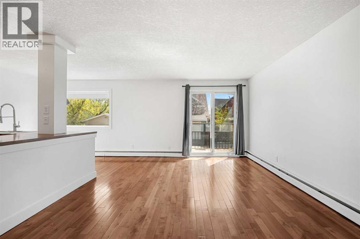
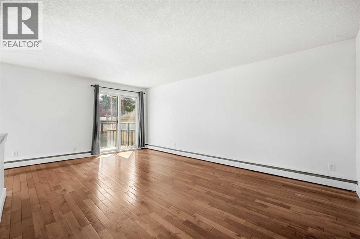
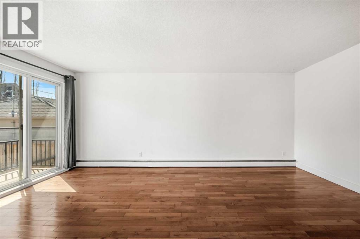
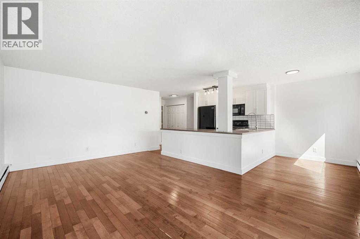
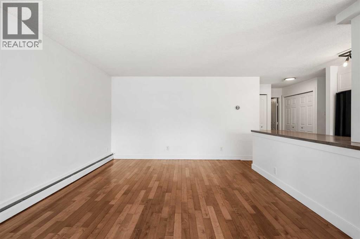
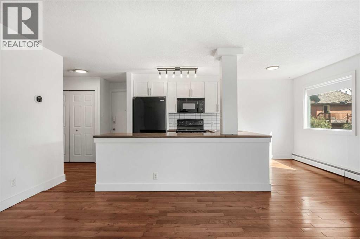
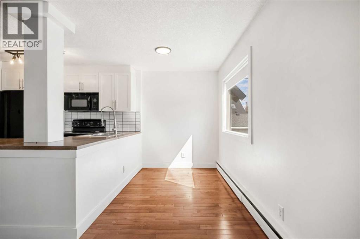
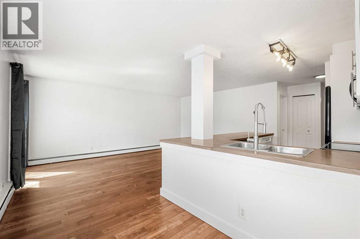
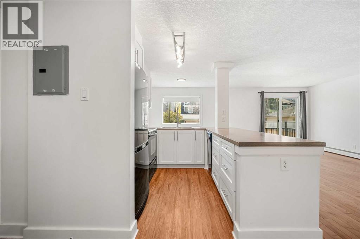
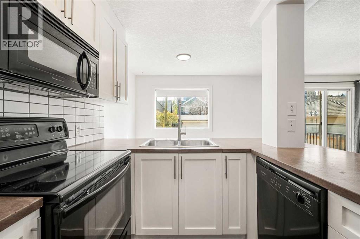
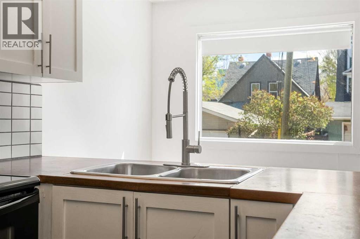
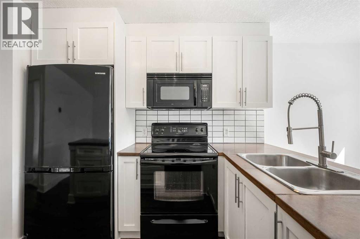
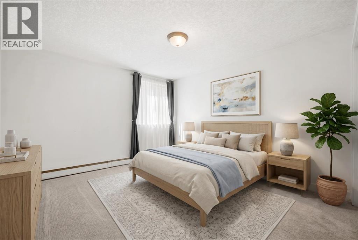
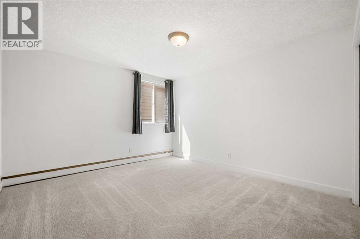
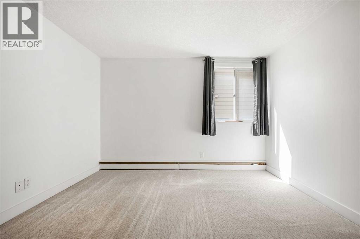
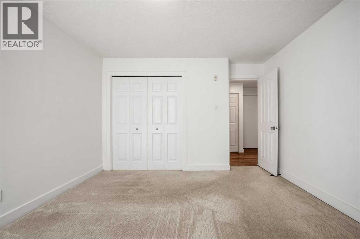
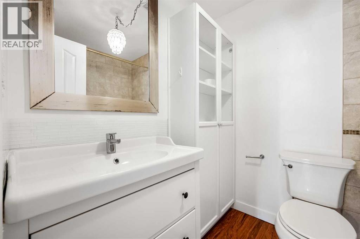
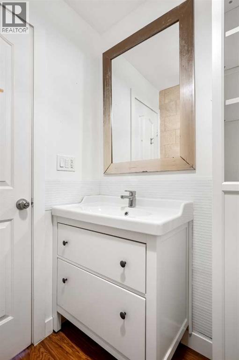
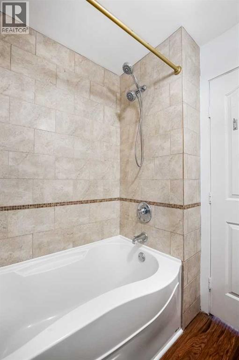
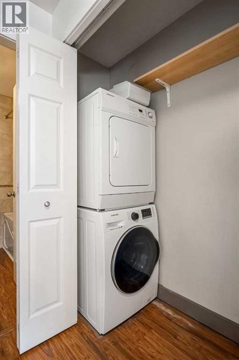
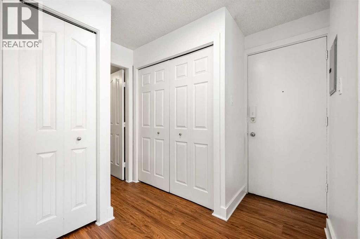
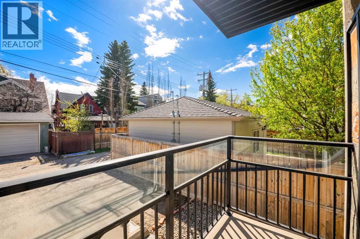
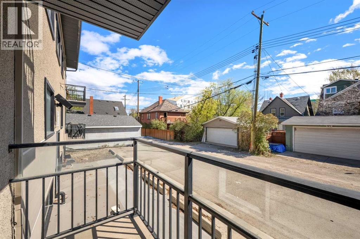
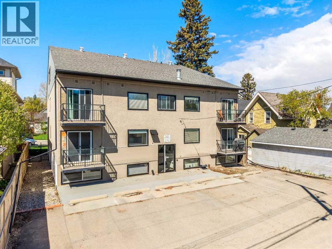
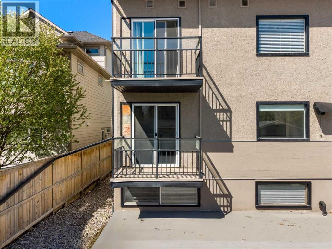
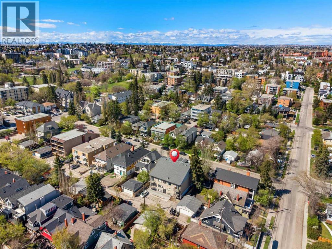
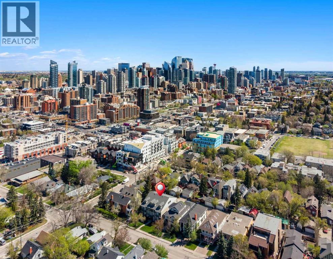
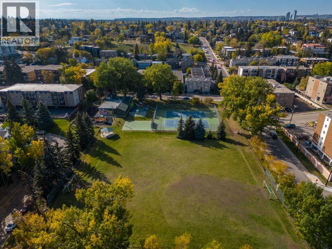
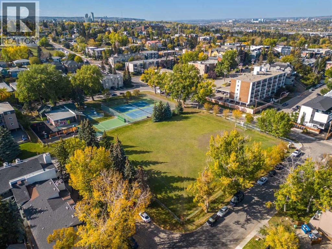
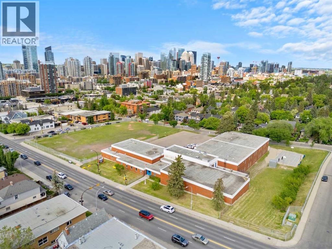
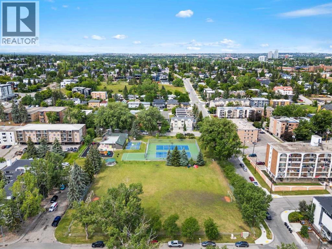
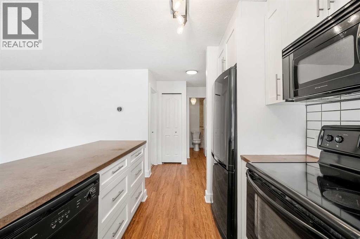
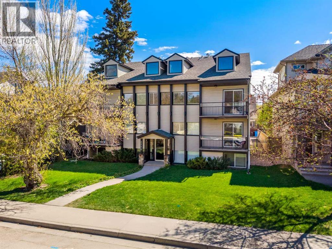
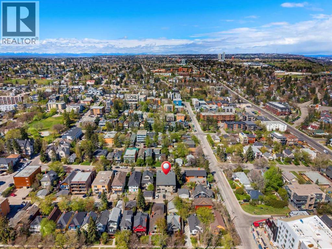
Welcome to #7, 2110 15 Street SW, a beautifully maintained condo tucked away on a quiet tree-lined street in the heart of Bankview. This bright and inviting unit offers a functional open-concept layout designed for comfortable everyday living and effortless entertaining. Large windows fill the space with natural light, while the modern finishes and thoughtful design create a warm, contemporary feel throughout. The kitchen features sleek cabinetry, ample counter space, and an efficient layout that flows seamlessly into the dining and living areas. The spacious bedroom provides a peaceful retreat, complemented by a well-appointed bathroom and convenient in-suite laundry for added ease and practicality.Enjoy the charm of an established inner-city neighbourhood while being just moments from the energy of 17th Avenue SW, local cafés, restaurants, shopping, and transit. Whether you are a first-time buyer, investor, or someone looking to embrace an urban lifestyle, this home offers outstanding value in one of Calgary’s most desirable central communities. While the unit does not include an assigned parking stall, there is Lots of Street Parking available**Living in Bankview means enjoying the perfect balance of vibrant city living and neighbourhood charm. Residents love the walkability, access to parks and pathways, and close proximity to downtown Calgary. With trendy shops, local eateries, fitness studios, and entertainment all nearby, Bankview offers a dynamic lifestyle while still maintaining a welcoming residential atmosphere that feels connected and community-oriented. Don't miss your chance to live in the hustle and bustle of Downtown - book your private showing today! (id:37074)

Property Features

Cooling: None Heating: Baseboard Heaters

Property Details

MLS® Number A2310655
Property Type Single Family
Neigbourhood Bankview
Community Name Bankview
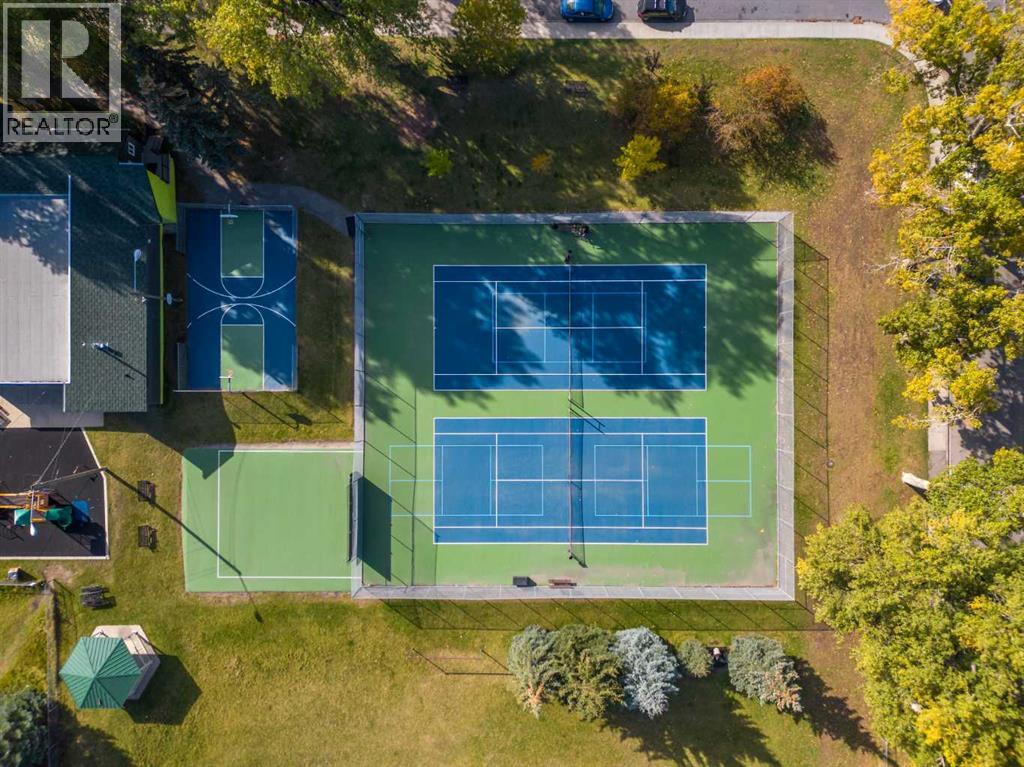
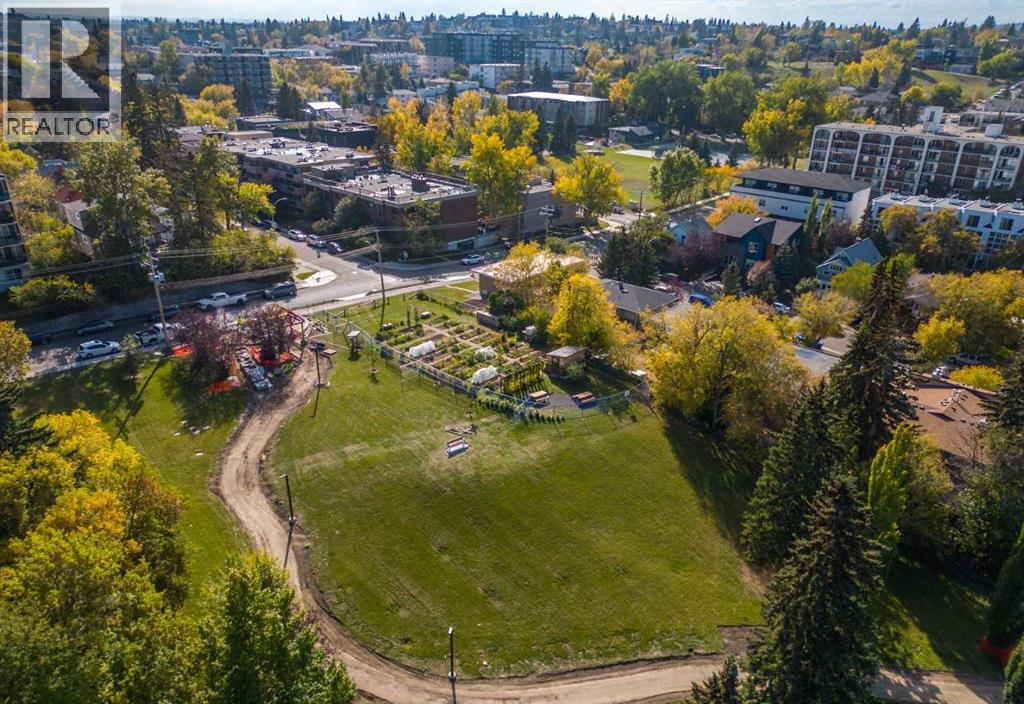
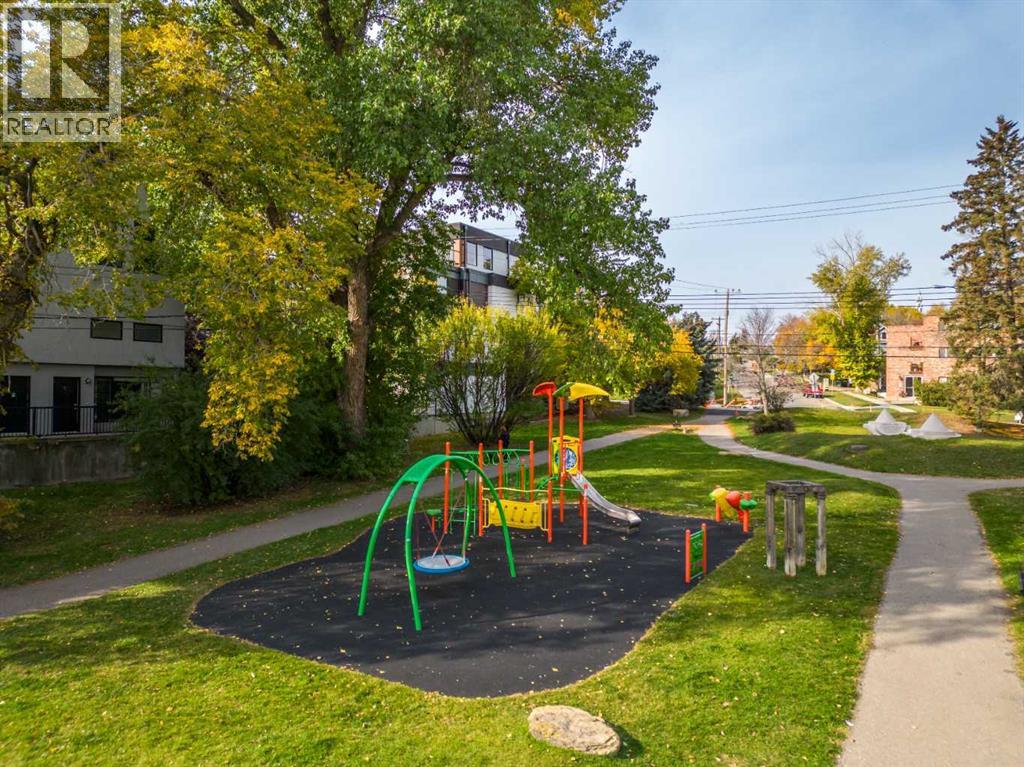
Amenities Near By Park, Playground, Recreation Nearby, Schools, Shopping
Community Features Pets Allowed With Restrictions
Features No Smoking Home
Plan 0715115

Parking

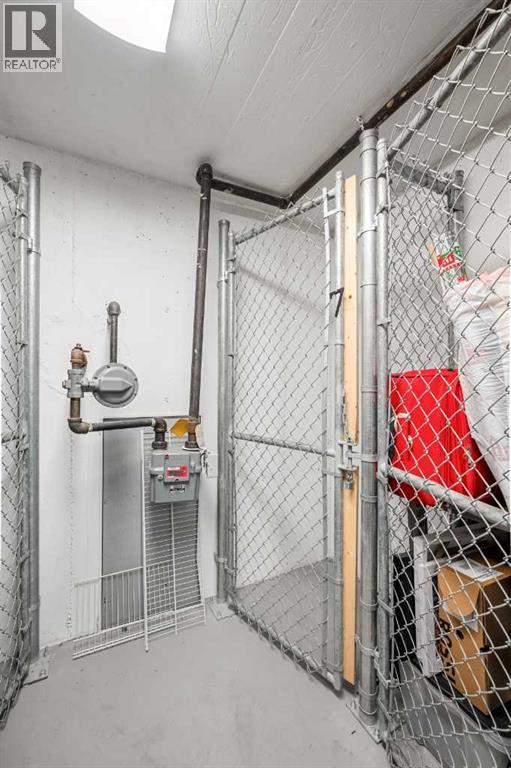
None

Building

Bathroom Total 1
Bedrooms Above Ground 1
Bedrooms Total 1
Appliances Refrigerator, Dishwasher, Stove, Microwave Range Hood Combo, Window Coverings, Washer/dryer Stack-up
Constructed Date 1962
Construction Material Poured Concrete, Wood Frame
Construction Style Attachment Attached
Cooling Type None
Exterior Finish Brick, Concrete, Vinyl Siding
Flooring Type Carpeted, Hardwood, Laminate
Heating Type Baseboard Heaters
Stories Total 4
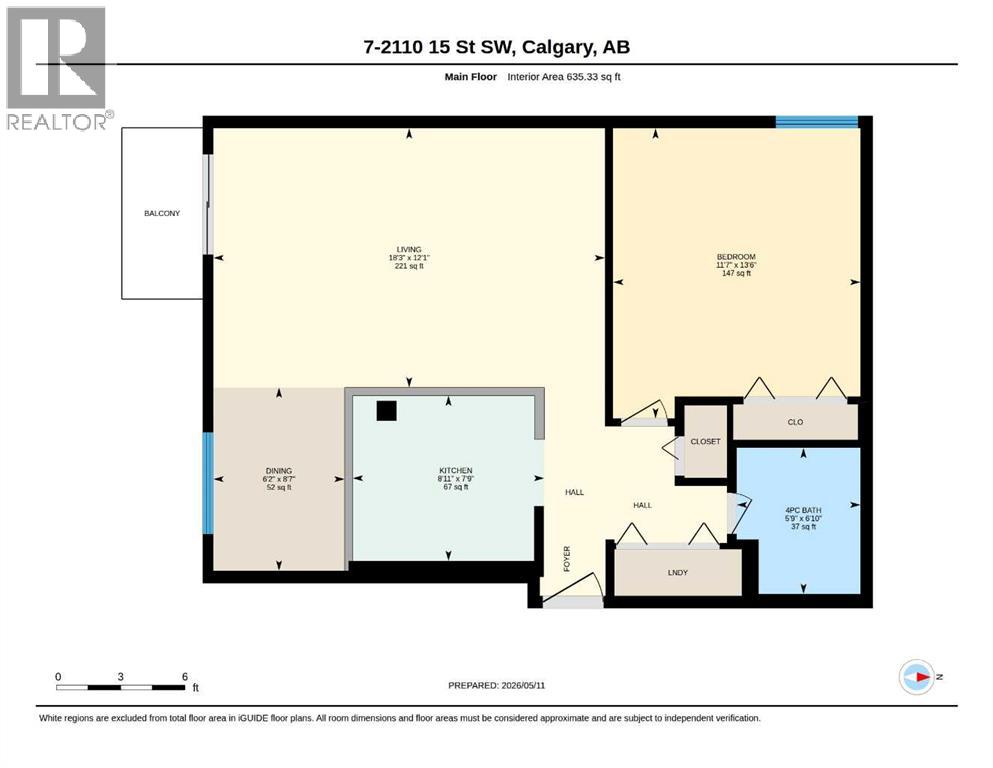
Size Interior 635 Ft2
Total Finished Area 635.33 Sqft
Type Apartment

Rooms

Level Type Dimensions
Main Level 4pc Bathroom 6.83 Ft x 5.75 Ft
Main Level Bedroom 13.50 Ft x 11.58 Ft
Main Level Dining Room 8.58 Ft x 6.17 Ft
Main Level Kitchen 7.75 Ft x 8.92 Ft
Main Level Living Room 12.08 Ft x 18.25 Ft

Land

Acreage No
Land Amenities Park, Playground, Recreation Nearby, Schools, Shopping
Size Total Text Unknown
Zoning Description R-cg

When you contact Maverick Group, the best realtors in Airdrie, you will know that you are working with an agent and team who focuses on you and your needs. We will be with you every step of the way. From buying and selling to rental properties and relocation, we deliver results in the Airdrie real estate market and are ready to assist you with all of your real estate needs.

Airdrie Realtors

Real Estate Data supplied by CREA®’s MLS® System. CREA® is the owner of the copyright in its MLS® System. Data deemed reliable but not guaranteed accurate by CREA®. The trademarks MLS®, Multiple Listing Service® and the associated logos are owned by The Canadian Real Estate Association (CREA) and identify the quality of services provided by real estate professionals who are members of CREA. The trademarks REALTOR®, REALTORS®, and the REALTOR® logo are controlled by The Canadian Real Estate Association (CREA) and identify real estate professionals who are members of CREA. Used under license.
Book Your Consultation

Book Your Consultation

Book Your Consultation

Book Your Consultation

Book Your Consultation

Book Your Consultation