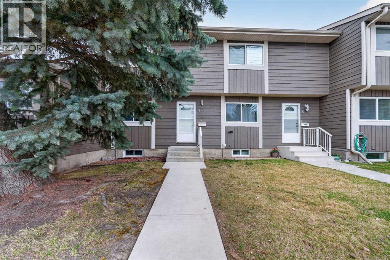
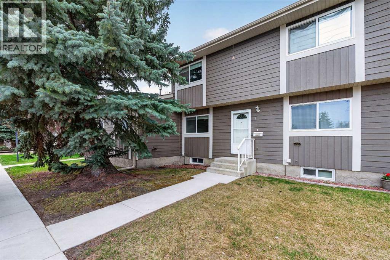
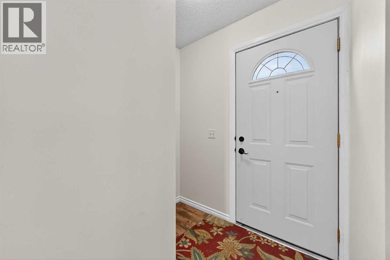
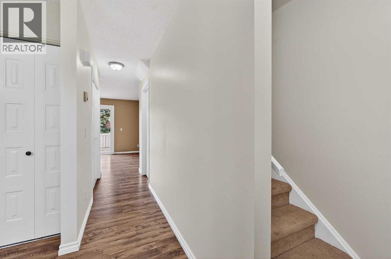
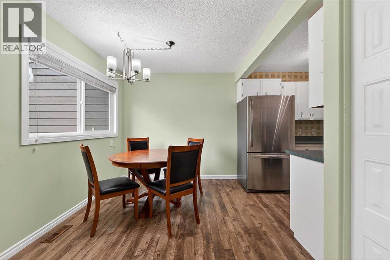
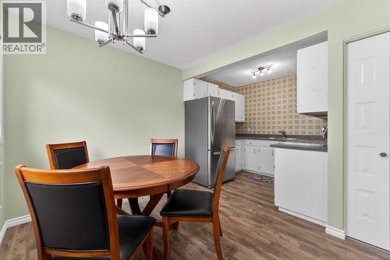
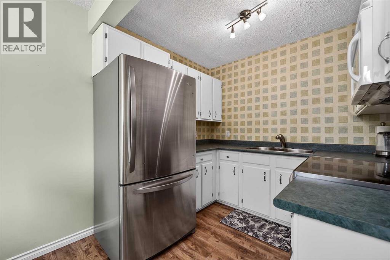
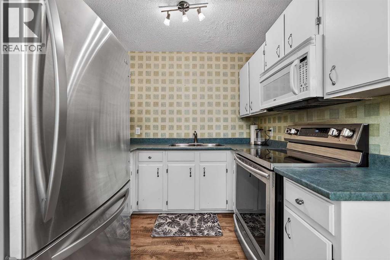
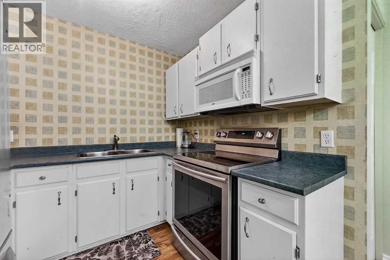
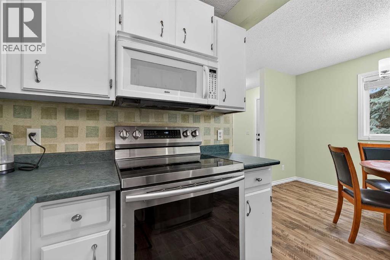
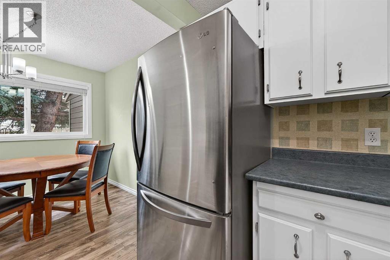
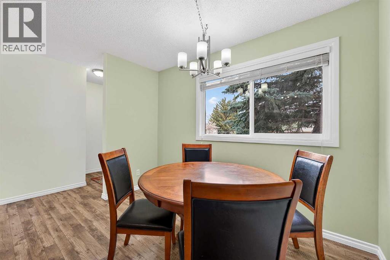
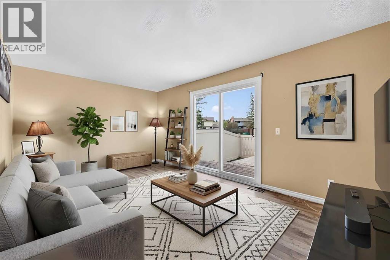
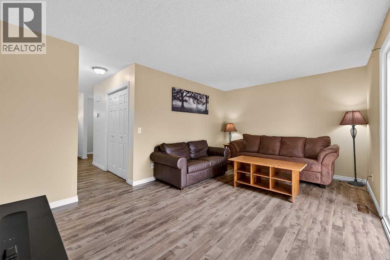
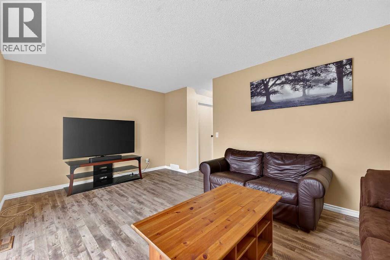
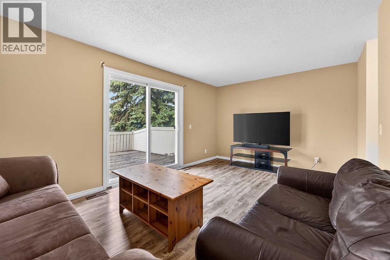
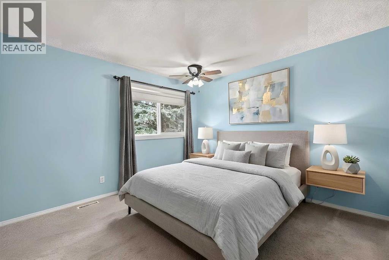
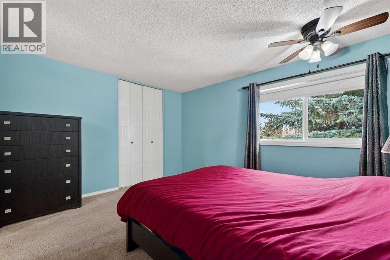
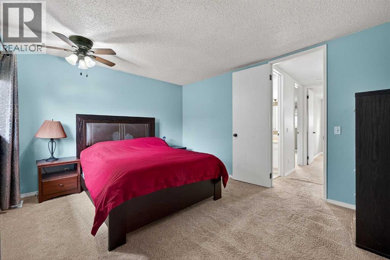
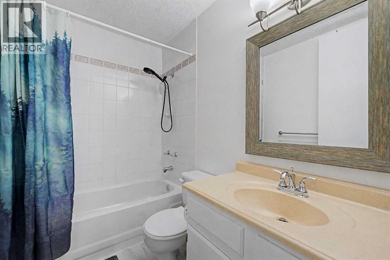
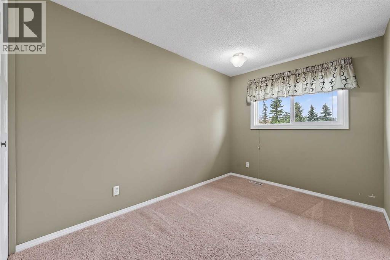
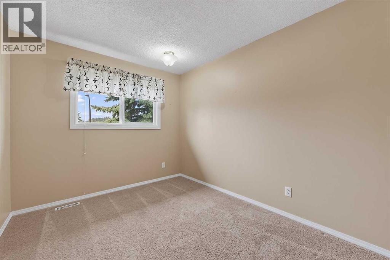
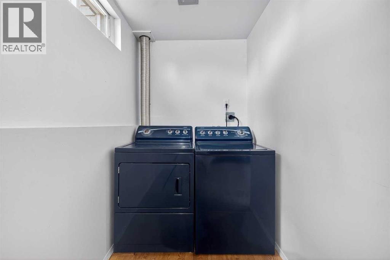
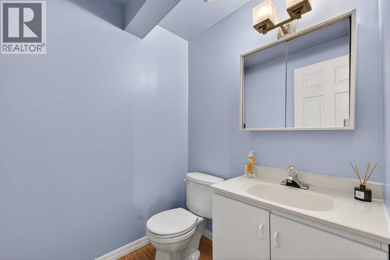
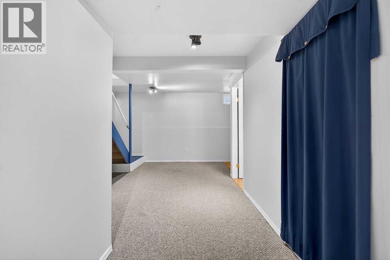
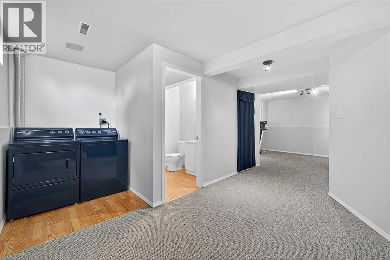
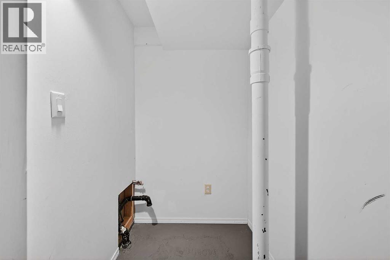
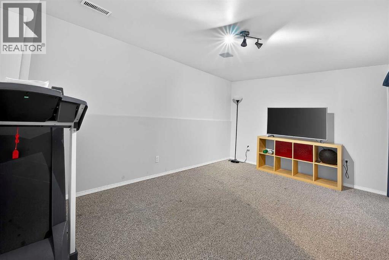
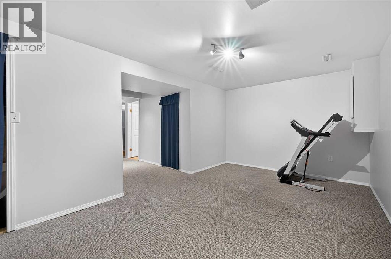
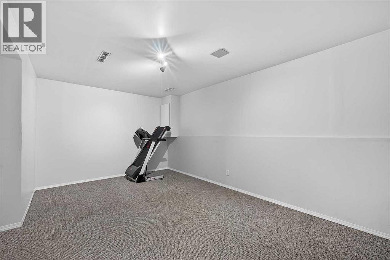
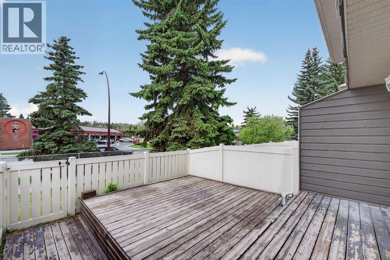
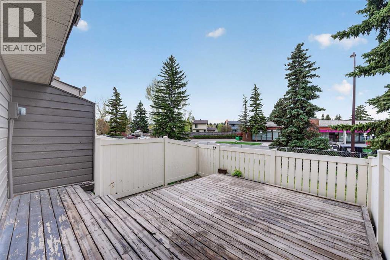
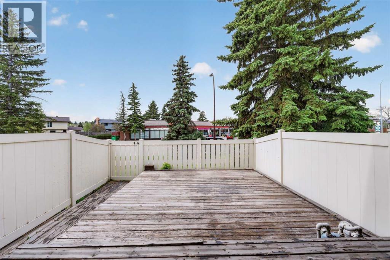
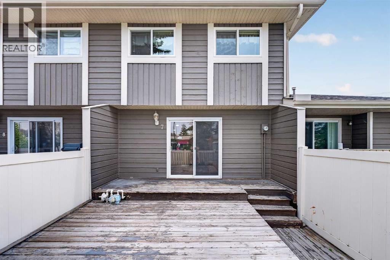
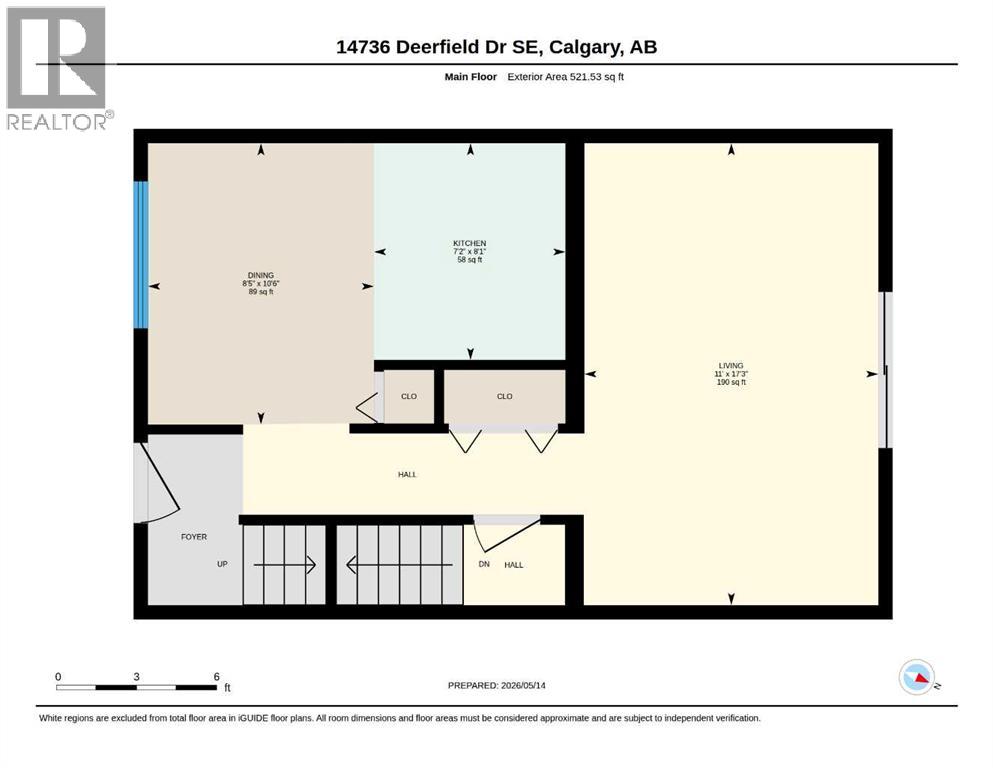
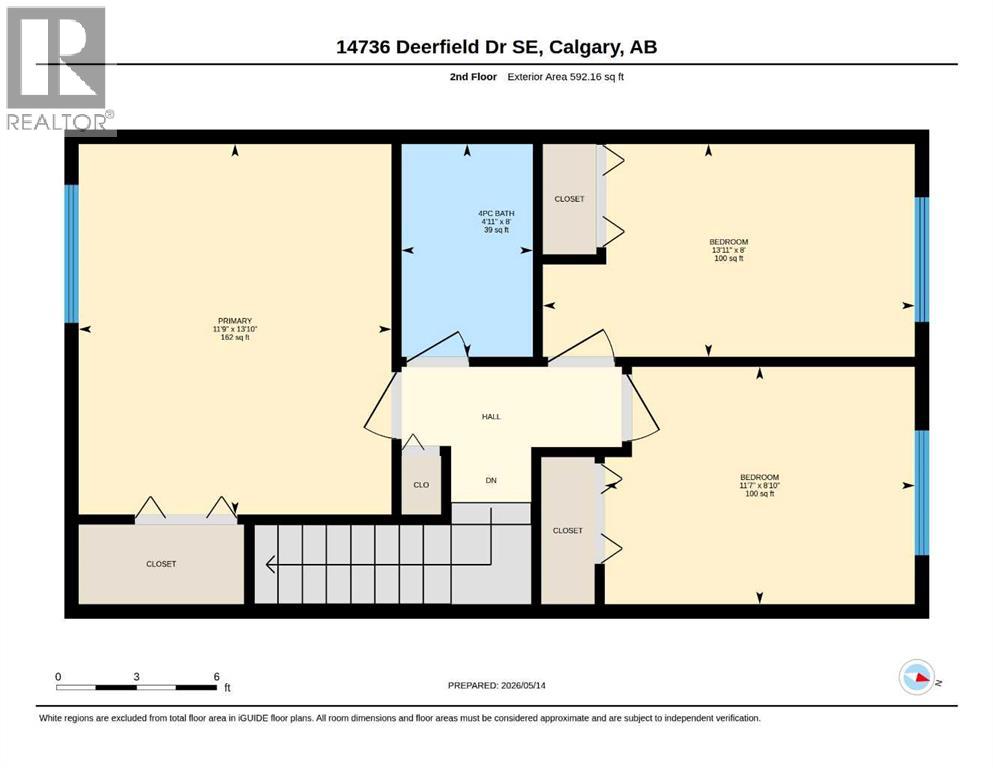
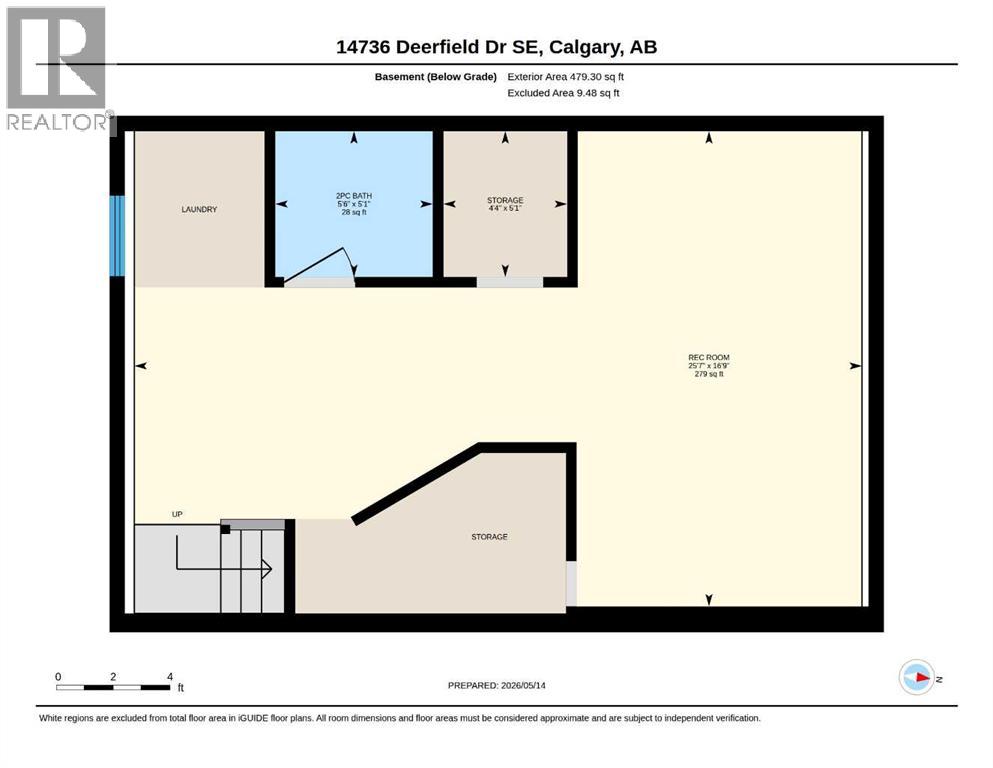
Welcome home to this bright and functional 3-bedroom home with 1.5 bathrooms and so much room to grow!The main floor offers a bright east-facing kitchen and dining area, along with a sunny west-facing living room overlooking the fully fenced west backyard, perfect for enjoying afternoon and evening sun. The kitchen features modern stainless steel appliances, plenty of counter space, a pantry, and fresh paint in select areas.Upstairs, you’ll find three spacious bedrooms including a primary bedroom with a large closet and ceiling fan for added comfort.The lower level adds even more flexibility with a recreation room, laundry area with washer and dryer, and a convenient 2-piece bathroom already roughed-in for a future shower. The bathroom rough in is thoughtfully configured and partially separated with drywall, making it an excellent opportunity to create a full bathroom or leave it as a the half bathroom and plan to add additional functionality over time.Enjoy peace of mind with major exterior updates already completed, including exterior painting in 2024 and a new roof featuring Class 4 impact-resistant shingles installed in 2021, and upgraded roof venting completed at the same time. A fantastic opportunity for first-time buyers, young families, or anyone looking for a well-laid-out home with great potential inside and out! (id:37074)
| MLS® Number | A2311318 |
| Property Type | Single Family |
| Neigbourhood | Deer Run |
| Community Name | Deer Run |
| Amenities Near By | Playground |
| Community Features | Pets Allowed With Restrictions |
| Features | Parking |
| Parking Space Total | 2 |
| Plan | 8010427 |
| Structure | Deck |
| Other |
| Bathroom Total | 2 |
| Bedrooms Above Ground | 3 |
| Bedrooms Total | 3 |
| Appliances | Washer, Refrigerator, Stove, Dryer, Microwave Range Hood Combo, Window Coverings |
| Basement Development | Finished |
| Basement Type | Full (finished) |
| Constructed Date | 1979 |
| Construction Material | Wood Frame |
| Construction Style Attachment | Attached |
| Cooling Type | None |
| Exterior Finish | Wood Siding |
| Flooring Type | Carpeted, Laminate |
| Foundation Type | Poured Concrete |
| Half Bath Total | 1 |
| Heating Fuel | Natural Gas |
| Heating Type | Forced Air |
| Stories Total | 2 |
| Size Interior | 1,114 Ft2 |
| Total Finished Area | 1113.69 Sqft |
| Type | Row / Townhouse |
| Level | Type | Length | Width | Dimensions |
|---|---|---|---|---|
| Second Level | 4pc Bathroom | 8.00 Ft x 4.92 Ft | ||
| Second Level | Bedroom | 8.83 Ft x 11.58 Ft | ||
| Second Level | Bedroom | 8.00 Ft x 13.92 Ft | ||
| Second Level | Primary Bedroom | 13.83 Ft x 11.75 Ft | ||
| Basement | 2pc Bathroom | 5.08 Ft x 5.50 Ft | ||
| Basement | Recreational, Games Room | 16.75 Ft x 25.58 Ft | ||
| Basement | Storage | 5.08 Ft x 4.33 Ft | ||
| Main Level | Dining Room | 10.50 Ft x 8.42 Ft | ||
| Main Level | Kitchen | 8.08 Ft x 7.17 Ft | ||
| Main Level | Living Room | 17.25 Ft x 11.00 Ft |
| Acreage | No |
| Fence Type | Fence |
| Land Amenities | Playground |
| Size Total Text | Unknown |
| Zoning Description | M-c1 D75 |
When you contact Maverick Group, the best realtors in Airdrie, you will know that you are working with an agent and team who focuses on you and your needs. We will be with you every step of the way. From buying and selling to rental properties and relocation, we deliver results in the Airdrie real estate market and are ready to assist you with all of your real estate needs.