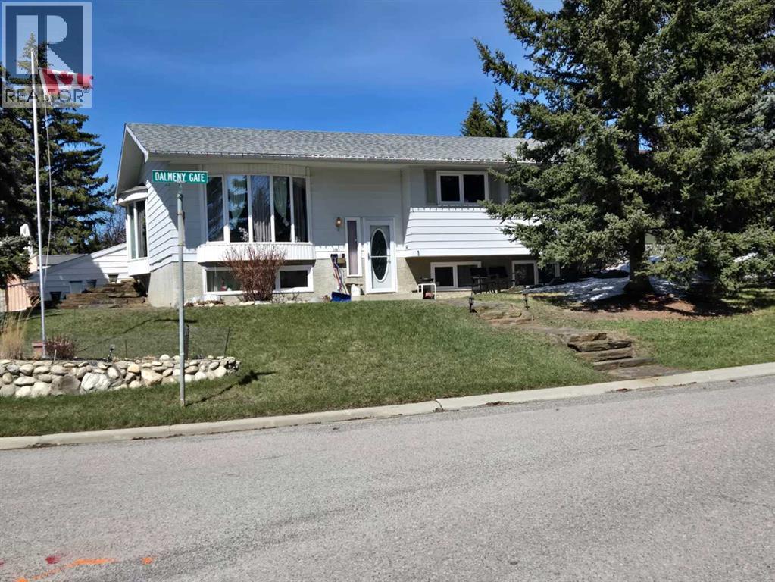
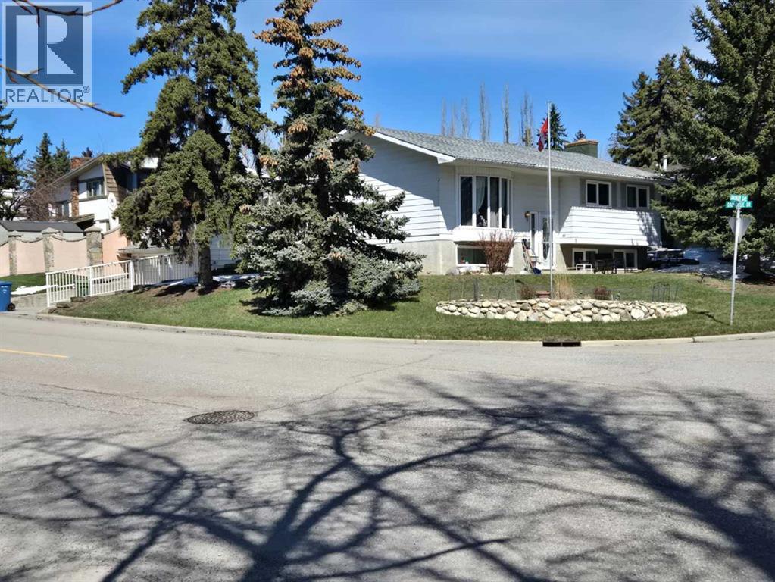
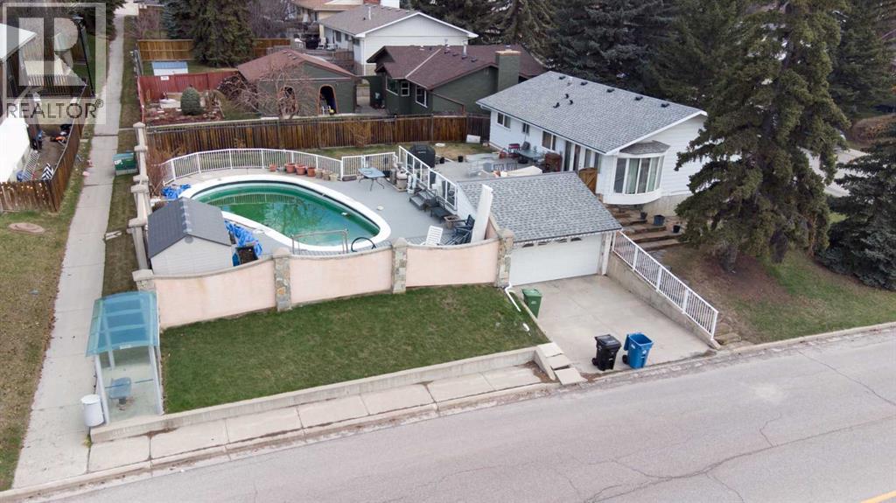
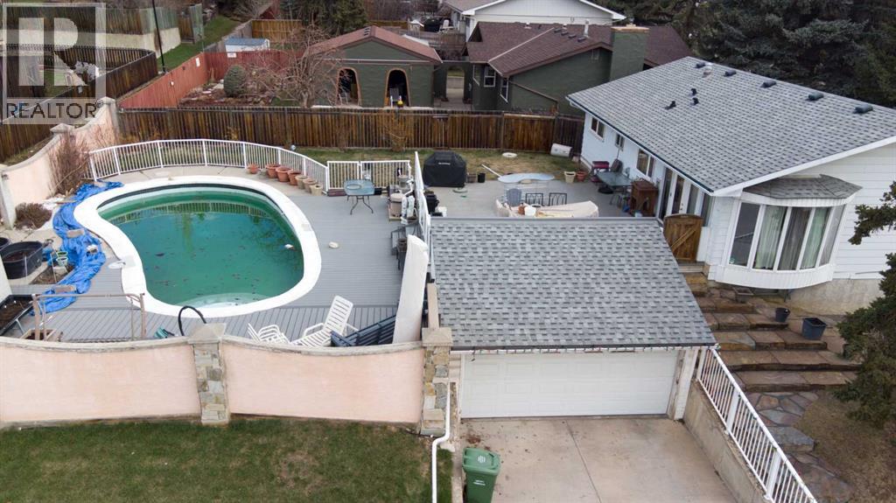
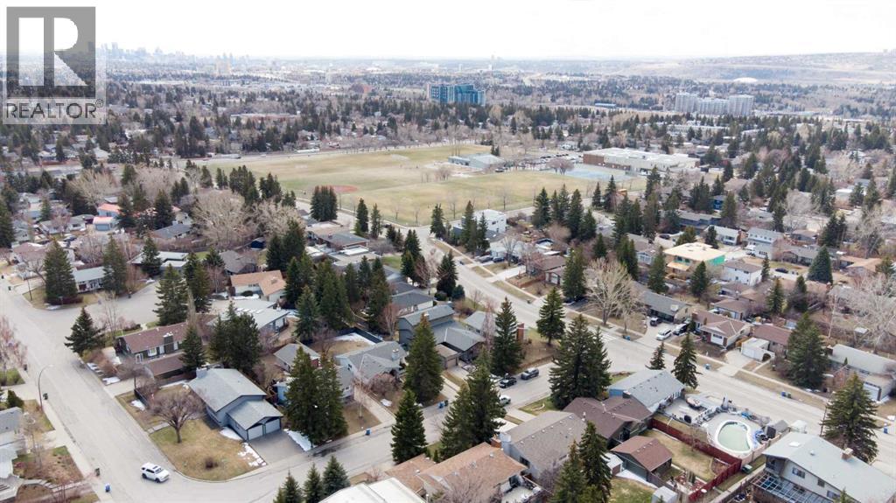
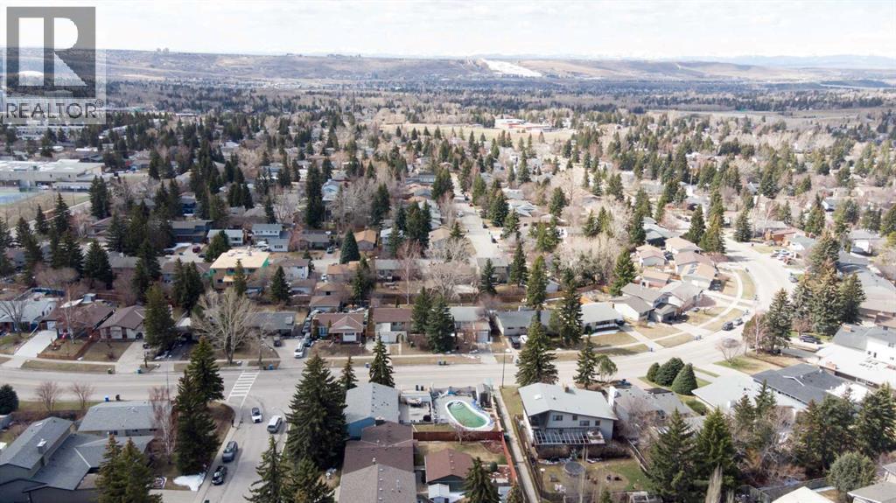
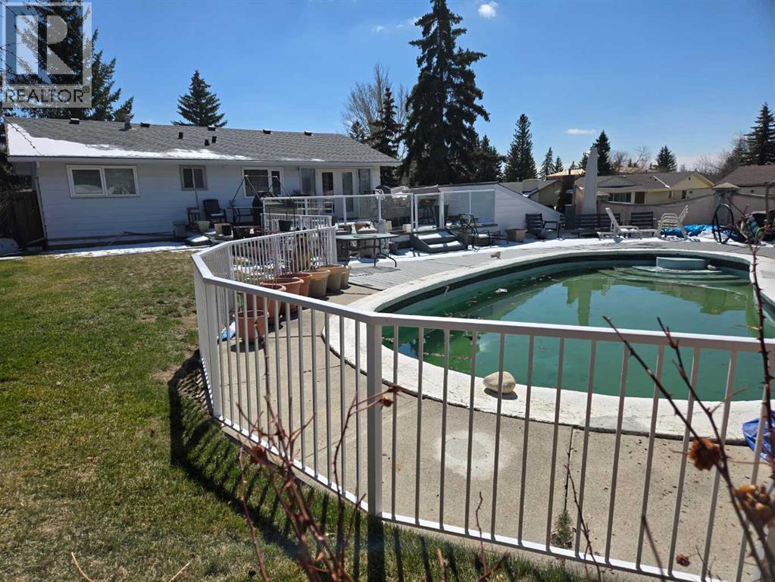
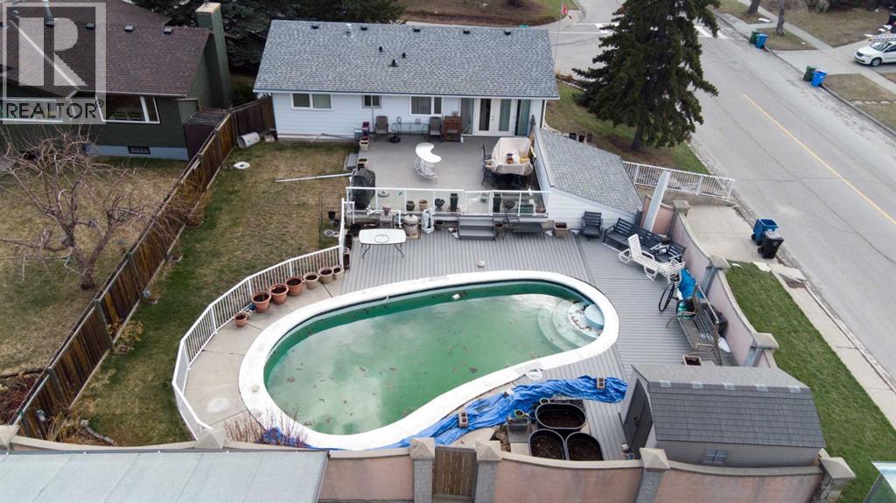
A three bedroom bilevel with a four car, underdrive garage and extensive decking on a large, fenced lot in desirable West Dalhousie! This is a prime renovation/development opportunity in an established, family-friendly northwest community. The massive corner lot offers outstanding potential for builders, developers and future-focused investors seeking a well-located project in Calgary’s northwest. Situated in coveted West Dalhousie and positioned on a desirable corner lot, this property provides enhanced design flexiblity and strong street presence with potential for multiple access points. The surrounding community is mature, sought-after and well supported by established infrastructure, including parks, reputable schools, shopping, amenities and the Dalhousie LRT Station which offers quick and easy transit access to U of C, downtown & beyond. Vacant for quick possession. A rare opportunity to secure a sizeable corner parcel in a high-demand location with excellent connectivity and long-term upside. (id:37074)
| MLS® Number | A2312479 |
| Property Type | Single Family |
| Neigbourhood | Dalhousie |
| Community Name | Dalhousie |
| Amenities Near By | Playground, Schools, Shopping |
| Features | See Remarks |
| Parking Space Total | 6 |
| Plan | 390lk |
| Pool Type | Outdoor Pool, Inground Pool |
| Structure | Deck |
| Garage | |
| Attached Garage |
| Bathroom Total | 2 |
| Bedrooms Above Ground | 3 |
| Bedrooms Total | 3 |
| Appliances | Refrigerator, Stove |
| Architectural Style | Bi-level |
| Basement Development | Partially Finished |
| Basement Type | Full (partially Finished) |
| Constructed Date | 1972 |
| Construction Material | Wood Frame |
| Construction Style Attachment | Detached |
| Cooling Type | None |
| Flooring Type | Carpeted, Linoleum |
| Foundation Type | Poured Concrete |
| Half Bath Total | 1 |
| Heating Type | Forced Air |
| Stories Total | 1 |
| Size Interior | 1,099 Ft2 |
| Total Finished Area | 1099.36 Sqft |
| Type | House |
| Level | Type | Length | Width | Dimensions |
|---|---|---|---|---|
| Main Level | Primary Bedroom | 11.17 Ft x 10.50 Ft | ||
| Main Level | Bedroom | 8.17 Ft x 11.17 Ft | ||
| Main Level | 4pc Bathroom | 7.17 Ft x 7.17 Ft | ||
| Main Level | Dining Room | 8.58 Ft x 11.58 Ft | ||
| Main Level | 2pc Bathroom | 7.17 Ft x 3.67 Ft | ||
| Main Level | Bedroom | 10.00 Ft x 9.83 Ft | ||
| Main Level | Living Room | 13.83 Ft x 13.50 Ft | ||
| Main Level | Kitchen | 12.42 Ft x 11.17 Ft |
| Acreage | No |
| Fence Type | Fence |
| Land Amenities | Playground, Schools, Shopping |
| Size Depth | 38.16 M |
| Size Frontage | 18.28 M |
| Size Irregular | 686.00 |
| Size Total | 686 M2|7,251 - 10,889 Sqft |
| Size Total Text | 686 M2|7,251 - 10,889 Sqft |
| Zoning Description | R-cg |
When you contact Maverick Group, the best realtors in Airdrie, you will know that you are working with an agent and team who focuses on you and your needs. We will be with you every step of the way. From buying and selling to rental properties and relocation, we deliver results in the Airdrie real estate market and are ready to assist you with all of your real estate needs.