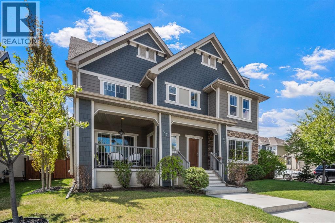
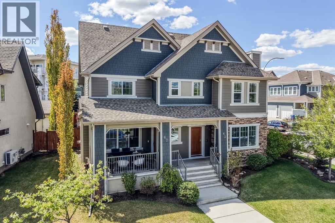
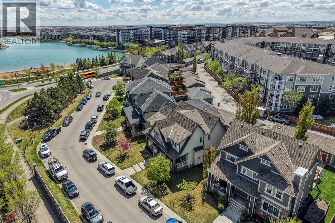
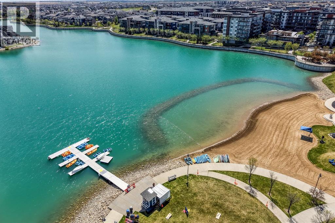
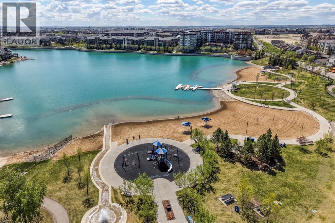
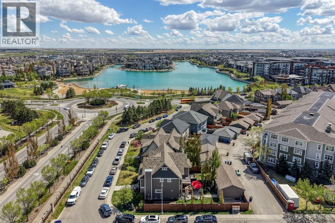
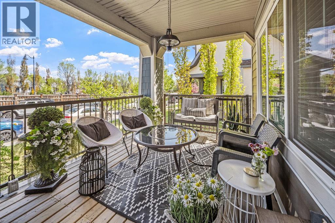
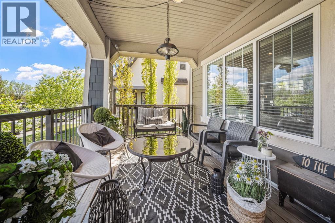
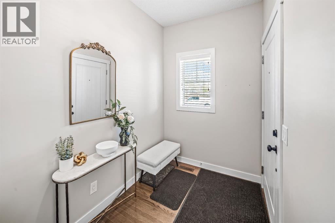
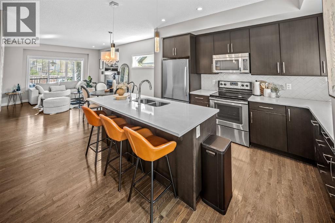
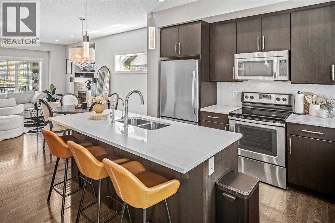
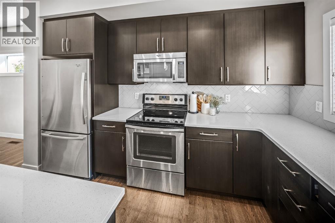
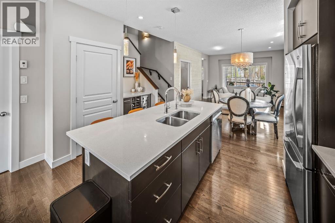
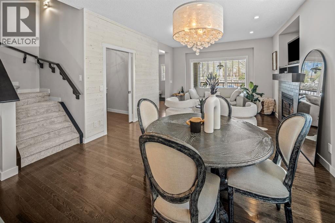
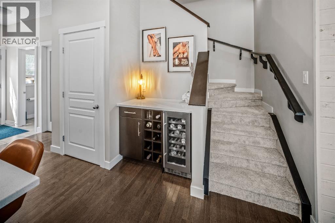
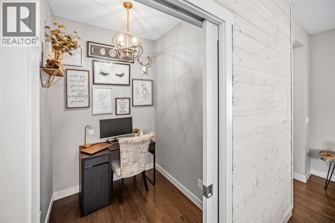
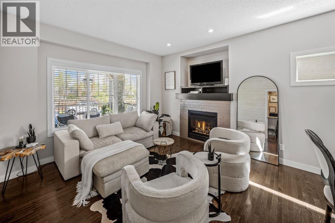
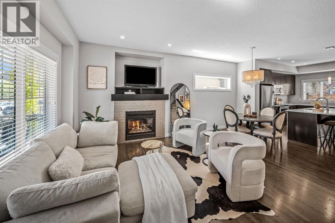
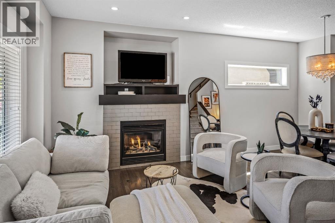
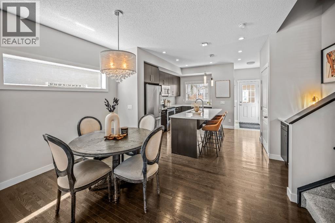
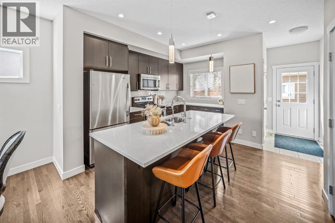
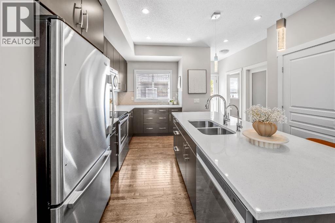
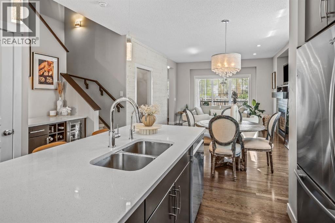
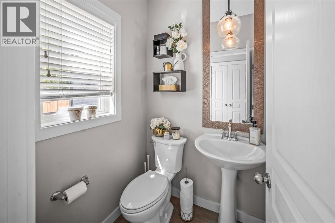
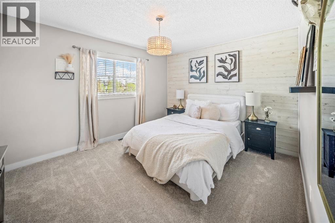
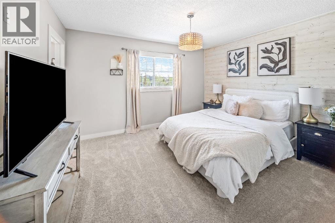
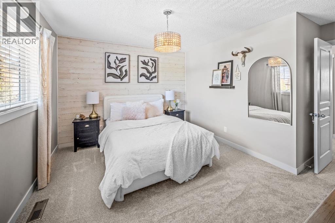
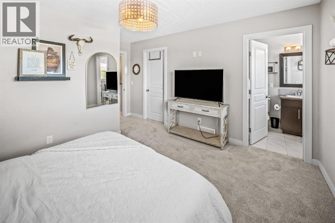
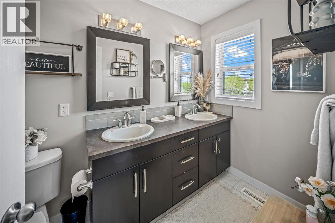
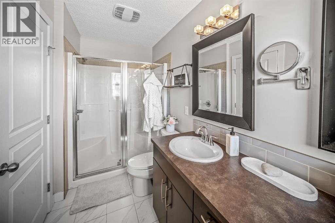
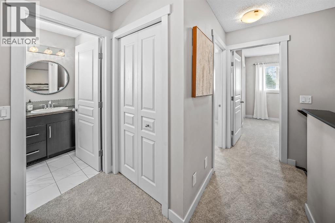
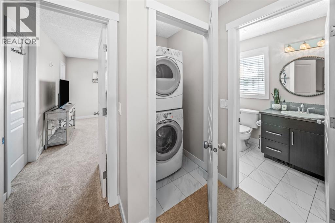
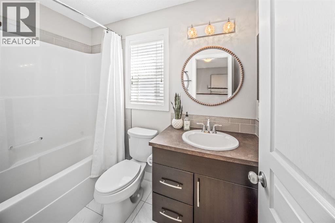
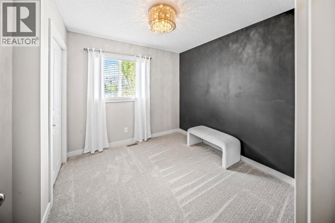
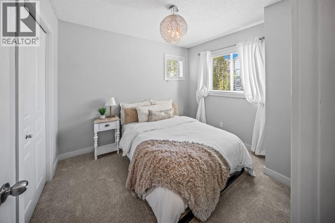
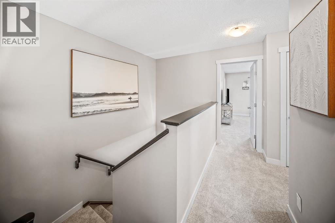
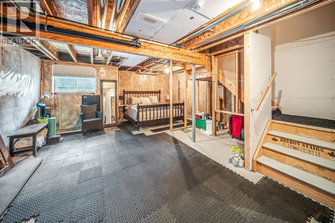
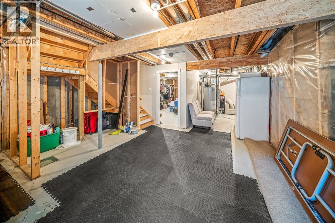
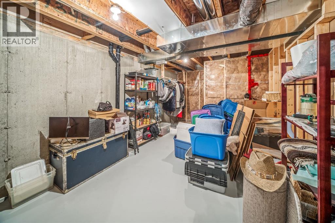
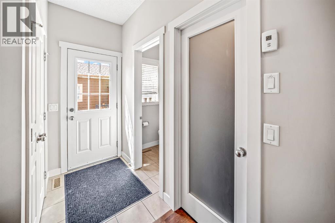
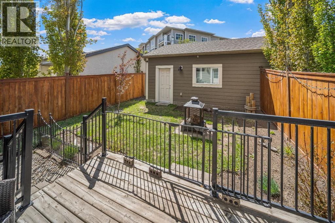
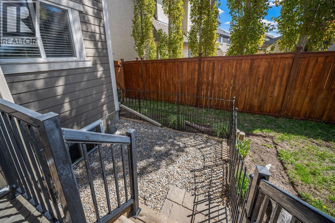
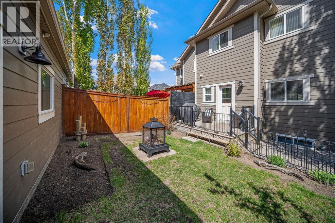
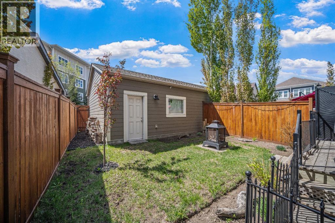
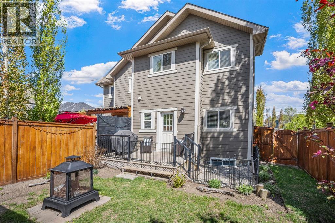
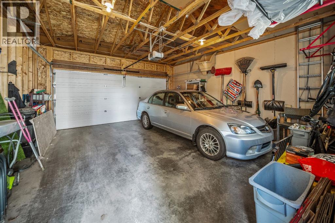
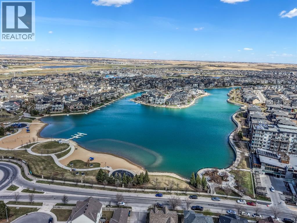
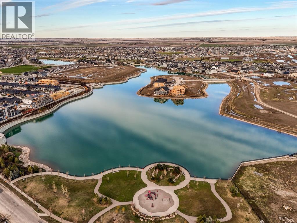
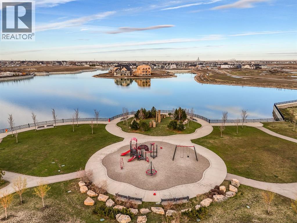
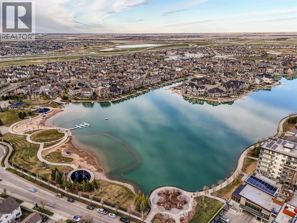
Welcome to this beautifully maintained home in one of Calgary’s most sought after lake communities, offering incredible walkability to the lake, restaurants, shopping, parks, and nearby dog parks. From the moment you arrive, you’ll notice the inviting front patio, creating the perfect space to relax, entertain, or enjoy your morning coffee.Inside, the main level features a bright and functional layout with a cozy fireplace, a dedicated office space ideal for working from home, and a stylish kitchen complete with a large island perfect for entertaining and everyday living. Upstairs offers 3 spacious bedrooms including a primary retreat with a private ensuite featuring double sinks. Brand new carpet installed just one week ago adds a fresh and updated feel throughout the upper level.The backyard is thoughtfully designed with a double detached garage and a dedicated dog run, making it ideal for pet owners. Downstairs, the unfinished basement provides excellent storage space and future potential for additional development. This is an excellent opportunity to own a move in ready home in one of the best neighbourhoods in the city! (id:37074)
| MLS® Number | A2313819 |
| Property Type | Single Family |
| Neigbourhood | Mahogany |
| Community Name | Mahogany |
| Amenities Near By | Golf Course, Park, Playground, Recreation Nearby, Schools, Shopping, Water Nearby |
| Community Features | Golf Course Development, Lake Privileges, Fishing |
| Features | Cul-de-sac, Back Lane, No Animal Home, No Smoking Home, Gas Bbq Hookup, Parking |
| Parking Space Total | 2 |
| Plan | 1211267 |
| Structure | Deck, Porch, Dog Run - Fenced In |
| Detached Garage | 2 |
| Bathroom Total | 3 |
| Bedrooms Above Ground | 3 |
| Bedrooms Total | 3 |
| Amenities | Clubhouse, Recreation Centre |
| Appliances | Washer, Refrigerator, Dishwasher, Oven, Dryer, Garage Door Opener |
| Basement Development | Unfinished |
| Basement Type | Full (unfinished) |
| Constructed Date | 2013 |
| Construction Material | Wood Frame |
| Construction Style Attachment | Semi-detached |
| Cooling Type | None |
| Exterior Finish | Stone |
| Fireplace Present | Yes |
| Fireplace Total | 1 |
| Flooring Type | Carpeted, Ceramic Tile, Hardwood |
| Foundation Type | Poured Concrete |
| Half Bath Total | 1 |
| Heating Fuel | Natural Gas |
| Heating Type | Forced Air |
| Stories Total | 2 |
| Size Interior | 1,460 Ft2 |
| Total Finished Area | 1460 Sqft |
| Type | Duplex |
| Level | Type | Length | Width | Dimensions |
|---|---|---|---|---|
| Second Level | Primary Bedroom | 14.42 Ft x 12.92 Ft | ||
| Second Level | 4pc Bathroom | 11.42 Ft x 5.25 Ft | ||
| Second Level | 4pc Bathroom | 8.25 Ft x 4.33 Ft | ||
| Second Level | Bedroom | 9.83 Ft x 9.00 Ft | ||
| Second Level | Bedroom | 9.58 Ft x 9.50 Ft | ||
| Basement | Storage | 18.25 Ft x 7.58 Ft | ||
| Main Level | Living Room | 11.17 Ft x 14.17 Ft | ||
| Main Level | Dining Room | 8.25 Ft x 12.67 Ft | ||
| Main Level | Office | 5.33 Ft x 6.00 Ft | ||
| Main Level | Kitchen | 14.25 Ft x 14.83 Ft | ||
| Main Level | 2pc Bathroom | 4.75 Ft x 4.42 Ft |
| Acreage | No |
| Fence Type | Fence |
| Land Amenities | Golf Course, Park, Playground, Recreation Nearby, Schools, Shopping, Water Nearby |
| Size Depth | 35.56 M |
| Size Frontage | 9.91 M |
| Size Irregular | 296.00 |
| Size Total | 296 M2|0-4,050 Sqft |
| Size Total Text | 296 M2|0-4,050 Sqft |
| Zoning Description | R-2m |
When you contact Maverick Group, the best realtors in Airdrie, you will know that you are working with an agent and team who focuses on you and your needs. We will be with you every step of the way. From buying and selling to rental properties and relocation, we deliver results in the Airdrie real estate market and are ready to assist you with all of your real estate needs.