LOADING

66 Royal Highland Road Nw Calgary, Alberta T3G 4Y4

$1,050,000

MLS® Number: A2297396 Bedrooms: 6 Bathrooms: 4 Square Footage: 2403 sqft Community: Royal Oak
×
×
×

Need to sell your current home to buy this one?

Find out how much it will sell for today!

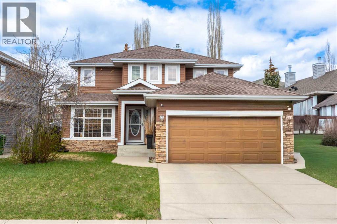
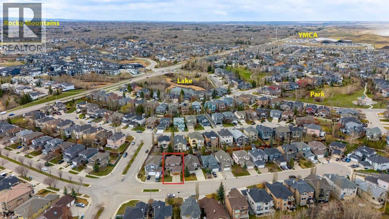
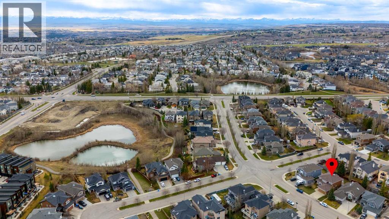
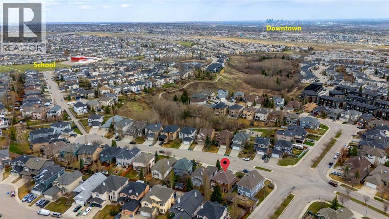
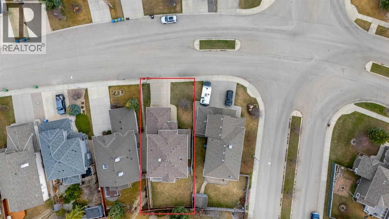
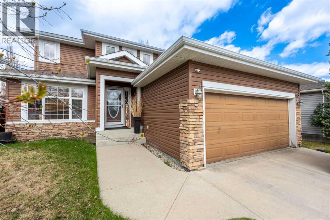
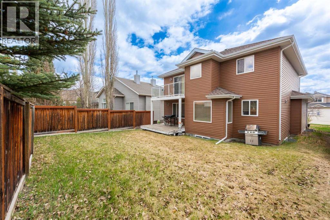
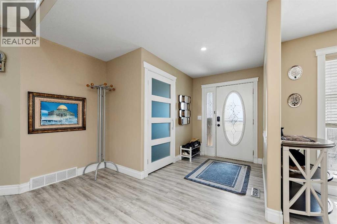
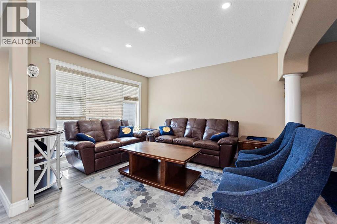
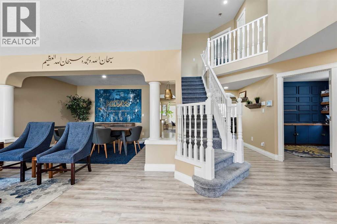
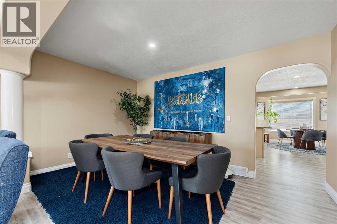
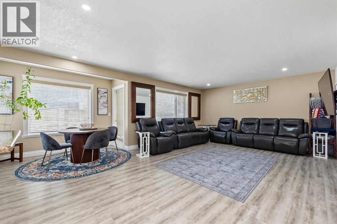
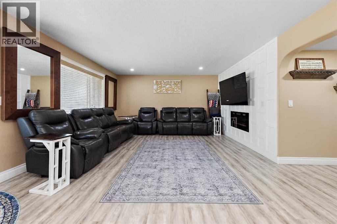
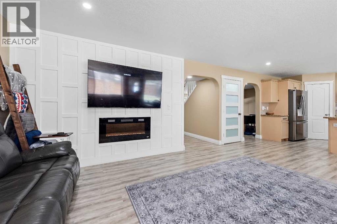
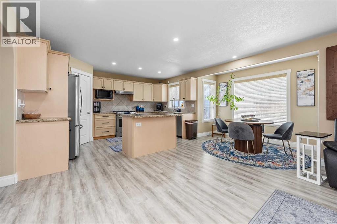
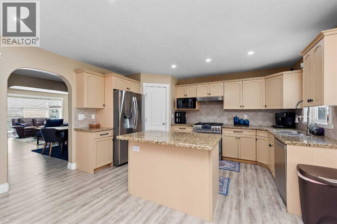
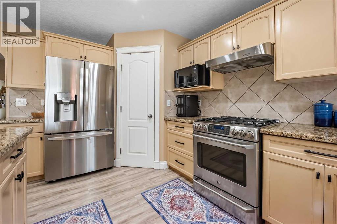
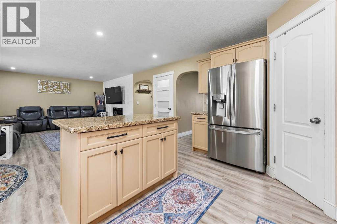
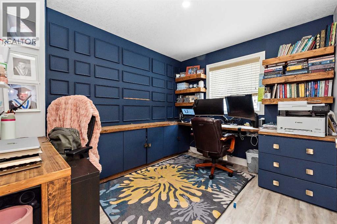
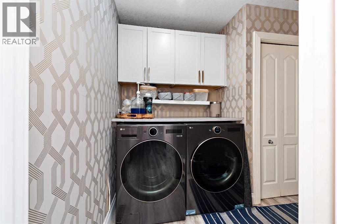
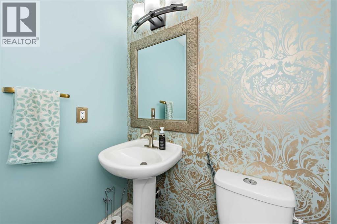
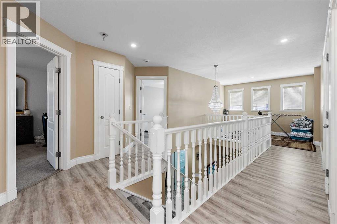
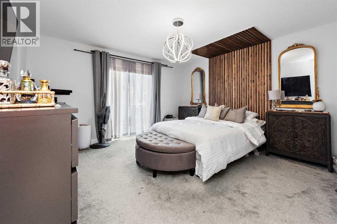
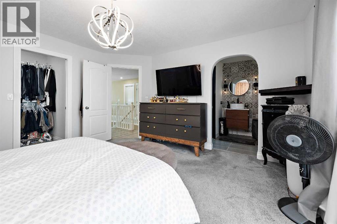
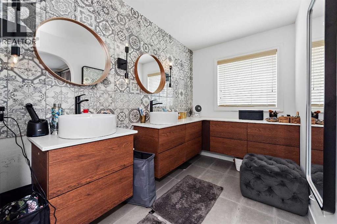
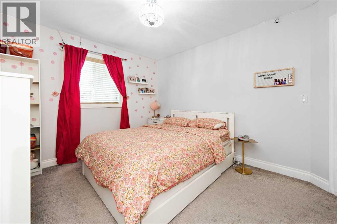
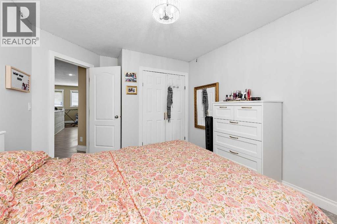
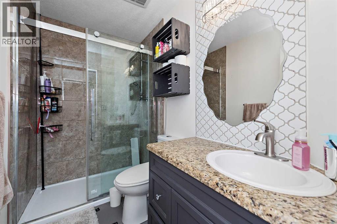
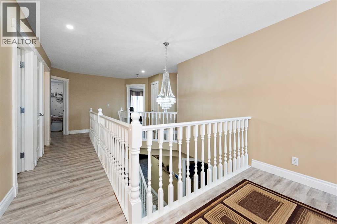
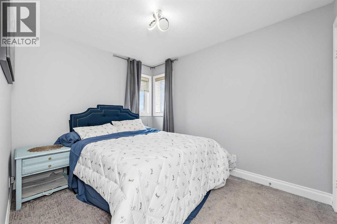
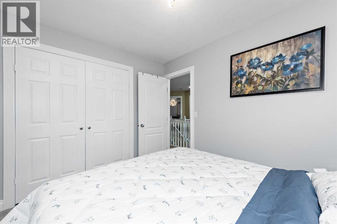
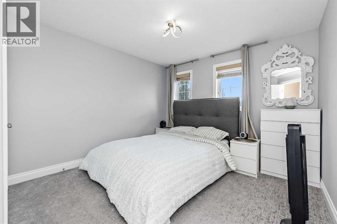
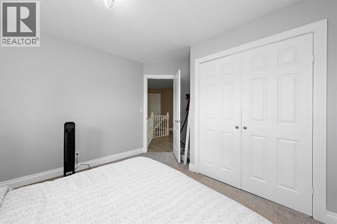
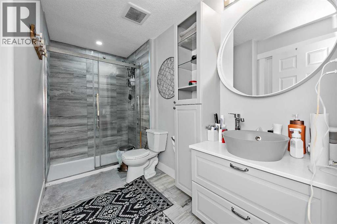
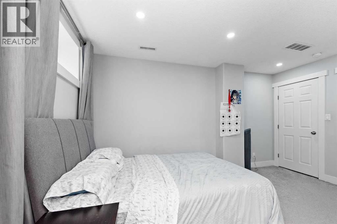
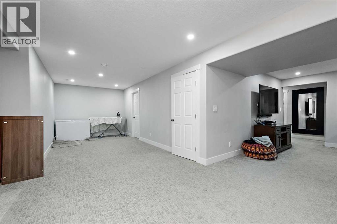
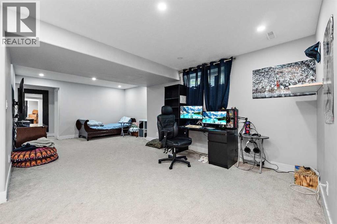
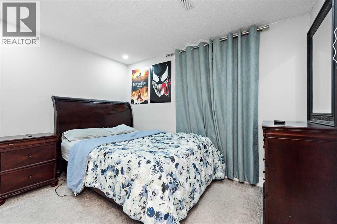
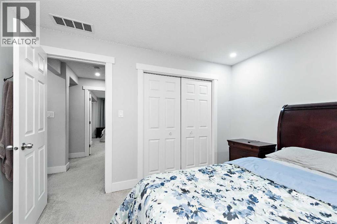
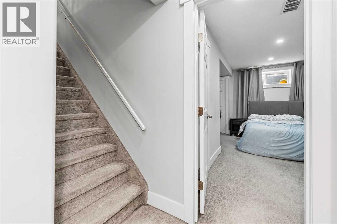
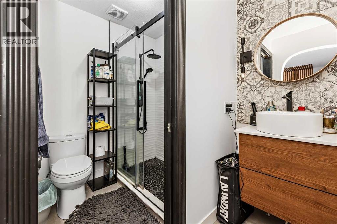
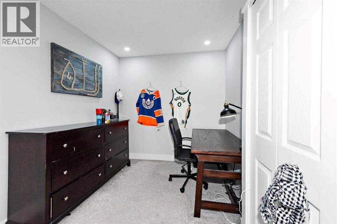
Located in the highly sought-after community of Royal Oak, this beautifully maintained home offers the perfect combination of space, comfort, and functionality for growing families and anyone looking for a home that truly has it all. Step inside. Experience a bright, spacious main floor design for everyday living and entertaining. The main floor seamlessly connects the living room into the dining area, creating a warm and open atmosphere perfect for family gatherings, dinner parties, or simply relaxing after a long day. The well-designed kitchen with ample space for cooking and hosting, connects to an additional family room that adds even more versatility and comfort. Whether you envision cozy movie nights, a play area for children, or a stylish entertaining space, this home provides endless possibilities. The main floor also features a convenient half bathroom, a dedicated office space ideal for working or studying from home, and a practical laundry area complete with washer and dryer access for added convenience.Upstairs, the second floor offers four bedrooms, making it perfect for families of all sizes. The spacious primary bedroom serves as a private retreat, complete with a walk-in closet and a beautifully renovated ensuite bathroom designed with comfort and style in mind and a balcony for a breath of fresh air. An additional full bathroom on the upper level ensures convenience for the entire household. Adding even more charm to this floor is a cozy multi-purpose nook that can easily become a reading corner, study space, homework area, meditation zone, or even a stylish ironing station — the choice is yours, and the possibilities are endless.The fully developed basement expands the living space even further with an additional bedroom, another full bathroom, a massive recreation/living area, and plenty of extra storage. Whether you dream of creating a home theatre, gym, games room, guest suite, or entertainment space, this basement is ready to bring your vis ion to life.Beyond the home itself, the location is truly exceptional. Situated in the vibrant and family-friendly community of Royal Oak, you’ll enjoy easy access to schools, parks, shopping centres, popular restaurants, local amenities, and the nearby YMCA! Everything you need for convenience, recreation, and daily living is just minutes away, making this an ideal place to call home.This is more than just a house. It’s a place where comfort, creativity, and lifestyle come together. Families come here to grow, create memories and enjoy a wonderful lifestyle. This is your opportunity to own a spacious and beautifully designed home in one of Calgary’s most desirable northwest communities. Come experience everything this incredible home has to offer and see why Royal Oak is the perfect place to live, grow, and thrive. (id:37074)

Property Features

Fireplace: Fireplace Cooling: Central Air Conditioning Heating: Forced Air

Property Details

MLS® Number A2297396
Property Type Single Family
Neigbourhood Northwest Calgary
Community Name Royal Oak
Amenities Near By Park, Playground, Schools, Water Nearby
Community Features Lake Privileges
Features Cul-de-sac, Pvc Window, Closet Organizers, No Animal Home, No Smoking Home
Parking Space Total 4
Plan 9912636
Structure Deck

Parking

Detached Garage 2

Building

Bathroom Total 4
Bedrooms Above Ground 4
Bedrooms Below Ground 2
Bedrooms Total 6
Appliances Refrigerator, Range - Gas, Dishwasher, Microwave, Hood Fan, Garage Door Opener
Basement Development Finished
Basement Type Full (finished)
Constructed Date 2002
Construction Material Wood Frame
Construction Style Attachment Detached
Cooling Type Central Air Conditioning
Exterior Finish Vinyl Siding
Fireplace Present Yes
Fireplace Total 1
Flooring Type Concrete, Hardwood
Foundation Type Poured Concrete
Half Bath Total 1
Heating Fuel Natural Gas
Heating Type Forced Air
Stories Total 2
Size Interior 2,403 Ft2
Total Finished Area 2403.04 Sqft
Type House

Rooms

Level Type Dimensions
Second Level 3pc Bathroom 8.58 Ft x 4.92 Ft
Second Level 4pc Bathroom 5.92 Ft x 14.92 Ft
Second Level Bedroom 10.58 Ft x 13.83 Ft
Second Level Bedroom 8.58 Ft x 10.92 Ft
Second Level Bedroom 11.00 Ft x 13.25 Ft
Second Level Family Room 10.17 Ft x 7.67 Ft
Second Level Primary Bedroom 13.67 Ft x 13.92 Ft
Basement 3pc Bathroom 5.67 Ft x 10.92 Ft
Basement Bedroom 14.25 Ft x 16.17 Ft
Basement Bedroom 9.00 Ft x 11.67 Ft
Basement Recreational, Games Room 31.75 Ft x 27.83 Ft
Basement Storage 18.08 Ft x 8.00 Ft
Main Level 2pc Bathroom 4.92 Ft x 4.92 Ft
Main Level Breakfast 9.58 Ft x 7.75 Ft
Main Level Dining Room 14.17 Ft x 8.83 Ft
Main Level Family Room 18.50 Ft x 14.42 Ft
Main Level Foyer 6.08 Ft x 7.50 Ft
Main Level Kitchen 12.42 Ft x 14.33 Ft
Main Level Laundry Room 6.00 Ft x 8.67 Ft
Main Level Living Room 15.92 Ft x 12.42 Ft
Main Level Office 10.33 Ft x 8.92 Ft

Land

Acreage No
Fence Type Partially Fenced
Land Amenities Park, Playground, Schools, Water Nearby
Size Depth 32.54 M
Size Frontage 15.6 M
Size Irregular 451.00
Size Total 451 M2|4,051 - 7,250 Sqft
Size Total Text 451 M2|4,051 - 7,250 Sqft
Zoning Description R-cg

When you contact Maverick Group, the best realtors in Airdrie, you will know that you are working with an agent and team who focuses on you and your needs. We will be with you every step of the way. From buying and selling to rental properties and relocation, we deliver results in the Airdrie real estate market and are ready to assist you with all of your real estate needs.

Airdrie Realtors

Real Estate Data supplied by CREA®’s MLS® System. CREA® is the owner of the copyright in its MLS® System. Data deemed reliable but not guaranteed accurate by CREA®. The trademarks MLS®, Multiple Listing Service® and the associated logos are owned by The Canadian Real Estate Association (CREA) and identify the quality of services provided by real estate professionals who are members of CREA. The trademarks REALTOR®, REALTORS®, and the REALTOR® logo are controlled by The Canadian Real Estate Association (CREA) and identify real estate professionals who are members of CREA. Used under license.

Book Your Consultation

Book Your Consultation

Book Your Consultation

Book Your Consultation

Book Your Consultation

Book Your Consultation