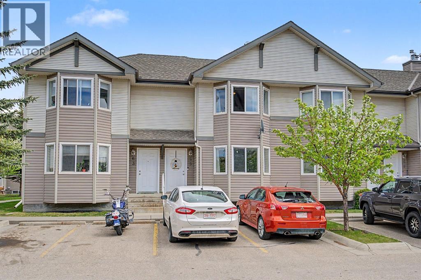
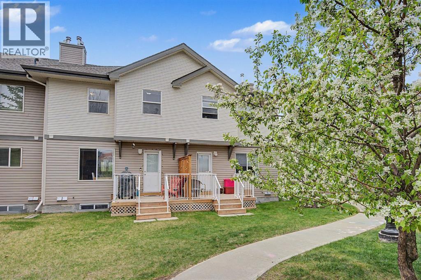
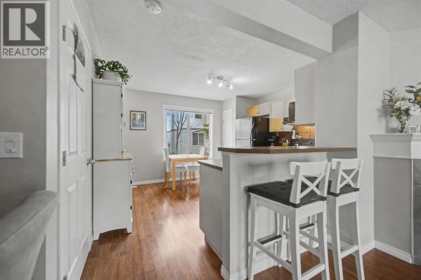
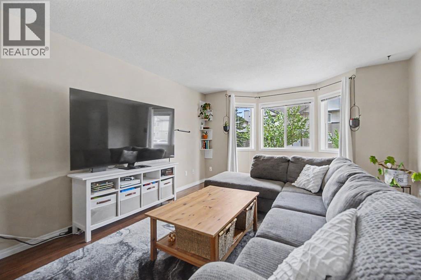
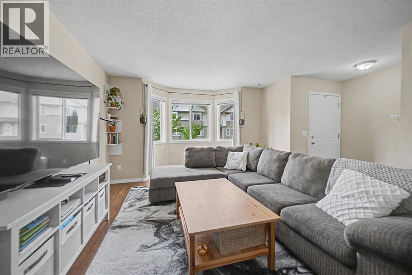
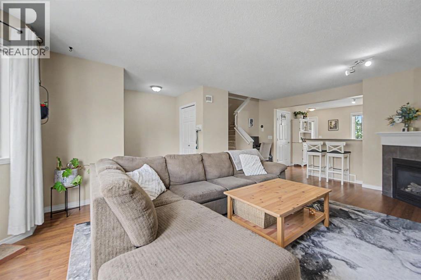
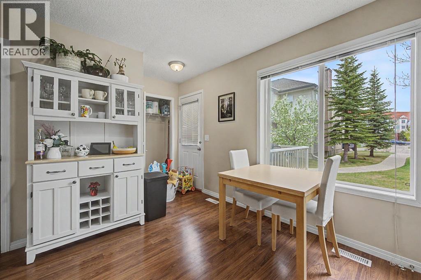
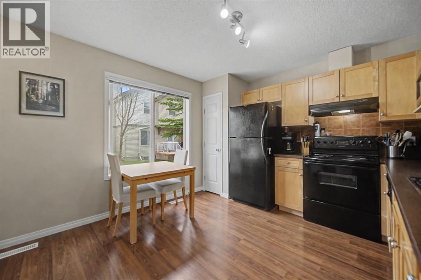
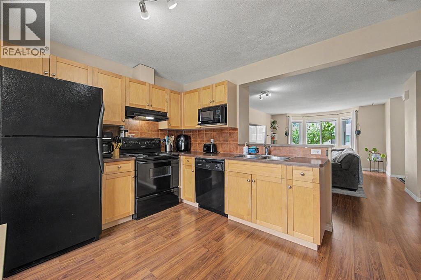
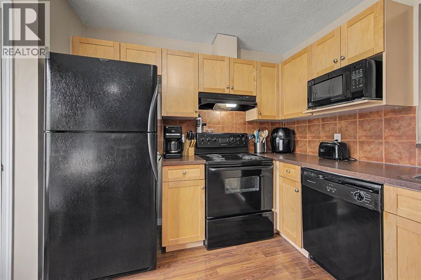
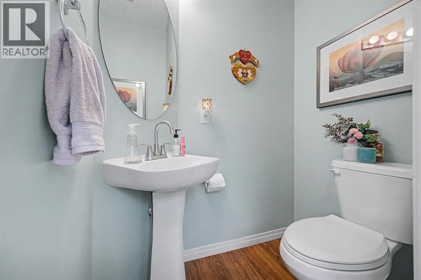
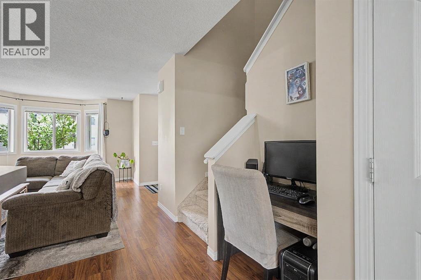
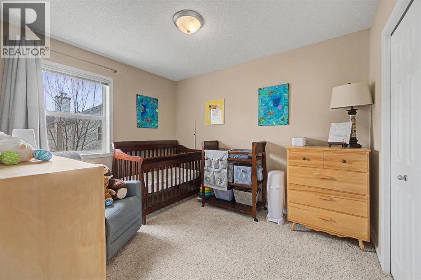
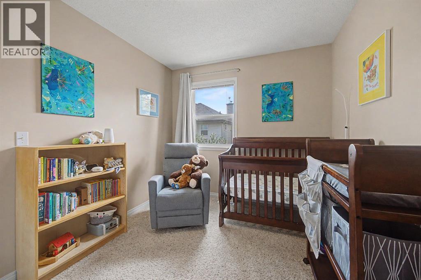
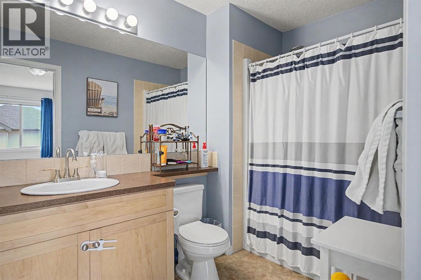
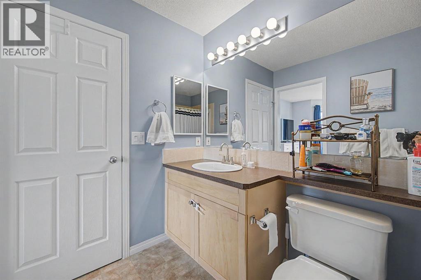
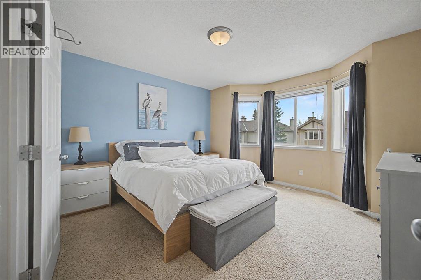
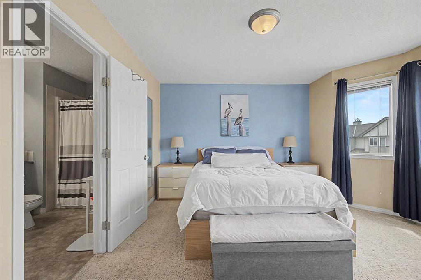
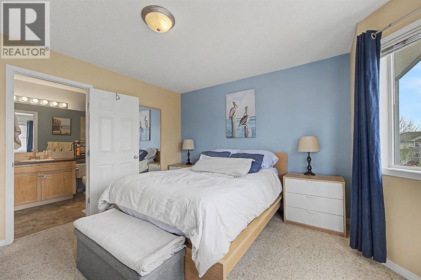
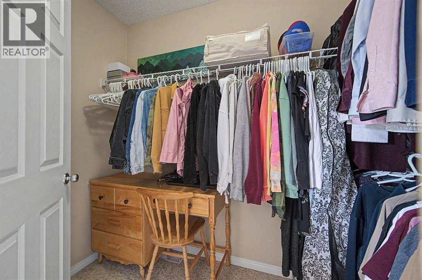
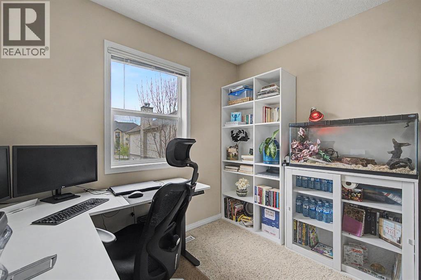
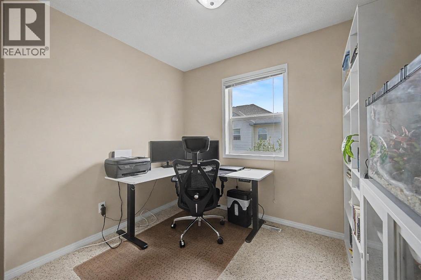
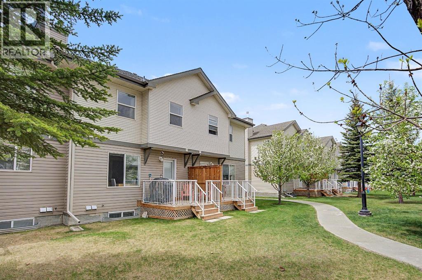
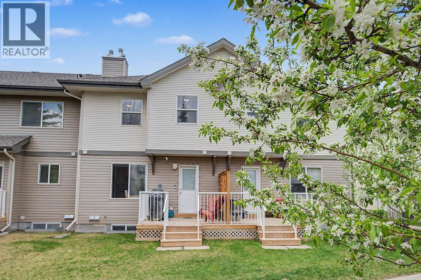
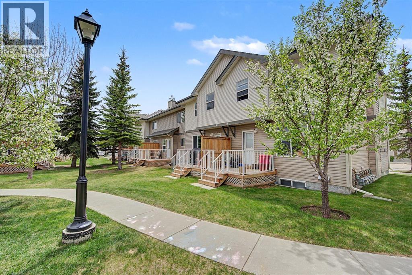
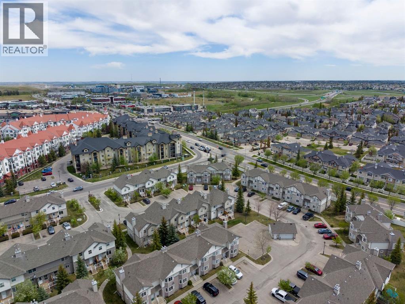
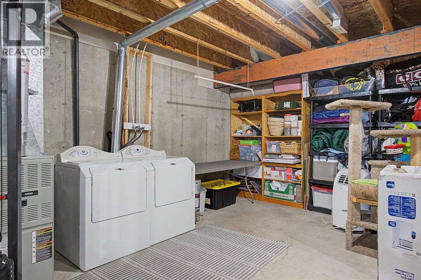
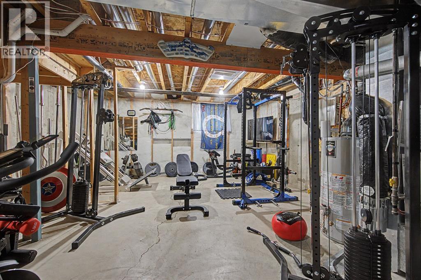
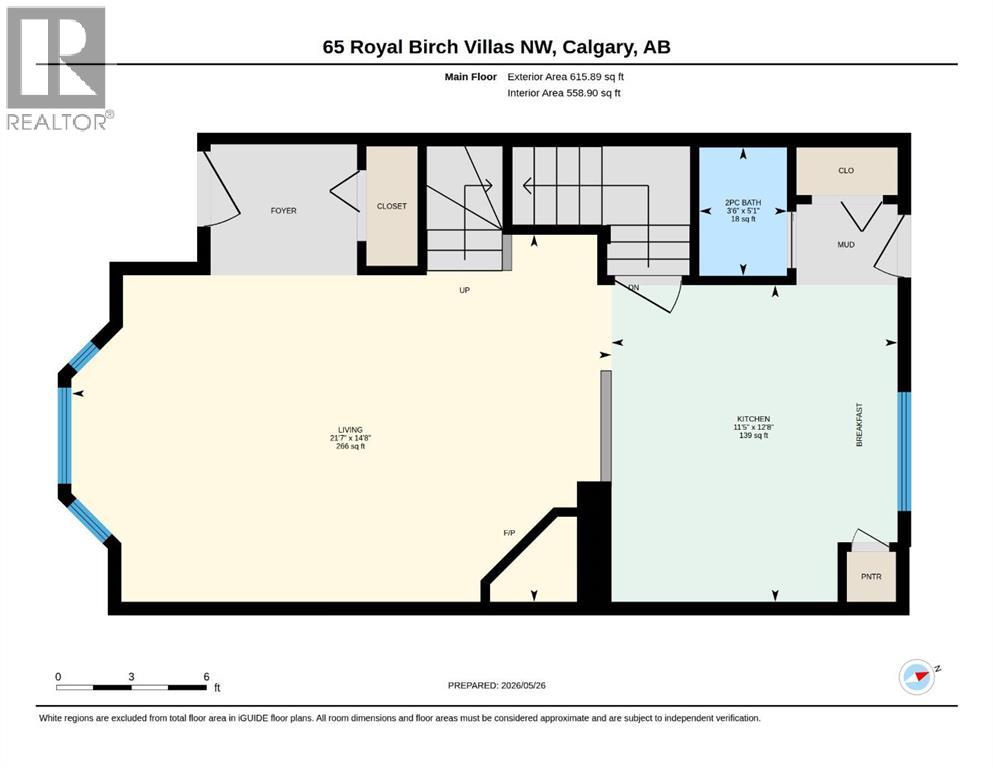
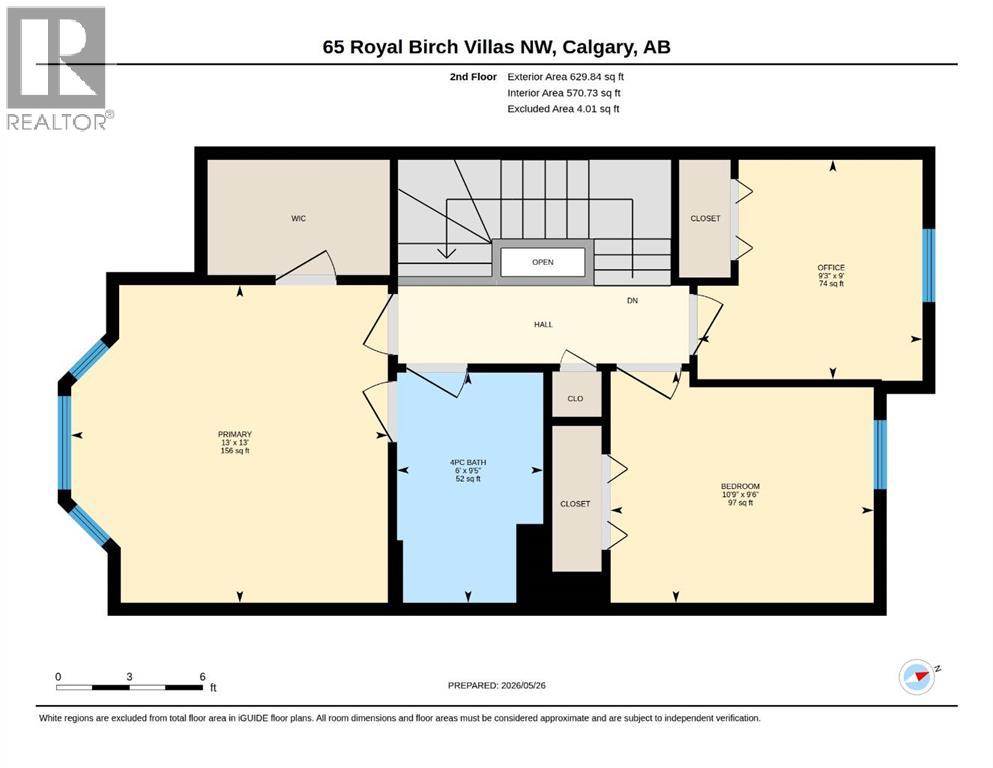
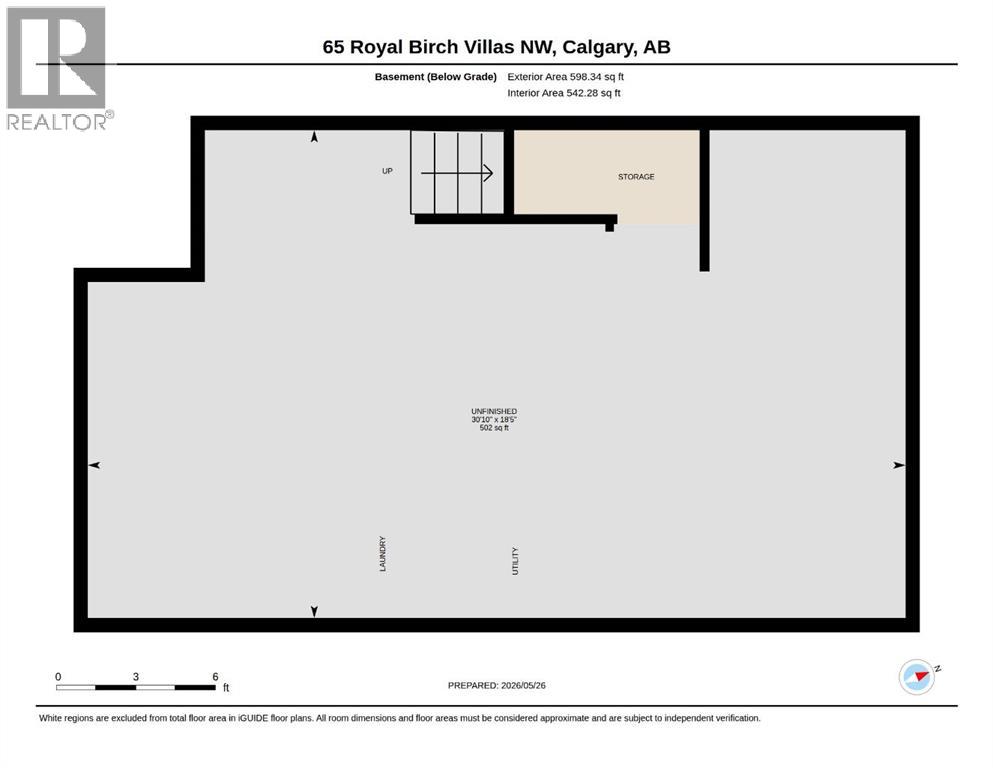
Incredible VALUE for this BEAUTIFUL 3 bedroom townhouse in desirable Royal Oak. Located in a well maintained complex this unit backs onto GREEN SPACE. The OPEN layout is perfect for entertaining. The large living room has a BAY window and a cozy FIREPLACE. The spacious kitchen has a raised eating bar and dining area. The patio door leads to your DECK perfect for barbeques and enjoying in the summer and backing onto Green space and pathways. There’s also a bathroom on the main level for added convenience. Upstairs you will find 3 bedrooms, including a primary with a walk-in closet and a cheater en suite. The unfinished basement is ready for your personal touch. The LOCATION is EXCELLENT just 800m walking distance to elementary and junior high schools, a 5-minute drive to Robert Thirsk High School, and minutes to grocery stores, cafes, restaurants, fitness centers, and medical clinics. Only 10 minutes from Crowfoot Library and the LRT station, commuting downtown is a breeze, while quick access to Stoney Trail and Country Hills Blvd makes weekend getaways or daily errands incredibly convenient. Plus, with CrossIron Mills shopping centre and downtown Calgary just 20 minutes away, you’ll enjoy the perfect blend of suburban serenity and urban accessibility. Don't miss out on this great home! (id:37074)
| MLS® Number | A2314444 |
| Property Type | Single Family |
| Neigbourhood | Northwest Calgary |
| Community Name | Royal Oak |
| Amenities Near By | Park, Playground, Schools, Shopping |
| Community Features | Pets Allowed |
| Features | See Remarks, No Smoking Home, Level, Parking |
| Parking Space Total | 2 |
| Plan | 0411472 |
| Structure | Deck |
| Bathroom Total | 2 |
| Bedrooms Above Ground | 3 |
| Bedrooms Total | 3 |
| Appliances | Washer, Refrigerator, Dishwasher, Stove, Dryer, Hood Fan |
| Basement Development | Unfinished |
| Basement Type | Full (unfinished) |
| Constructed Date | 2004 |
| Construction Material | Wood Frame |
| Construction Style Attachment | Attached |
| Cooling Type | None |
| Exterior Finish | Vinyl Siding |
| Fireplace Present | Yes |
| Fireplace Total | 1 |
| Flooring Type | Carpeted, Laminate, Linoleum |
| Foundation Type | Poured Concrete |
| Half Bath Total | 1 |
| Heating Fuel | Natural Gas |
| Heating Type | Forced Air |
| Stories Total | 2 |
| Size Interior | 1,246 Ft2 |
| Total Finished Area | 1245.73 Sqft |
| Type | Row / Townhouse |
| Level | Type | Length | Width | Dimensions |
|---|---|---|---|---|
| Second Level | 4pc Bathroom | 9.42 Ft x 6.00 Ft | ||
| Second Level | Bedroom | 9.50 Ft x 10.75 Ft | ||
| Second Level | Bedroom | 9.00 Ft x 9.25 Ft | ||
| Second Level | Primary Bedroom | 13.00 Ft x 13.00 Ft | ||
| Main Level | 2pc Bathroom | 5.08 Ft x 3.50 Ft | ||
| Main Level | Kitchen | 12.67 Ft x 11.42 Ft | ||
| Main Level | Living Room | 14.67 Ft x 21.58 Ft |
| Acreage | No |
| Fence Type | Not Fenced |
| Land Amenities | Park, Playground, Schools, Shopping |
| Landscape Features | Landscaped |
| Size Frontage | 5.8 M |
| Size Irregular | 1593.00 |
| Size Total | 1593 Sqft|0-4,050 Sqft |
| Size Total Text | 1593 Sqft|0-4,050 Sqft |
| Zoning Description | M-c1 D42 |
When you contact Maverick Group, the best realtors in Airdrie, you will know that you are working with an agent and team who focuses on you and your needs. We will be with you every step of the way. From buying and selling to rental properties and relocation, we deliver results in the Airdrie real estate market and are ready to assist you with all of your real estate needs.