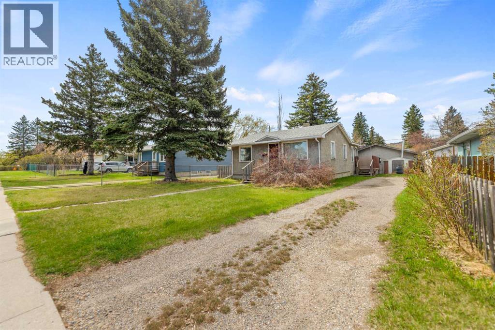
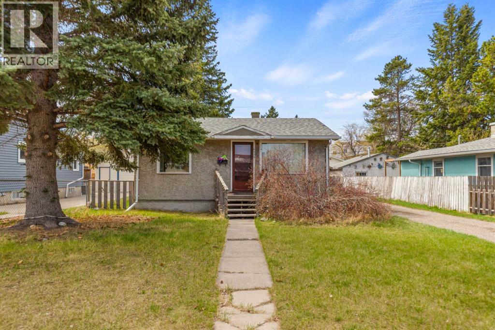
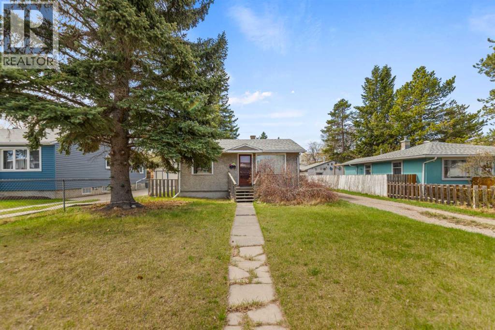
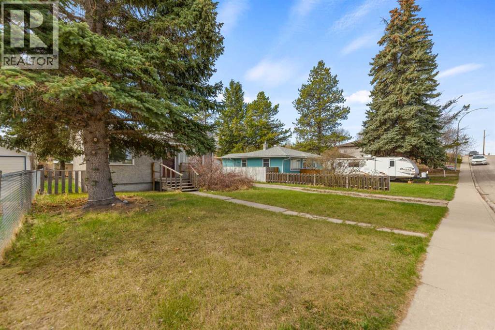
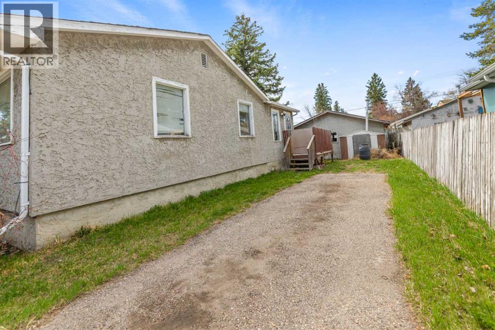
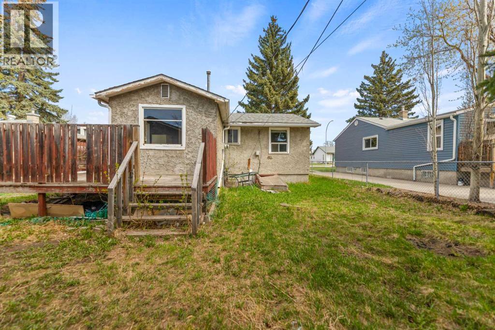
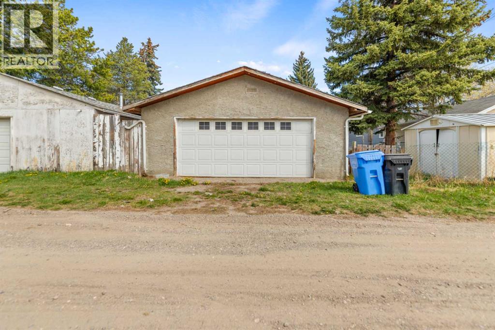
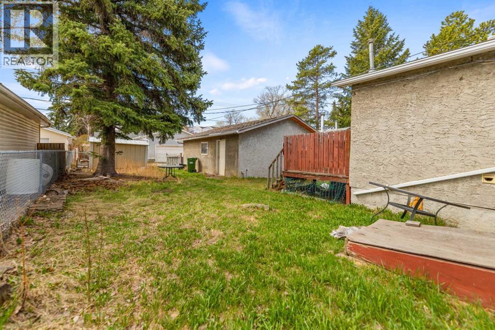
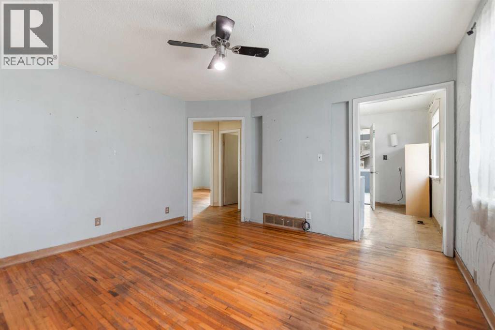
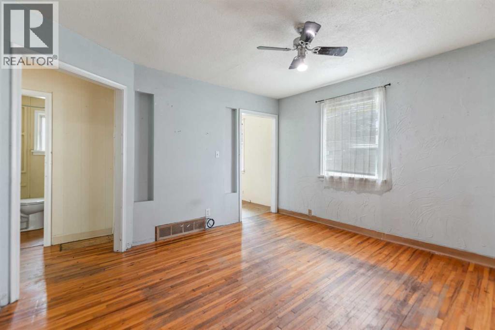
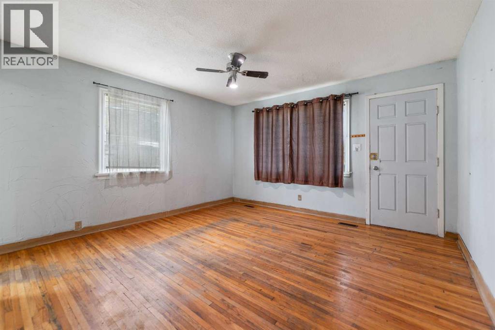
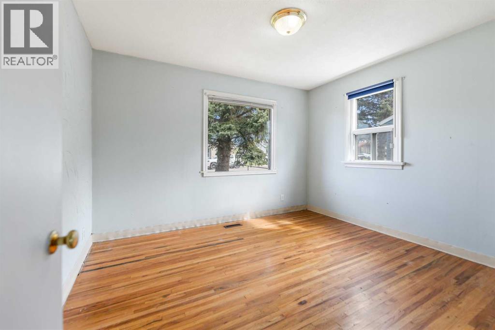
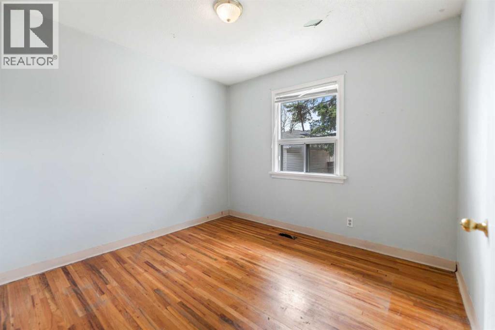
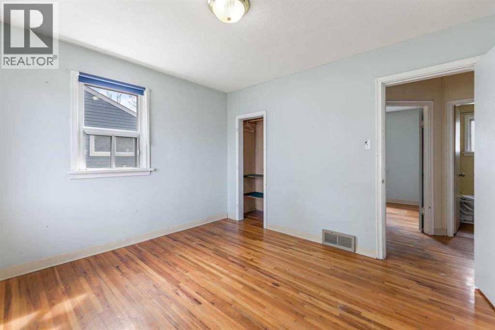
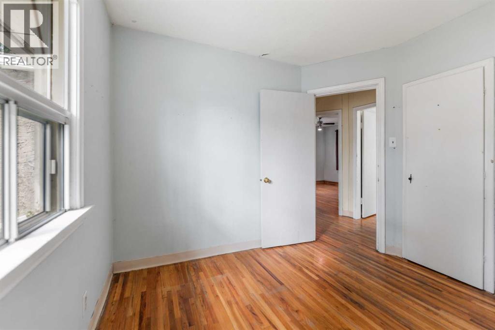
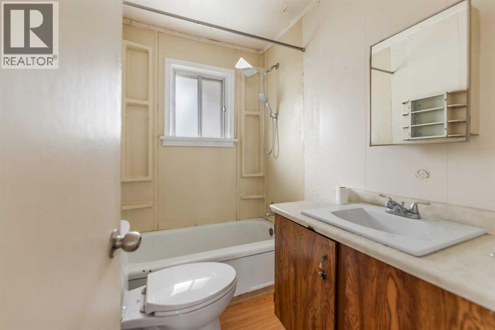
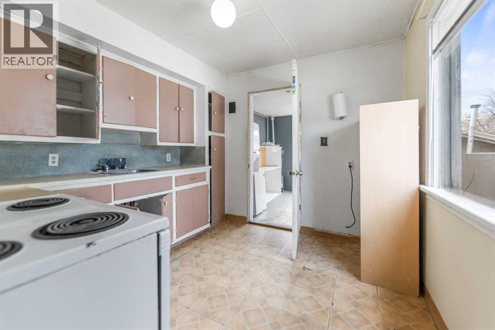
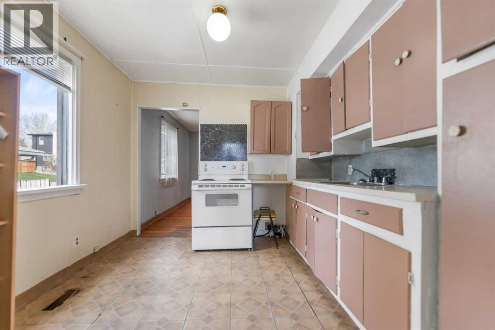
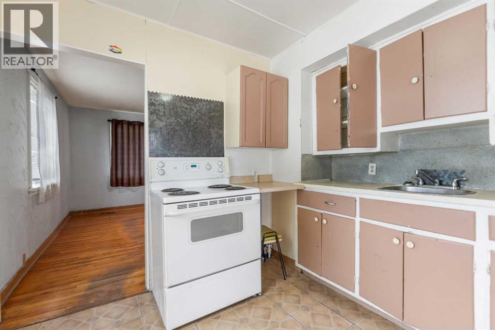
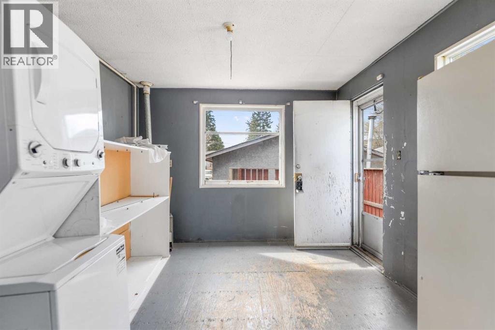
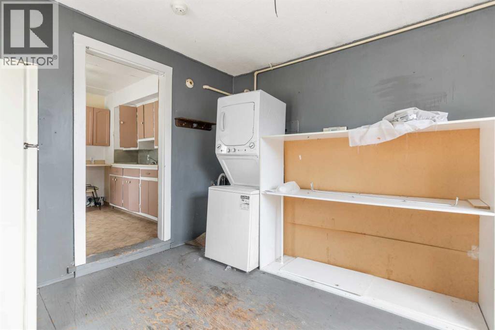
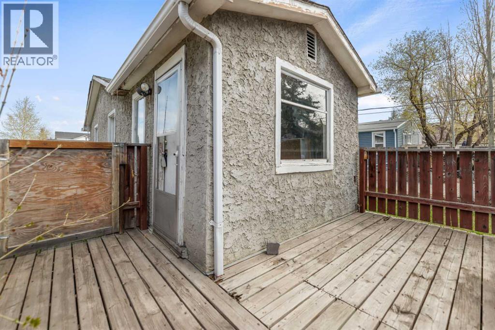
Welcome to 6435 34 Avenue NW. This large 50' x 122' Bowness property is a great opportunity for investors, developers, or a creative homebuyer looking to add their touch to this cute 1950 built Bungalow. Bowness continues to revitalize into one of Calgary's most desireable neighbourhoods. It is a short drive to downtown and has quick access to major troadways going in all directions, especially for those wanting to head west to the mountains. It has great schools from Grade K-9 and is also a short trip to the University of Calgary or Southern Alberta Institue of Technology. A short bike ride gets you to Bowness Park, the Bow River and all the great river pathways and even Canada Olympic Park. Shopping and Restaurants are also close by. A large lot in this great location won't last long so book a showing with your favourite REALTOR today. (id:37074)
| MLS® Number | A2310470 |
| Property Type | Single Family |
| Neigbourhood | Bowness |
| Community Name | Bowness |
| Amenities Near By | Playground, Schools |
| Features | See Remarks |
| Parking Space Total | 4 |
| Plan | 5368fv |
| Structure | Deck |
| Detached Garage | 2 |
| Garage | |
| Heated Garage |
| Bathroom Total | 1 |
| Bedrooms Above Ground | 2 |
| Bedrooms Total | 2 |
| Appliances | Washer, Refrigerator, Stove, Dryer, Garage Door Opener |
| Architectural Style | Bungalow |
| Basement Type | None |
| Constructed Date | 1950 |
| Construction Material | Wood Frame |
| Construction Style Attachment | Detached |
| Cooling Type | None |
| Exterior Finish | Stucco |
| Flooring Type | Hardwood, Linoleum |
| Foundation Type | Poured Concrete |
| Heating Fuel | Natural Gas |
| Heating Type | Forced Air |
| Stories Total | 1 |
| Size Interior | 783 Ft2 |
| Total Finished Area | 783 Sqft |
| Type | House |
| Level | Type | Length | Width | Dimensions |
|---|---|---|---|---|
| Main Level | Living Room | 13.33 Ft x 12.92 Ft | ||
| Main Level | Kitchen | 9.83 Ft x 9.67 Ft | ||
| Main Level | Primary Bedroom | 11.58 Ft x 10.67 Ft | ||
| Main Level | Bedroom | 9.92 Ft x 9.50 Ft | ||
| Main Level | 4pc Bathroom | 7.25 Ft x 4.92 Ft | ||
| Main Level | Other | 11.50 Ft x 10.42 Ft |
| Acreage | No |
| Fence Type | Fence |
| Land Amenities | Playground, Schools |
| Landscape Features | Lawn |
| Size Depth | 37.18 M |
| Size Frontage | 15.24 M |
| Size Irregular | 566.00 |
| Size Total | 566 M2|4,051 - 7,250 Sqft |
| Size Total Text | 566 M2|4,051 - 7,250 Sqft |
| Zoning Description | R-cg |
When you contact Maverick Group, the best realtors in Airdrie, you will know that you are working with an agent and team who focuses on you and your needs. We will be with you every step of the way. From buying and selling to rental properties and relocation, we deliver results in the Airdrie real estate market and are ready to assist you with all of your real estate needs.