LOADING

6432 Laurentian Way Sw Calgary, Alberta t3e 5n1

$1,799,999

MLS® Number: A2312037 Bedrooms: 5 Bathrooms: 3 Square Footage: 1934 sqft Community: North Glenmore Park
×
×
×

Need to sell your current home to buy this one?

Find out how much it will sell for today!

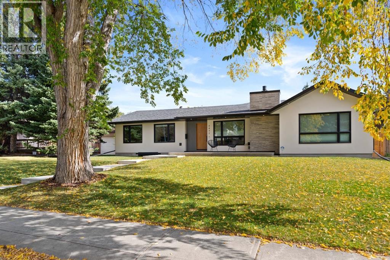
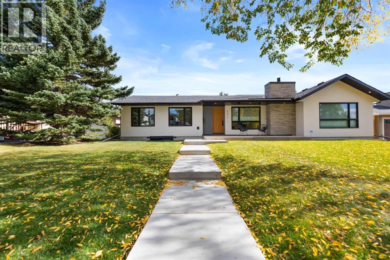
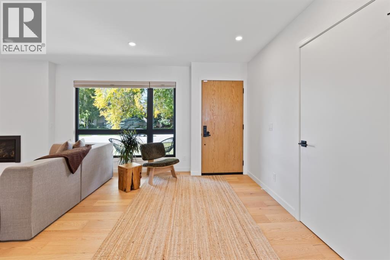
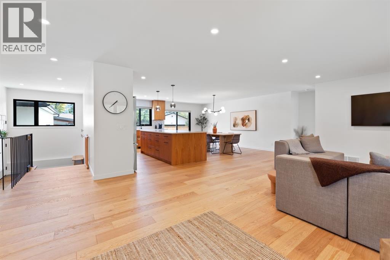
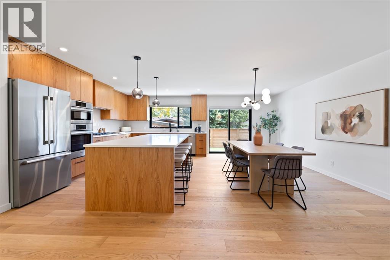
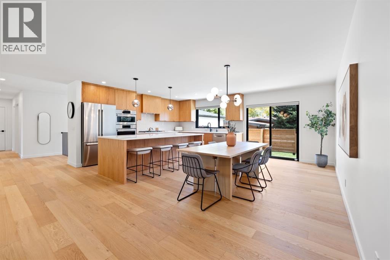
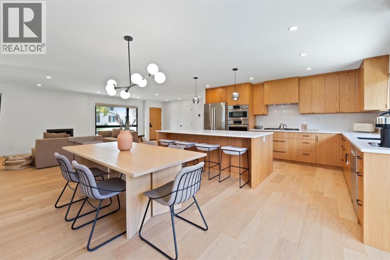
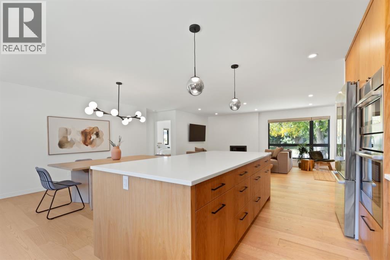
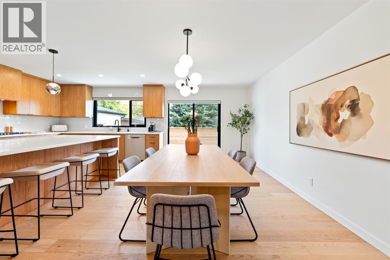
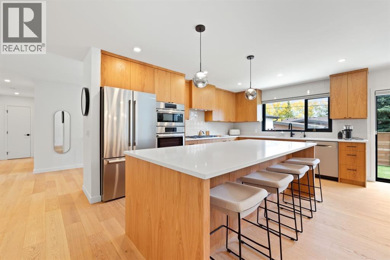
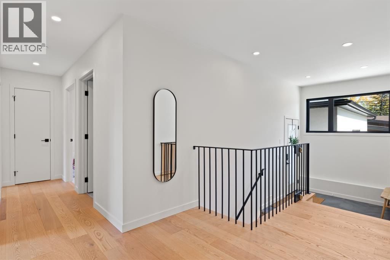
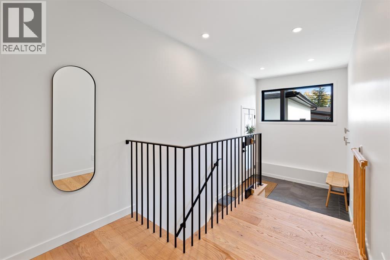
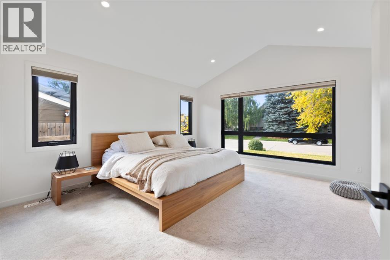
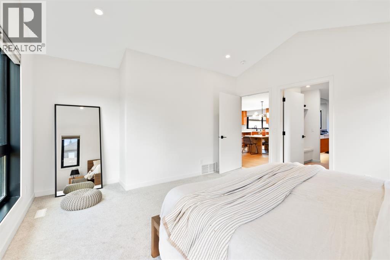
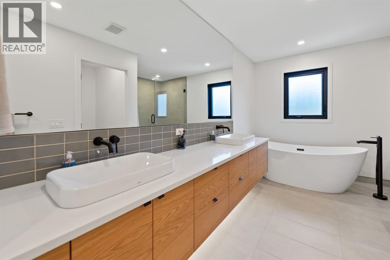
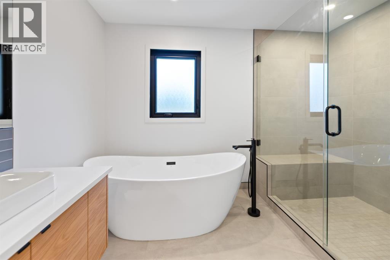
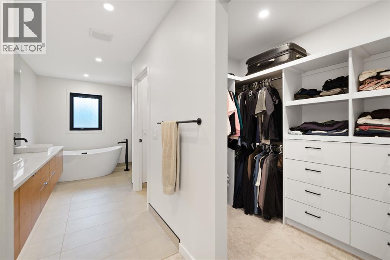
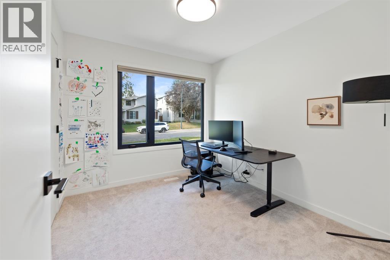
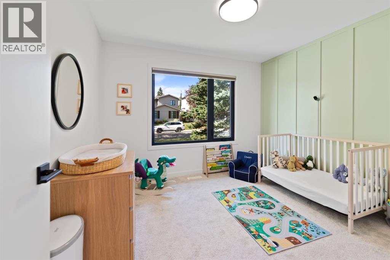
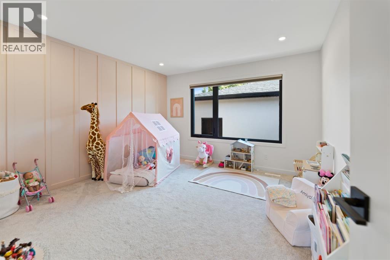
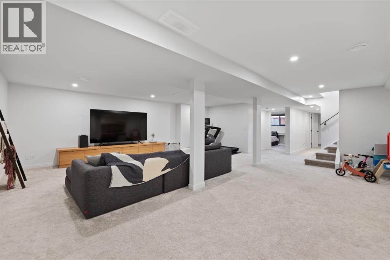
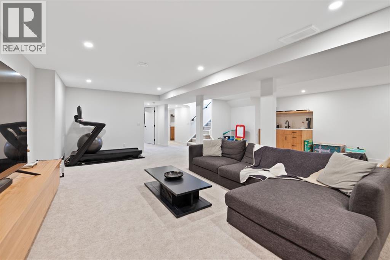
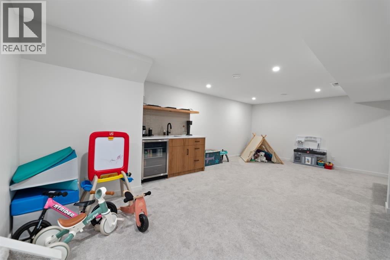
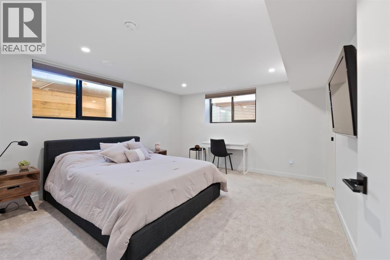
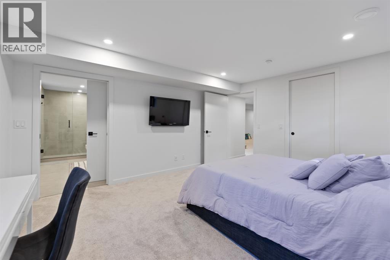
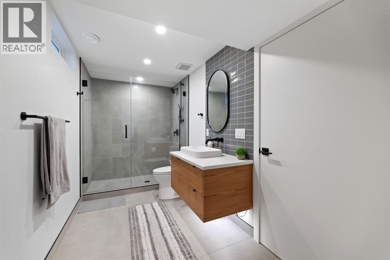
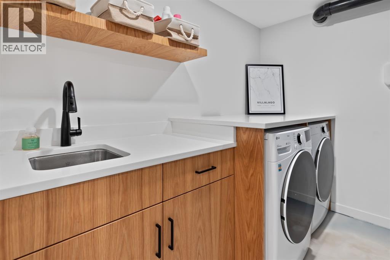
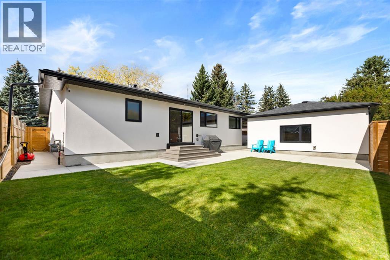
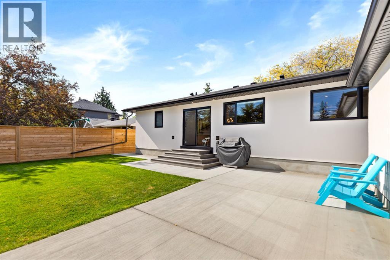
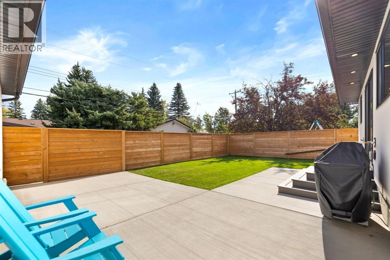
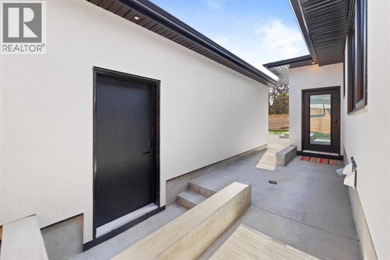
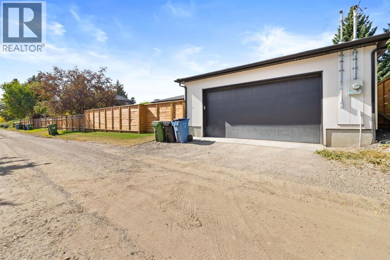
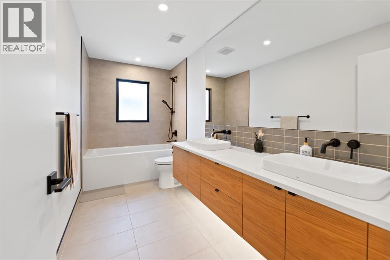
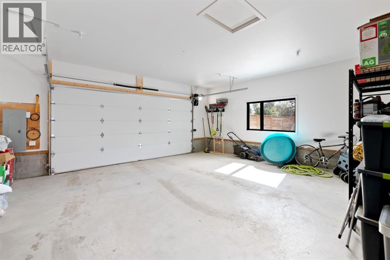
Welcome to this beautifully renovated custom bungalow offering over 3,200 sqft of living space, perfectly located in North Glenmore Park. From the moment you walk in, you’re greeted by a spacious front foyer that opens into a bright and inviting living room filled with natural light. The open layout flows effortlessly into the dining area and stunning custom kitchen, then out to the sunny east facing backyard and patio, perfect for relaxing or entertaining. The kitchen features custom oak cabinetry, a large quartz island, and high end stainless steel appliances. Wide plank engineered hardwood floors, triple pane windows, and carefully selected finishes throughout the main floor showcase the quality and attention to detail poured into this home. The main level offers four bedrooms, with three ideal for kids, guests, or a home office, along with a spacious four piece bathroom. The primary suite is a beautiful retreat featuring a walk through closet and a private five piece ensuite with in floor heating for added comfort. At the back of the home, the large mudroom provides a convenient separate entrance from the backyard, adding both function and extra storage space. The fully finished basement offers even more living space with a large recreation room, wet bar, laundry room, and a fifth bedroom with a walk-in closet. Another full four piece bathroom with in floor heating completes the lower level. Additional upgrades include a high efficiency furnace, Solace GreenTek air quality system, radon mitigation system, central air conditioning, and a water softener. The oversized double garage is fully heated and offers plenty of room for parking, storage, or a workshop setup.This is a rare opportunity to own a truly special home. (id:37074)

Property Features

Style: Bungalow Fireplace: Fireplace Cooling: Central Air Conditioning Heating: Central Heating

Property Details

MLS® Number A2312037
Property Type Single Family
Neigbourhood Southwest Calgary
Community Name North Glenmore Park
Amenities Near By Golf Course
Community Features Golf Course Development
Features See Remarks
Parking Space Total 2
Plan 1081hy
Structure See Remarks

Parking

Detached Garage 2

Building

Bathroom Total 3
Bedrooms Above Ground 4
Bedrooms Below Ground 1
Bedrooms Total 5
Appliances See Remarks
Architectural Style Bungalow
Basement Development Finished
Basement Type Full (finished)
Constructed Date 1960
Construction Material Wood Frame
Construction Style Attachment Detached
Cooling Type Central Air Conditioning
Fireplace Present Yes
Fireplace Total 1
Flooring Type Carpeted, Hardwood, Tile
Foundation Type Poured Concrete
Heating Type Central Heating
Stories Total 1
Size Interior 1,934 Ft2
Total Finished Area 1934 Sqft
Type House

Rooms

Level Type Dimensions
Basement Bedroom 13.92 Ft x 12.50 Ft
Basement 3pc Bathroom 12.75 Ft x 5.92 Ft
Main Level Primary Bedroom 14.33 Ft x 13.08 Ft
Main Level Bedroom 10.08 Ft x 8.92 Ft
Main Level Bedroom 10.92 Ft x 10.08 Ft
Main Level Bedroom 13.00 Ft x 12.25 Ft
Main Level 4pc Bathroom 12.92 Ft x 5.83 Ft
Main Level 5pc Bathroom 13.17 Ft x 11.08 Ft

Land

Acreage No
Fence Type Fence
Land Amenities Golf Course
Size Depth 30.47 M
Size Frontage 21.33 M
Size Irregular 650.00
Size Total 650 M2|4,051 - 7,250 Sqft
Size Total Text 650 M2|4,051 - 7,250 Sqft
Zoning Description R-cg

When you contact Maverick Group, the best realtors in Airdrie, you will know that you are working with an agent and team who focuses on you and your needs. We will be with you every step of the way. From buying and selling to rental properties and relocation, we deliver results in the Airdrie real estate market and are ready to assist you with all of your real estate needs.

Airdrie Realtors

Real Estate Data supplied by CREA®’s MLS® System. CREA® is the owner of the copyright in its MLS® System. Data deemed reliable but not guaranteed accurate by CREA®. The trademarks MLS®, Multiple Listing Service® and the associated logos are owned by The Canadian Real Estate Association (CREA) and identify the quality of services provided by real estate professionals who are members of CREA. The trademarks REALTOR®, REALTORS®, and the REALTOR® logo are controlled by The Canadian Real Estate Association (CREA) and identify real estate professionals who are members of CREA. Used under license.
Book Your Consultation

Book Your Consultation

Book Your Consultation

Book Your Consultation

Book Your Consultation

Book Your Consultation