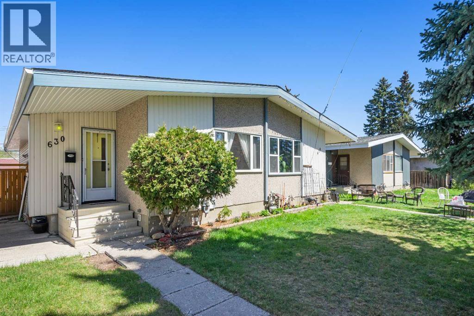
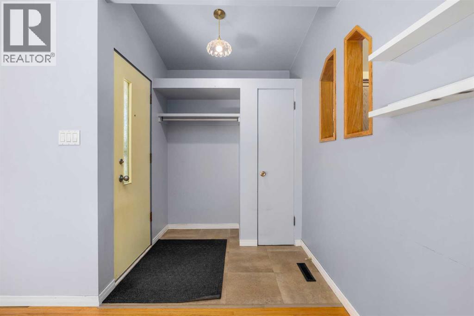
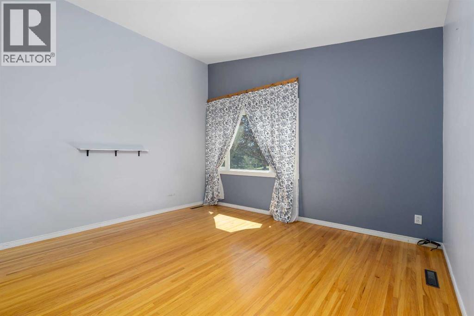
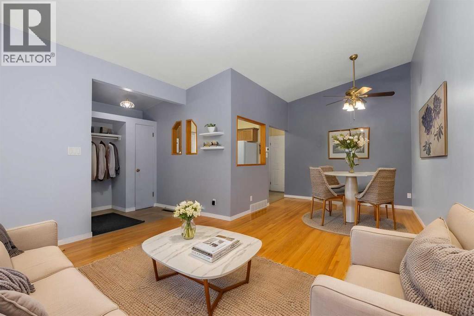
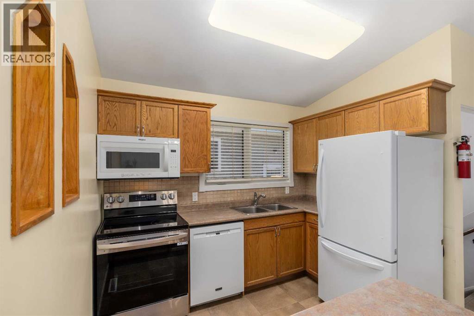
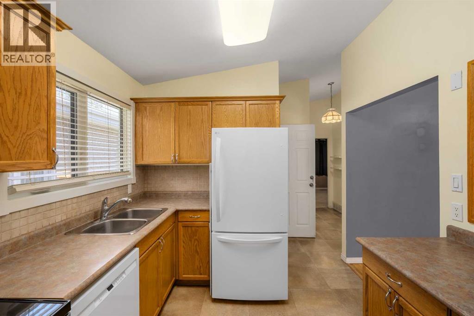
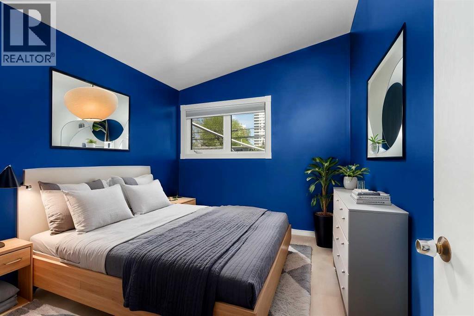
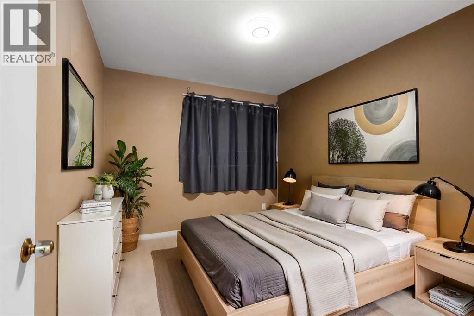
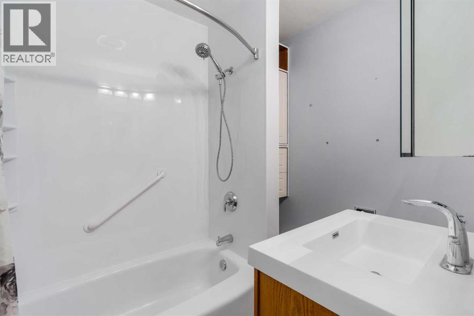
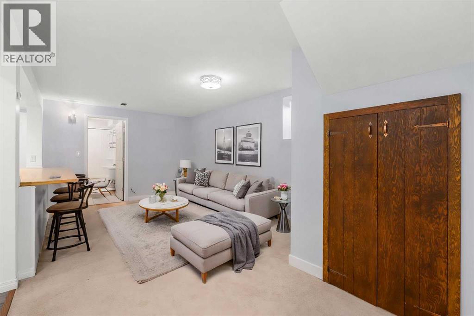
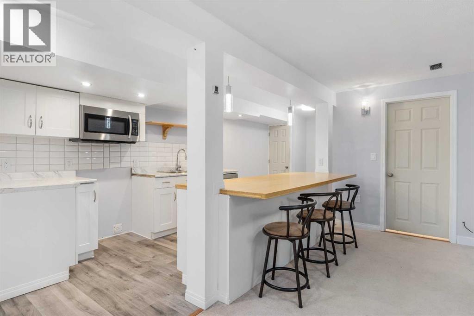
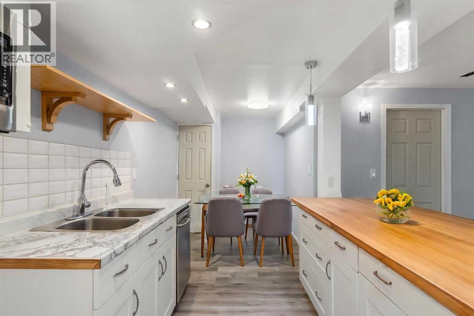
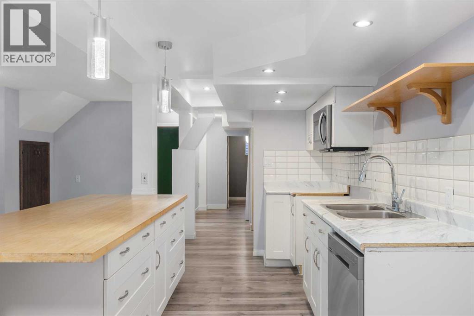
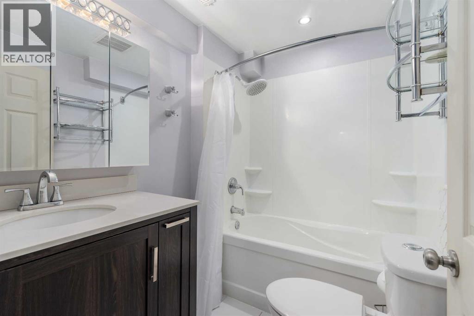
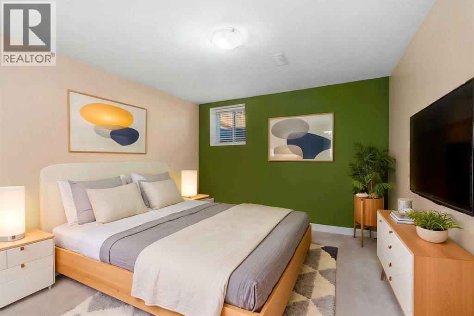
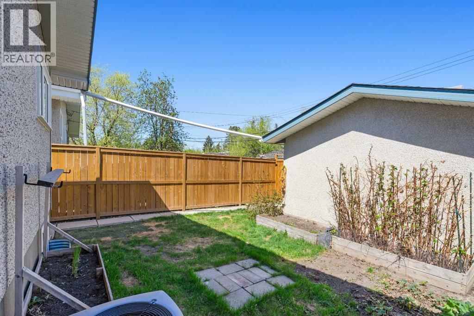
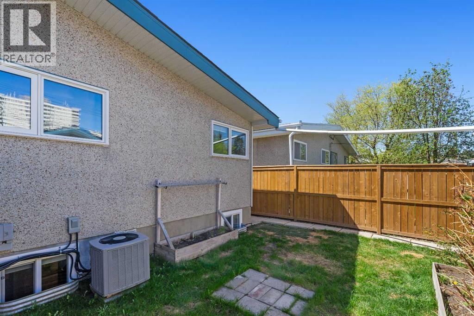
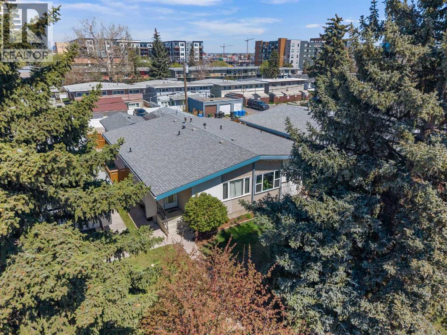
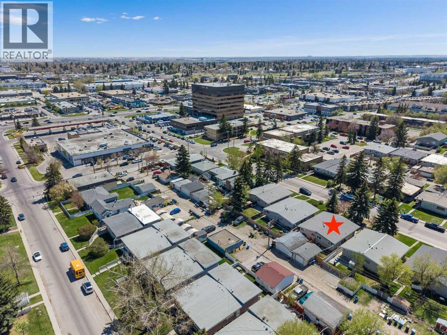
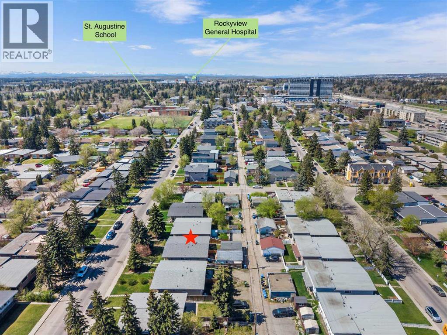
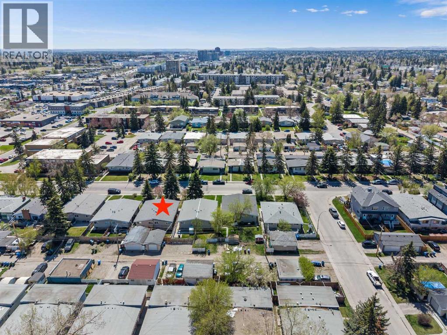
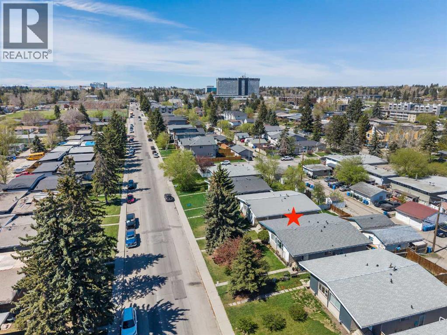
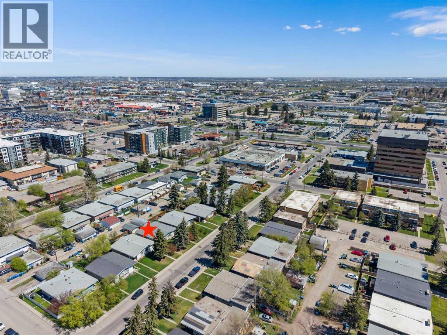
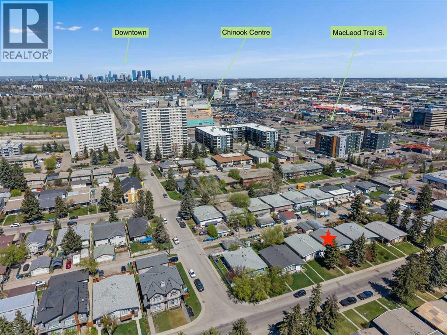
Welcome to this charming and well-maintained 900 square foot semi-detached home in the highly desirable community of Kingsland. Featuring 3 bedrooms, 2 full bathrooms, an illegal basement suite, and a single detached garage, this property offers incredible value for first-time buyers, investors, or those looking for mortgage helper potential.The bright and inviting main floor features a functional layout with large windows that fill the space with natural light. The spacious living room flows seamlessly into the dining area and kitchen, offering plenty of cabinet and counter space for everyday living and entertaining. Two generously sized bedrooms and a full bathroom complete the upper level.Downstairs, the illegal basement suite with a separate living area provides added flexibility and income potential. Featuring an additional bedroom, full bathroom, kitchen, and living space, it’s perfect for extended family, guests, or tenants.Outside, enjoy the fully fenced backyard with ample space for outdoor gatherings, gardening, or relaxing summer evenings. The single detached garage adds convenience and additional storage space.Recent upgrades include central air as well and new fencing.Located on a quiet street in the established community of Kingsland, this home is just minutes from schools, parks, shopping, transit, and major roadways, with quick access to Chinook Centre, Macleod Trail, and downtown Calgary.Whether you’re looking for a place to call home or a fantastic investment opportunity, this property checks all the boxes. Book your private showing today! (id:37074)
| MLS® Number | A2311100 |
| Property Type | Single Family |
| Neigbourhood | Southwest Calgary |
| Community Name | Kingsland |
| Amenities Near By | Park, Playground, Schools, Shopping |
| Features | Back Lane, Pvc Window, No Smoking Home, Level |
| Parking Space Total | 2 |
| Plan | 7343hv |
| Structure | None |
| Detached Garage | 1 |
| Bathroom Total | 2 |
| Bedrooms Above Ground | 2 |
| Bedrooms Below Ground | 1 |
| Bedrooms Total | 3 |
| Appliances | Washer, Refrigerator, Dishwasher, Stove, Dryer, Microwave Range Hood Combo, Window Coverings |
| Architectural Style | Bungalow |
| Basement Development | Finished |
| Basement Features | Separate Entrance, Suite |
| Basement Type | Full (finished) |
| Constructed Date | 1961 |
| Construction Material | Wood Frame |
| Construction Style Attachment | Semi-detached |
| Cooling Type | Central Air Conditioning |
| Exterior Finish | Stucco, Vinyl Siding |
| Flooring Type | Carpeted, Ceramic Tile, Hardwood |
| Foundation Type | Poured Concrete |
| Heating Type | Forced Air |
| Stories Total | 1 |
| Size Interior | 909 Ft2 |
| Total Finished Area | 909 Sqft |
| Type | Duplex |
| Level | Type | Length | Width | Dimensions |
|---|---|---|---|---|
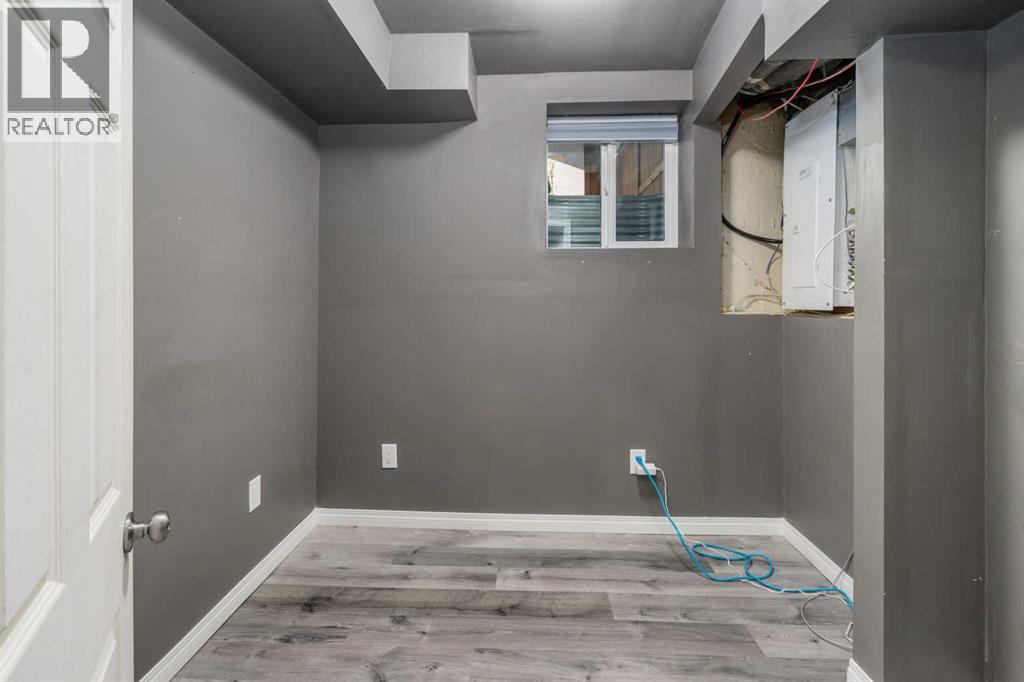
| Basement | Den | 7.58 Ft x 7.08 Ft | ||
| Basement | Family Room | 22.42 Ft x 11.33 Ft | ||
| Basement | Laundry Room | 5.50 Ft x 3.42 Ft | ||
| Basement | Furnace | 9.08 Ft x 3.08 Ft | ||
| Basement | Storage | 7.58 Ft x 3.42 Ft | ||
| Basement | Kitchen | 21.33 Ft x 7.00 Ft | ||
| Basement | Storage | 7.58 Ft x 3.42 Ft | ||
| Basement | Bedroom | 13.67 Ft x 10.42 Ft | ||
| Basement | 4pc Bathroom | 7.17 Ft x 5.42 Ft | ||
| Main Level | Living Room | 13.83 Ft x 13.58 Ft | ||
| Main Level | Kitchen | 9.75 Ft x 9.08 Ft | ||
| Main Level | Dining Room | 10.25 Ft x 10.08 Ft | ||
| Main Level | Foyer | 6.25 Ft x 5.50 Ft | ||
| Main Level | Primary Bedroom | 11.92 Ft x 9.42 Ft | ||
| Main Level | Bedroom | 10.92 Ft x 9.50 Ft | ||
| Main Level | 4pc Bathroom | 7.50 Ft x 5.92 Ft |
| Acreage | No |
| Fence Type | Fence |
| Land Amenities | Park, Playground, Schools, Shopping |
| Size Depth | 37.3 M |
| Size Frontage | 7.66 M |
| Size Irregular | 283.00 |
| Size Total | 283 M2|0-4,050 Sqft |
| Size Total Text | 283 M2|0-4,050 Sqft |
| Zoning Description | R-cg |
When you contact Maverick Group, the best realtors in Airdrie, you will know that you are working with an agent and team who focuses on you and your needs. We will be with you every step of the way. From buying and selling to rental properties and relocation, we deliver results in the Airdrie real estate market and are ready to assist you with all of your real estate needs.