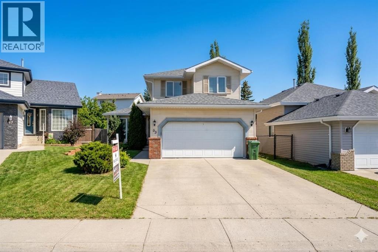
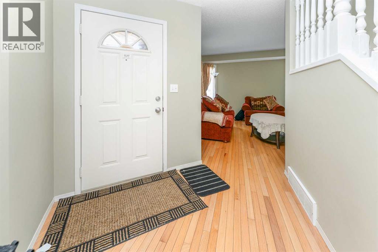
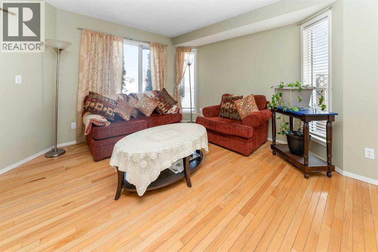
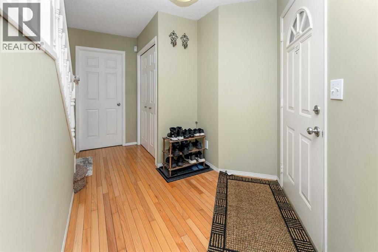
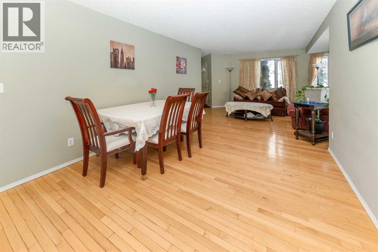
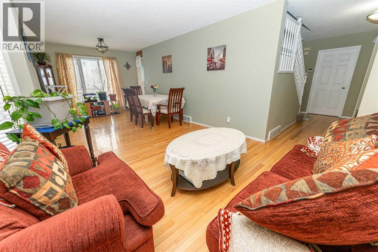
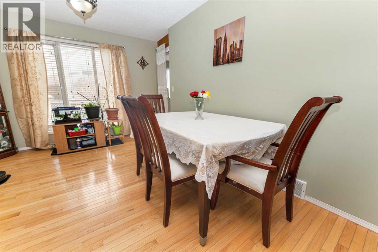
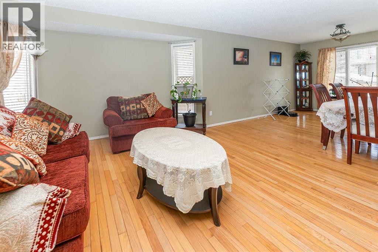
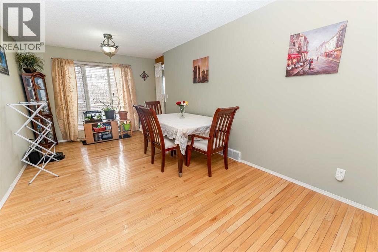
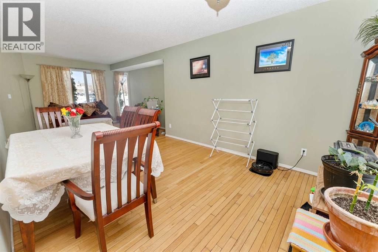
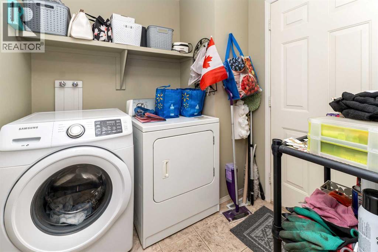
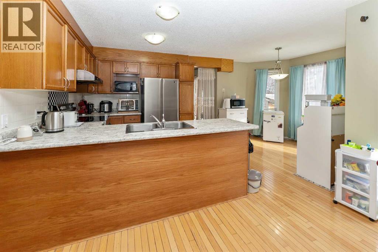
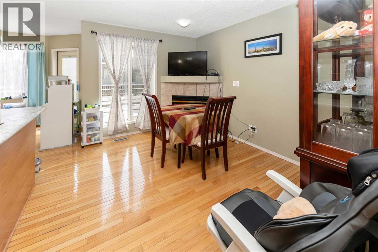
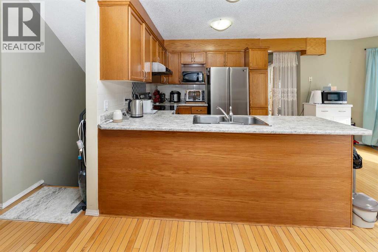
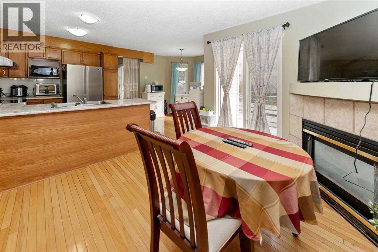
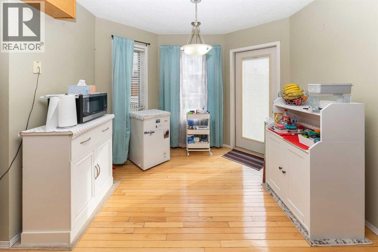
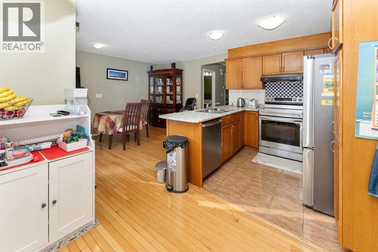
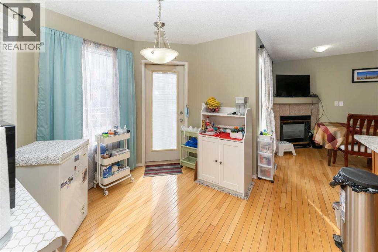
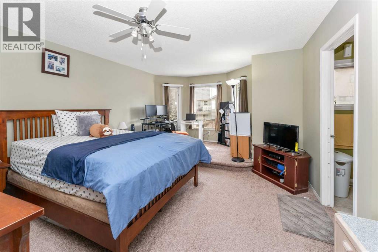
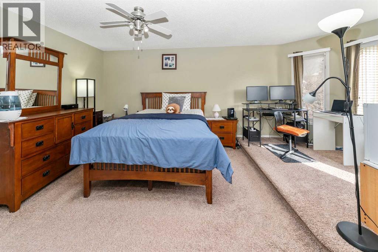
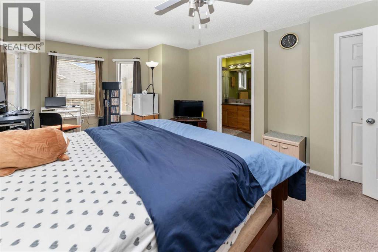
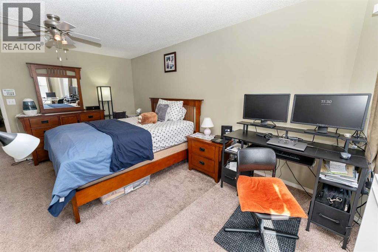
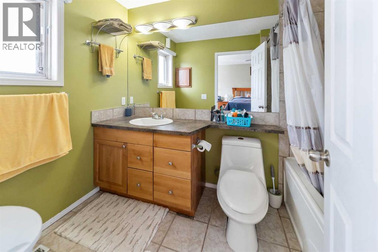
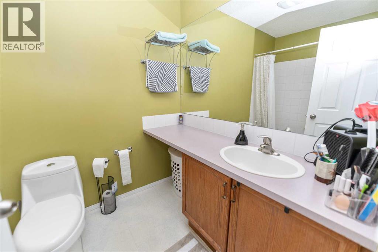
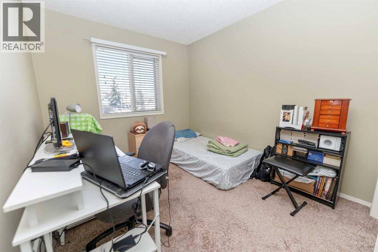
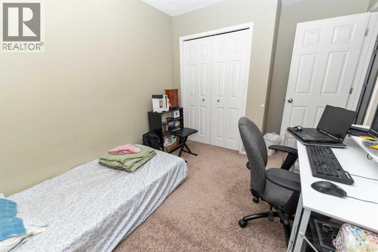
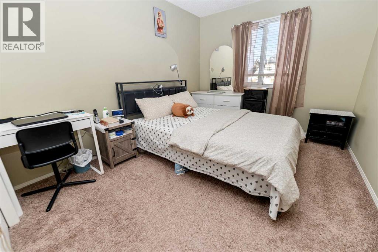
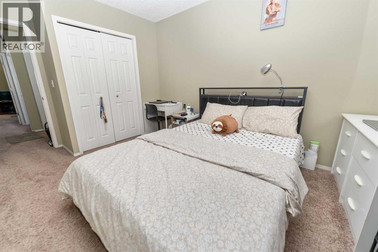
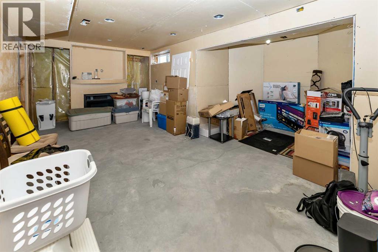
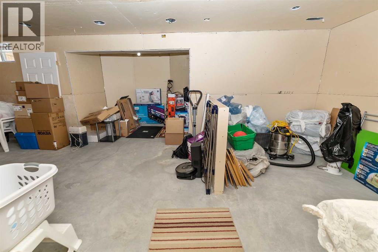
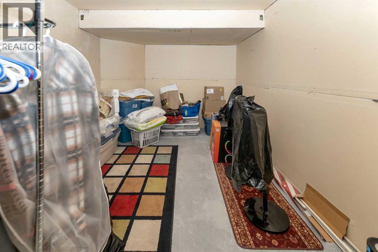
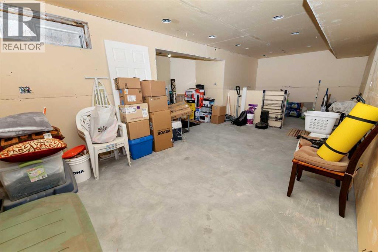
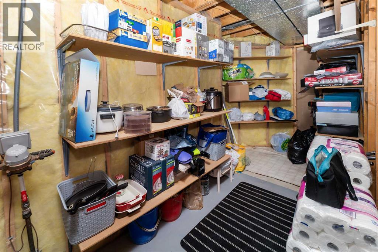
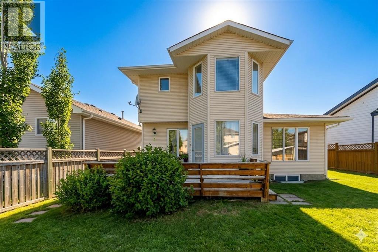
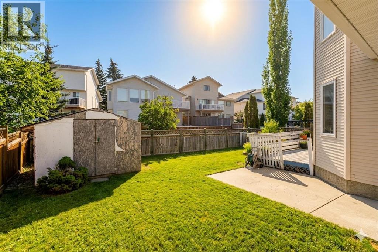
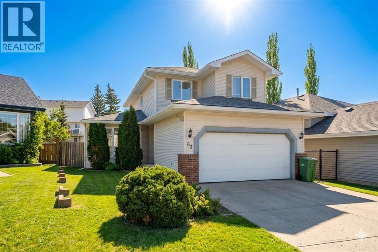
Open House June 6 2:00Pm - 4:00PM. Perfectly positioned on a quiet, family-friendly street directly across from a park and playground, this beautifully maintained 3-bedroom home in sought-after Hawkwood delivers the ideal mix of comfort, style, and convenience. Step inside to a bright and welcoming layout highlighted by warm hardwood flooring and spacious living areas designed for everyday living and entertaining. The main floor features elegant living and dining spaces, a cozy family room with a fireplace, and the convenience of main-floor laundry.At the center of the home is a generous kitchen with an oversized breakfast nook that opens effortlessly to a stunning two-tier deck and a private fenced backyard—perfect for summer gatherings, kids, pets, and extra storage with a large outdoor shed. Upstairs, the oversized primary retreat offers the perfect place to unwind, complete with a private 4-piece ensuite.The partially finished basement adds even more versatility with a second fireplace and an expansive recreation area ideal for movie nights, a games room, fitness space, or home office. Located within walking distance to both Public and Catholic schools and just minutes from Crowfoot Centre’s shopping, restaurants, and recreation, this move-in-ready home offers exceptional living in one of NW Calgary’s most desirable communities. (id:37074)
| MLS® Number | A2312928 |
| Property Type | Single Family |
| Neigbourhood | Hawkwood |
| Community Name | Hawkwood |
| Amenities Near By | Park, Playground, Schools, Shopping |
| Features | No Animal Home, No Smoking Home |
| Parking Space Total | 4 |
| Plan | 9211593 |
| Attached Garage | 2 |
| Bathroom Total | 3 |
| Bedrooms Above Ground | 3 |
| Bedrooms Total | 3 |
| Appliances | Washer, Refrigerator, Dishwasher, Stove, Dryer, Microwave, Window Coverings |
| Basement Development | Partially Finished |
| Basement Type | Full (partially Finished) |
| Constructed Date | 1993 |
| Construction Material | Wood Frame |
| Construction Style Attachment | Detached |
| Cooling Type | None |
| Exterior Finish | Vinyl Siding |
| Fireplace Present | Yes |
| Fireplace Total | 1 |
| Flooring Type | Carpeted, Hardwood, Tile |
| Foundation Type | Poured Concrete |
| Half Bath Total | 1 |
| Heating Type | Forced Air |
| Stories Total | 2 |
| Size Interior | 1,704 Ft2 |
| Total Finished Area | 1703.52 Sqft |
| Type | House |
| Level | Type | Length | Width | Dimensions |
|---|---|---|---|---|
| Second Level | 4pc Bathroom | 5.92 Ft x 8.67 Ft | ||
| Second Level | 4pc Bathroom | 5.75 Ft x 9.00 Ft | ||
| Second Level | Bedroom | 8.92 Ft x 12.50 Ft | ||
| Second Level | Primary Bedroom | 9.67 Ft x 14.50 Ft | ||
| Second Level | Primary Bedroom | 13.67 Ft x 18.25 Ft | ||
| Basement | Recreational, Games Room | 27.00 Ft x 21.17 Ft | ||
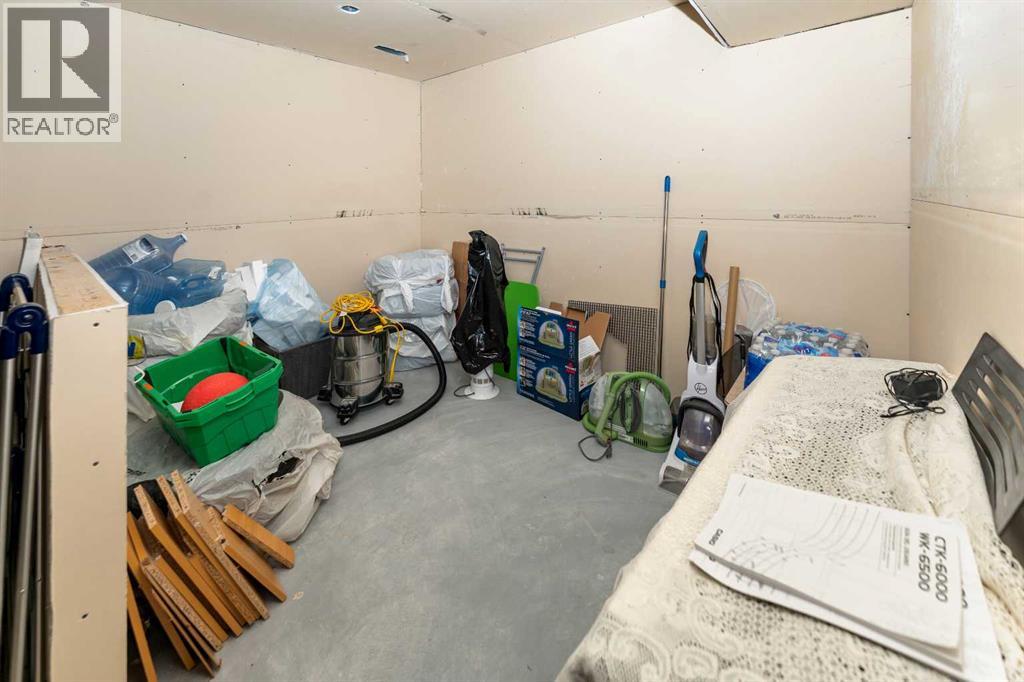
| Basement | Storage | 2.33 Ft x 10.75 Ft | ||
| Basement | Storage | 9.92 Ft x 12.67 Ft | ||
| Basement | Furnace | 18.42 Ft x 12.67 Ft | ||
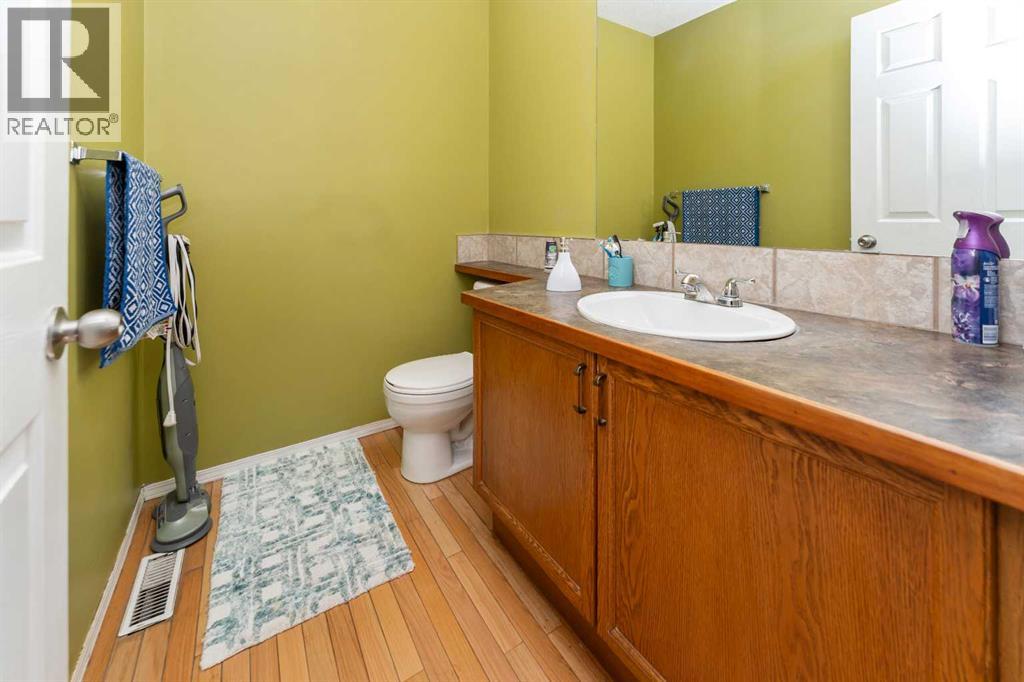
| Main Level | 2pc Bathroom | 6.58 Ft x 4.92 Ft | ||
| Main Level | Breakfast | 10.50 Ft x 12.50 Ft | ||
| Main Level | Dining Room | 10.42 Ft x 11.92 Ft | ||
| Main Level | Foyer | 8.00 Ft x 7.58 Ft | ||
| Main Level | Kitchen | 10.17 Ft x 18.25 Ft | ||
| Main Level | Laundry Room | 6.58 Ft x 6.75 Ft | ||
| Main Level | Living Room | 12.50 Ft x 13.08 Ft |
| Acreage | No |
| Fence Type | Fence |
| Land Amenities | Park, Playground, Schools, Shopping |
| Landscape Features | Landscaped |
| Size Frontage | 9.9 M |
| Size Irregular | 4370.00 |
| Size Total | 4370 Sqft|4,051 - 7,250 Sqft |
| Size Total Text | 4370 Sqft|4,051 - 7,250 Sqft |
| Zoning Description | R-cg |
When you contact Maverick Group, the best realtors in Airdrie, you will know that you are working with an agent and team who focuses on you and your needs. We will be with you every step of the way. From buying and selling to rental properties and relocation, we deliver results in the Airdrie real estate market and are ready to assist you with all of your real estate needs.