LOADING

63, 3015 51 Street Sw Calgary, Alberta T3E 6N5

$275,000

MLS® Number: A2311537 Bedrooms: 2 Bathrooms: 1 Square Footage: 1258 sqft Community: Glenbrook
×
×
×

Need to sell your current home to buy this one?

Find out how much it will sell for today!

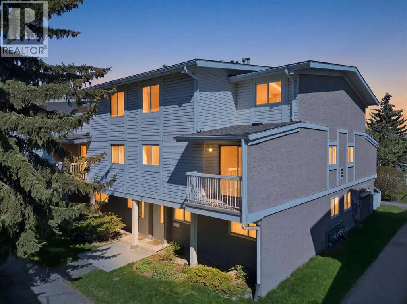
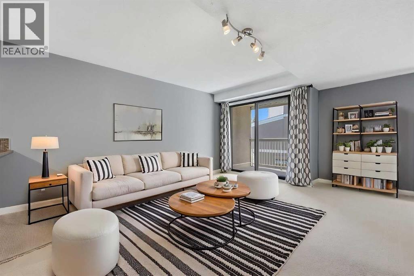
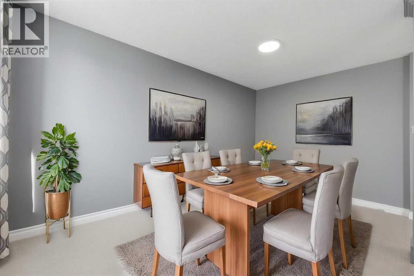
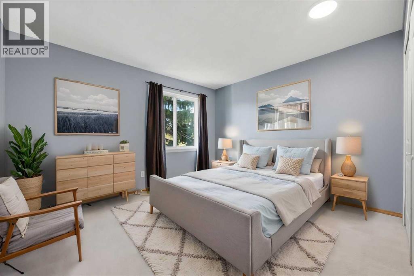
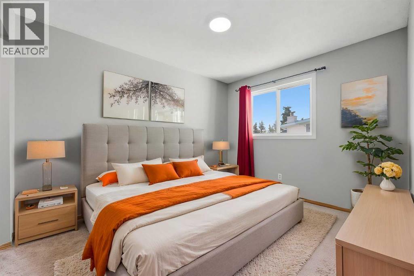
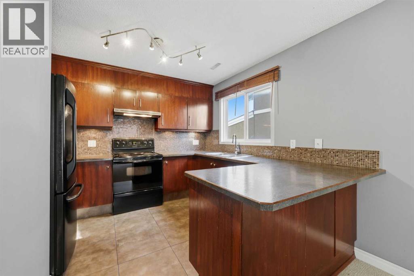
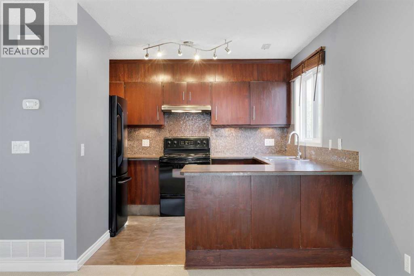
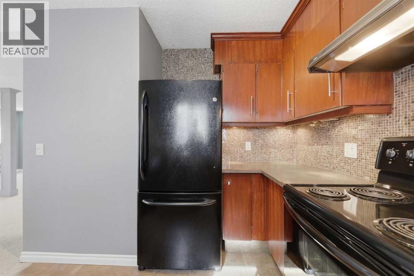
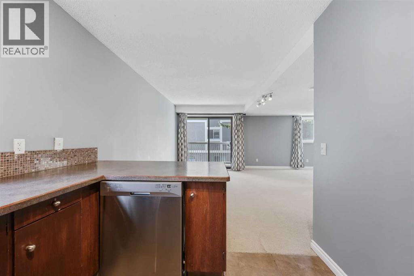
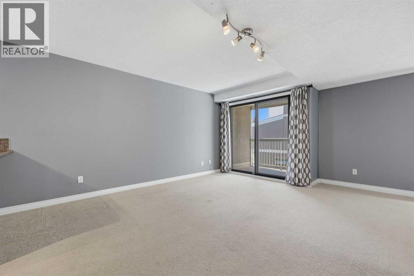
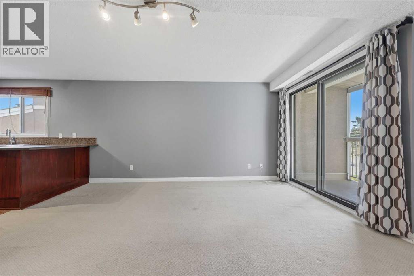
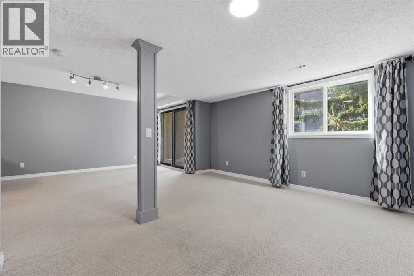
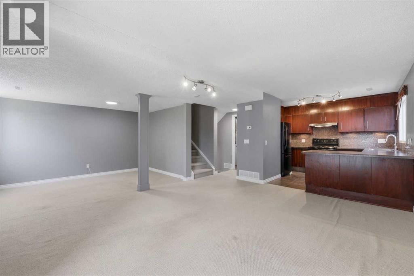
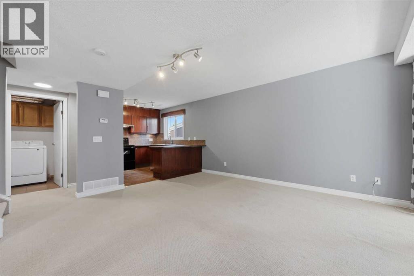
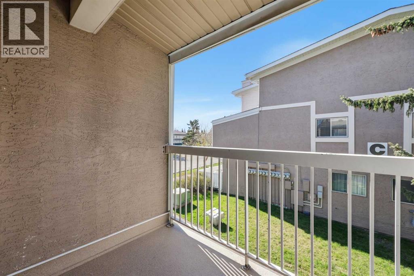
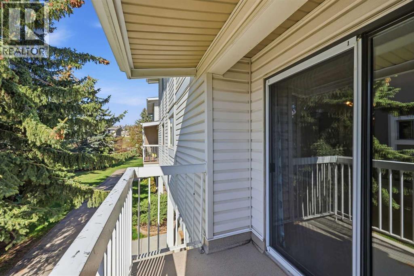
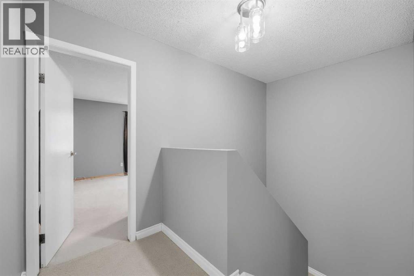
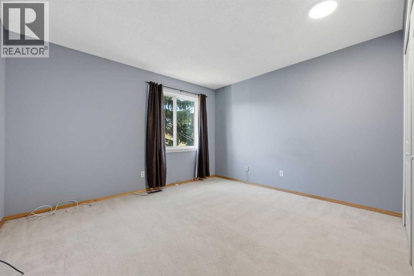
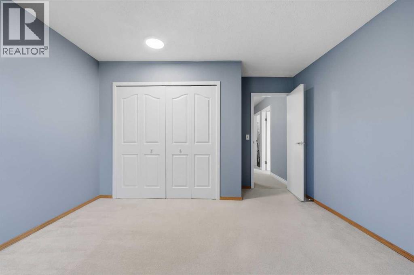
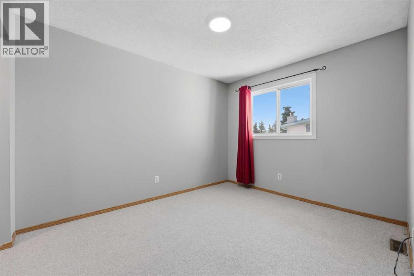
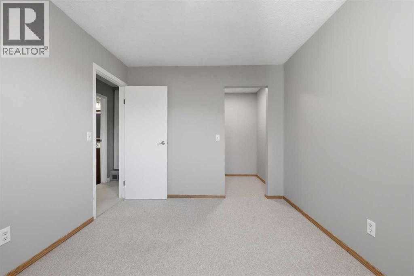
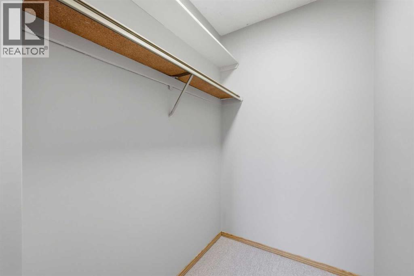
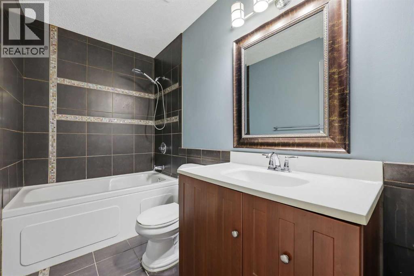
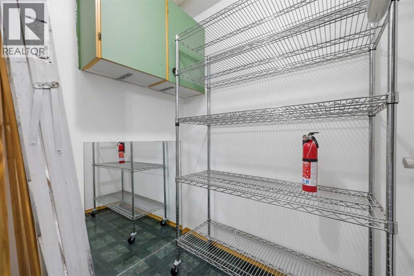
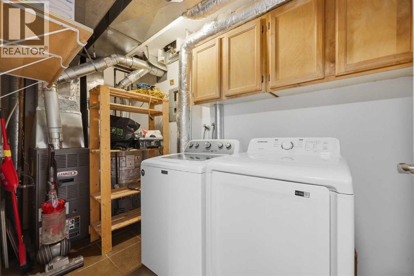
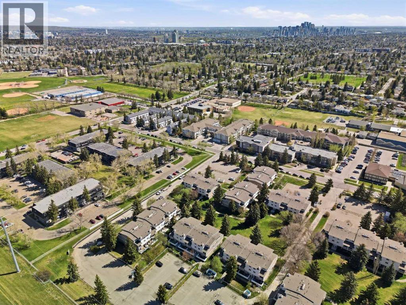
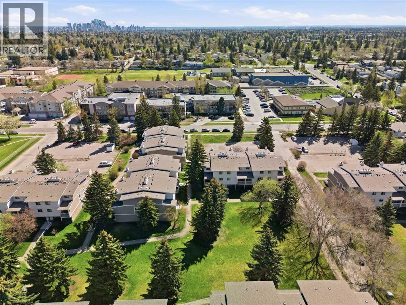
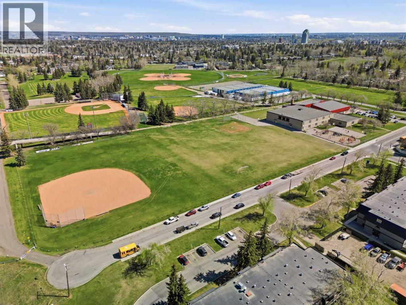
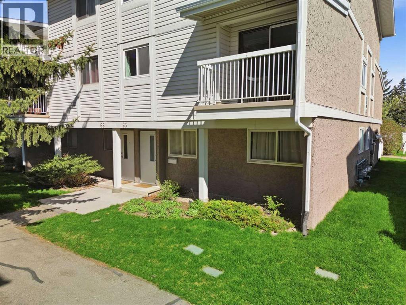
Affordable, bright, and tucked into one of Calgary’s best-kept southwest communities, this 2-bedroom townhome in Glenbrook Meadows offers the kind of opportunity first-time buyers and smart investors wait for. This end-unit home feels private and peaceful while still being minutes from everything you need. Inside, the open-concept layout makes everyday living easy, with a functional kitchen featuring generous cabinetry, plenty of counter space, and a breakfast bar perfect for casual mornings or catching up with friends while cooking. Upstairs the natural light pours into both bedrooms, including the spacious primary with a walk-in closet. In-suite laundry and a clean, functional bathroom make this home truly move-in ready. The home also offers an abundance of storage, in-suite laundry, and an assigned parking stall, giving you the practicality that’s often hard to find at this price point. Recent updates include a brand new hot water tank (2026), new lighting throughout, a furnace tune-up, plus duct and dryer vent cleaning completed just prior to listing. The private balcony is the perfect spot for a morning coffee or quiet evening outside. The complex is professionally managed, pet friendly with board approval, and offers a healthy reserve fund along with plenty of visitor parking. Whether you’re looking to stop renting, simplify your lifestyle, or add a solid property to your portfolio, this one checks all the boxes. Close to parks, schools, Mount Royal University, shopping, transit, and easy access to Glenmore and Sarcee Trail, the location is hard to beat. (id:37074)

Property Features

Cooling: None Heating: Forced Air

Property Details

MLS® Number A2311537
Property Type Single Family
Neigbourhood Glenbrook
Community Name Glenbrook
Amenities Near By Park, Playground, Schools, Shopping
Community Features Pets Allowed With Restrictions
Features Pvc Window, No Animal Home, No Smoking Home, Level, Parking
Parking Space Total 1
Plan 7910081

Building

Bathroom Total 1
Bedrooms Above Ground 2
Bedrooms Total 2
Appliances Washer, Refrigerator, Oven - Electric, Dishwasher, Dryer, Hood Fan, Window Coverings
Basement Type None
Constructed Date 1979
Construction Material Wood Frame
Construction Style Attachment Attached
Cooling Type None
Exterior Finish Vinyl Siding
Flooring Type Carpeted, Tile
Foundation Type Poured Concrete
Heating Type Forced Air
Stories Total 3
Size Interior 1,258 Ft2
Total Finished Area 1258 Sqft
Type Row / Townhouse

Rooms

Level Type Dimensions
Main Level Kitchen 10.58 Ft x 9.25 Ft
Main Level Living Room/dining Room 22.25 Ft x 17.58 Ft
Main Level Furnace 11.25 Ft x 5.67 Ft
Upper Level 4pc Bathroom 9.00 Ft x 4.92 Ft
Upper Level Bedroom 9.42 Ft x 11.58 Ft
Upper Level Primary Bedroom 12.42 Ft x 13.67 Ft
Upper Level Storage 4.58 Ft x 5.58 Ft

Land

Acreage No
Fence Type Not Fenced
Land Amenities Park, Playground, Schools, Shopping
Size Total Text Unknown
Zoning Description M-c1 D75

When you contact Maverick Group, the best realtors in Airdrie, you will know that you are working with an agent and team who focuses on you and your needs. We will be with you every step of the way. From buying and selling to rental properties and relocation, we deliver results in the Airdrie real estate market and are ready to assist you with all of your real estate needs.

Airdrie Realtors

Real Estate Data supplied by CREA®’s MLS® System. CREA® is the owner of the copyright in its MLS® System. Data deemed reliable but not guaranteed accurate by CREA®. The trademarks MLS®, Multiple Listing Service® and the associated logos are owned by The Canadian Real Estate Association (CREA) and identify the quality of services provided by real estate professionals who are members of CREA. The trademarks REALTOR®, REALTORS®, and the REALTOR® logo are controlled by The Canadian Real Estate Association (CREA) and identify real estate professionals who are members of CREA. Used under license.

Book Your Consultation

Book Your Consultation

Book Your Consultation

Book Your Consultation

Book Your Consultation

Book Your Consultation