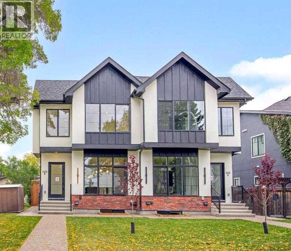
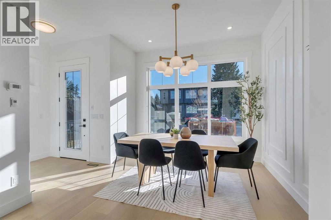
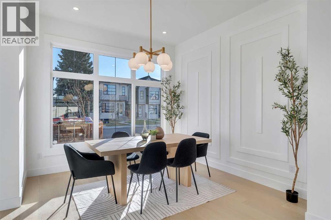
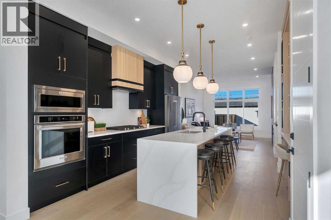
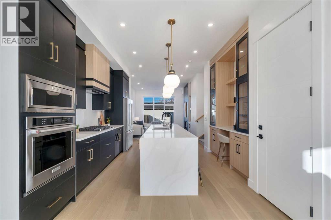
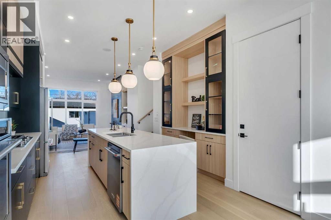
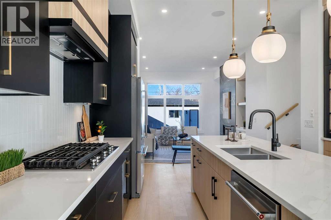
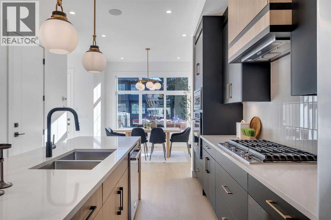
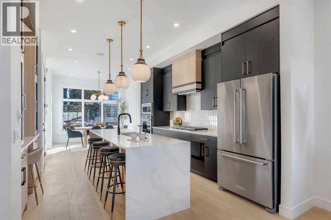
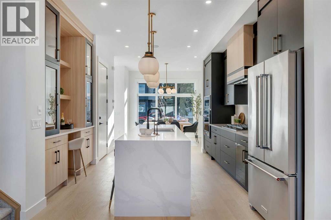
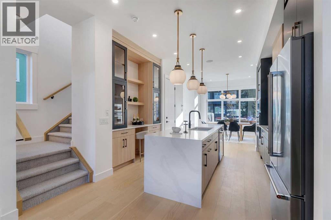
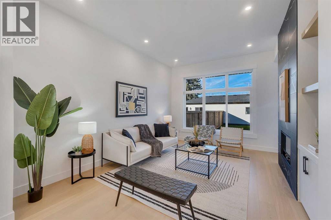
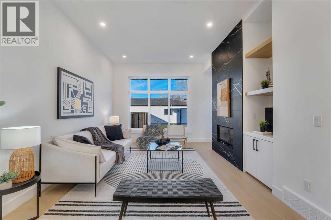
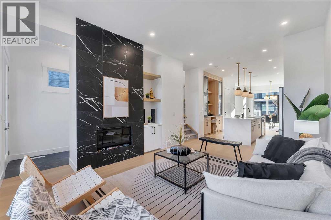
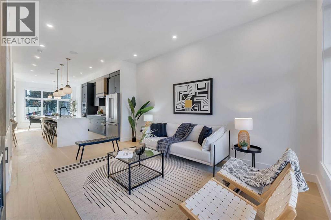
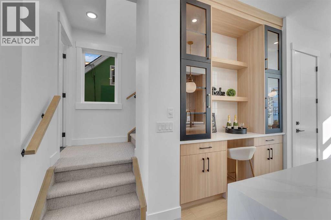
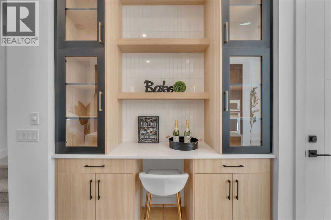
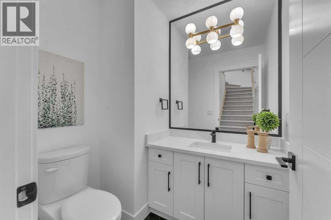
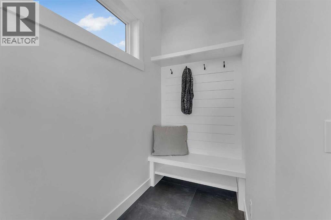
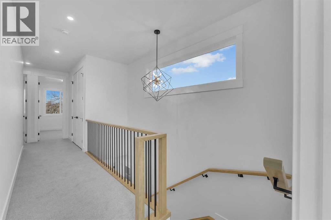
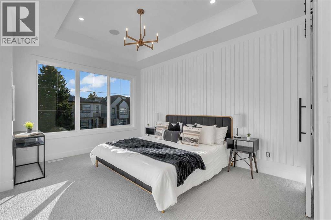
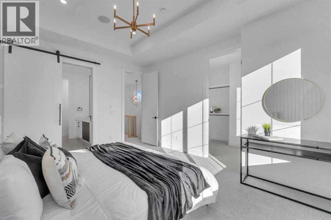
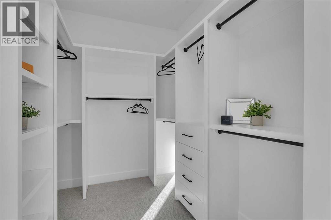
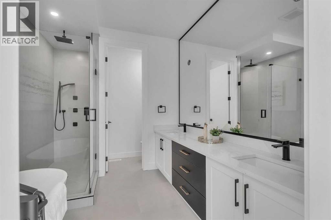
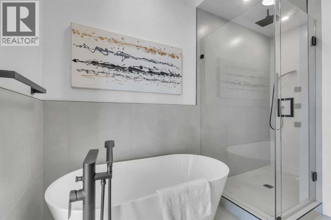
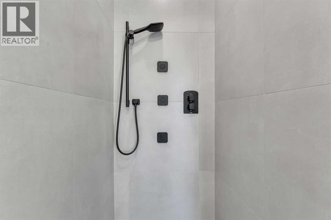
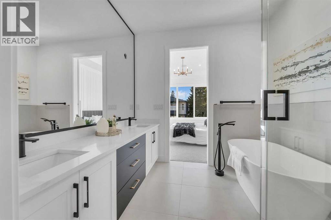
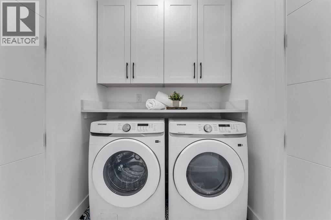
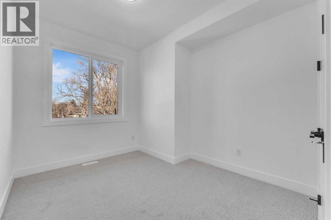
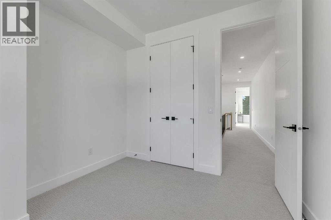
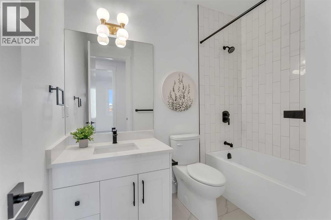
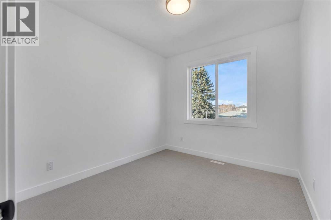
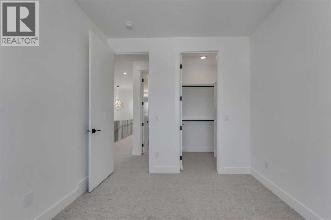
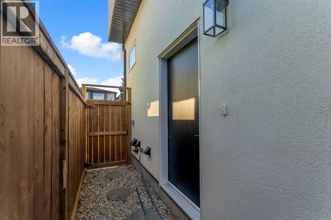
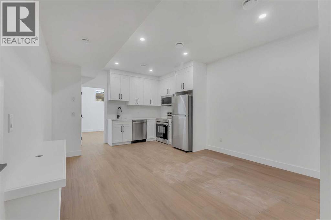
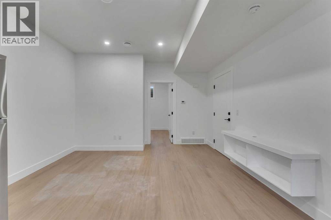
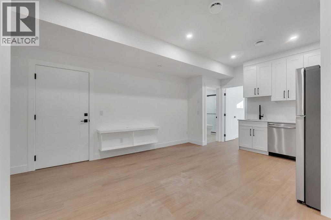
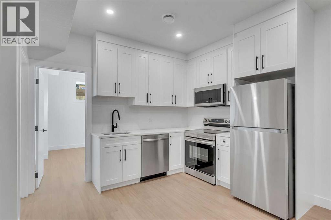
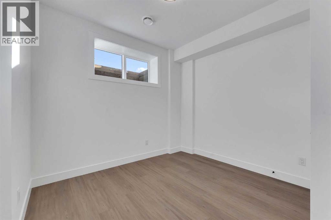
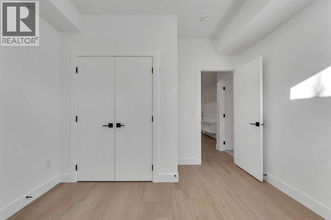
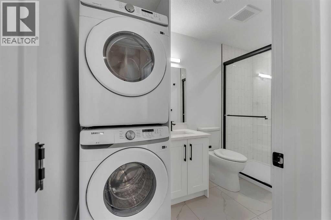
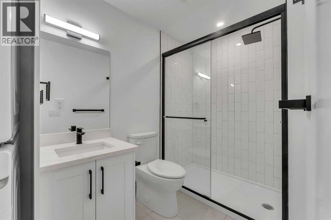
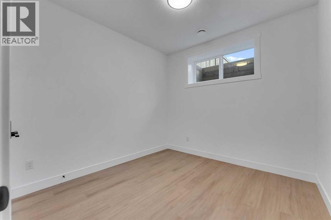
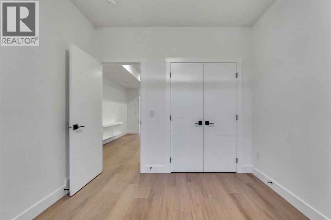
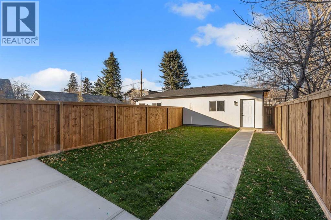
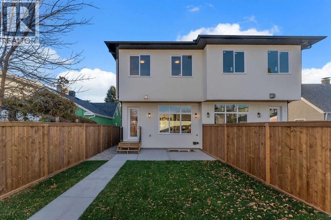
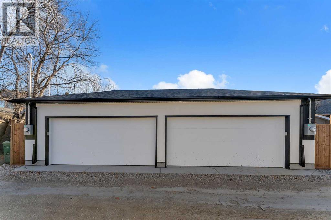
Completion: October 2026. Welcome to Winston Heights Mountview! This modern infill comes with a legal basement suite with its own entrance and offers over 2350 sq. ft. of finished space. It features 5 bedrooms and 3.5 bathrooms, with high-end finishes throughout. The main floor has 9’ ceilings, big windows, an open dining area, and a stylish kitchen with quartz counters, a large island, and KitchenAid stainless steel appliances. The living room includes a gas fireplace, built-in shelves, and access to the patio. Upstairs you’ll find the primary bedroom with a 5-piece ensuite and walk-in closet, plus two more bedrooms, a full bathroom, and laundry. The basement has 9’ ceilings and a fully legal 2-bedroom suite with its own kitchen, living space, and laundry—great for family or rental income. This home also includes a double garage, downtown views from the front, and an excellent location close to schools, parks, shops, and just minutes from downtown. One of biggest backyards in this area. (id:37074)
| MLS® Number | A2309755 |
| Property Type | Single Family |
| Neigbourhood | Winston Heights-Mountview |
| Community Name | Winston Heights/Mountview |
| Amenities Near By | Golf Course, Park, Playground, Schools |
| Community Features | Golf Course Development |
| Features | Back Lane, Pvc Window, Gas Bbq Hookup |
| Parking Space Total | 2 |
| Plan | 1552w |
| Detached Garage | 2 |
| Other |
| Bathroom Total | 4 |
| Bedrooms Above Ground | 3 |
| Bedrooms Below Ground | 2 |
| Bedrooms Total | 5 |
| Appliances | Washer, Refrigerator, Cooktop - Gas, Dishwasher, Dryer, Microwave, Oven - Built-in, Hood Fan, Garage Door Opener, Washer & Dryer |
| Basement Development | Finished |
| Basement Features | Separate Entrance, Suite |
| Basement Type | Full (finished) |
| Constructed Date | 2026 |
| Construction Material | Wood Frame |
| Construction Style Attachment | Semi-detached |
| Cooling Type | See Remarks |
| Exterior Finish | Stucco |
| Fire Protection | Smoke Detectors |
| Fireplace Present | Yes |
| Fireplace Total | 1 |
| Flooring Type | Carpeted, Hardwood, Tile, Vinyl Plank |
| Foundation Type | Poured Concrete |
| Half Bath Total | 1 |
| Heating Fuel | Natural Gas |
| Heating Type | Other, Forced Air |
| Stories Total | 2 |
| Size Interior | 1,720 Ft2 |
| Total Finished Area | 1720.41 Sqft |
| Type | Duplex |
| Level | Type | Length | Width | Dimensions |
|---|---|---|---|---|
| Basement | Bedroom | 9.75 Ft x 10.33 Ft | ||
| Basement | Bedroom | 10.50 Ft x 8.83 Ft | ||
| Basement | Living Room | 13.42 Ft x 10.92 Ft | ||
| Basement | Kitchen | 11.00 Ft x 6.00 Ft | ||
| Basement | 3pc Bathroom | 8.00 Ft x 5.00 Ft | ||
| Basement | Laundry Room | 5.00 Ft x 6.00 Ft | ||
| Main Level | Living Room | 11.50 Ft x 13.25 Ft | ||
| Main Level | Kitchen | 17.00 Ft x 11.50 Ft | ||
| Main Level | Dining Room | 11.17 Ft x 12.75 Ft | ||
| Main Level | 2pc Bathroom | 6.00 Ft x 5.00 Ft | ||
| Main Level | Office | 6.00 Ft x 5.00 Ft | ||
| Upper Level | Primary Bedroom | 12.17 Ft x 14.75 Ft | ||
| Upper Level | Bedroom | 9.75 Ft x 11.00 Ft | ||
| Upper Level | Bedroom | 9.50 Ft x 11.67 Ft | ||
| Upper Level | 5pc Bathroom | 12.00 Ft x 8.00 Ft | ||
| Upper Level | 3pc Bathroom | 8.00 Ft x 6.00 Ft | ||
| Upper Level | Laundry Room | 5.00 Ft x 6.00 Ft | ||
| Upper Level | Other | 13.00 Ft x 8.00 Ft |
| Acreage | No |
| Fence Type | Fence |
| Land Amenities | Golf Course, Park, Playground, Schools |
| Size Depth | 37.49 M |
| Size Frontage | 6.86 M |
| Size Irregular | 513.00 |
| Size Total | 513 M2|4,051 - 7,250 Sqft |
| Size Total Text | 513 M2|4,051 - 7,250 Sqft |
| Zoning Description | R-cg |
When you contact Maverick Group, the best realtors in Airdrie, you will know that you are working with an agent and team who focuses on you and your needs. We will be with you every step of the way. From buying and selling to rental properties and relocation, we deliver results in the Airdrie real estate market and are ready to assist you with all of your real estate needs.