LOADING

606, 615 6 Avenue Se Calgary, Alberta T2G 1S2

$309,900

MLS® Number: A2295616 Bedrooms: 1 Bathrooms: 1 Square Footage: 595 sqft Community: Downtown East Village
×
×
×

Need to sell your current home to buy this one?

Find out how much it will sell for today!

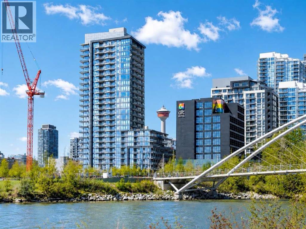
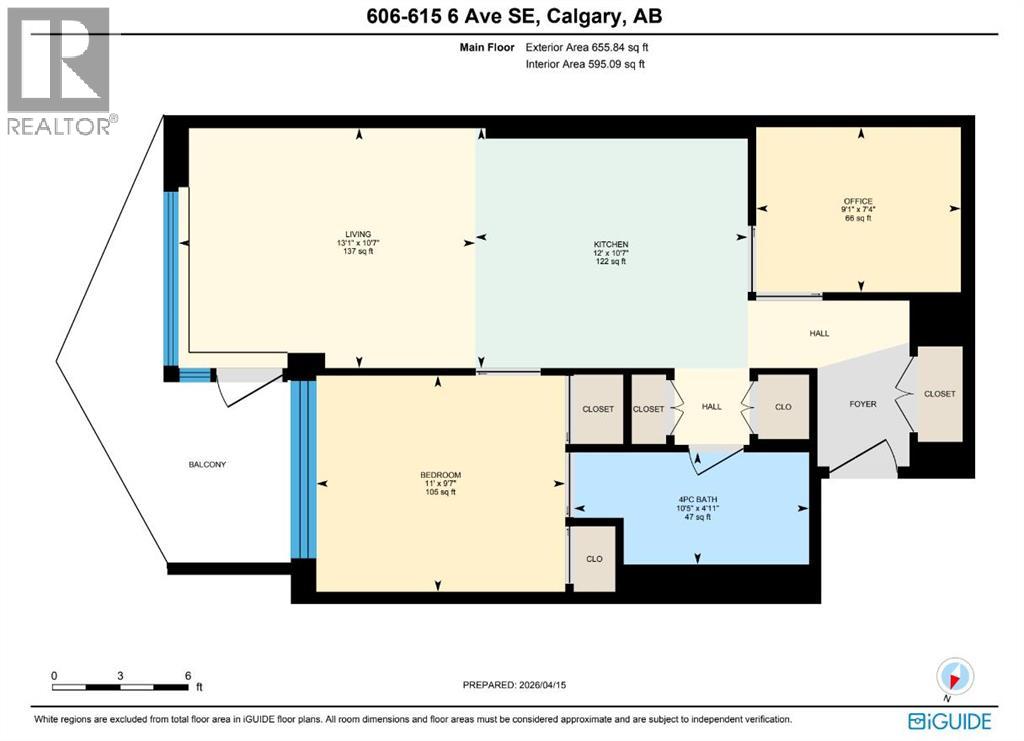
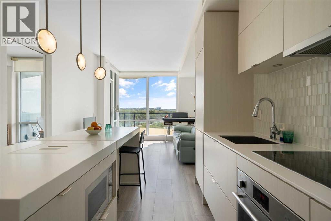
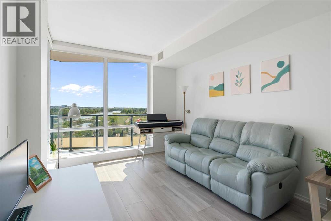
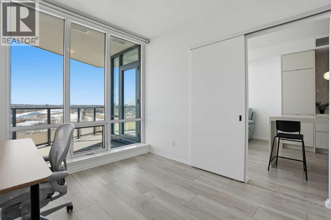
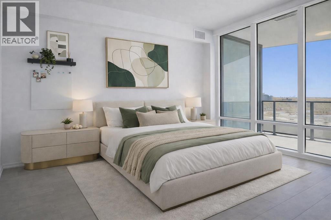
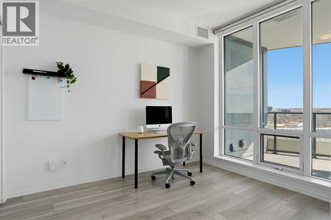
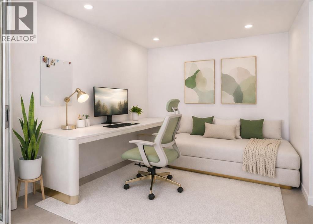
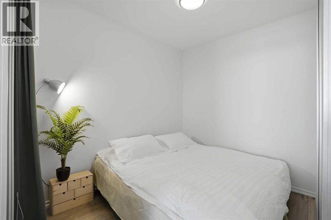
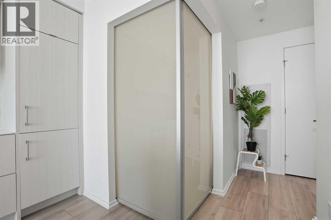
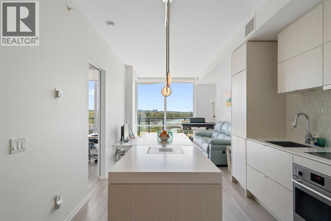
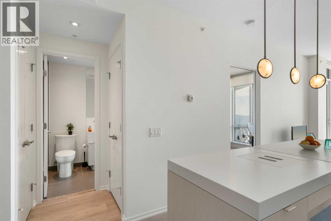
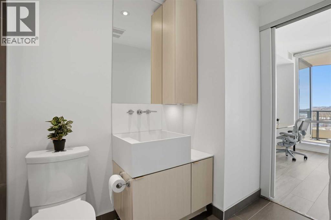
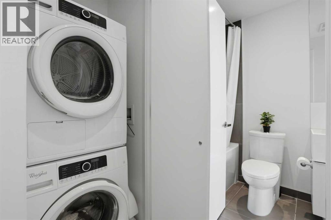
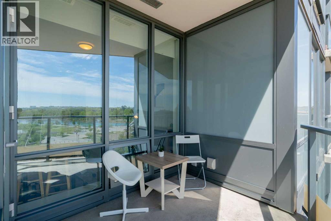
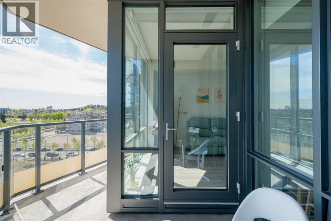
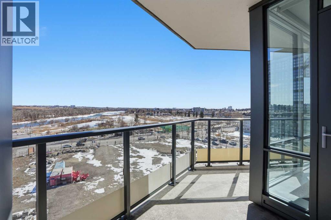
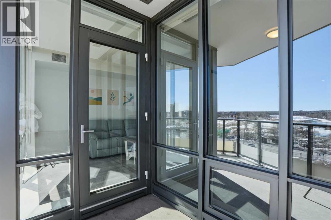
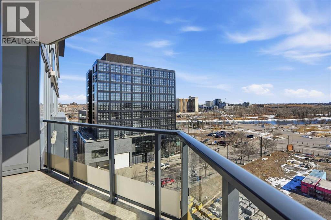
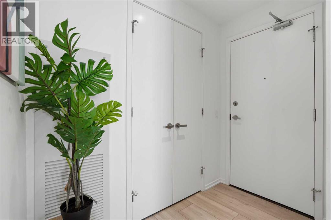
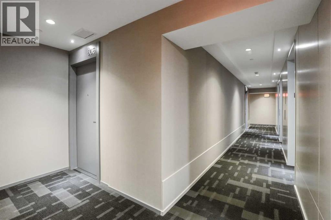
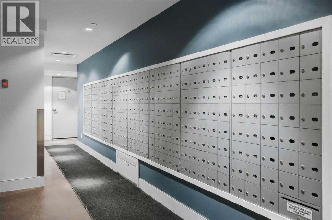
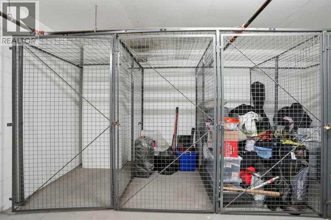
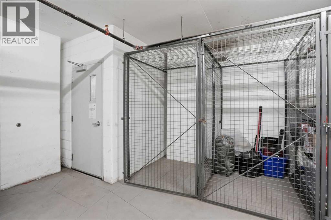
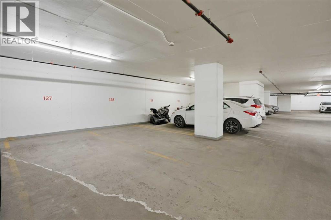
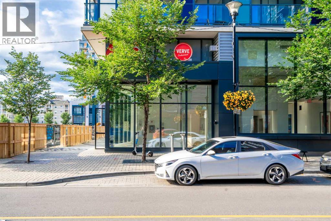
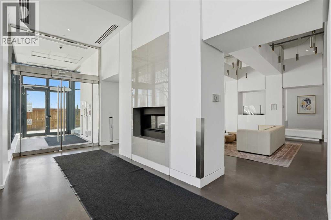
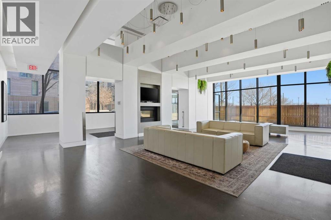
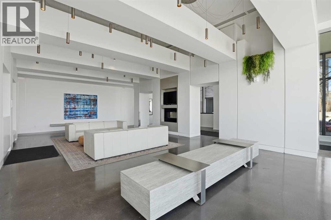
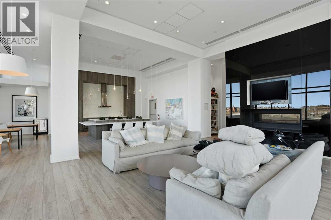
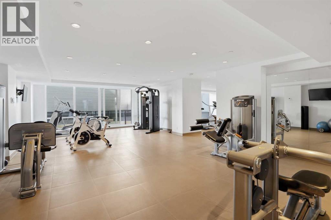
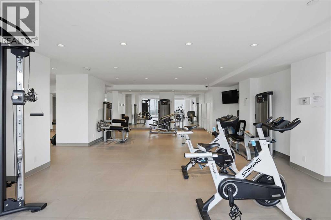
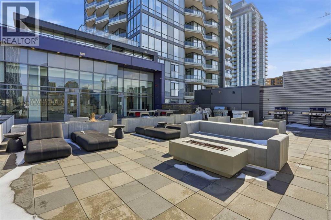
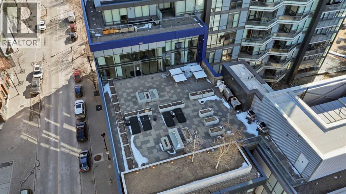
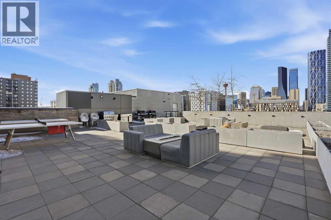
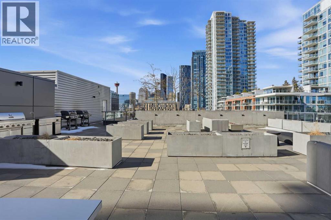
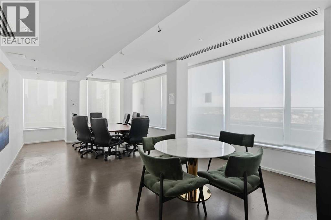
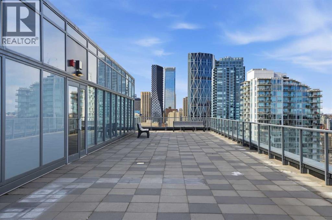
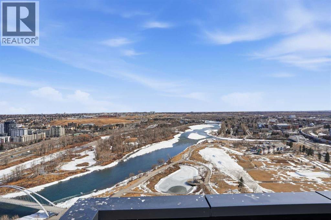
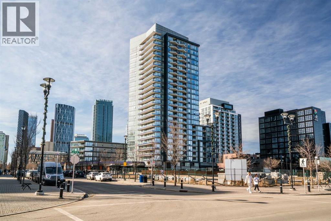
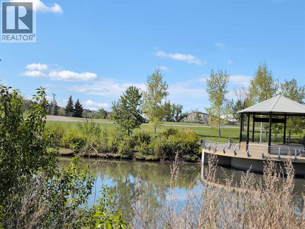
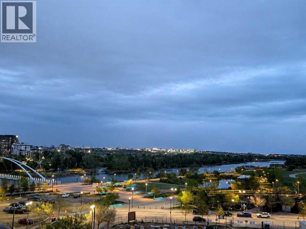
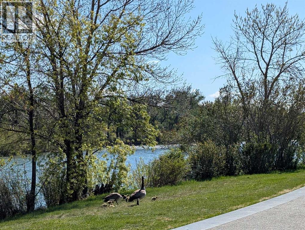
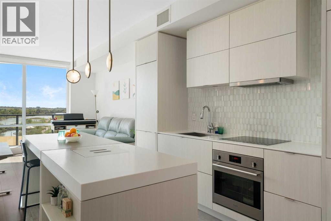
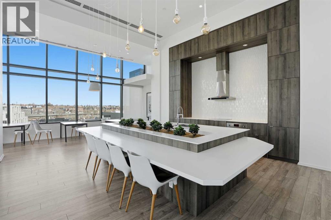
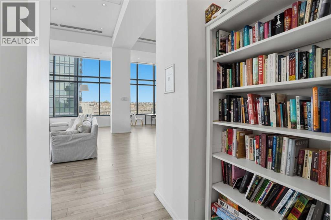
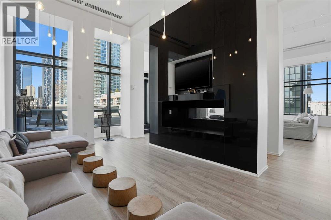
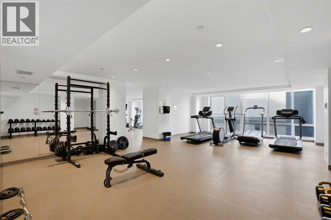
Welcome to one of Verve’s most functional and well-designed layouts in the heart of East Village originally selected as the builder’s show suite for its exceptional flow, functionality, and livability.This standout 6th-floor residence offers 1 bedroom PLUS a full DEN, delivering the flexibility of a two-bedroom layout through smart, efficient design. At nearly 600 square feet, the OPEN-CONCEPT floor plan feels functional, comfortable, and easy to furnish, with minimal wasted space. The square den layout is especially versatile, making it ideal as a home office, guest space, studio, or flexible living area.FLOOR-TO-CEILING WINDOWS fill the home with natural light, while the COVERED BALCONY showcases beautiful BOW RIVER VIEWS and offers a peaceful urban retreat just steps from RiverWalk, St. Patrick’s Island, the Central Library, Studio Bell, the Simmons Building, Superstore, the CTrain, and countless cafés, restaurants, and everyday downtown conveniences.Rare for this size category, the unit features four deep closets plus a separate STORAGE LOCKER in a clean, ENCLOSED ROOM on P3. Additional highlights include AIR CONDITIONING, IN-SUITE LAUNDRY, TITLED UNDERGROUND PARKING, secure visitor parking, and the added convenience of having Verve’s premium amenities, including the FITNESS CENTRE and OWNERS' LOUNGE located on your same floor, with no need to ride the elevator. Residents also enjoy the rooftop terrace and 24/7 concierge service.PET FRIENDLY and approved for MID - AND LONG TERM RENTALS, this is a rare opportunity to own one of Verve’s flagship layouts in one of Calgary’s most vibrant riverfront communities. (id:37074)

Property Features

Cooling: Central Air Conditioning

Property Details

MLS® Number A2295616
Property Type Single Family
Neigbourhood Downtown
Community Name Downtown East Village
Amenities Near By Park, Playground, Schools, Shopping
Community Features Pets Allowed With Restrictions
Features Closet Organizers, No Animal Home, No Smoking Home, Guest Suite, Parking
Parking Space Total 1
Plan 1910157

Parking

Underground

Building

Bathroom Total 1
Bedrooms Above Ground 1
Bedrooms Total 1
Amenities Exercise Centre, Guest Suite, Party Room
Appliances Washer, Refrigerator, Oven - Electric, Cooktop - Electric, Dishwasher, Dryer, Microwave
Constructed Date 2019
Construction Material Poured Concrete
Construction Style Attachment Attached
Cooling Type Central Air Conditioning
Exterior Finish Concrete, Metal
Flooring Type Laminate, Tile
Stories Total 25
Size Interior 595 Ft2
Total Finished Area 595.09 Sqft
Type Apartment

Rooms

Level Type Dimensions
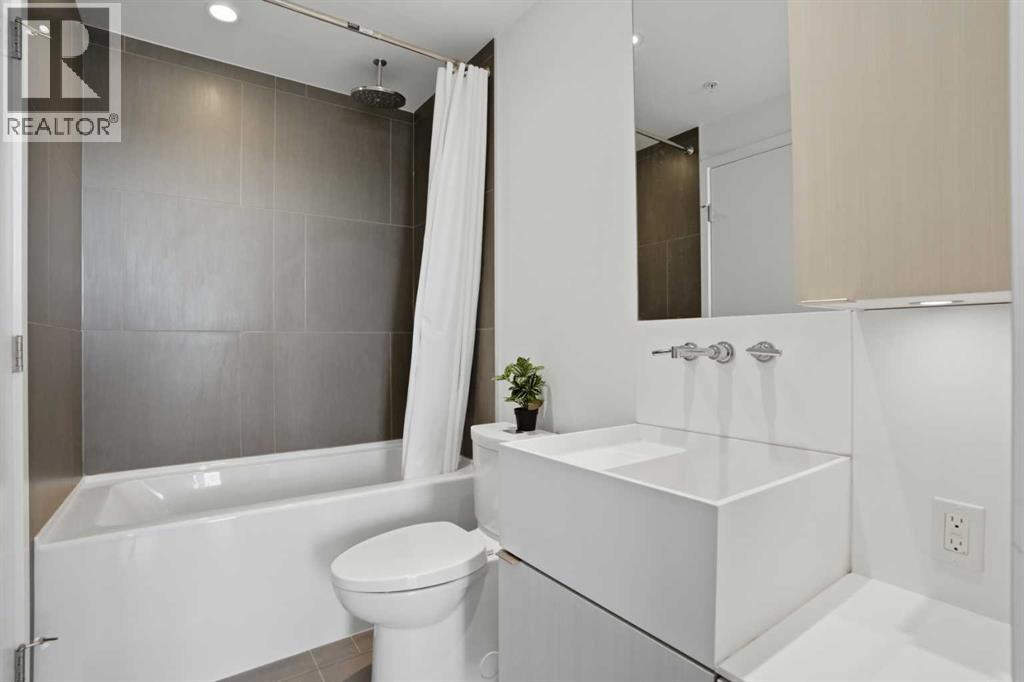
Main Level 4pc Bathroom 4.92 Ft x 10.42 Ft
Main Level Bedroom 7.33 Ft x 9.08 Ft
Main Level Kitchen 10.58 Ft x 12.00 Ft
Main Level Living Room 10.58 Ft x 13.08 Ft
Main Level Den 9.58 Ft x 11.00 Ft

Land

Acreage No
Land Amenities Park, Playground, Schools, Shopping
Size Total Text Unknown
Zoning Description Dc
When you contact Maverick Group, the best realtors in Airdrie, you will know that you are working with an agent and team who focuses on you and your needs. We will be with you every step of the way. From buying and selling to rental properties and relocation, we deliver results in the Airdrie real estate market and are ready to assist you with all of your real estate needs.
Airdrie Realtors

Real Estate Data supplied by CREA®’s MLS® System. CREA® is the owner of the copyright in its MLS® System. Data deemed reliable but not guaranteed accurate by CREA®. The trademarks MLS®, Multiple Listing Service® and the associated logos are owned by The Canadian Real Estate Association (CREA) and identify the quality of services provided by real estate professionals who are members of CREA. The trademarks REALTOR®, REALTORS®, and the REALTOR® logo are controlled by The Canadian Real Estate Association (CREA) and identify real estate professionals who are members of CREA. Used under license.

Book Your Consultation

Book Your Consultation

Book Your Consultation

Book Your Consultation

Book Your Consultation

Book Your Consultation