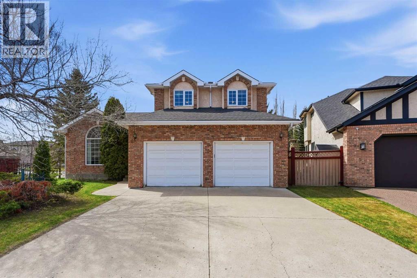
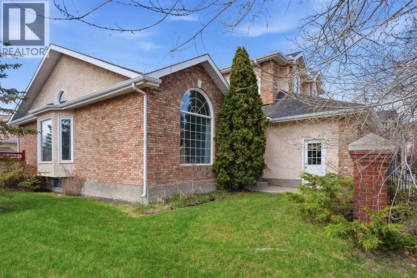
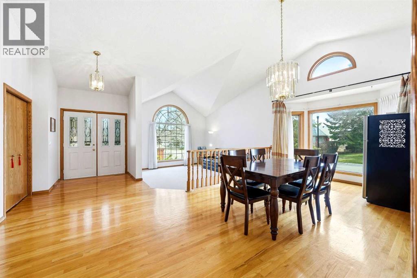
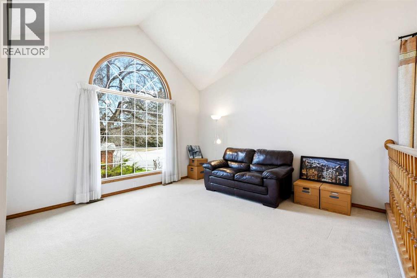
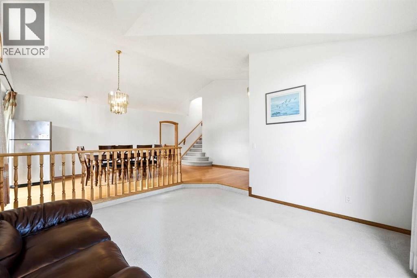
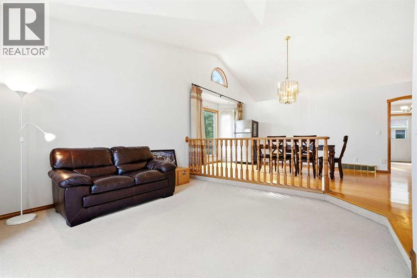
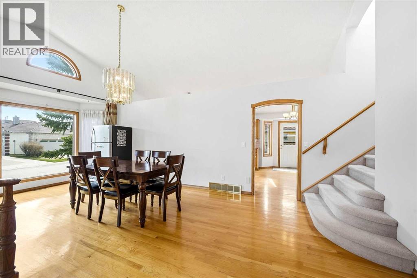
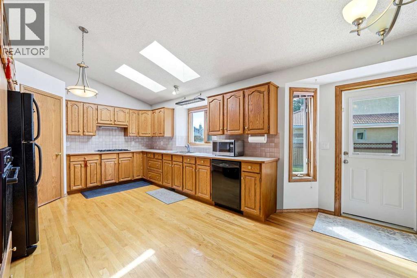
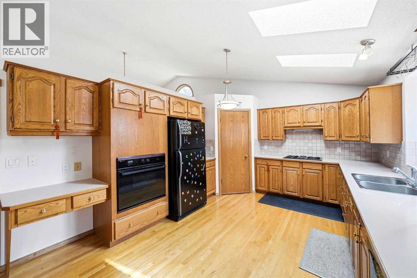
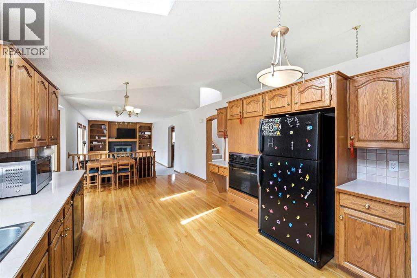
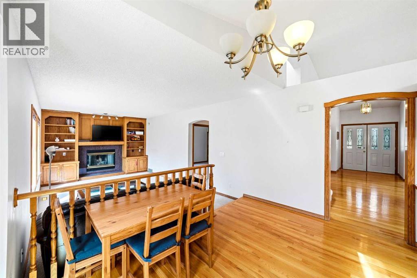
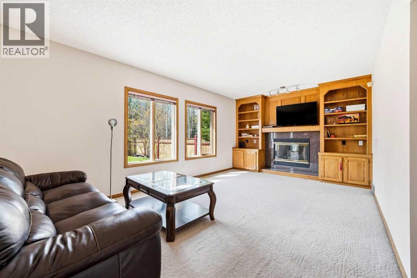
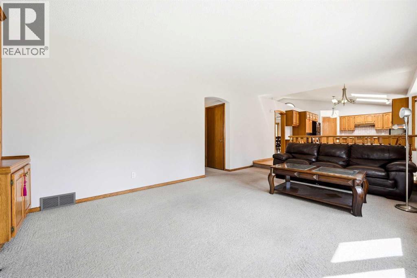
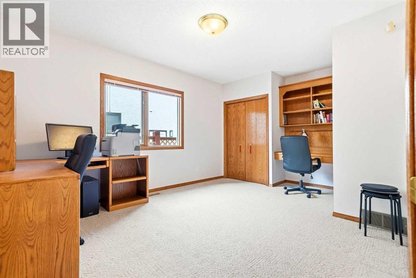
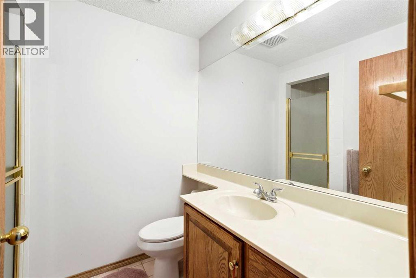
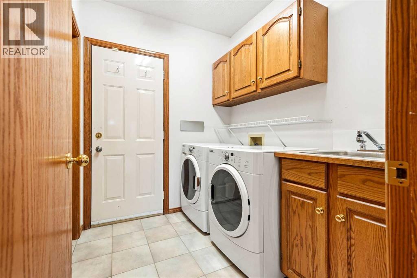
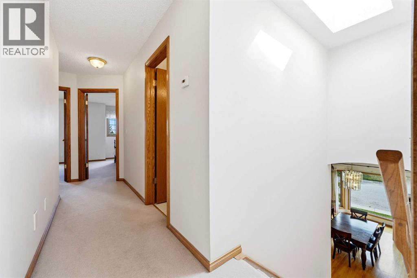
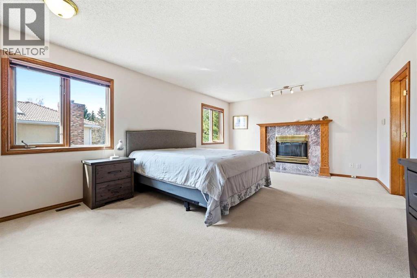
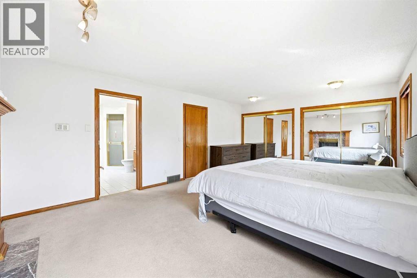
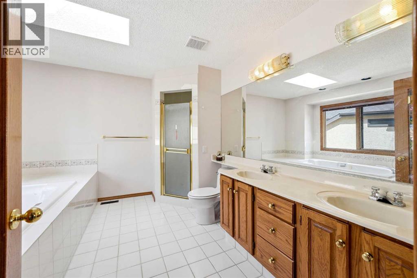
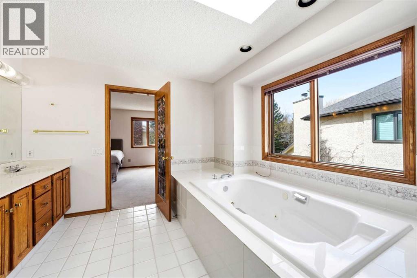
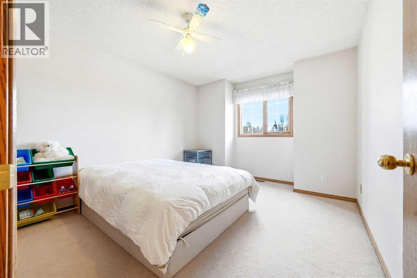
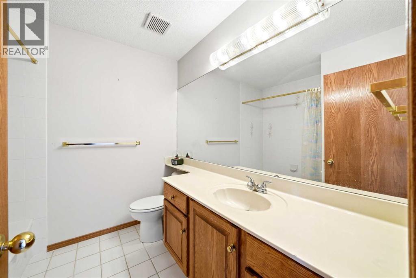
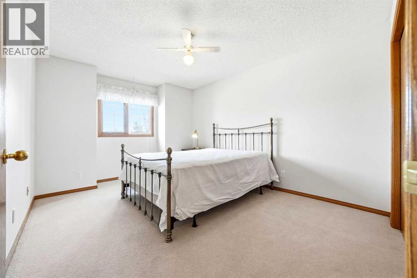
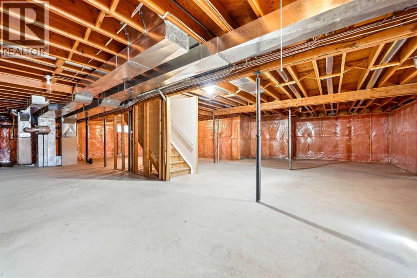
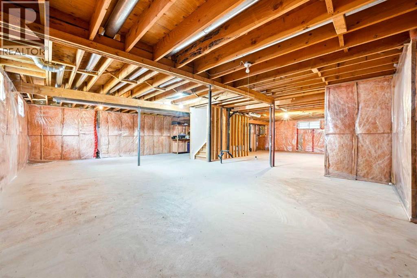
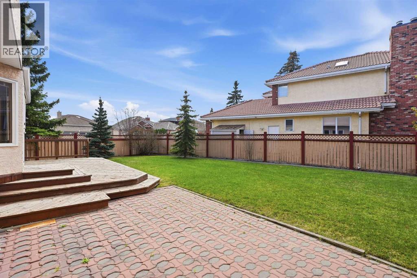
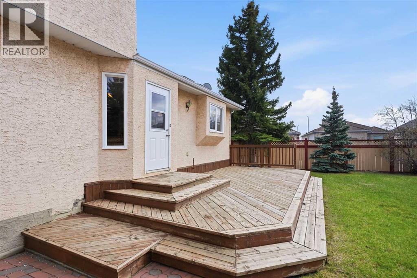
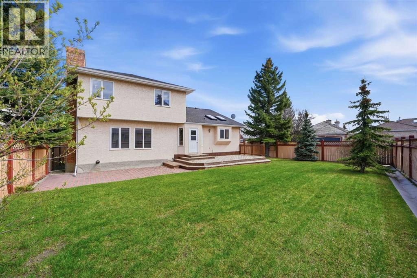
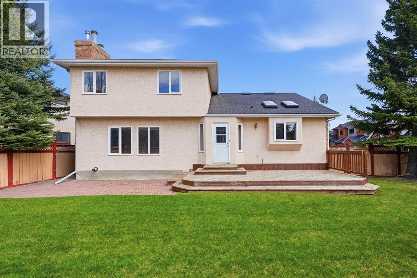
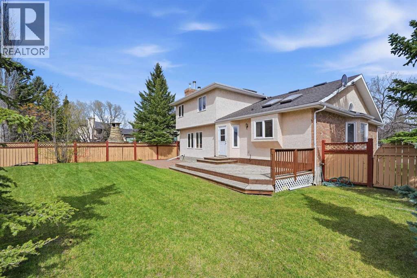
This home in Christie Park offers incredible value, featuring a spacious two-storey split layout on an oversized lot with a massive, west-facing backyard. The interior is bright and airy, highlighted by vaulted ceilings, an open floor plan, and formal living and dining areas. The functional kitchen includes a corner pantry and a breakfast nook that overlooks a cozy family room complete with built-ins and a gas fireplace.The main floor provides versatility with a bedroom—perfect for a home office or guest suite—located near a 3-piece bath and laundry room. Upstairs, the king-sized master retreat boasts its own gas fireplace, double closets, and a 5-piece ensuite with a jetted tub. Two additional large bedrooms and a 4-piece bath complete the upper level, while the unfinished basement offers a blank canvas for future development. Situated in a prime location, you are just one block from the LRT and Westside Rec Centre, with excellent schools( Ernest Manning) and shopping nearby. Enjoy a quick 10-minute commute to downtown or easy access to the mountains in just five minutes. (id:37074)
| MLS® Number | A2308376 |
| Property Type | Single Family |
| Neigbourhood | Christie Park |
| Community Name | Christie Park |
| Amenities Near By | Schools, Shopping |
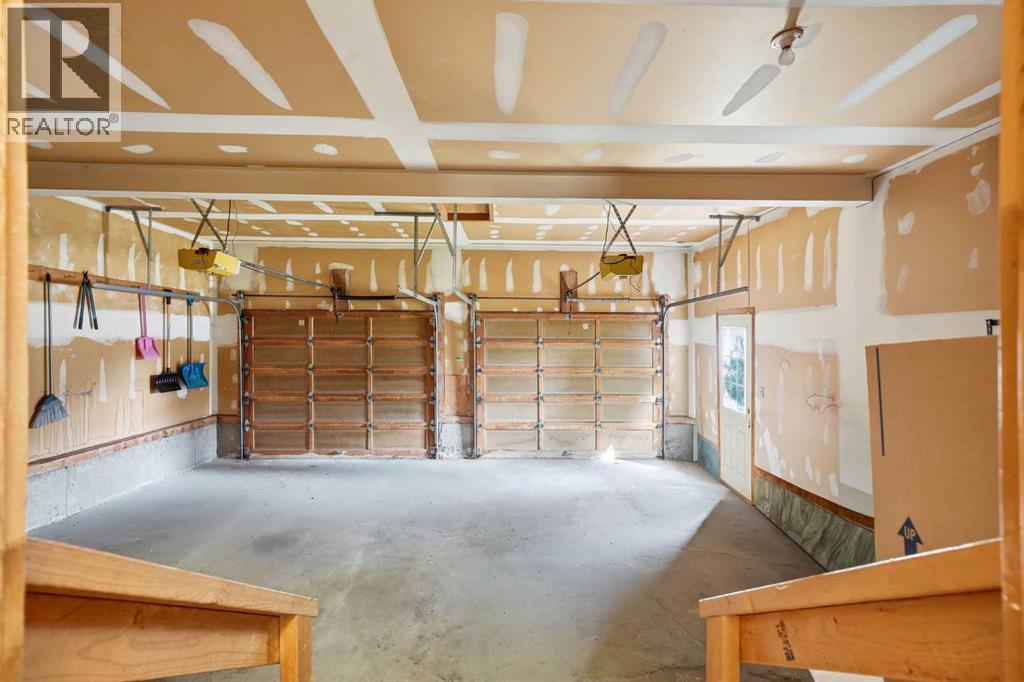
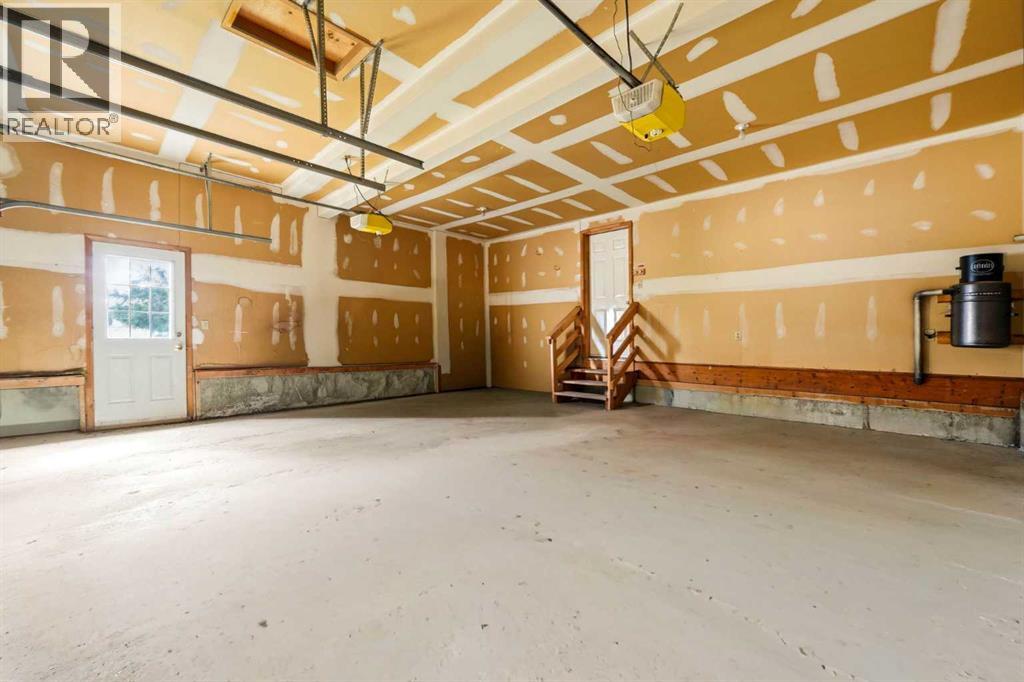
| Parking Space Total | 4 |
| Plan | 8911730 |
| Structure | Deck |
| Attached Garage | 2 |
| Bathroom Total | 3 |
| Bedrooms Above Ground | 3 |
| Bedrooms Total | 3 |
| Appliances | Refrigerator, Gas Stove(s), Dishwasher, Window Coverings, Garage Door Opener, Washer & Dryer |
| Basement Development | Unfinished |
| Basement Type | Full (unfinished) |
| Constructed Date | 1990 |
| Construction Material | Wood Frame |
| Construction Style Attachment | Detached |
| Cooling Type | None |
| Fireplace Present | Yes |
| Fireplace Total | 2 |
| Flooring Type | Carpeted, Hardwood |
| Foundation Type | Poured Concrete |
| Heating Type | Forced Air |
| Stories Total | 2 |
| Size Interior | 2,525 Ft2 |
| Total Finished Area | 2525 Sqft |
| Type | House |
| Level | Type | Length | Width | Dimensions |
|---|---|---|---|---|
| Main Level | 3pc Bathroom | 6.17 Ft x 8.50 Ft | ||
| Main Level | Breakfast | 8.83 Ft x 13.58 Ft | ||
| Main Level | Dining Room | 22.50 Ft x 16.58 Ft | ||
| Main Level | Kitchen | 19.67 Ft x 12.00 Ft | ||
| Main Level | Living Room | 13.00 Ft x 13.25 Ft | ||
| Main Level | Office | 11.75 Ft x 16.42 Ft | ||
| Upper Level | 4pc Bathroom | 7.67 Ft x 7.75 Ft | ||
| Upper Level | 5pc Bathroom | 11.58 Ft x 11.67 Ft | ||
| Upper Level | Bedroom | 10.83 Ft x 14.67 Ft | ||
| Upper Level | Bedroom | 10.75 Ft x 14.67 Ft | ||
| Upper Level | Primary Bedroom | 19.67 Ft x 13.42 Ft |
| Acreage | No |
| Fence Type | Fence |
| Land Amenities | Schools, Shopping |
| Size Frontage | 19 M |
| Size Irregular | 701.00 |
| Size Total | 701 M2|7,251 - 10,889 Sqft |
| Size Total Text | 701 M2|7,251 - 10,889 Sqft |
| Zoning Description | R-cg |
When you contact Maverick Group, the best realtors in Airdrie, you will know that you are working with an agent and team who focuses on you and your needs. We will be with you every step of the way. From buying and selling to rental properties and relocation, we deliver results in the Airdrie real estate market and are ready to assist you with all of your real estate needs.