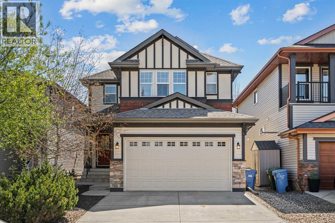
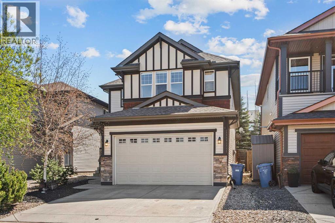
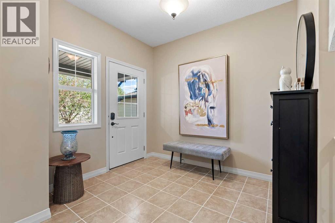
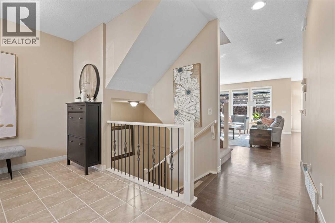
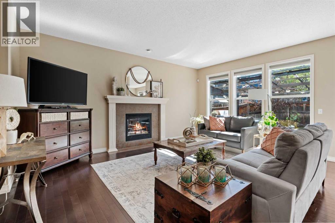
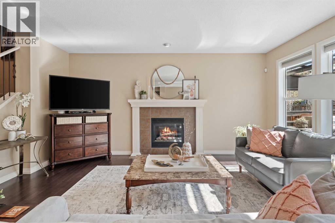
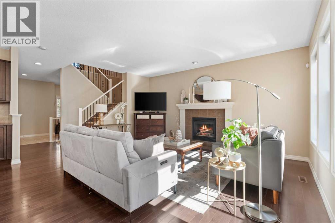
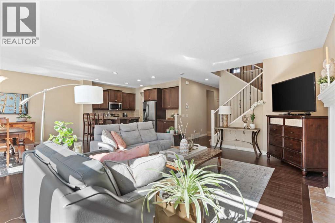
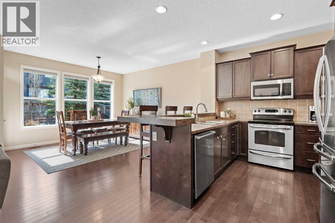
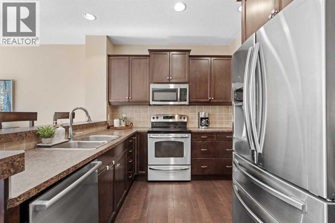
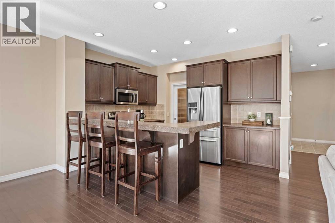
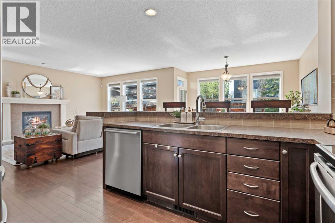
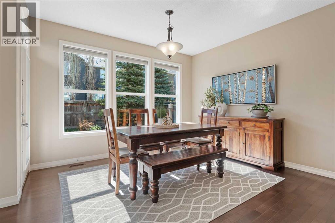
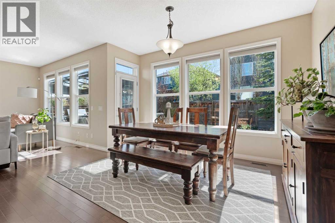
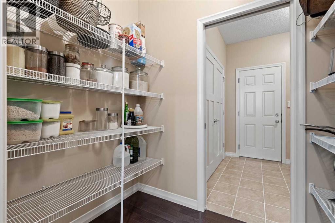
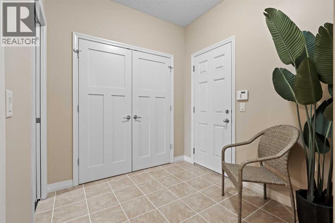
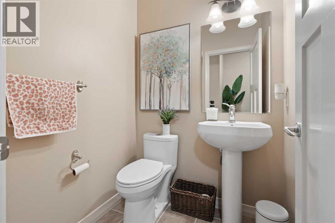
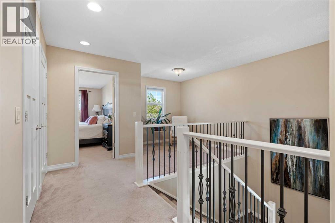
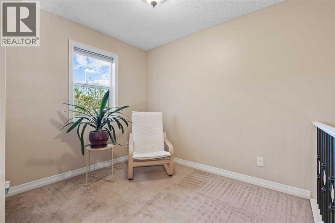
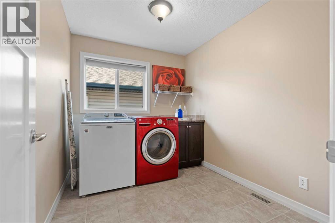
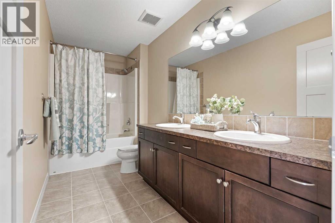
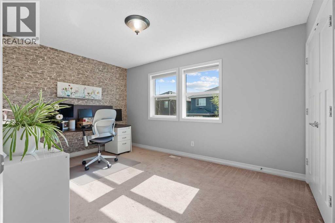
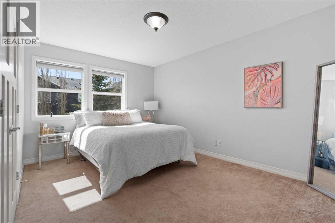
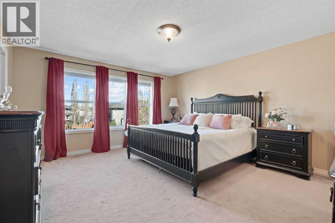
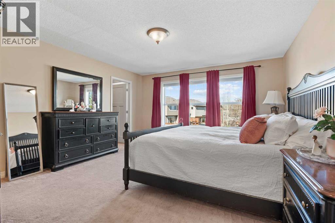
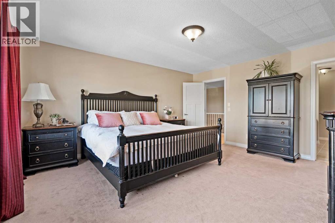
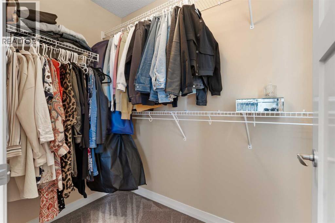
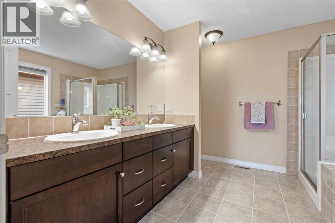
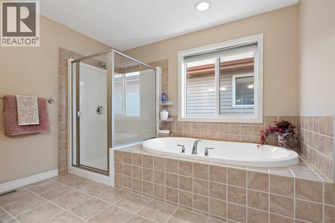
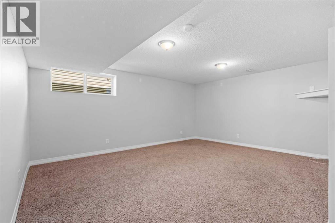
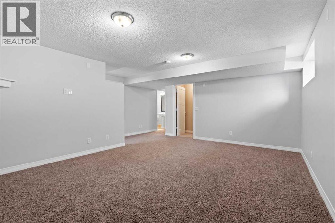
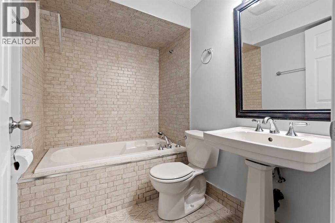
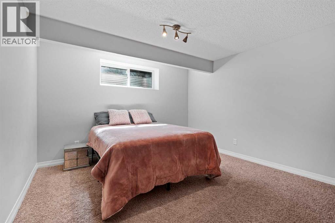
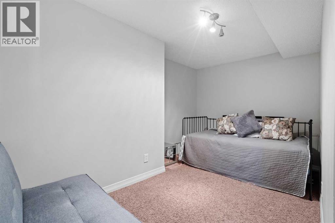
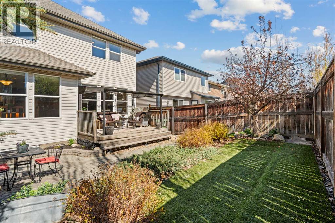
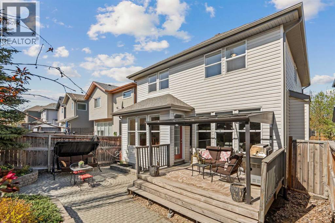
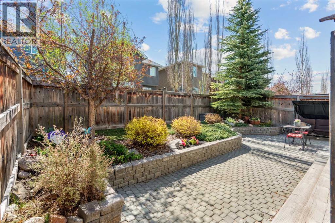
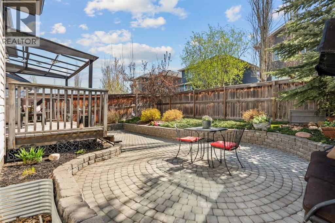
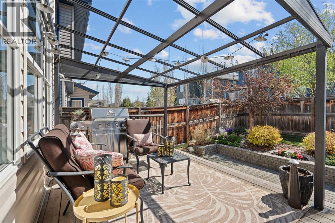
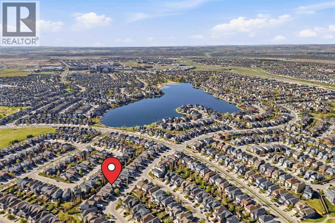
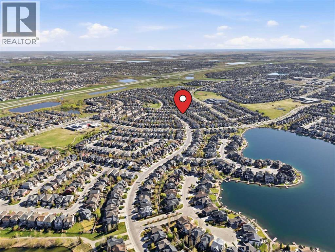
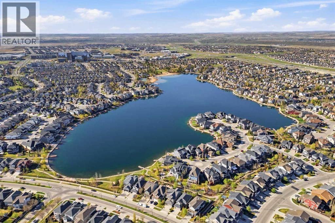
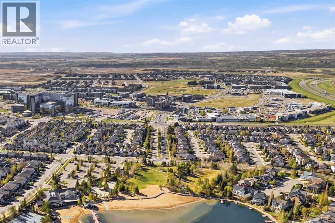
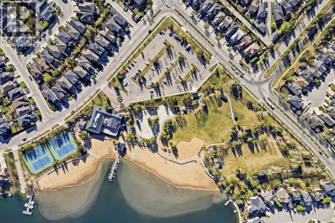
Welcome to this beautifully maintained home offering outstanding value in one of Calgary’s most sought-after lake communities. Thoughtfully designed with plenty of space for the whole family, this home delivers the perfect balance of comfort, style, and everyday functionality in an exceptional location. Step inside to a spacious front entry that opens into a bright main floor featuring 9-foot ceilings, hardwood flooring, and a cozy gas fireplace designed for everyday living. The kitchen offers a functional layout with stainless steel appliances, a walk-through pantry, and a breakfast bar, while the dining area leads directly to a deck with a BBQ gas line—perfect for entertaining family and friends. A convenient 2-piece powder room completes the main level. Upstairs, you’ll find an open bonus room, generously sized bedrooms, and an oversized laundry room that adds everyday practicality. The primary suite serves as a relaxing retreat, complete with his-and-hers closets and a well-appointed 5-piece ensuite featuring a large soaker tub, stand-up shower, and private toilet nook. A full 5-piece hall bathroom with dual vanities serves the secondary bedrooms and helps make busy mornings more manageable. The fully finished basement adds even more versatile living space with a recreation room, additional bedroom, flex room, and a 3-piece bathroom—ideal for guests, a home office, gym, or growing family needs. Outside, enjoy the low-maintenance front yard and sunny southeast-facing backyard, along with an attached double garage and plenty of street parking directly across from the home for guests or extra vehicles. Situated on a quiet no-through road with access to fantastic lake amenities and just minutes from schools and shopping. This freshly painted and professionally cleaned home is truly move-in ready. (id:37074)
12:00 pm
Ends at:2:00 pm
| MLS® Number | A2310323 |
| Property Type | Single Family |
| Neigbourhood | Auburn Bay |
| Community Name | Auburn Bay |
| Amenities Near By | Park, Playground, Recreation Nearby, Schools, Shopping, Water Nearby |
| Community Features | Lake Privileges |
| Features | Treed, Pvc Window, No Smoking Home, Gas Bbq Hookup |
| Parking Space Total | 4 |
| Plan | 0714651 |
| Structure | Deck, Porch |
| Attached Garage | 2 |
| Bathroom Total | 4 |
| Bedrooms Above Ground | 3 |
| Bedrooms Below Ground | 1 |
| Bedrooms Total | 4 |
| Appliances | Washer, Refrigerator, Water Softener, Dishwasher, Stove, Dryer, Microwave Range Hood Combo, Window Coverings, Garage Door Opener |
| Basement Development | Finished |
| Basement Type | Full (finished) |
| Constructed Date | 2009 |
| Construction Material | Wood Frame |
| Construction Style Attachment | Detached |
| Cooling Type | Central Air Conditioning |
| Exterior Finish | Vinyl Siding |
| Fireplace Present | Yes |
| Fireplace Total | 1 |
| Flooring Type | Carpeted, Hardwood, Tile |
| Foundation Type | Poured Concrete |
| Half Bath Total | 1 |
| Heating Fuel | Natural Gas |
| Heating Type | Forced Air |
| Stories Total | 2 |
| Size Interior | 2,276 Ft2 |
| Total Finished Area | 2276.26 Sqft |
| Type | House |
| Level | Type | Length | Width | Dimensions |
|---|---|---|---|---|
| Lower Level | 3pc Bathroom | 7.83 Ft x 5.50 Ft | ||
| Lower Level | Other | 13.50 Ft x 12.42 Ft | ||
| Lower Level | Bedroom | 11.83 Ft x 11.92 Ft | ||
| Lower Level | Recreational, Games Room | 14.00 Ft x 17.42 Ft | ||
| Lower Level | Storage | 11.75 Ft x 6.92 Ft | ||
| Lower Level | Furnace | 7.83 Ft x 10.42 Ft | ||
| Main Level | 2pc Bathroom | 5.08 Ft x 4.83 Ft | ||
| Main Level | Dining Room | 13.08 Ft x 13.50 Ft | ||
| Main Level | Foyer | 9.92 Ft x 9.67 Ft | ||
| Main Level | Kitchen | 13.17 Ft x 10.58 Ft | ||
| Main Level | Living Room | 13.92 Ft x 18.00 Ft | ||
| Main Level | Other | 8.42 Ft x 7.33 Ft | ||
| Upper Level | 5pc Bathroom | 12.67 Ft x 5.50 Ft | ||
| Upper Level | 5pc Bathroom | 12.42 Ft x 10.17 Ft | ||
| Upper Level | Bedroom | 12.58 Ft x 14.08 Ft | ||
| Upper Level | Bedroom | 14.00 Ft x 10.08 Ft | ||
| Upper Level | Bonus Room | 7.67 Ft x 9.25 Ft | ||
| Upper Level | Laundry Room | 9.67 Ft x 7.67 Ft | ||
| Upper Level | Primary Bedroom | 13.92 Ft x 16.08 Ft |
| Acreage | No |
| Fence Type | Fence |
| Land Amenities | Park, Playground, Recreation Nearby, Schools, Shopping, Water Nearby |
| Landscape Features | Landscaped |
| Size Depth | 33.53 M |
| Size Frontage | 11.03 M |
| Size Irregular | 369.00 |
| Size Total | 369 M2|0-4,050 Sqft |
| Size Total Text | 369 M2|0-4,050 Sqft |
| Zoning Description | R-g |
When you contact Maverick Group, the best realtors in Airdrie, you will know that you are working with an agent and team who focuses on you and your needs. We will be with you every step of the way. From buying and selling to rental properties and relocation, we deliver results in the Airdrie real estate market and are ready to assist you with all of your real estate needs.