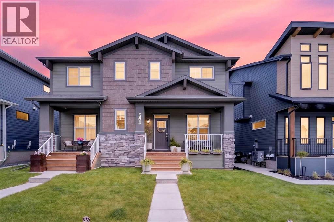
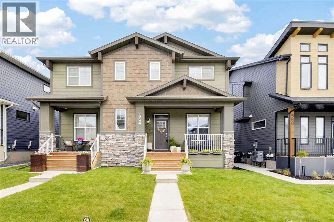
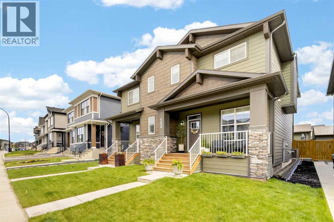
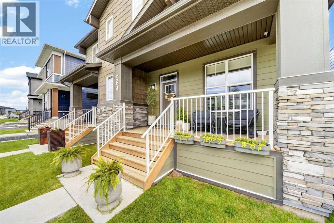
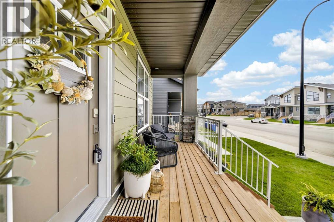
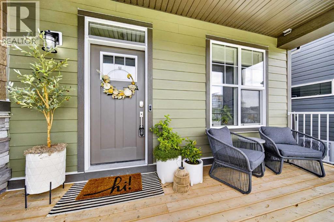
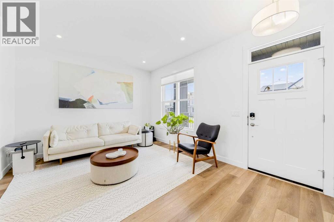
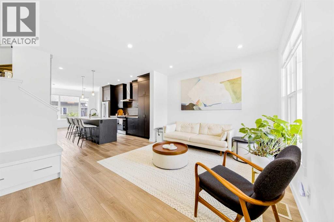
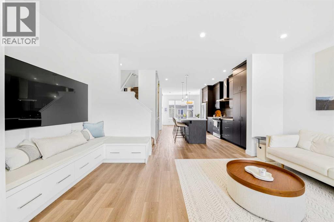
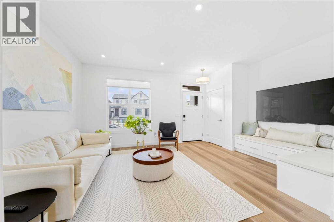
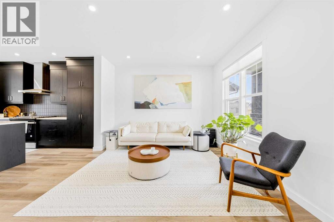
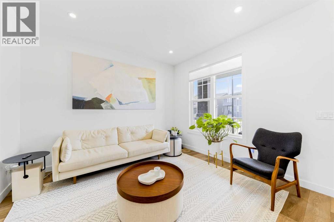
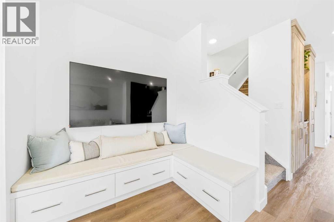
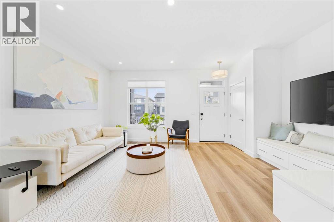
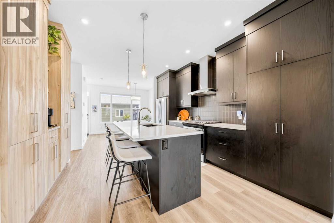
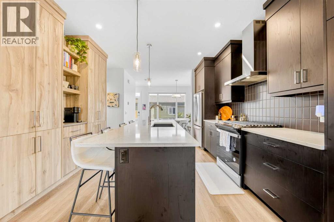
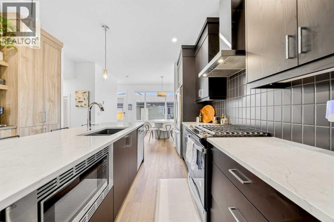
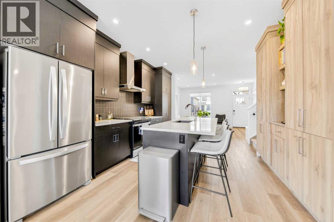
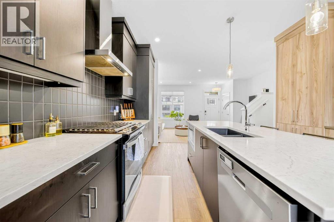
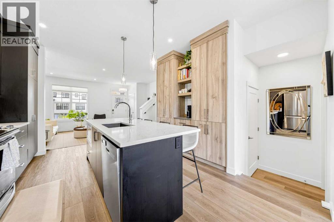
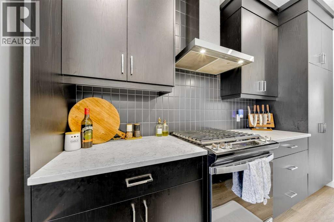
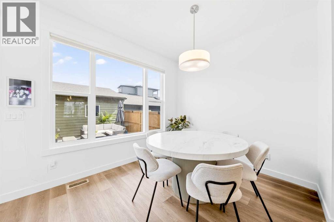
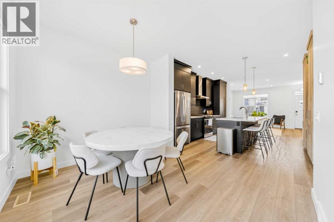
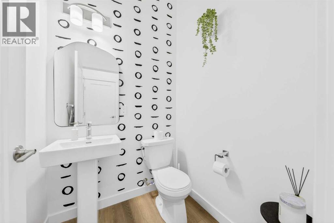
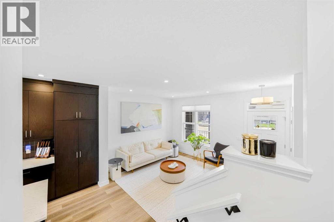
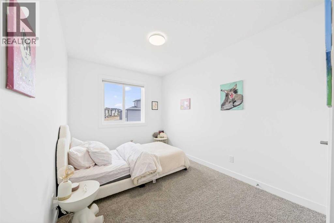
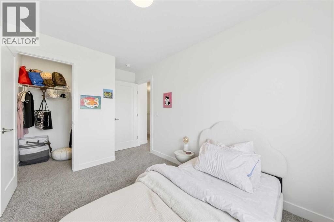
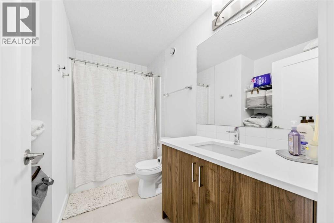
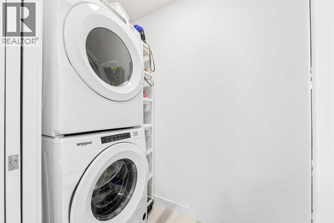
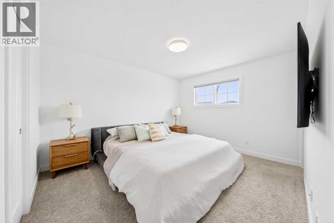
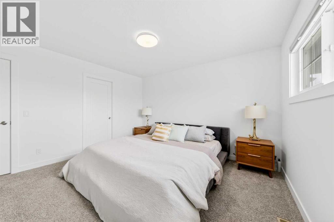
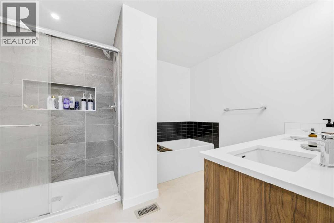
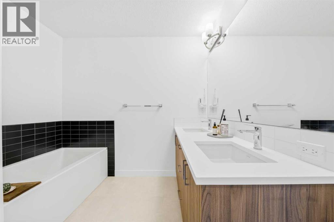
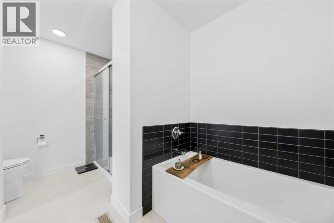
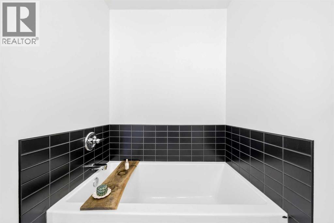
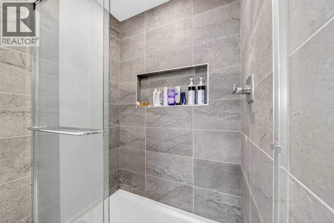
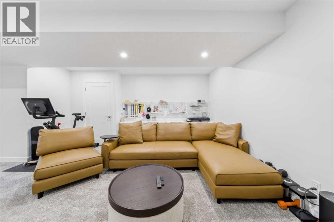
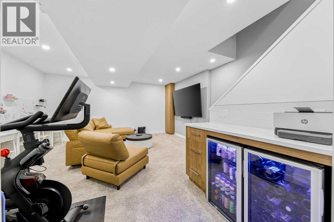
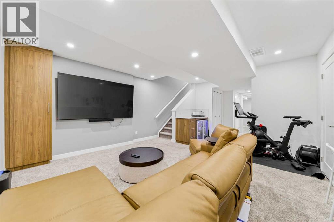
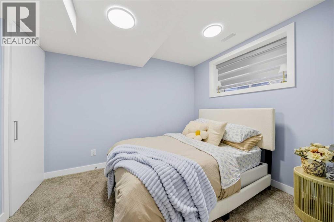
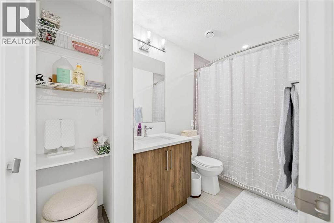
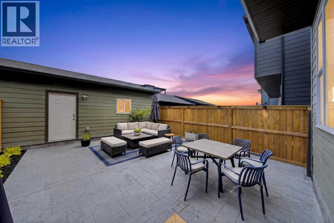
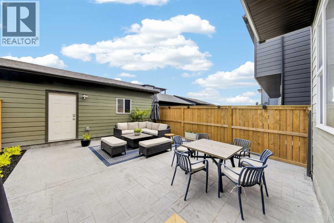
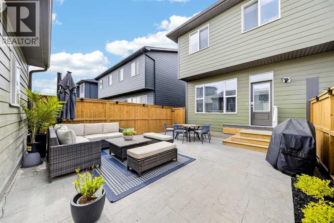
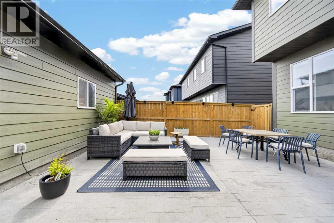
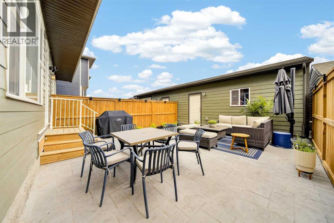
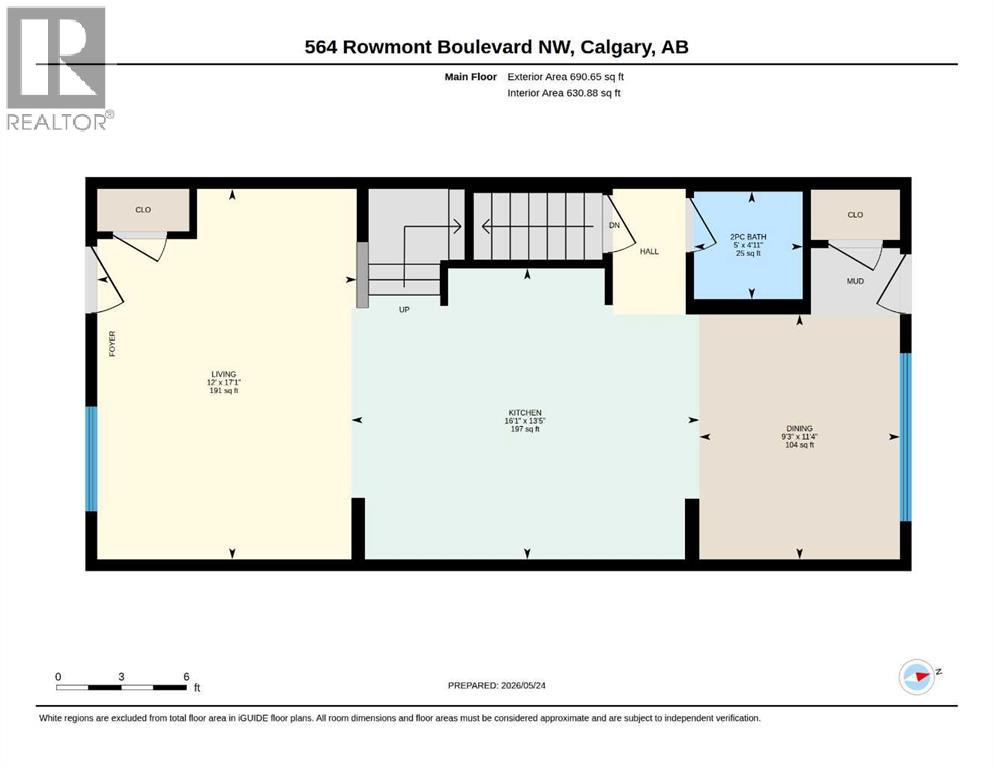
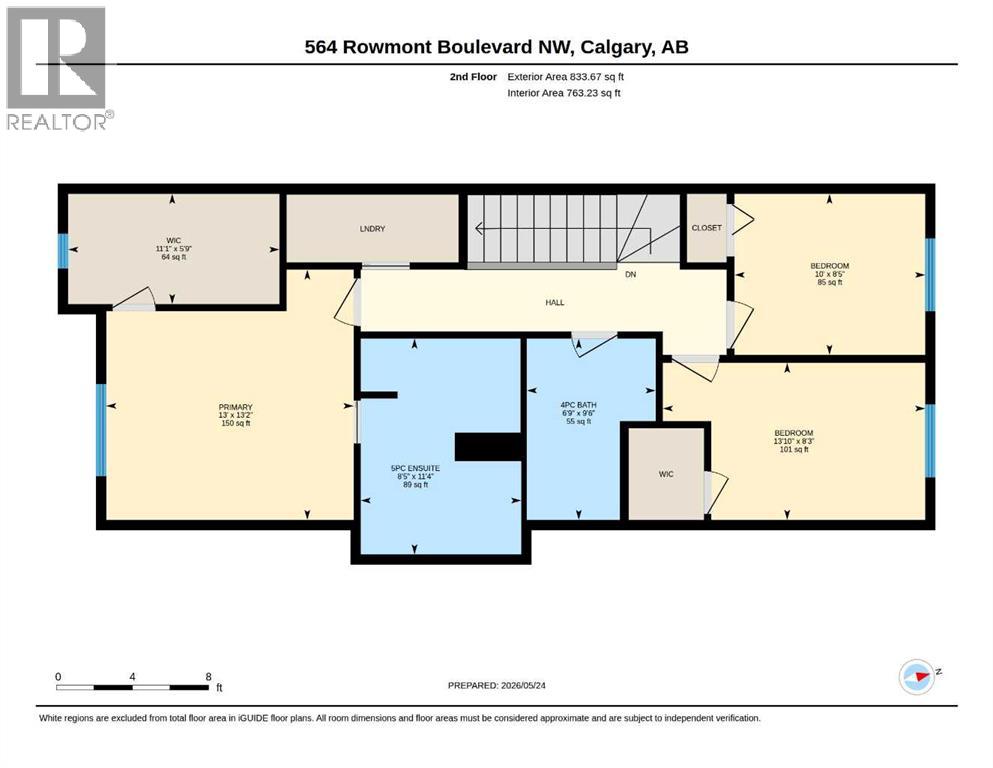
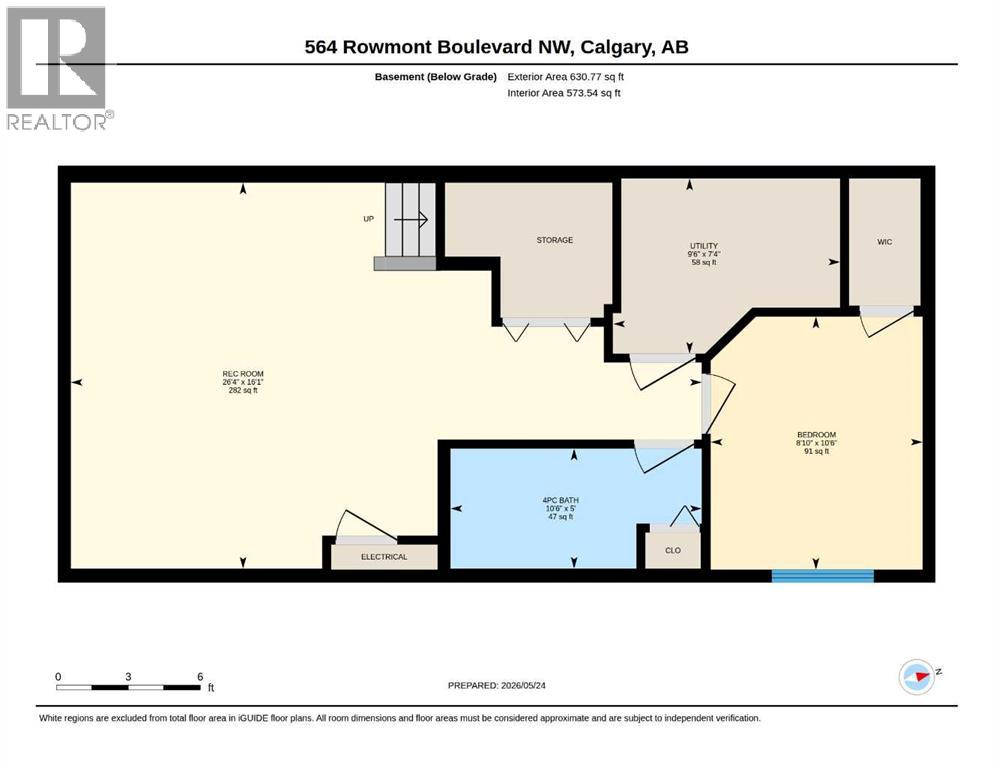
**OPEN HOUSE on May 30 & 31 at 1-4 PM** Welcome to this EXCEPTIONALLY UPGRADED semi-detached home in one of Calgary's most sought-after new communities: Rockland Park (Haskayne), surrounded by 320 acres of nature, pathways, river views, and mountain access all in one spot. With possession in 2025 and maintained in LIKE-NEW condition, this is a rare opportunity to own a nearly new home WITHOUT the wait, extra costs, or unfinished spaces often associated with buying brand new.This is a FULLY COMPLETED, TURN-KEY home with close to $100,000 in owner-funded UPGRADES, LANDSCAPING, BASEMENT DEVELOPMENT, GARAGE CONSTRUCTION, and CUSTOM FEATURES already completed for you. You walk in, you unpack, and you start living.Set on a QUIET STREET with minimal traffic, the home welcomes you with a charming FRONT PORCH, the kind you'll actually use on a Calgary summer evening. Inside, the bright and open main floor is designed for both comfort and everyday living. The living room features custom built-in seating and storage beneath the TV area, adding warmth, functionality, and extra organization space.The kitchen showcases FULL-HEIGHT cabinetry, Gas Range, upgraded Hood Fan, Built-in Microwave, a LARGE Central Island. Opposite the island, the Custom Built-in Coffee Station with extra cabinetry changes your morning before the day even starts. The dining area overlooks the FULLY FENCED & LANDSCAPED backyard, creating a warm setting for family dinners, quiet mornings, or entertaining guests.Outside, the PROFESSIONALLY FINISHED low-maintenance backyard is perfect for BBQs, kids, pets, or relaxing summer evenings. The OVERSIZED DOUBLE Detached Garage is EV-CHARGE READY with extra room for bikes, gear, and whatever Calgary life demands.Upstairs, the spacious Primary Retreat features a LARGE Walk-in Closet and beautifully finished 5-piece Ensuite Bathroom, and enough space to feel like a room you return to rather than one you merely sleep in. Two additional Bedrooms, a Full 4-piec e Bathroom, and Upper Floor Laundry complete the level. No hauling baskets up and down the stairs.The PROFESSIONALLY DEVELOPED basement adds real, usable square footage: a large entertainment area, a FOURTH Bedroom, and a Full Bathroom with hidden storage and vanity space. Whether that becomes a guest suite, a teenage hangout, or a home gym is entirely up to you. The utility area includes a Large Hot Water Tank, WATER SOFTENER, and a heat pump providing CENTRALIZED COOLING throughout. A meaningful upgrade as Calgary summers keep getting warmer.HOA amenities include a lodge, pool, hot tub, pickleball courts, and fire pit. With easy connections to Stoney Trail, Crowchild Trail, and the Rockies, future schools and shopping already planned, this is a community that will become more popular as it fills in. Schedule your showing today as it won't last long on the market. (id:37074)
1:00 pm
Ends at:4:00 pm
1:00 pm
Ends at:4:00 pm
| MLS® Number | A2314355 |
| Property Type | Single Family |
| Neigbourhood | Haskayne |
| Community Name | Haskayne |
| Amenities Near By | Park, Playground, Recreation Nearby |
| Features | Back Lane |
| Parking Space Total | 2 |
| Plan | 2312416 |
| Detached Garage | 2 |
| Bathroom Total | 4 |
| Bedrooms Above Ground | 3 |
| Bedrooms Below Ground | 1 |
| Bedrooms Total | 4 |
| Amenities | Clubhouse, Recreation Centre |
| Appliances | Washer, Refrigerator, Range - Gas, Dishwasher, Dryer, Microwave, Hood Fan, Window Coverings, Garage Door Opener |
| Basement Development | Finished |
| Basement Type | Full (finished) |
| Constructed Date | 2024 |
| Construction Style Attachment | Semi-detached |
| Cooling Type | Central Air Conditioning |
| Exterior Finish | Brick |
| Flooring Type | Carpeted, Tile, Vinyl Plank |
| Foundation Type | Poured Concrete |
| Half Bath Total | 1 |
| Heating Type | Forced Air |
| Stories Total | 2 |
| Size Interior | 1,524 Ft2 |
| Total Finished Area | 1524.32 Sqft |
| Type | Duplex |
| Level | Type | Length | Width | Dimensions |
|---|---|---|---|---|
| Second Level | 4pc Bathroom | 9.50 Ft x 6.75 Ft | ||
| Second Level | 5pc Bathroom | 11.33 Ft x 8.42 Ft | ||
| Second Level | Bedroom | 8.25 Ft x 13.83 Ft | ||
| Second Level | Bedroom | 8.42 Ft x 10.00 Ft | ||
| Second Level | Primary Bedroom | 13.17 Ft x 13.00 Ft | ||
| Second Level | Other | 5.75 Ft x 11.08 Ft | ||
| Basement | 4pc Bathroom | 5.00 Ft x 10.50 Ft | ||
| Basement | Bedroom | 10.50 Ft x 8.83 Ft | ||
| Basement | Recreational, Games Room | 16.08 Ft x 26.33 Ft | ||
| Basement | Furnace | 7.33 Ft x 9.50 Ft | ||
| Main Level | 2pc Bathroom | 4.92 Ft x 5.00 Ft | ||
| Main Level | Dining Room | 11.33 Ft x 9.25 Ft | ||
| Main Level | Kitchen | 13.42 Ft x 16.08 Ft | ||
| Main Level | Living Room | 17.08 Ft x 12.00 Ft |
| Acreage | No |
| Fence Type | Fence |
| Land Amenities | Park, Playground, Recreation Nearby |
| Landscape Features | Landscaped, Lawn |
| Size Frontage | 7.19 M |
| Size Irregular | 229.00 |
| Size Total | 229 M2|0-4,050 Sqft |
| Size Total Text | 229 M2|0-4,050 Sqft |
| Zoning Description | R-gm |
When you contact Maverick Group, the best realtors in Airdrie, you will know that you are working with an agent and team who focuses on you and your needs. We will be with you every step of the way. From buying and selling to rental properties and relocation, we deliver results in the Airdrie real estate market and are ready to assist you with all of your real estate needs.