LOADING

554 Riverfront Lane Se Calgary, Alberta T2G 1K1

$524,900

MLS® Number: A2305166 Bedrooms: 2 Bathrooms: 3 Square Footage: 1277 sqft Community: Downtown East Village
×
×
×

Need to sell your current home to buy this one?

Find out how much it will sell for today!

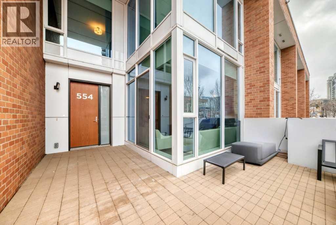
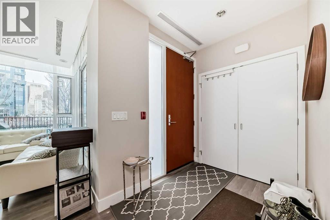
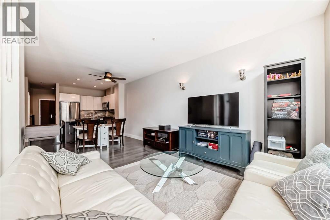
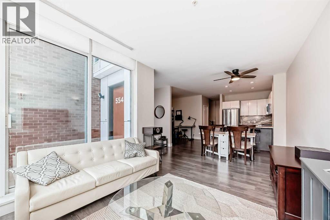
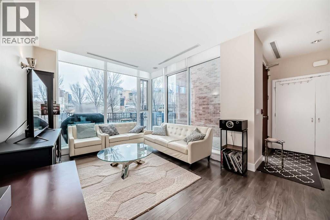
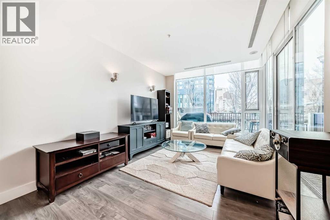
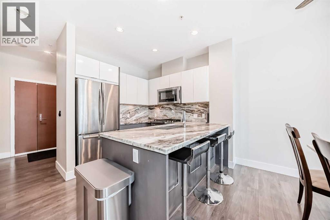
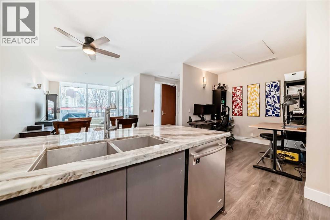
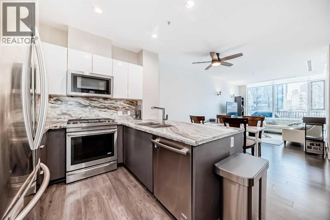
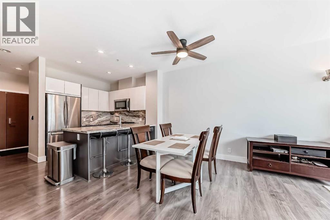
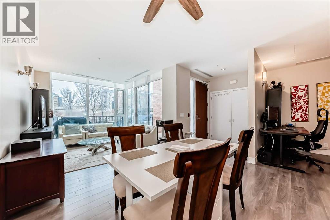
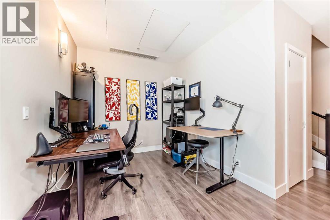
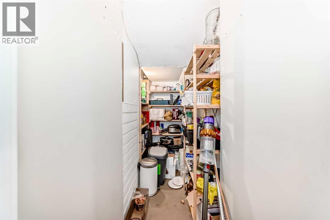
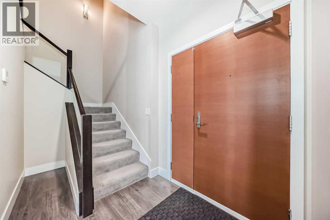
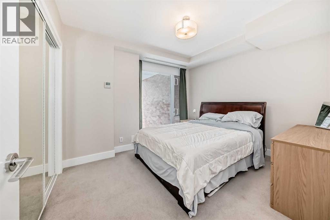
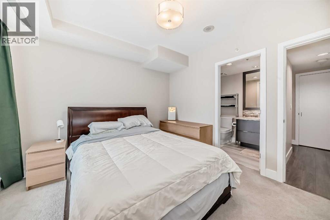
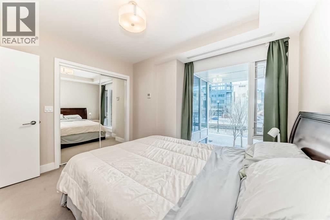
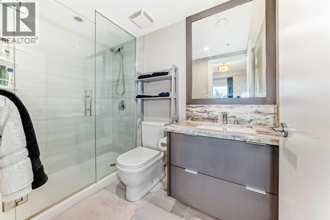
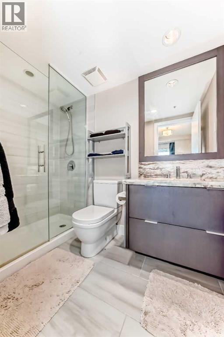
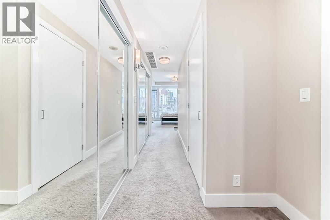
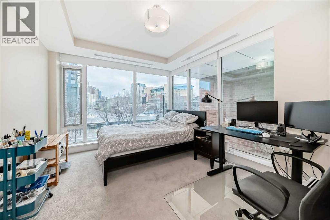
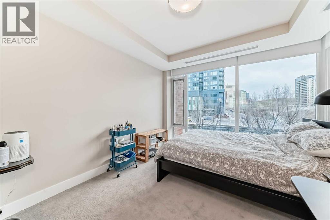
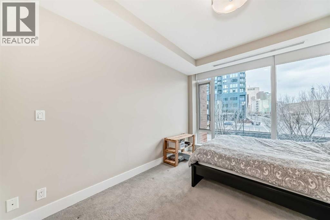
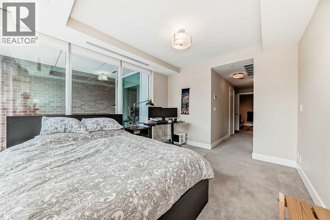
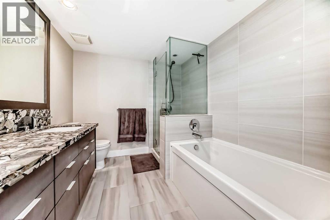
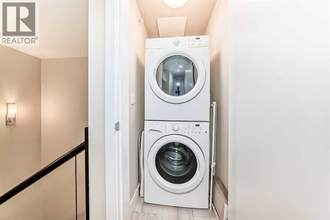
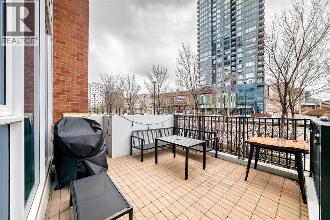
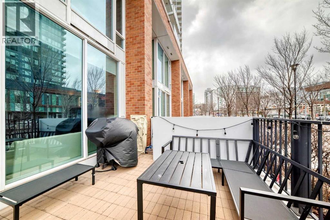
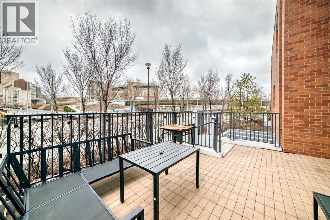
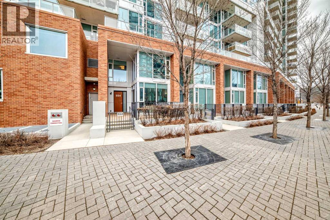
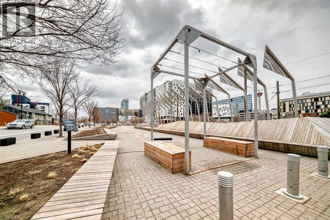
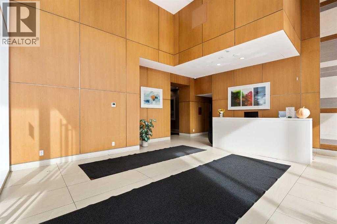
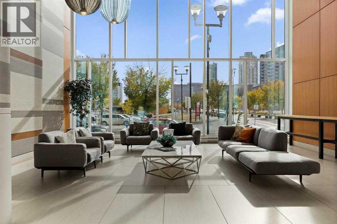
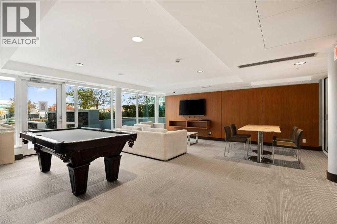
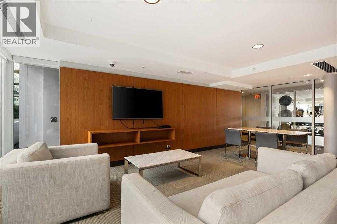
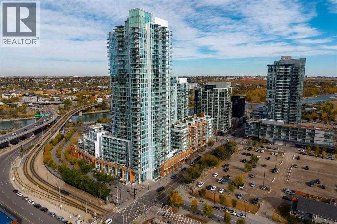
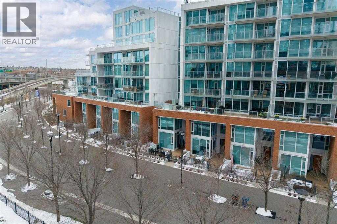
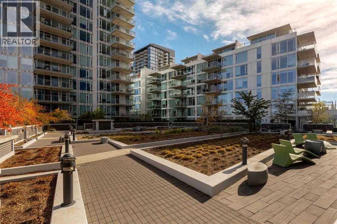
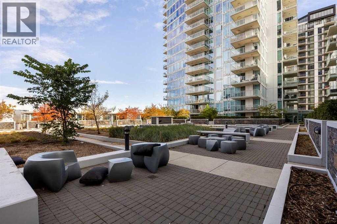
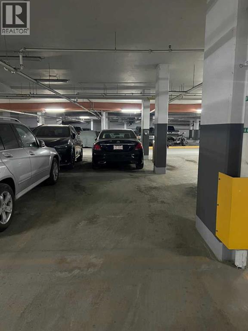
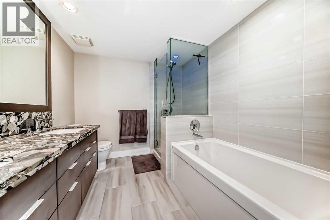
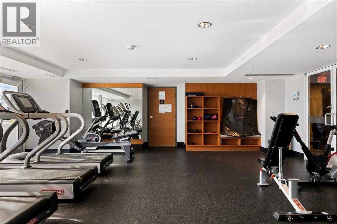
Welcome to Evolution, where modern architecture meets refined urban living in Calgary’s vibrant East Village. This rare two-storey, ground-floor residence offers nearly 1,300 sq. ft. of well-designed space, combining townhouse-style privacy with full condominium amenities.Featuring two private entrances, including direct street access, and a spacious patio, this home is ideal for professionals, downsizers, or investors seeking low-maintenance inner-city living.The main level showcases a bright, open-concept layout with floor-to-ceiling windows. The contemporary kitchen includes two-tone cabinetry, granite countertops, stainless steel appliances, a five-burner gas range, and a new microwave (2022), anchored by a large island suited for dining and entertaining. A flexible area accommodates a dining space, office, or fitness setup, while a powder room and pantry add functionality. Durable laminate flooring runs throughout.Upstairs, the primary suite features floor-to-ceiling windows, dual closets, and a spa-inspired ensuite with double vanities, soaker tub, glass shower, in-floor heating, and ample storage. The second bedroom includes its own ensuite, ideal for guests or shared living. This level also offers a new LG stackable washer and dryer (2025) and additional linen storage.Additional features include secure underground tandem parking with drive-through access, a ground-floor storage locker, and dual entry options.Residents enjoy premium amenities, including a fitness centre, sauna and steam rooms, concierge, owners’ lounge, and a rooftop garden with BBQ areas.Ideally located steps from river pathways, the C-Train, grocery stores, and top dining and cultural destinations such as Nupo, Charbar, Simmons Building, Phil & Sebastian, Studio Bell, and the Central Library, with close proximity to the emerging Flames Entertainment District. (id:37074)

Property Features

Cooling: Central Air Conditioning Heating: Forced Air

Property Details

MLS® Number A2305166
Property Type Single Family
Neigbourhood Downtown
Community Name Downtown East Village
Amenities Near By Park, Playground, Schools, Shopping
Community Features Pets Allowed With Restrictions
Features Treed, Pvc Window, No Animal Home, No Smoking Home, Sauna, Gas Bbq Hookup, Parking
Parking Space Total 2
Plan 1512254

Parking

Tandem
Underground

Building

Bathroom Total 3
Bedrooms Above Ground 2
Bedrooms Total 2
Amenities Exercise Centre, Party Room, Recreation Centre, Sauna, Whirlpool
Appliances Washer, Refrigerator, Gas Stove(s), Dishwasher, Dryer, Microwave Range Hood Combo, Window Coverings
Basement Type None
Constructed Date 2013
Construction Material Poured Concrete
Construction Style Attachment Attached
Cooling Type Central Air Conditioning
Exterior Finish Brick, Concrete
Fire Protection Smoke Detectors, Full Sprinkler System
Flooring Type Carpeted, Hardwood, Tile
Foundation Type Poured Concrete
Half Bath Total 1
Heating Fuel Natural Gas
Heating Type Forced Air
Stories Total 2
Size Interior 1,277 Ft2
Total Finished Area 1277 Sqft
Type Row / Townhouse

Rooms

Level Type Dimensions
Second Level Laundry Room 3.00 Ft x 8.33 Ft
Second Level 5pc Bathroom 8.67 Ft x 8.67 Ft
Second Level Primary Bedroom 11.08 Ft x 12.50 Ft
Second Level Bedroom 11.58 Ft x 11.33 Ft
Second Level 3pc Bathroom 8.08 Ft x 4.92 Ft
Main Level Hall 5.92 Ft x 5.75 Ft
Main Level Other 7.17 Ft x 5.83 Ft
Main Level Living Room 11.08 Ft x 15.33 Ft
Main Level Kitchen 8.00 Ft x 9.17 Ft
Main Level 2pc Bathroom 5.17 Ft x 5.00 Ft
Main Level Den 10.67 Ft x 8.75 Ft
Main Level Storage 8.42 Ft x 3.17 Ft
Main Level Dining Room 12.50 Ft x 8.00 Ft

Land

Acreage No
Fence Type Not Fenced
Land Amenities Park, Playground, Schools, Shopping
Size Total Text Unknown
Surface Water Creek Or Stream
Zoning Description Cc-emu

When you contact Maverick Group, the best realtors in Airdrie, you will know that you are working with an agent and team who focuses on you and your needs. We will be with you every step of the way. From buying and selling to rental properties and relocation, we deliver results in the Airdrie real estate market and are ready to assist you with all of your real estate needs.

Airdrie Realtors

Real Estate Data supplied by CREA®’s MLS® System. CREA® is the owner of the copyright in its MLS® System. Data deemed reliable but not guaranteed accurate by CREA®. The trademarks MLS®, Multiple Listing Service® and the associated logos are owned by The Canadian Real Estate Association (CREA) and identify the quality of services provided by real estate professionals who are members of CREA. The trademarks REALTOR®, REALTORS®, and the REALTOR® logo are controlled by The Canadian Real Estate Association (CREA) and identify real estate professionals who are members of CREA. Used under license.

Book Your Consultation

Book Your Consultation

Book Your Consultation

Book Your Consultation

Book Your Consultation

Book Your Consultation