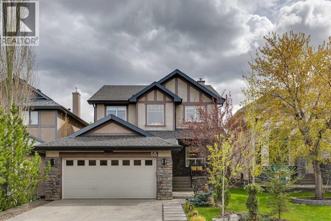
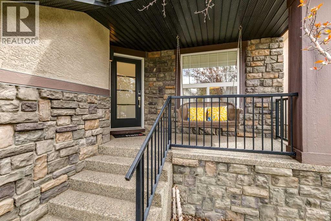
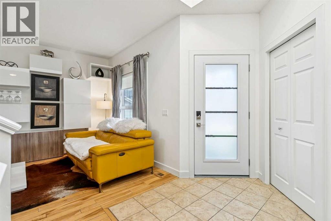
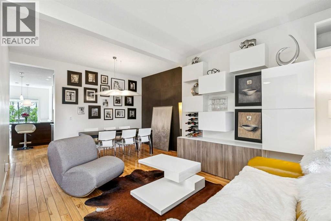
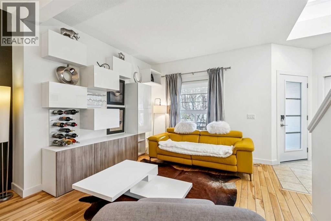
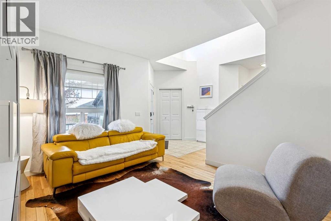
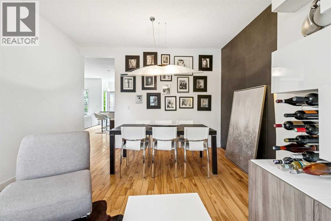
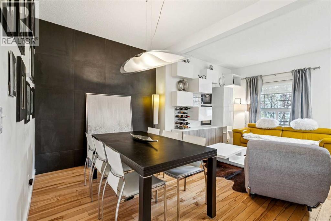
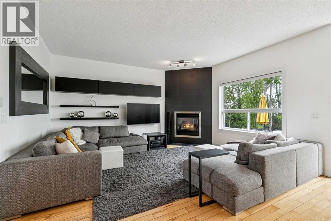
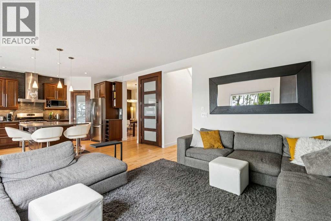
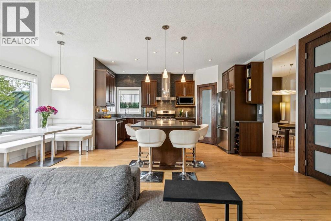
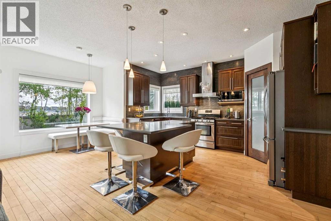
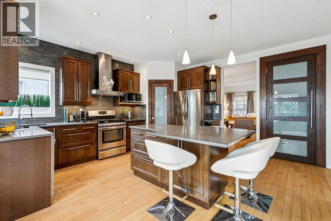
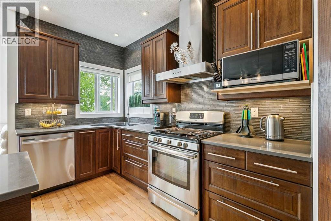
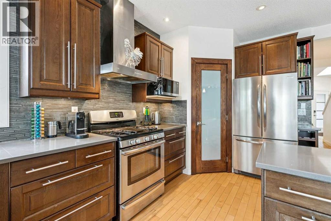
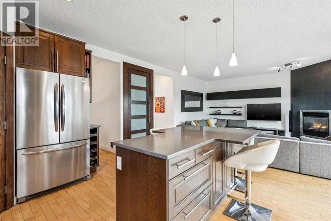
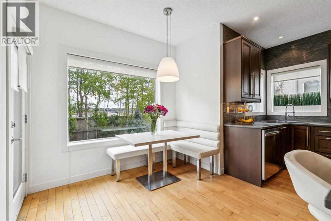
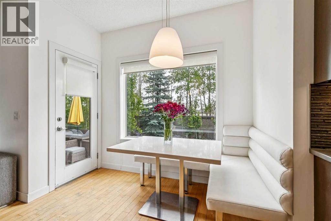
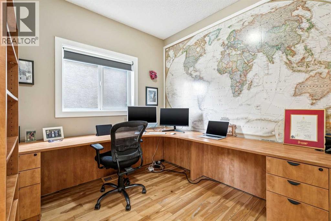
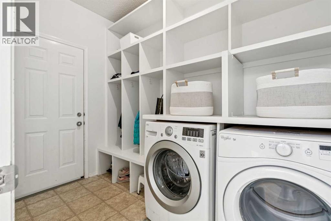
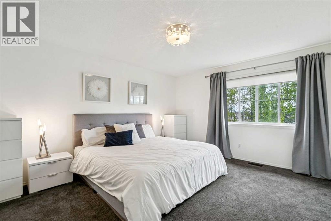
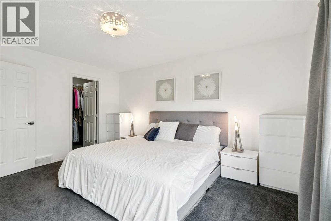
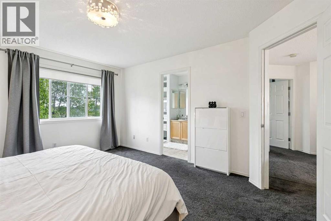
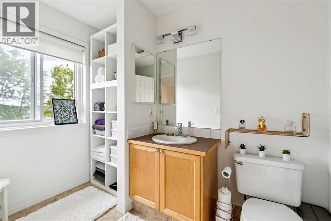
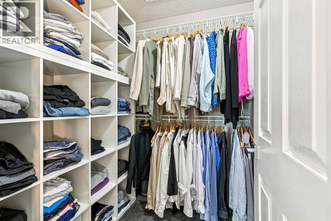
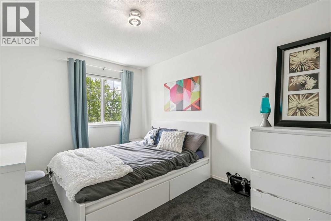
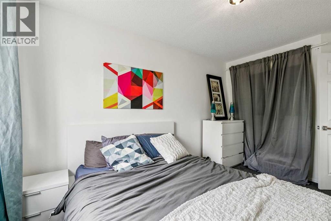
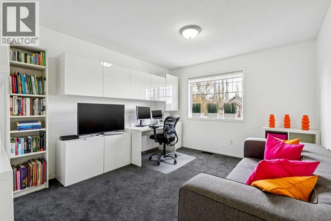
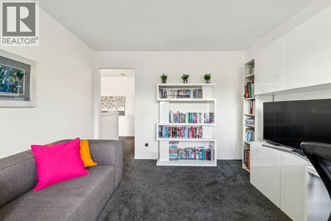
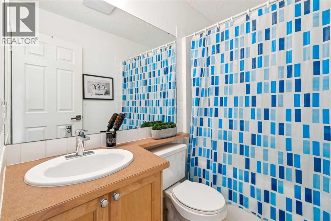
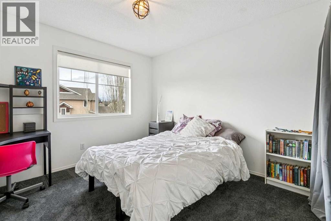
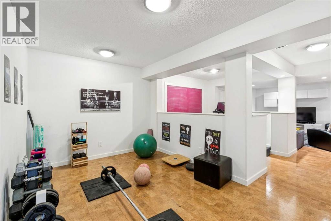
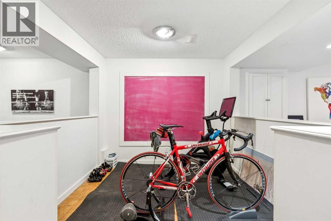
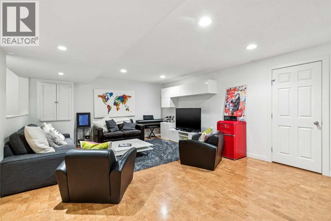
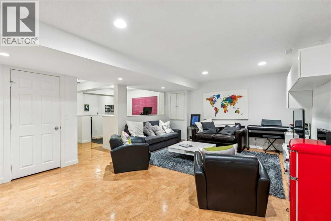
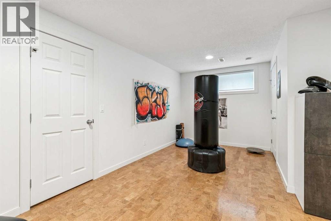
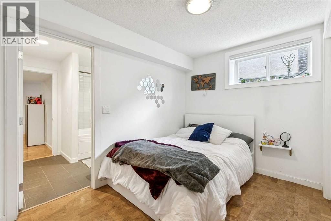
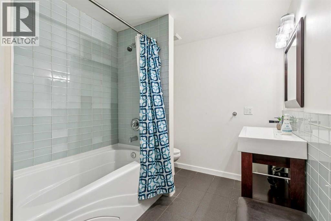
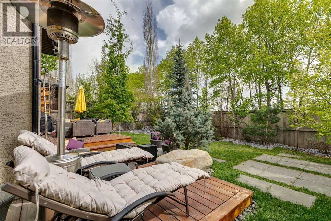
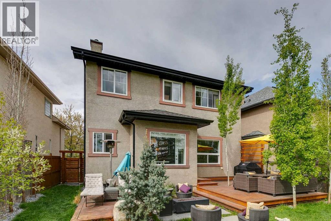
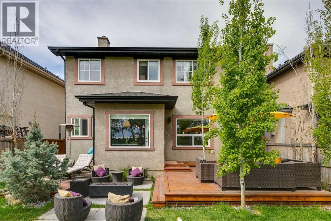
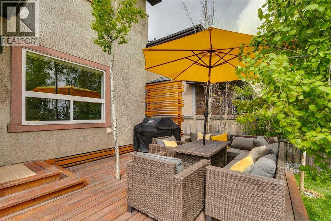
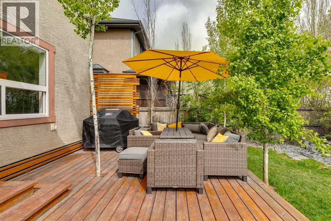
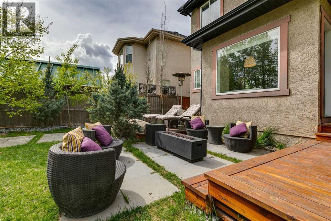
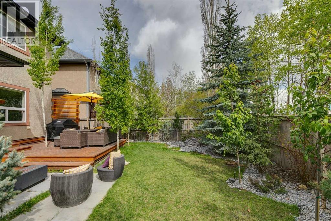
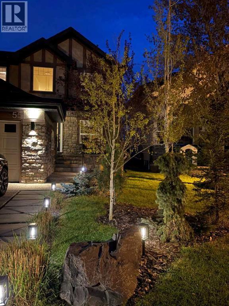
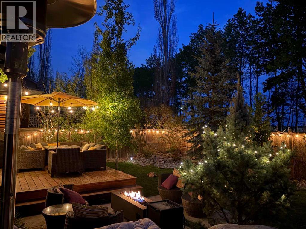
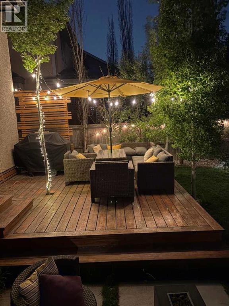
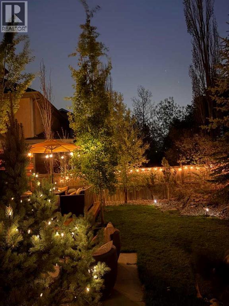
Beautiful modern touches throughout this excellent home walking distance to schools, shopping, parks and pathway system in Wentworth! Over 3,200 sq ft of Developed Living space. Looking for a family who could use 4 bedrooms up, a 5th bedroom down! Lots of great areas throughout the home: Main floor Living / Dining room offers a great way to receive guests and gather. Built-in multi-purpose modern shelving has wine storage, great style that continues into the kitchen, boasting cute bench seating and table in the Nook, great Island for prep, storage and 4 stool seating. All countertops are Quartz, with undermount oversized corner sili-granite sink that looks out the beautifully treed, private, fully fenced South yard with deck, sitting patio with plenty of room for an outdoor fireplace. Corner pantry and stainless-steel appliances, of course. The Great Room provides ambience with a corner fireplace, Media and more attached shelving – great reading area as well! Upper level offers the 4 bedrooms; one currently used as an office. Primary bedroom has a 4-piece ensuite, walk-in closet. Lower level is sure to please, with a 5th bedroom, a Family room, a kid’s playroom with chalk board wall and an Exercise area. Another space for the kids to hang with their friends! Full 3-piece Bathroom down, extra storage as well! The Mudroom / Laundry have nice built-in lockers and a bench and lead out to the double attached garage. Great curb appeal with a new front door adding to that modern feel; you will be happy to call this home! (id:37074)
2:30 pm
Ends at:5:00 pm
2:30 pm
Ends at:4:30 pm
| MLS® Number | A2312845 |
| Property Type | Single Family |
| Neigbourhood | West Springs |
| Community Name | West Springs |
| Amenities Near By | Park, Playground, Schools, Shopping |
| Features | Treed, Closet Organizers, No Smoking Home, Level |
| Parking Space Total | 4 |
| Plan | 0214183 |
| Structure | Deck |
| Attached Garage | 2 |
| Bathroom Total | 4 |
| Bedrooms Above Ground | 4 |
| Bedrooms Below Ground | 1 |
| Bedrooms Total | 5 |
| Appliances | Washer, Refrigerator, Gas Stove(s), Dishwasher, Dryer, Microwave, Window Coverings, Garage Door Opener |
| Basement Development | Finished |
| Basement Type | Full (finished) |
| Constructed Date | 2003 |
| Construction Material | Wood Frame |
| Construction Style Attachment | Detached |
| Cooling Type | None |
| Exterior Finish | Stone, Stucco |
| Fireplace Present | Yes |
| Fireplace Total | 1 |
| Flooring Type | Carpeted, Ceramic Tile, Cork, Hardwood |
| Foundation Type | Poured Concrete |
| Half Bath Total | 1 |
| Heating Fuel | Natural Gas |
| Heating Type | Forced Air |
| Stories Total | 2 |
| Size Interior | 2,177 Ft2 |
| Total Finished Area | 2176.76 Sqft |
| Type | House |
| Level | Type | Length | Width | Dimensions |
|---|---|---|---|---|
| Lower Level | Bedroom | 10.50 Ft x 10.17 Ft | ||
| Lower Level | 4pc Bathroom | 12.08 Ft x 7.25 Ft | ||
| Lower Level | Recreational, Games Room | 18.83 Ft x 12.83 Ft | ||
| Main Level | Kitchen | 15.33 Ft x 12.25 Ft | ||
| Main Level | Dining Room | 12.58 Ft x 8.42 Ft | ||
| Main Level | Living Room | 16.75 Ft x 15.50 Ft | ||
| Main Level | Foyer | 6.92 Ft x 5.50 Ft | ||
| Main Level | Other | 11.17 Ft x 10.50 Ft | ||
| Main Level | Laundry Room | 9.50 Ft x 5.92 Ft | ||
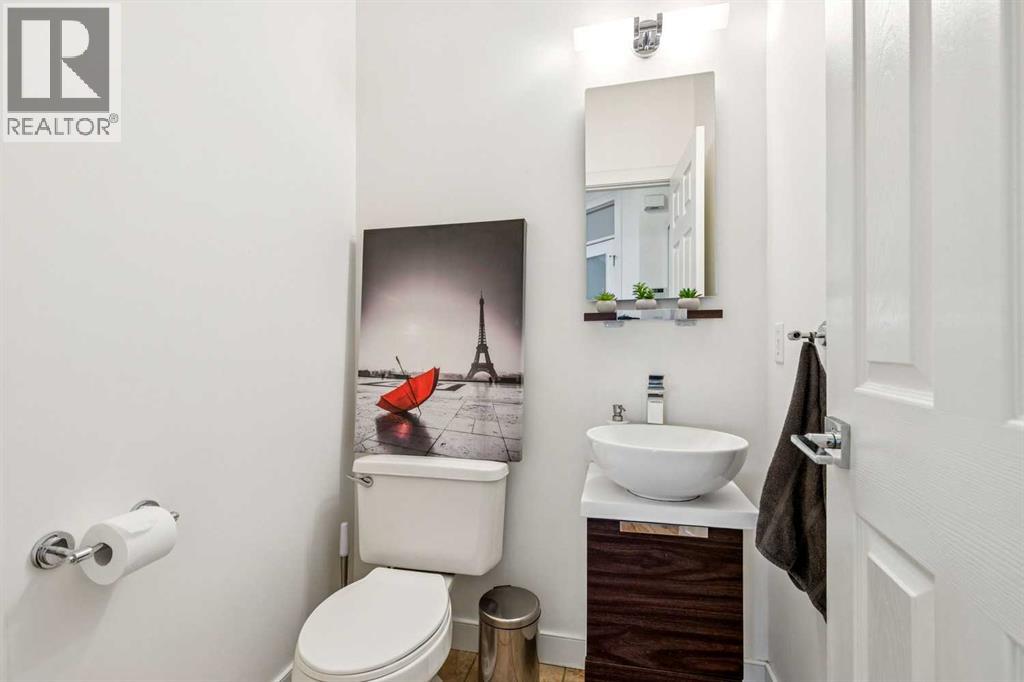
| Main Level | 2pc Bathroom | 4.67 Ft x 4.67 Ft | ||
| Main Level | Breakfast | 9.00 Ft x 8.92 Ft | ||
| Upper Level | Primary Bedroom | 14.92 Ft x 12.67 Ft | ||
| Upper Level | Bedroom | 11.00 Ft x 10.92 Ft | ||
| Upper Level | Bedroom | 13.08 Ft x 9.42 Ft | ||
| Upper Level | Bedroom | 13.58 Ft x 11.17 Ft | ||
| Upper Level | 4pc Bathroom | 7.58 Ft x 4.92 Ft | ||
| Upper Level | 4pc Bathroom | 12.00 Ft x 5.92 Ft |
| Acreage | No |
| Fence Type | Fence |
| Land Amenities | Park, Playground, Schools, Shopping |
| Landscape Features | Landscaped, Lawn |
| Size Depth | 33.61 M |
| Size Frontage | 11.98 M |
| Size Irregular | 439.00 |
| Size Total | 439 M2|4,051 - 7,250 Sqft |
| Size Total Text | 439 M2|4,051 - 7,250 Sqft |
| Zoning Description | R-g |
When you contact Maverick Group, the best realtors in Airdrie, you will know that you are working with an agent and team who focuses on you and your needs. We will be with you every step of the way. From buying and selling to rental properties and relocation, we deliver results in the Airdrie real estate market and are ready to assist you with all of your real estate needs.