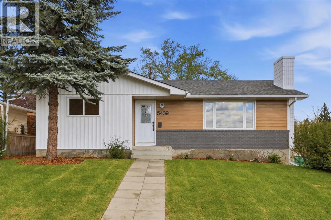
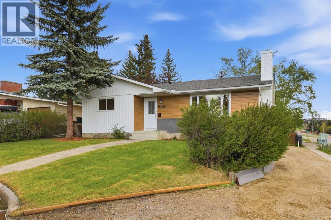
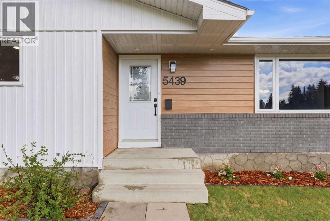
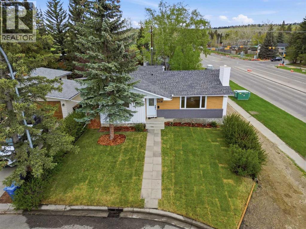
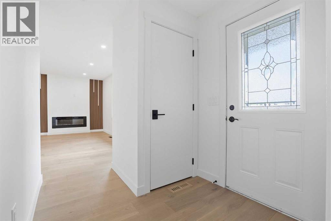
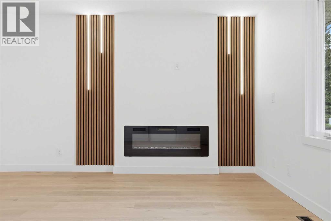
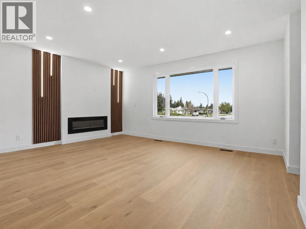
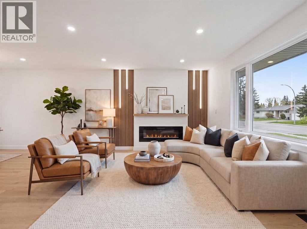
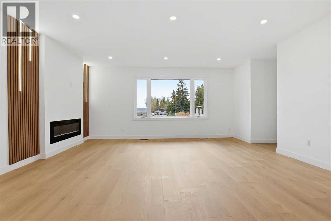
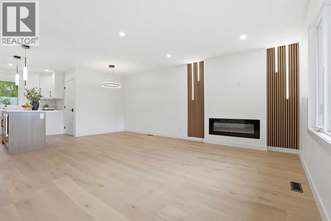
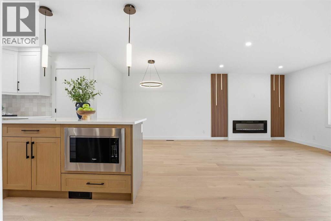
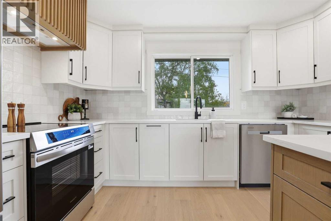
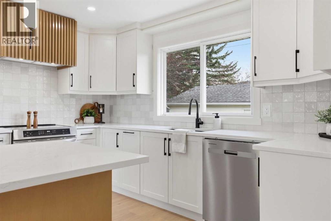
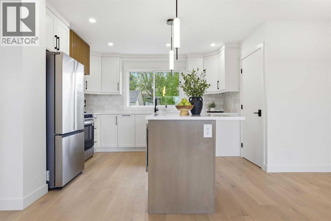
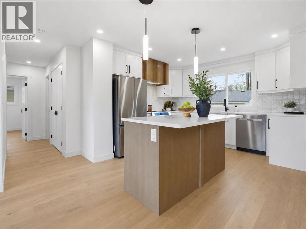
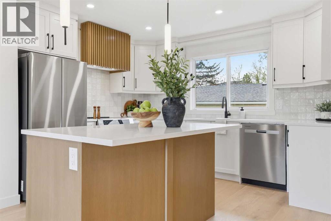
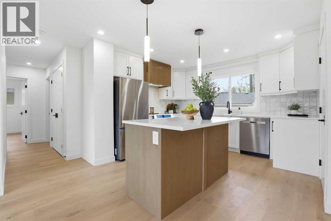
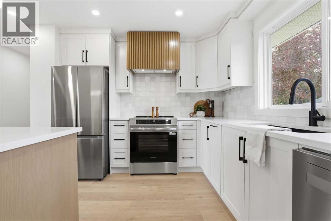
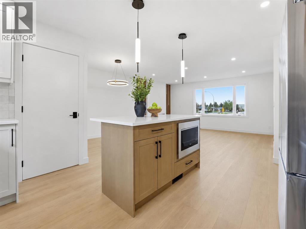
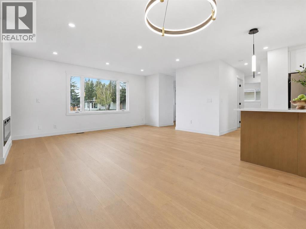
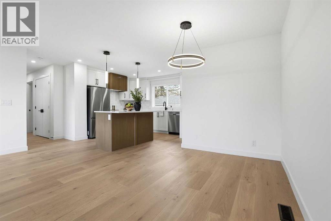
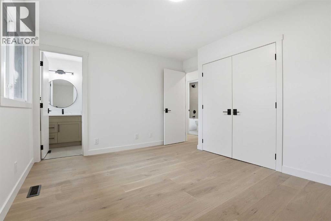
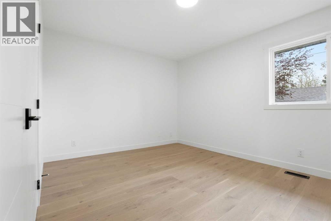
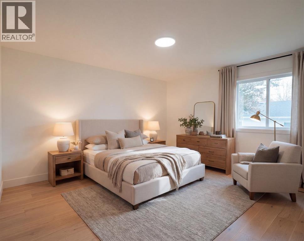
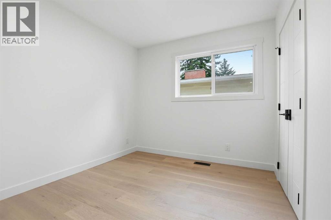
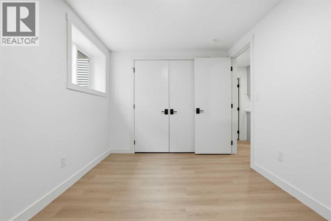
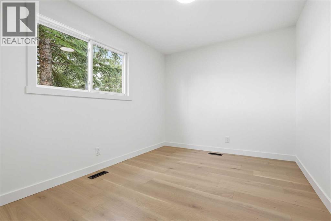
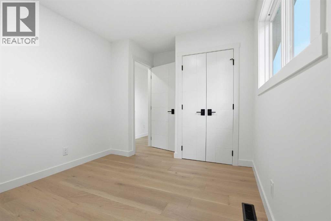
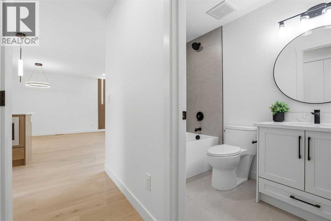
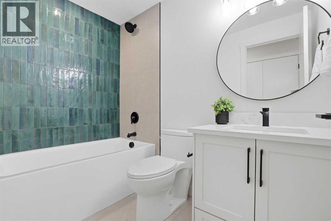
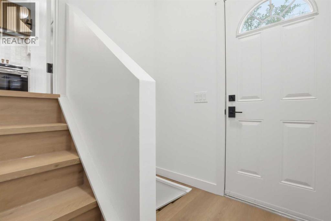
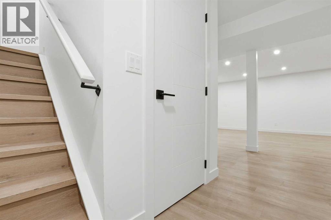
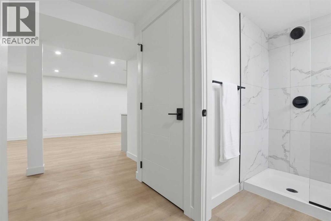
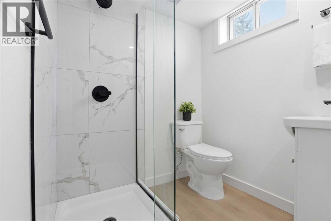
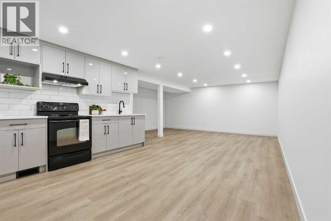
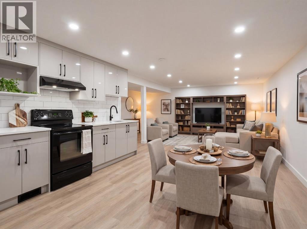
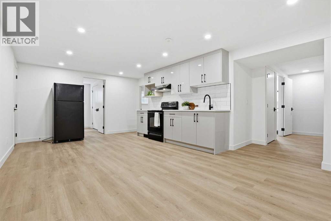
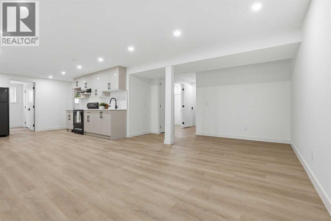
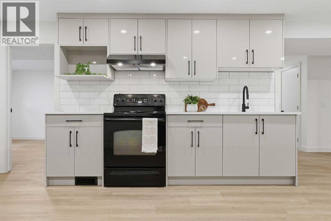
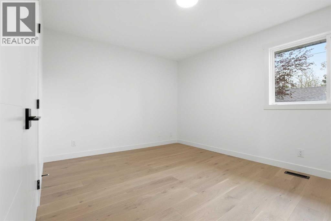
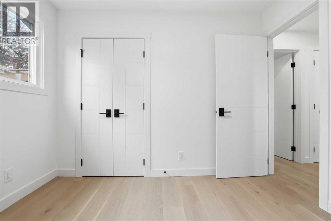
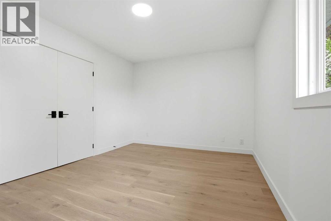
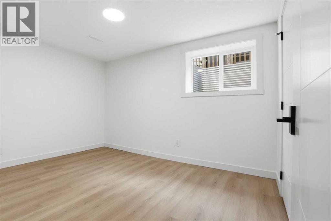
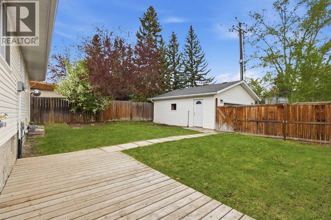
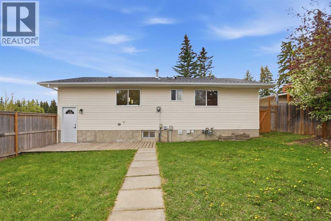
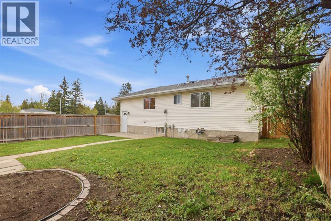
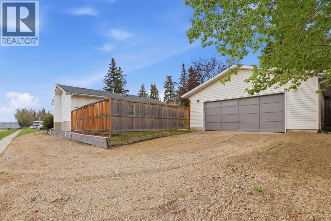
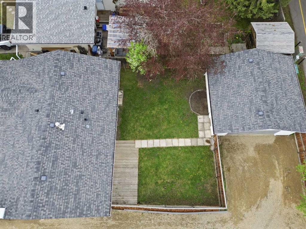
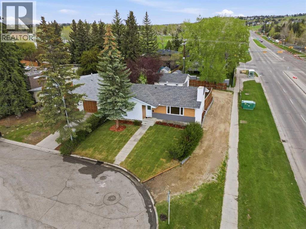
OPEN HOUSE SATURDAY JUNE 20TH & SUNDAY JUNE 21ST 12 PM- 2 PM - Situated on a generous CORNER LOT in DALHOUSIE, 5439 Dalrymple Crescent NW is a FULLY RENOVATED bungalow offering 2200 SF of fully developed living space.This home delivers the combination buyers continue to search for in Calgary’s established northwest communities: modern move-in comfort, a flexible ILLEGAL SUITE SETUP, a SEPARATE EXTERIOR ENTRANCE, and an OVERSIZED DOUBLE DETACHED GARAGE.The main floor has been opened up and reimagined with new engineered hardwood flooring, a bright open-concept living area, updated finishes, all-new lighting, and a clean connection between the kitchen, dining, and gathering spaces. The new electric fireplace creates a natural focal point in the main living area, elevated by lighting detail that gives the space a polished, custom feel. The kitchen has been finished with a modern design package, including updated cabinetry, tile backsplash, quartz countertops, stainless steel appliances, and a fresh contemporary look that feels both practical and elevated.Also on the main level are three updated bedrooms and TWO FULL BATHROOMS, including the added primary ensuite, giving the home a much stronger everyday layout than the original bungalow configuration. The added MAIN FLOOR LAUNDRY is another important upgrade, making the home significantly more functional for an owner-occupant while also supporting the flexibility of the lower level.The fully updated lower level adds significant versatility with its ILLEGAL SUITE SETUP, SEPARATE EXTERIOR ENTRANCE, full kitchen, two additional bedrooms, one full bathroom, and a large expanded living area with added lighting for a bright, airy feel. This creates meaningful flexibility for extended family, guests, older children, multi-generational living, or future rental potential, while still keeping the overall home connected and practical.The renovation also includes updated plumbing, insulation improvements, new flooring thro ughout, egress windows, brand-new stainless steel appliances, and exterior improvements including painted brick, board and batten, metal wood-look siding, new sod, and soffit lighting.Outside, the generous CORNER LOT adds privacy and long-term land value, while the oversized 24’ x 22’ DOUBLE DETACHED GARAGE provides excellent parking, storage, and everyday function. Located close to schools, parks, shopping, transit, Dalhousie Station, the Dalhousie Community Centre, and major routes including Crowchild Trail, Sarcee Trail, and John Laurie Boulevard, this is a mature northwest location known for convenience, accessibility, and lasting demand.Renovated, flexible, and well-positioned, this is Dalhousie living with room to grow. (id:37074)
12:00 pm
Ends at:2:00 pm
12:00 pm
Ends at:2:00 pm
| MLS® Number | A2313006 |
| Property Type | Single Family |
| Neigbourhood | Dalhousie |
| Community Name | Dalhousie |
| Amenities Near By | Playground, Schools, Shopping |
| Features | See Remarks, Back Lane |
| Parking Space Total | 4 |
| Plan | 390lk |
| Structure | Deck |
| Detached Garage | 2 |
| Oversize |
| Bathroom Total | 3 |
| Bedrooms Above Ground | 3 |
| Bedrooms Below Ground | 2 |
| Bedrooms Total | 5 |
| Appliances | Washer, Refrigerator, Dishwasher, Stove, Dryer, Microwave, See Remarks |
| Architectural Style | Bungalow |
| Basement Development | Finished |
| Basement Features | Separate Entrance, Suite |
| Basement Type | Full (finished) |
| Constructed Date | 1972 |
| Construction Style Attachment | Detached |
| Cooling Type | None |
| Exterior Finish | Brick, Metal, Vinyl Siding |
| Fireplace Present | Yes |
| Fireplace Total | 1 |
| Flooring Type | Ceramic Tile, Hardwood, Vinyl Plank |
| Foundation Type | Poured Concrete |
| Heating Type | Forced Air |
| Stories Total | 1 |
| Size Interior | 1,139 Ft2 |
| Total Finished Area | 1139.35 Sqft |
| Type | House |
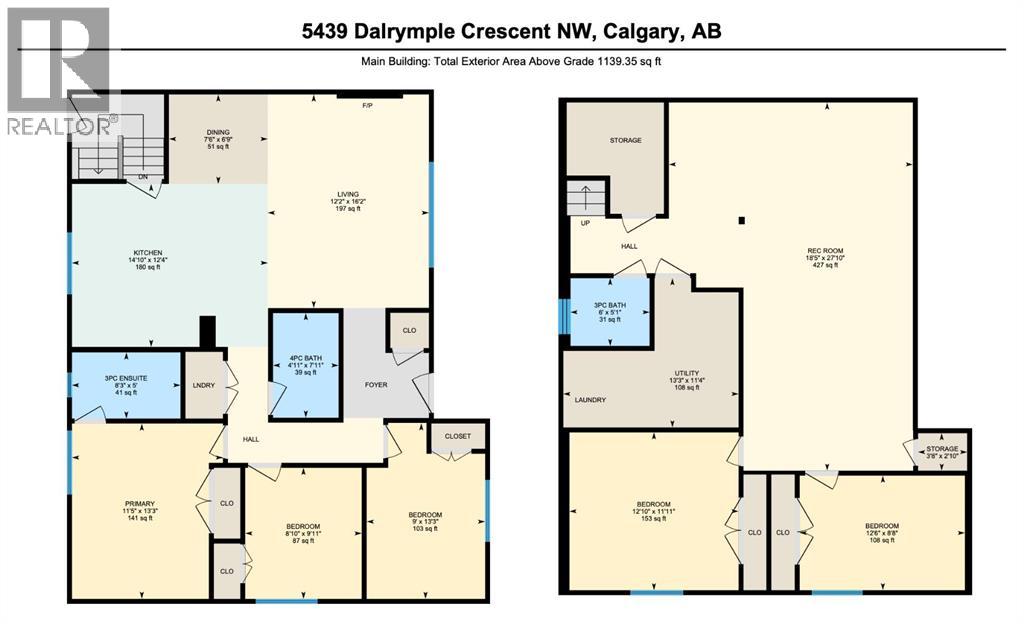
| Level | Type | Length | Width | Dimensions |
|---|---|---|---|---|
| Basement | 3pc Bathroom | 6.00 Ft x 5.08 Ft | ||
| Basement | Bedroom | 12.50 Ft x 8.67 Ft | ||
| Basement | Bedroom | 12.83 Ft x 11.92 Ft | ||
| Basement | Living Room | 18.42 Ft x 27.83 Ft | ||
| Basement | Storage | 3.67 Ft x 2.83 Ft | ||
| Basement | Furnace | 13.25 Ft x 11.33 Ft | ||
| Main Level | Primary Bedroom | 11.42 Ft x 13.25 Ft | ||
| Main Level | Living Room | 12.17 Ft x 16.17 Ft | ||
| Main Level | Kitchen | 14.83 Ft x 12.33 Ft | ||
| Main Level | Dining Room | 7.50 Ft x 6.75 Ft | ||
| Main Level | Bedroom | 8.83 Ft x 9.92 Ft | ||
| Main Level | Bedroom | 9.00 Ft x 13.25 Ft | ||
| Main Level | 4pc Bathroom | 4.92 Ft x 7.92 Ft | ||
| Main Level | 3pc Bathroom | 8.25 Ft x 5.00 Ft |
| Acreage | No |
| Fence Type | Partially Fenced |
| Land Amenities | Playground, Schools, Shopping |
| Landscape Features | Landscaped |
| Size Depth | 33.53 M |
| Size Frontage | 17.68 M |
| Size Irregular | 6372.00 |
| Size Total | 6372 Sqft|4,051 - 7,250 Sqft |
| Size Total Text | 6372 Sqft|4,051 - 7,250 Sqft |
| Zoning Description | R-cg |
When you contact Maverick Group, the best realtors in Airdrie, you will know that you are working with an agent and team who focuses on you and your needs. We will be with you every step of the way. From buying and selling to rental properties and relocation, we deliver results in the Airdrie real estate market and are ready to assist you with all of your real estate needs.